

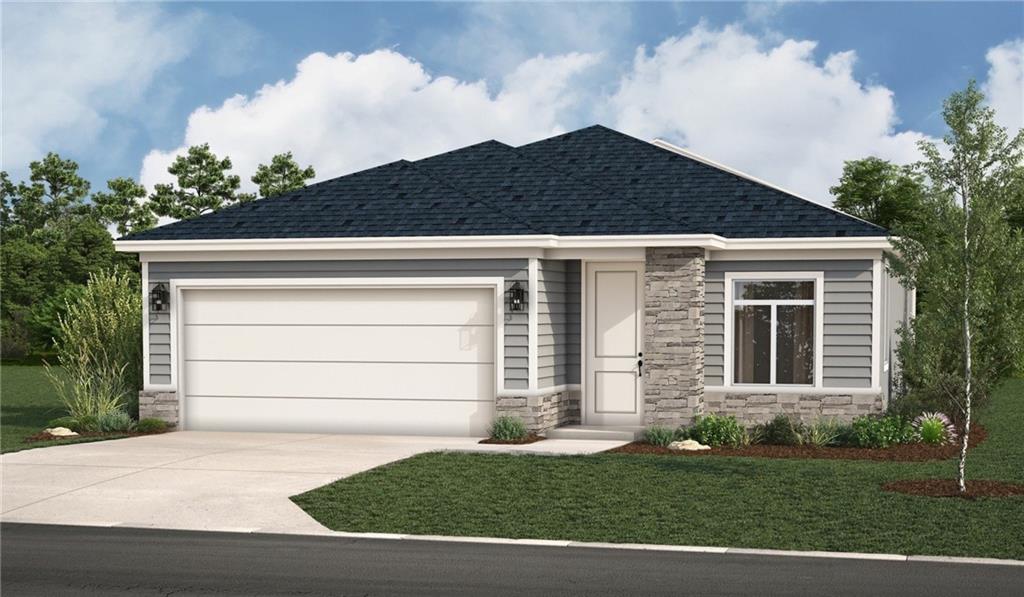
 For Sale
 $392,740
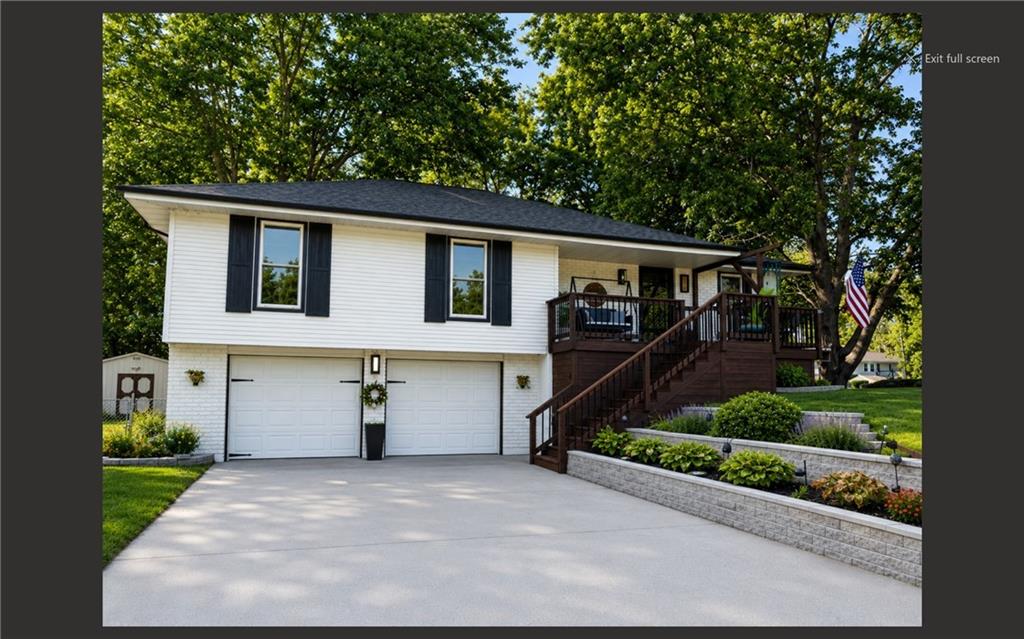
House1231 Saddle Court · Raymore, MO · 64083
- 3 bd
- 2 ba
- 1,515 sqft
Listing courtesy of ReeceNichols - Lees Summit
$390,000 · 4 bd · 3 ba · 1,962 sqft
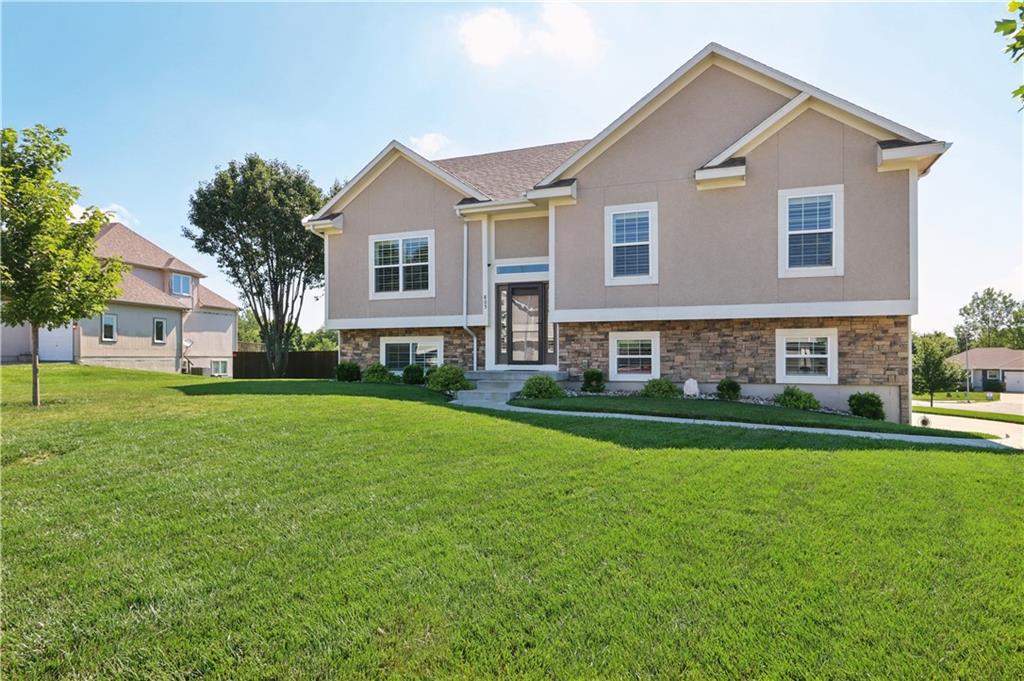
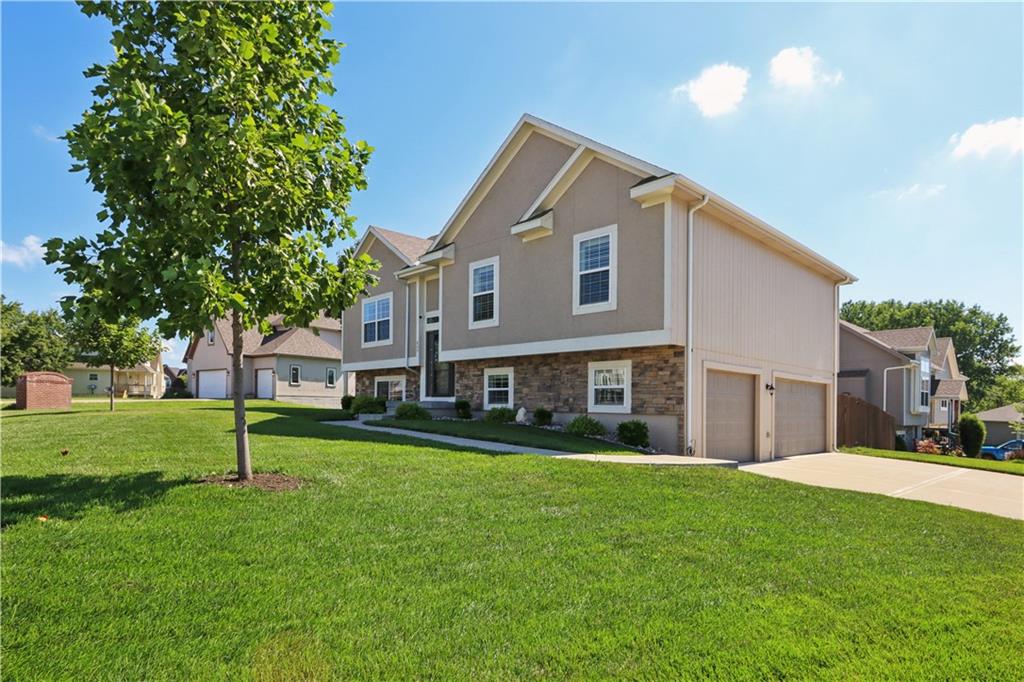
$390,000
805 Cedar Ridge Drive · Raymore, MO · 64083
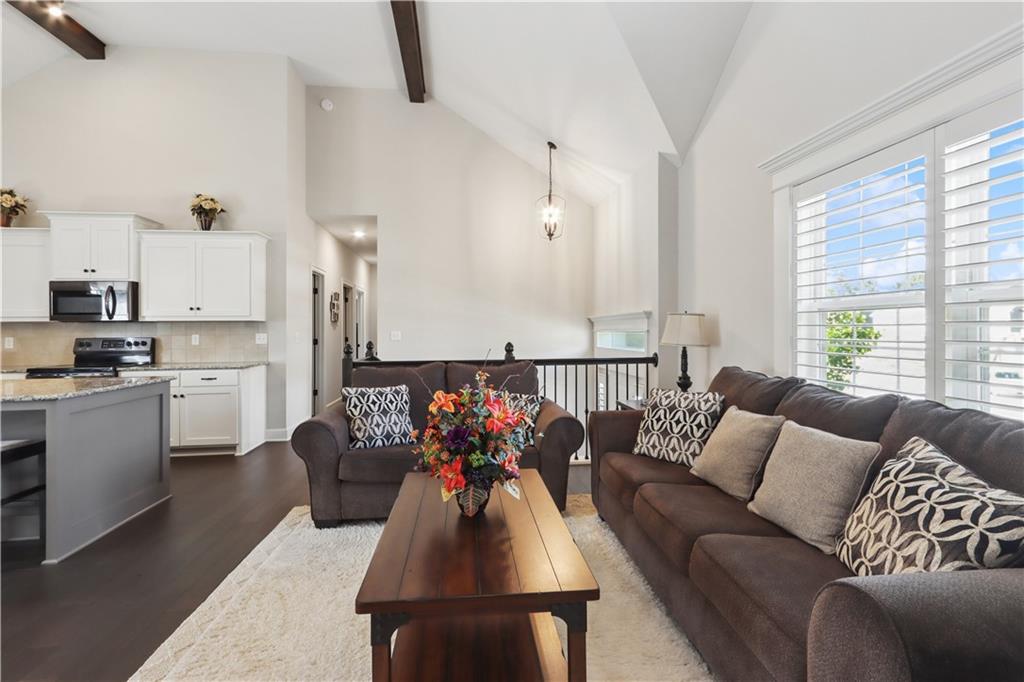
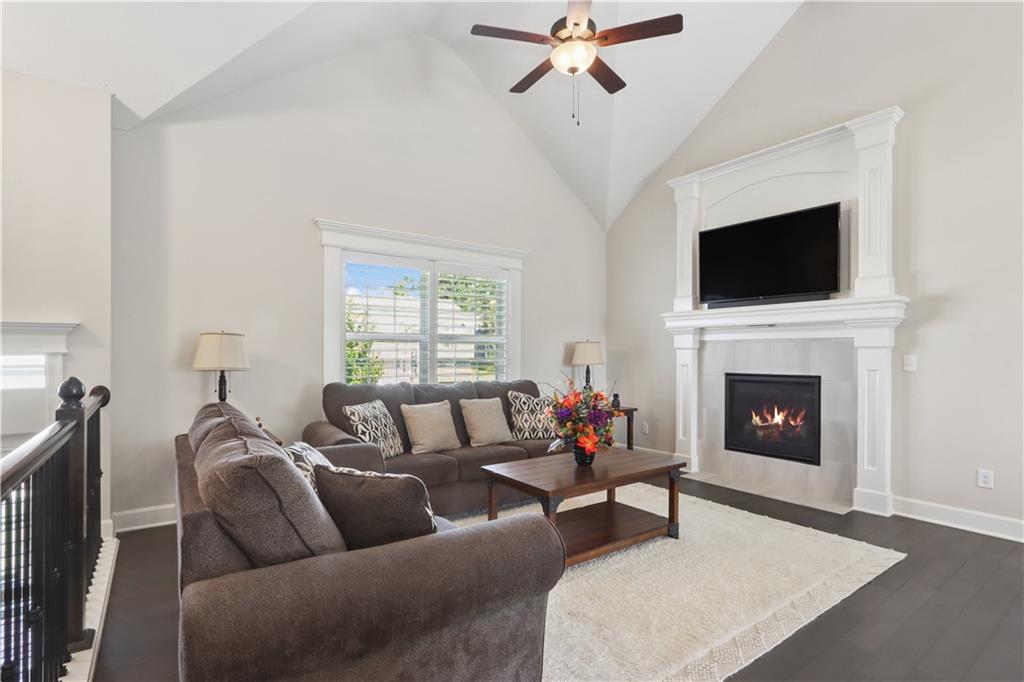
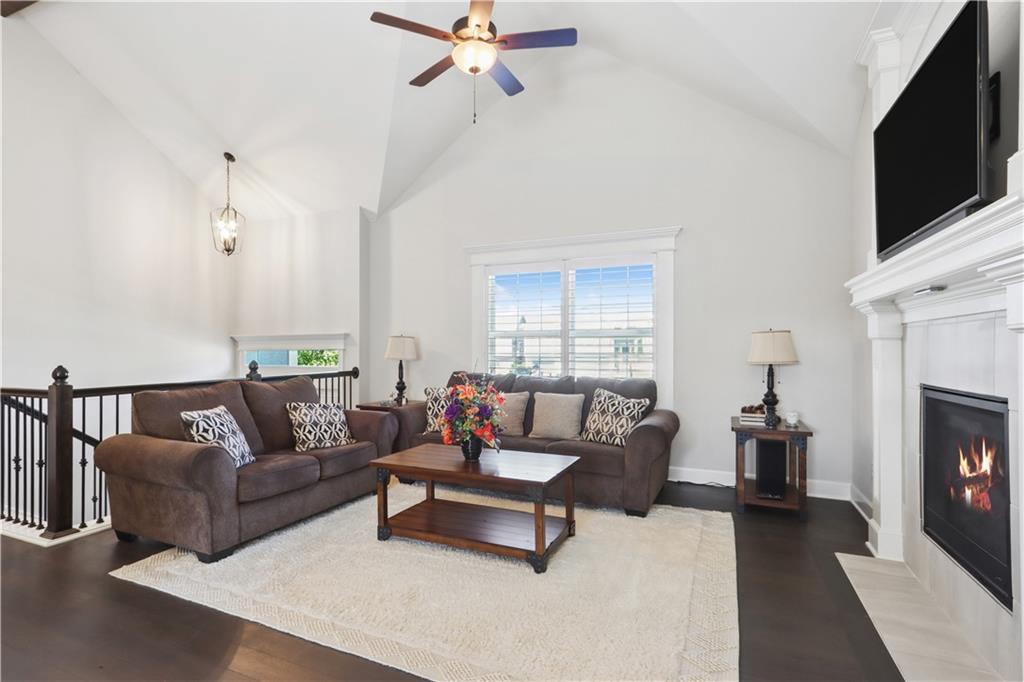
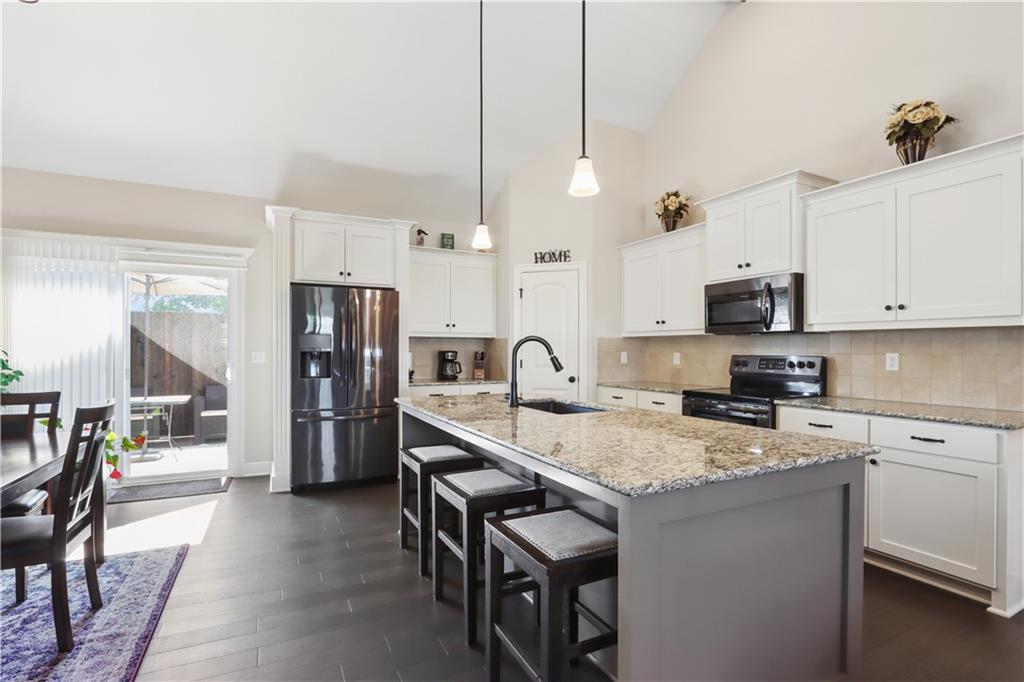
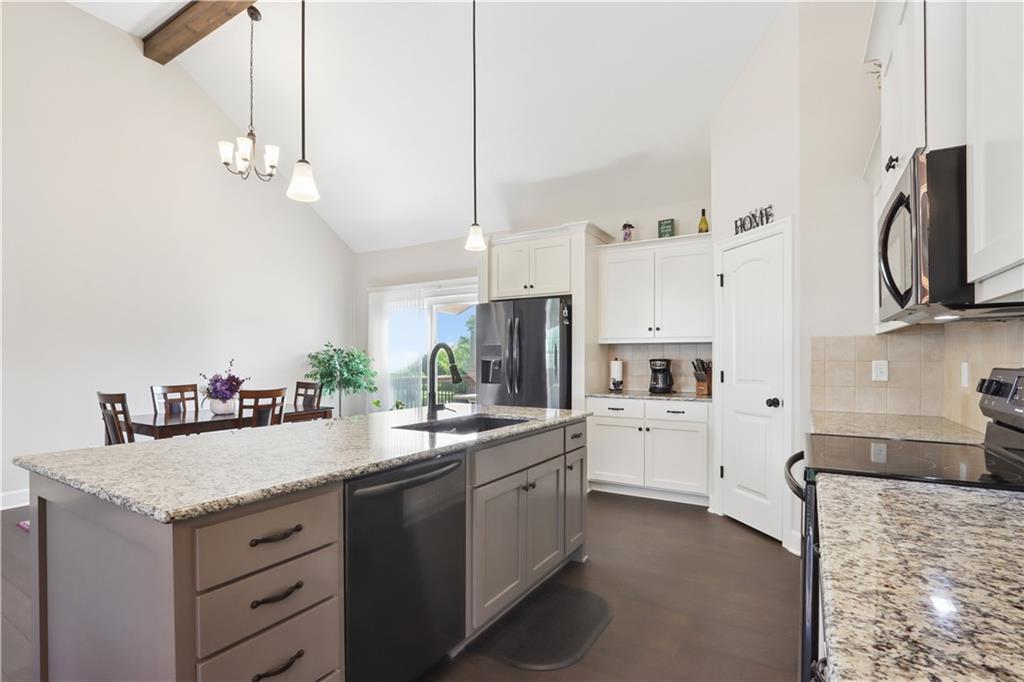
Like-new without the new-build price. Built in 2020, this 4-bedroom, 3-bath home offers nearly 2,000 square feet, a 3-car garage, finished basement, plantation shutters, hardwood floors, and a fully fenced yard. Exposed beams create warmth and character throughout the main living spaces. The kitchen is designed for both entertaining and daily life with granite countertops, stainless steel appliances and fixtures, under-cabinet lighting, and a spacious pantry, all flowing seamlessly to the private deck and patio overlooking the fully fenced backyard with dual gates and an irrigation system. The primary suite offers a private retreat with an ensuite bath featuring dual vanities and a relaxing soaking tub. The finished lower level adds a fourth bedroom, full bath, storage space, and a generous recreation area perfect for guests or flexible living needs. Additional highlights include a high-efficiency HVAC system, whole-home humidifier, mudroom off the three-car garage with two openers, and conveniently located laundry near both the kitchen and bedroom level for effortless daily living.
Estimate only — taxes, insurance, and HOA vary. Confirm exact figures with a lender.
Elementary
Stonegate
Middle
Raymore-Peculiar
High
Raymore-Peculiar
Raymore-Peculiar school district. Assigned schools per the MLS record — verify enrollment boundaries with the district.
$414,990
Median list price
137
Homes for sale
For Sale $392,740
House1231 Saddle Court · Raymore, MO · 64083
Listing courtesy of ReeceNichols - Lees Summit
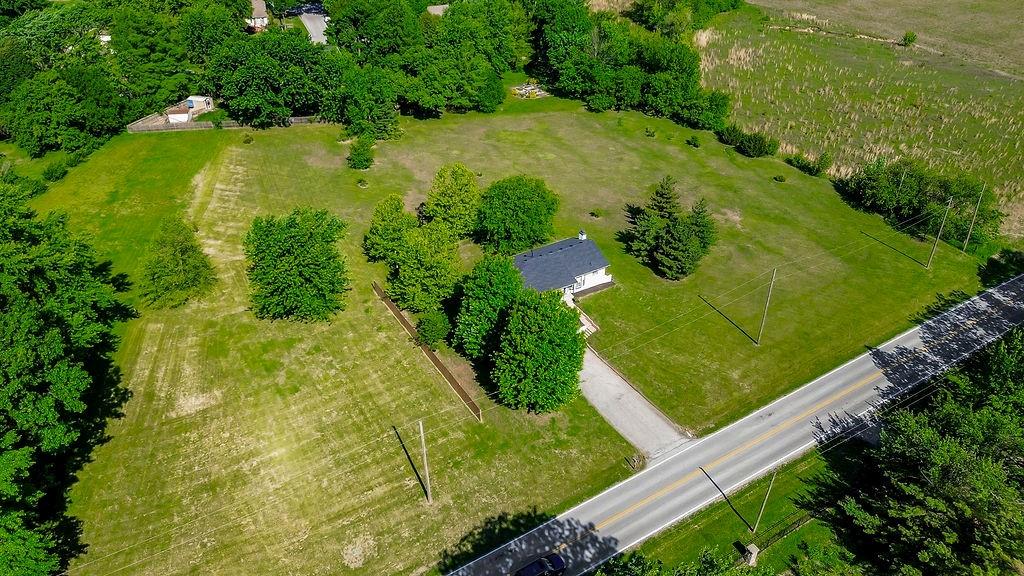
$469,900
House16612 Kentucky Road · Belton, MO · 64012
Listing courtesy of KW Diamond Partners
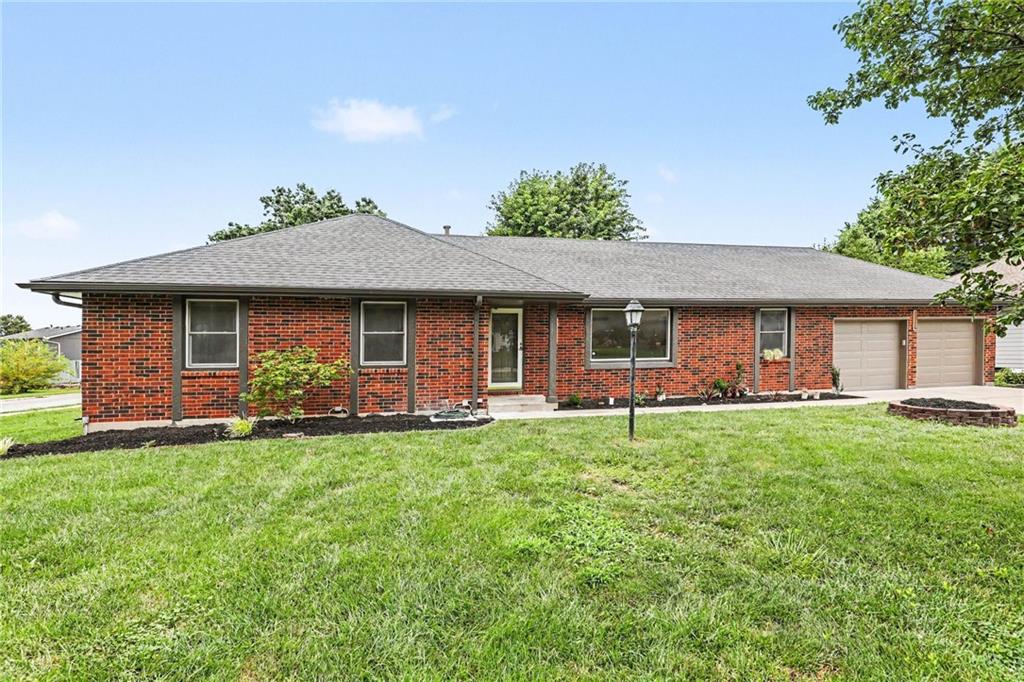
$365,000
House300 N Woodson Drive · Raymore, MO · 64083
Listing courtesy of 1st Class Real Estate KC
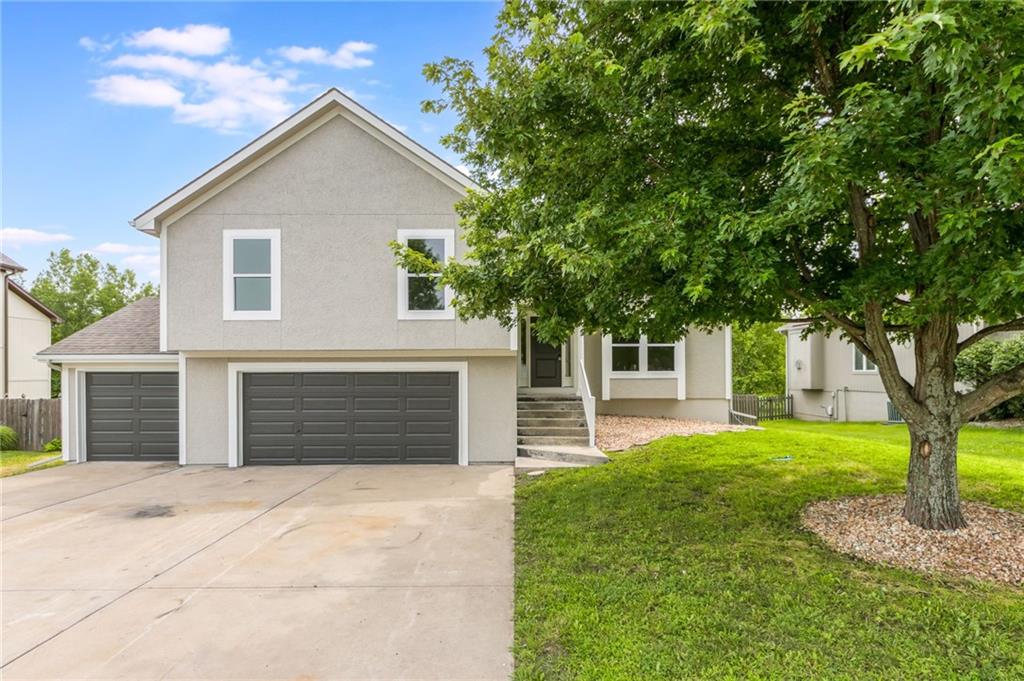
$470,000
House992 Sicklebar Drive · Peculiar, MO · 64078
Listing courtesy of Real Broker, LLC
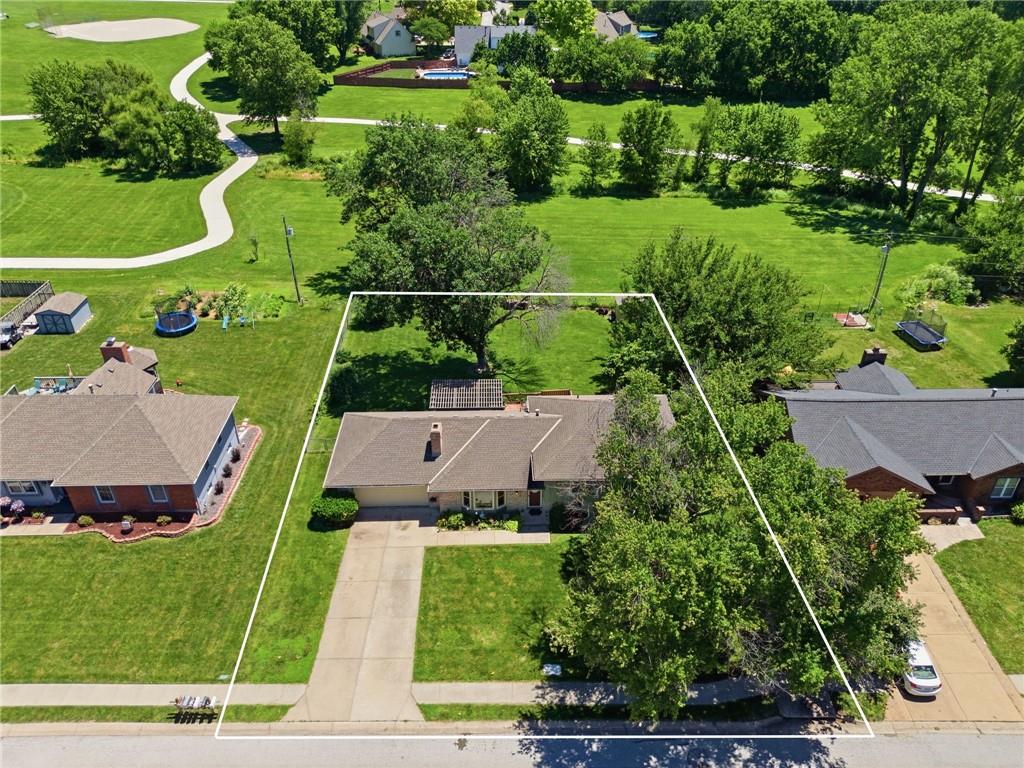
$340,000
House503 S Park Drive · Raymore, MO · 64083
Listing courtesy of Platinum Realty LLC
 Coming Soon
 $310,000
House506 S Monroe Street · Raymore, MO · 64083
Listing courtesy of ReeceNichols - Lees Summit
Listing courtesy of ReeceNichols -The Village
Listing data provided in part by Heartland MLS and deemed reliable but not guaranteed. MLS #HMS2630905.