

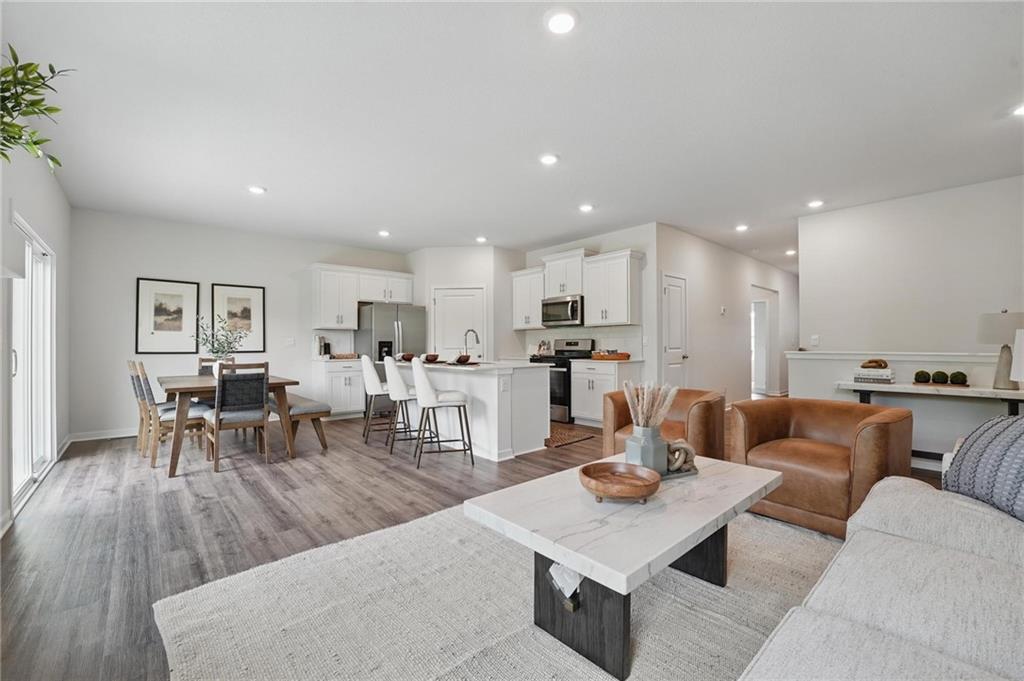
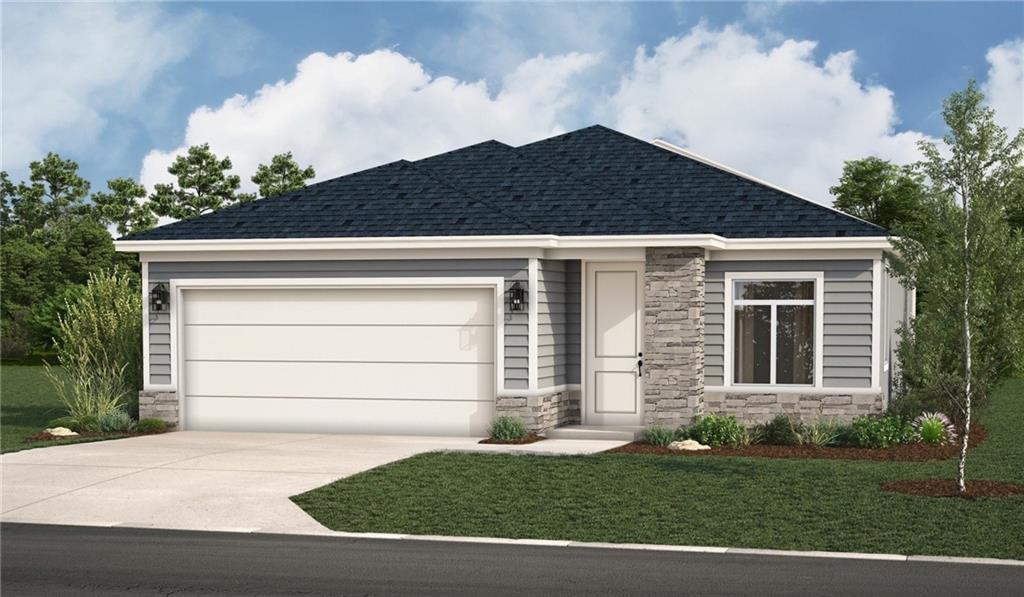
$369,990
House2205 Creek View Lane · Raymore, MO · 64083
- 3 bd
- 2 ba
- 1,498 sqft
Listing courtesy of DRH Realty of Kansas City, LLC
$385,000 · 4 bd · 3 ba · 3,028 sqft · Built 1999
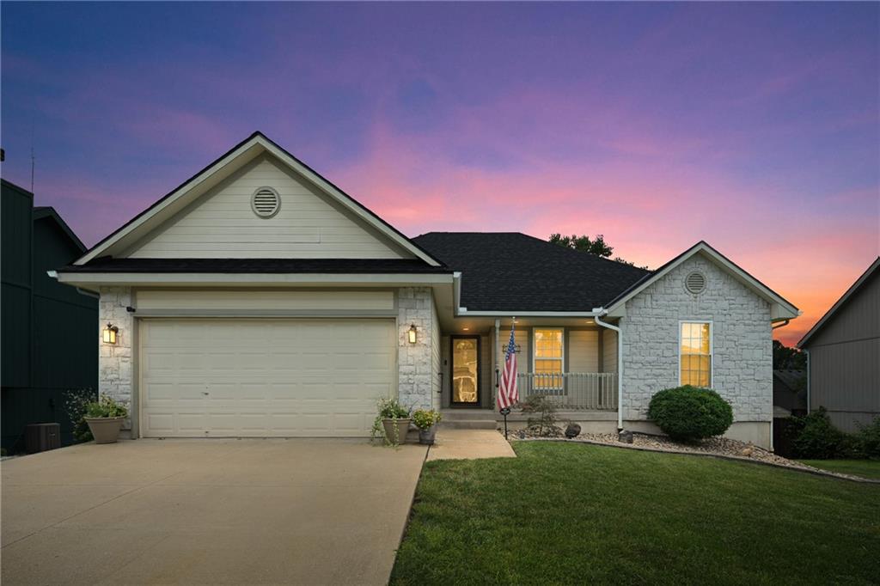
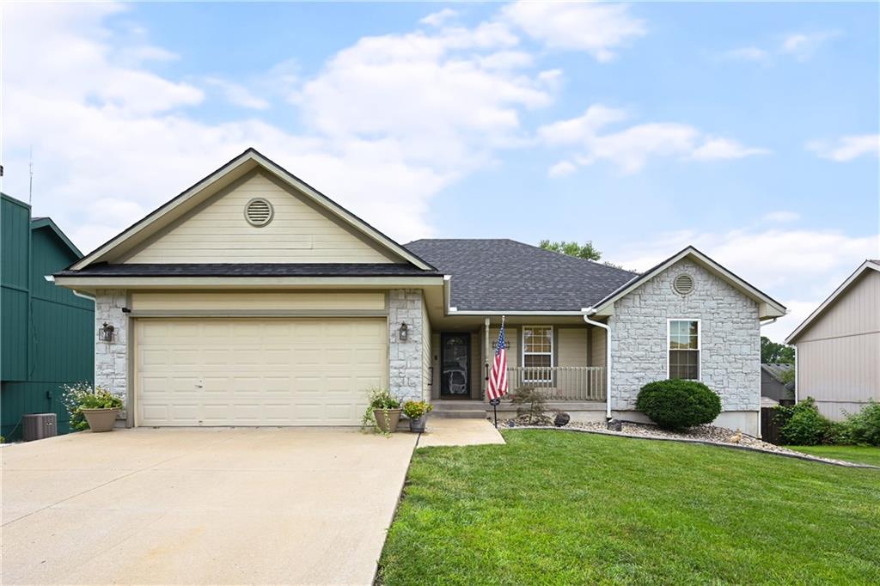
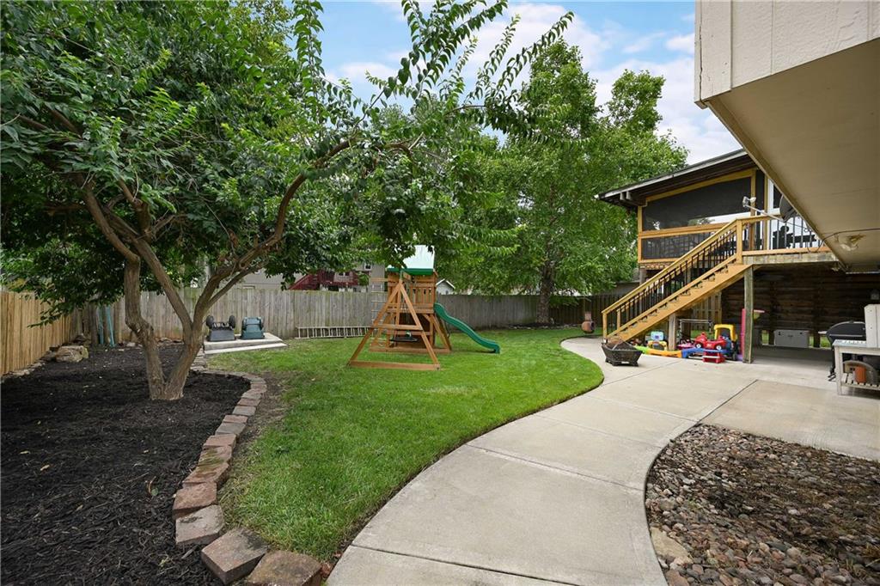
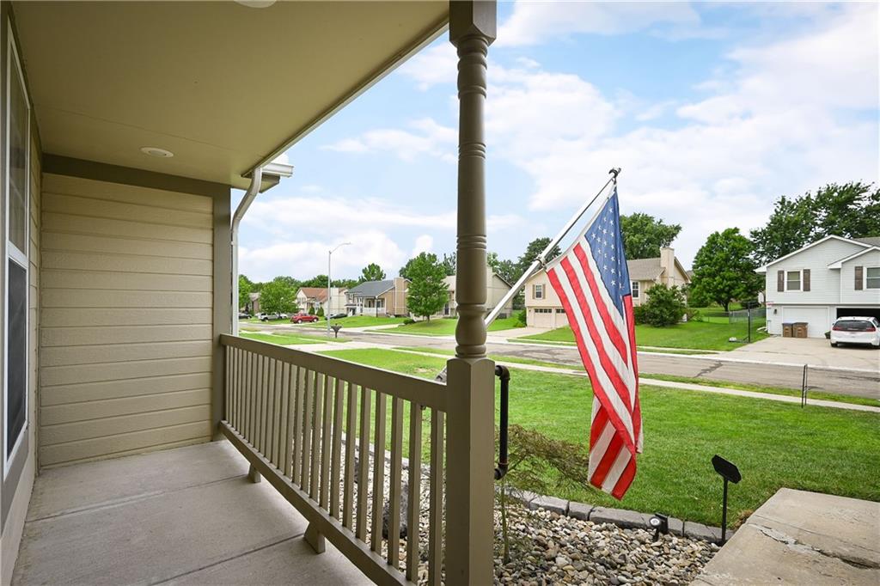
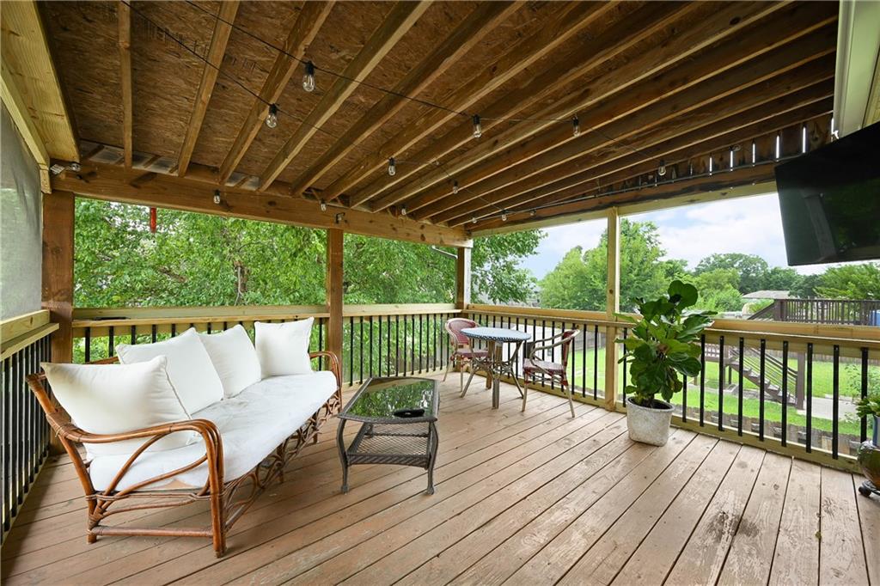
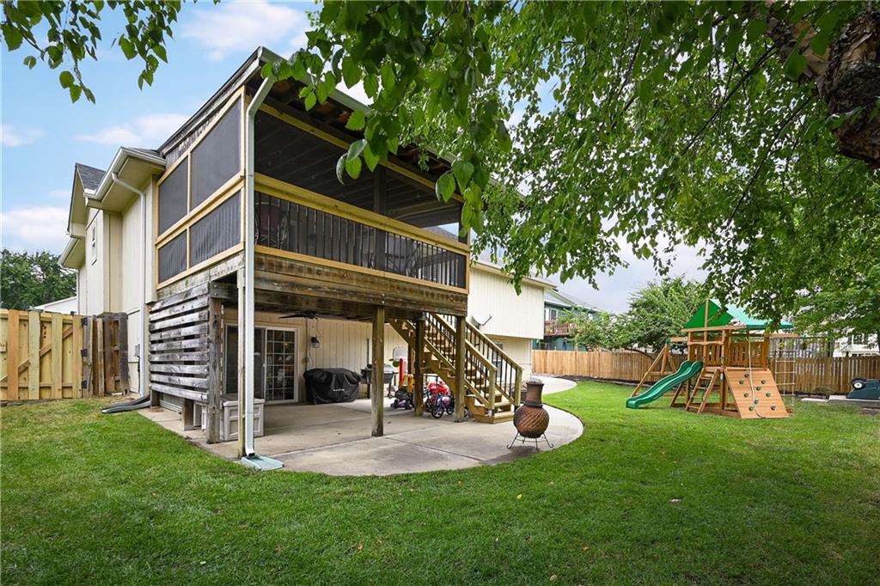
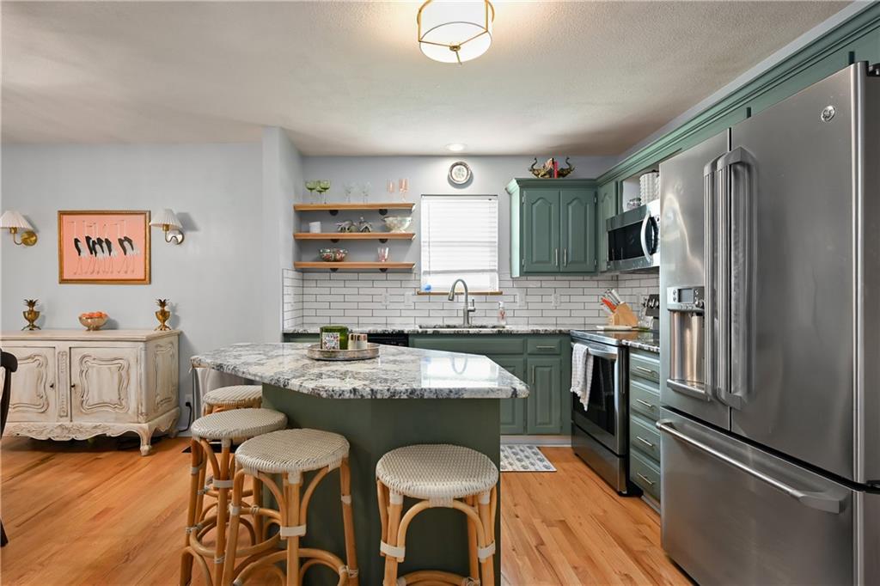
$385,000
1603 Cove Drive · Raymore, MO · 64083
Welcome home to this thoughtfully designed and beautifully updated ranch in the heart of Raymore! From the moment you step inside, you'll appreciate the genuine hardwood floors that flow throughout the main level, creating a warm and timeless feel. The completely updated kitchen is the heart of the home, featuring stylish finishes, a large center island, pantry, and plenty of space for gathering. Updated countertops, designer tile, and beautifully remodeled bathrooms add a modern touch, while main-level laundry and a carpet-free interior provide everyday convenience. Storage is abundant throughout the home, offering space for everything you need. The finished walkout basement is perfect for multigenerational living, guests, or entertaining, complete with a second full kitchen, spacious living area, true bedroom, full bathroom, and two separate storage rooms. Step outside to enjoy the covered, screened-in porch overlooking the backyard—an ideal space for relaxing or entertaining in every season. Recent major updates, including a brand-new roof and HVAC system, provide peace of mind for years to come. The lower-level garage offers incredible flexibility for hobbies, or workshop, while the backyard shed adds even more storage space. Combining thoughtful design, quality updates, and exceptional functionality, this Raymore ranch is truly one you won't want to miss.
Estimate only — taxes, insurance, and HOA vary. Confirm exact figures with a lender.
Elementary
Stonegate
Middle
Raymore-Peculiar
High
Raymore-Peculiar
Raymore-Peculiar school district. Assigned schools per the MLS record — verify enrollment boundaries with the district.
$415,069
Median list price
131
Homes for sale
$369,990
House2205 Creek View Lane · Raymore, MO · 64083
Listing courtesy of DRH Realty of Kansas City, LLC
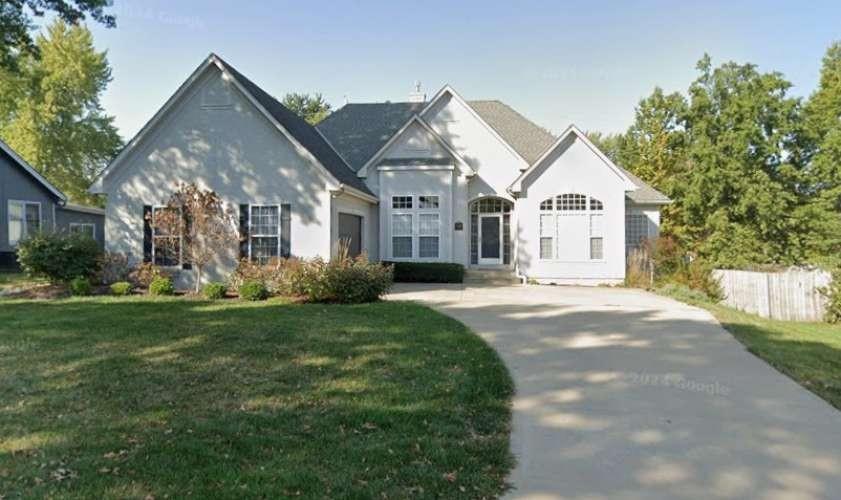
$440,000
House5130 SW Royal Tern Point · Lee's Summit, MO · 64082
Listing courtesy of Chosen Realty LLC
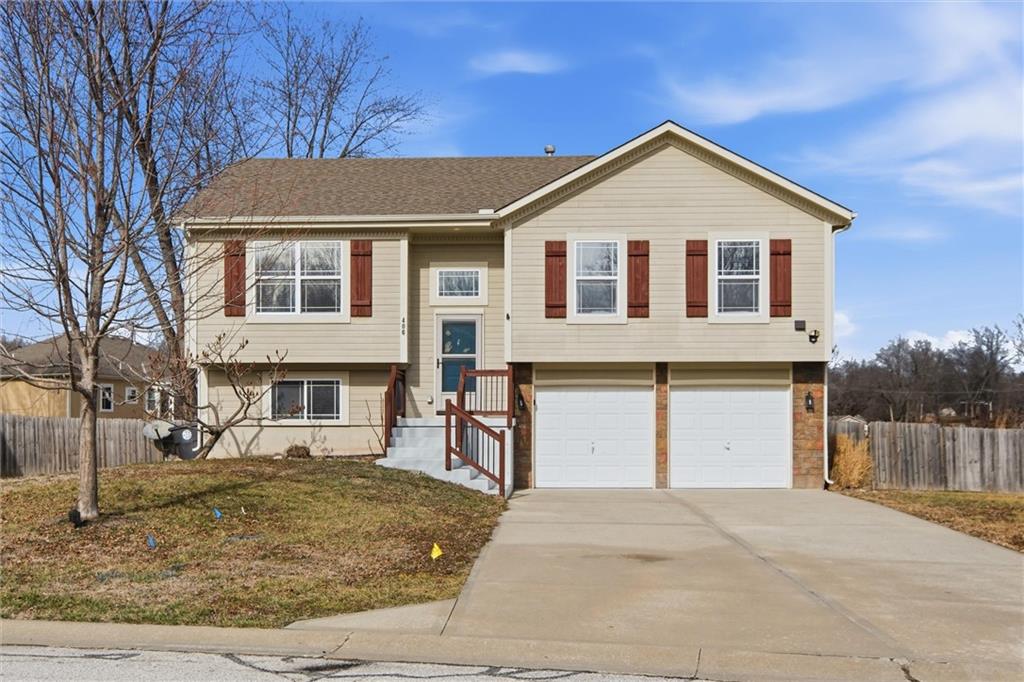
$299,900
House406 Timbercreek Drive · Belton, MO · 64012
Listing courtesy of EXP Realty LLC
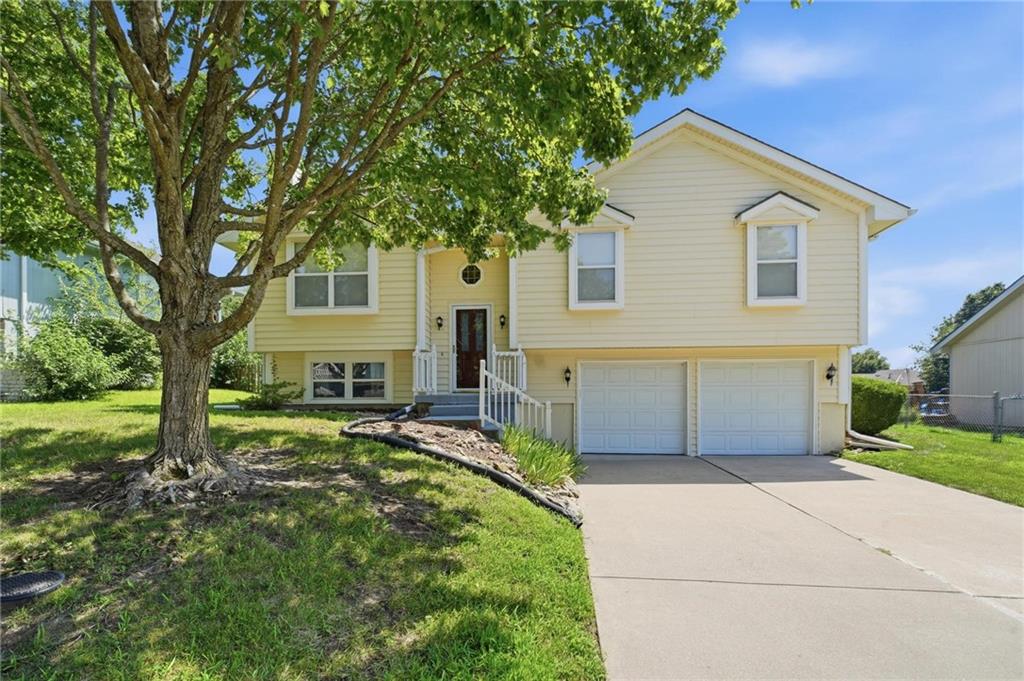
$315,000
House505 Blue Grass Drive · Raymore, MO · 64083
Listing courtesy of Real Broker, LLC-MO
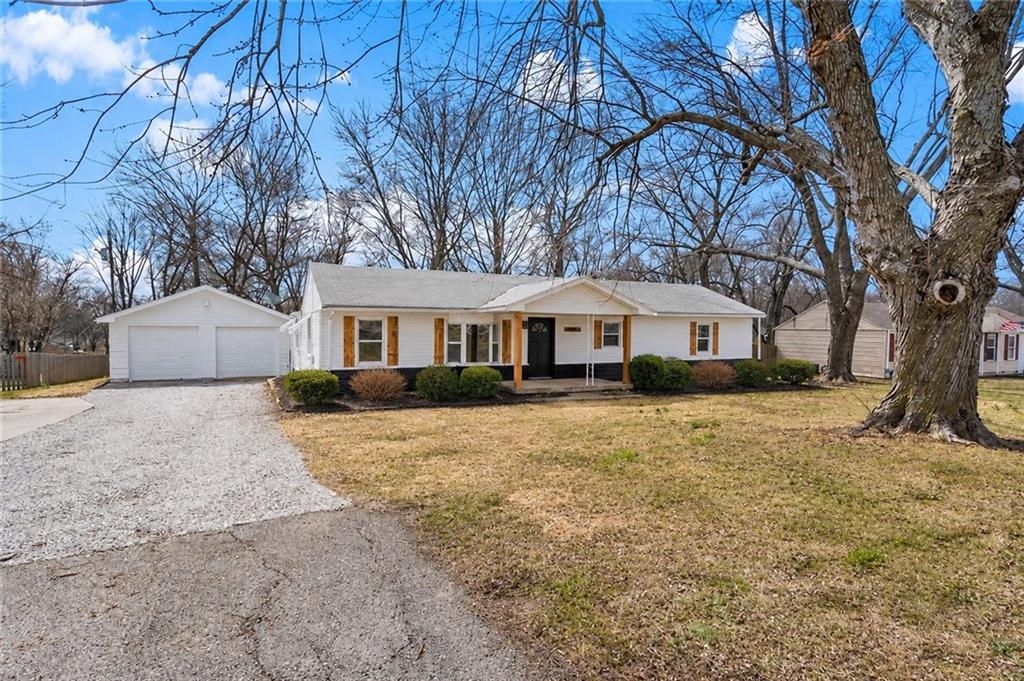 Coming Soon
 $289,900
House3003 E 171st Street · Belton, MO · 64012
Listing courtesy of Weichert, Realtors Welch & Co.
 For Sale
 $392,740
House1231 Saddle Court · Raymore, MO · 64083
Listing courtesy of ReeceNichols - Lees Summit
Listing courtesy of Keller Williams Southland
Listing data provided in part by Heartland MLS and deemed reliable but not guaranteed. MLS #HMS2634052.