

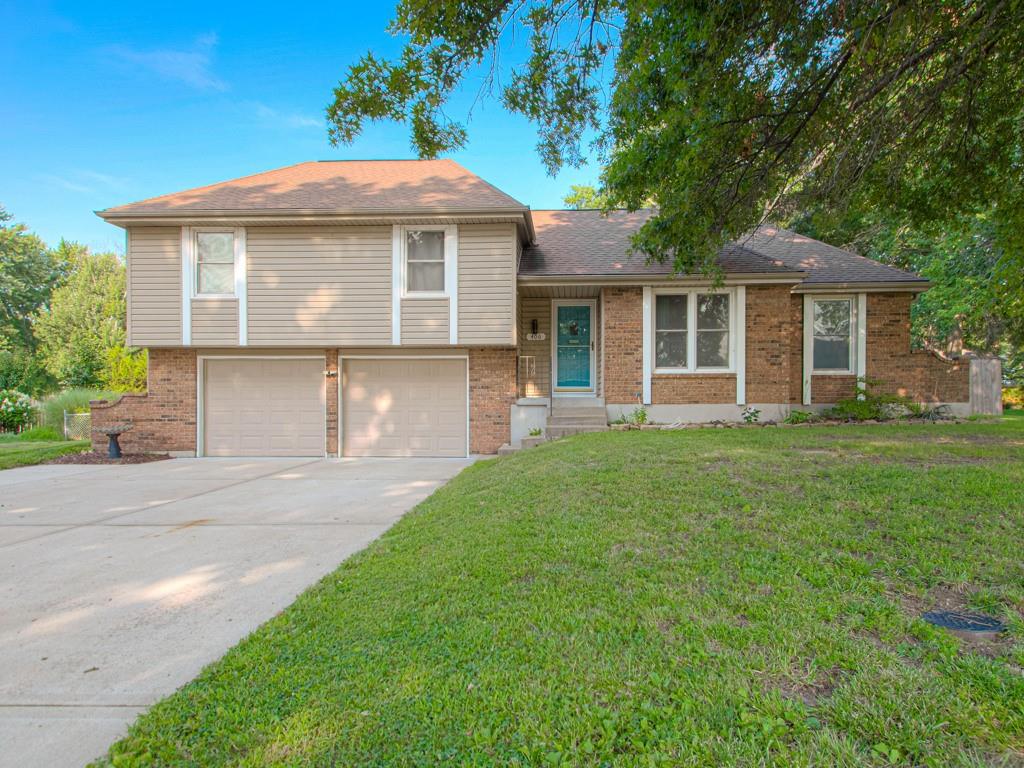
$300,000
House406 Meadow Lane · Raymore, MO · 64083
- 3 bd
- 3 ba
- 2,070 sqft
Listing courtesy of RE/MAX Elite, REALTORS
$379,990 · 3 bd · 2 ba · 1,498 sqft · Built 2026
$379,990
2205 Creek View Lane · Raymore, MO · 64083
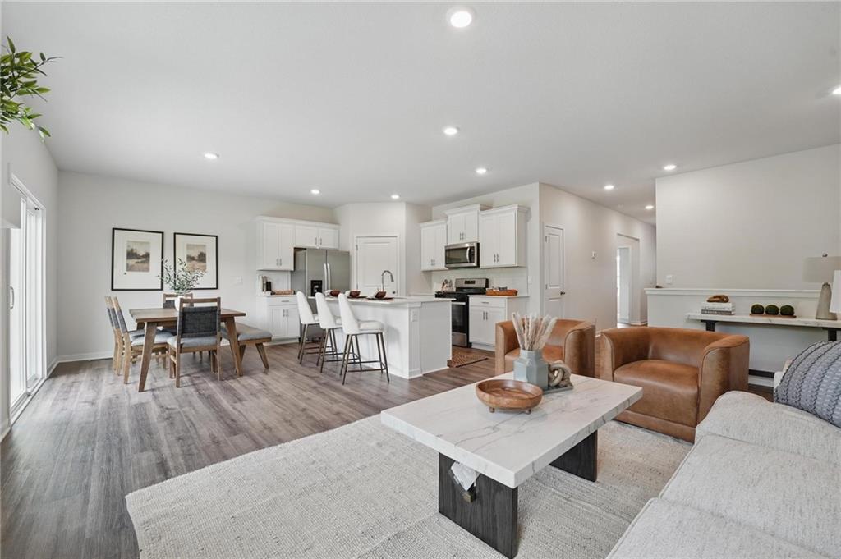
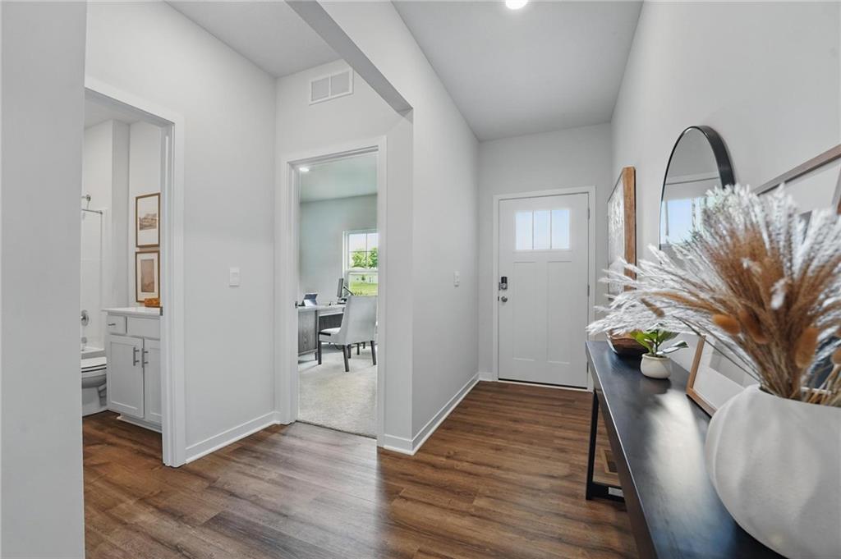
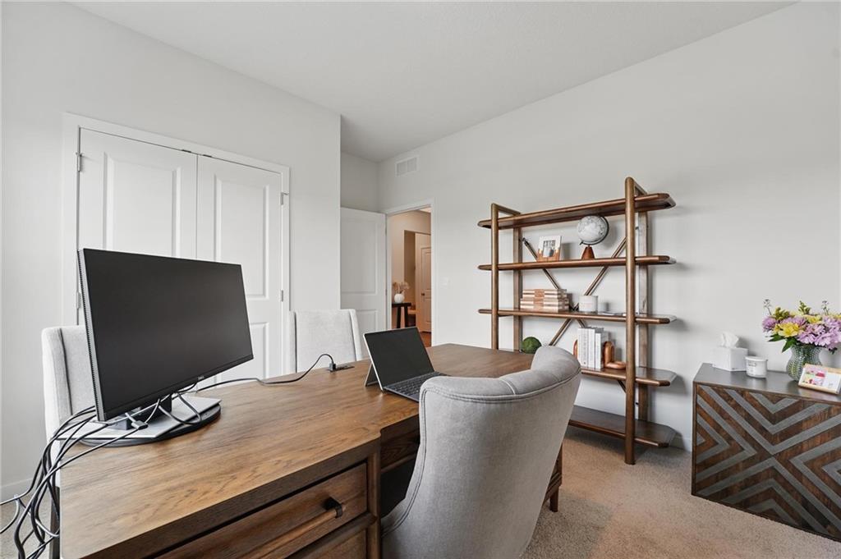
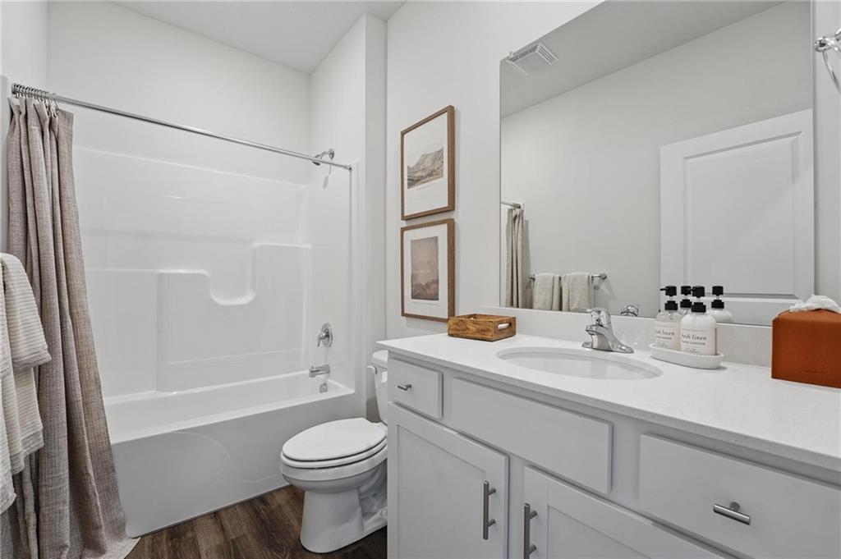
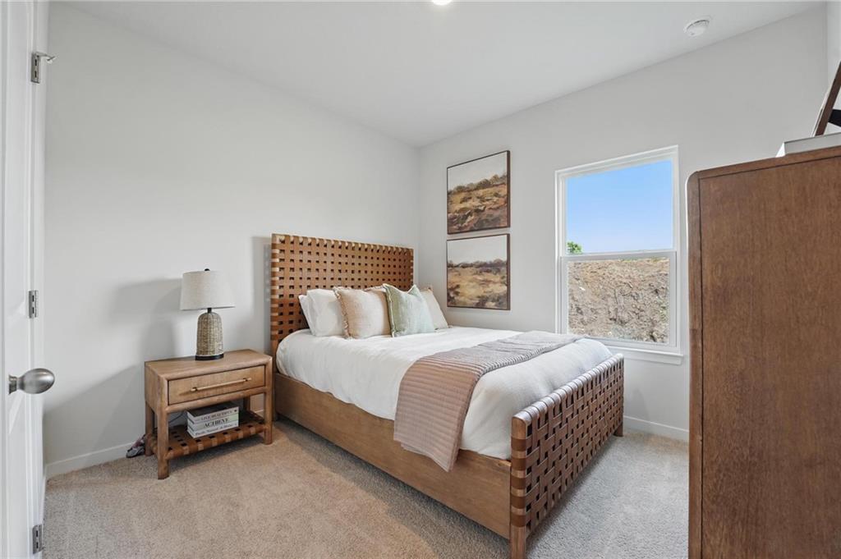
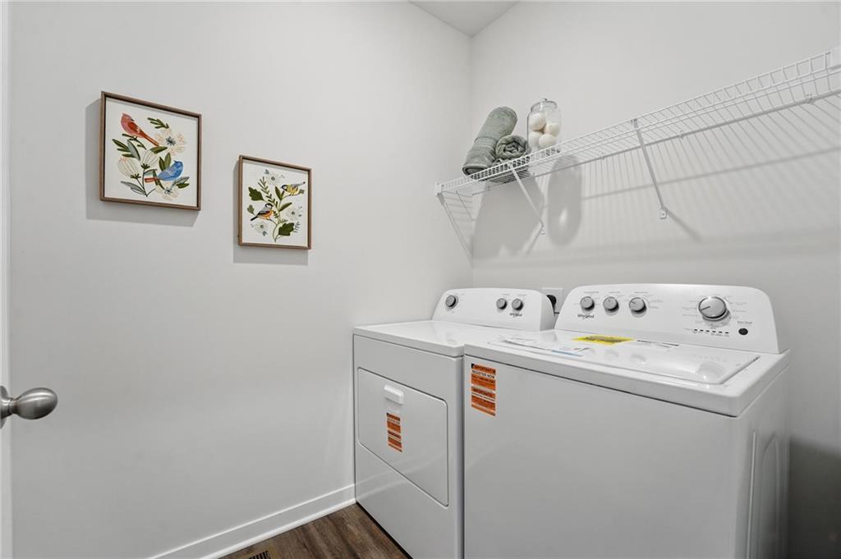
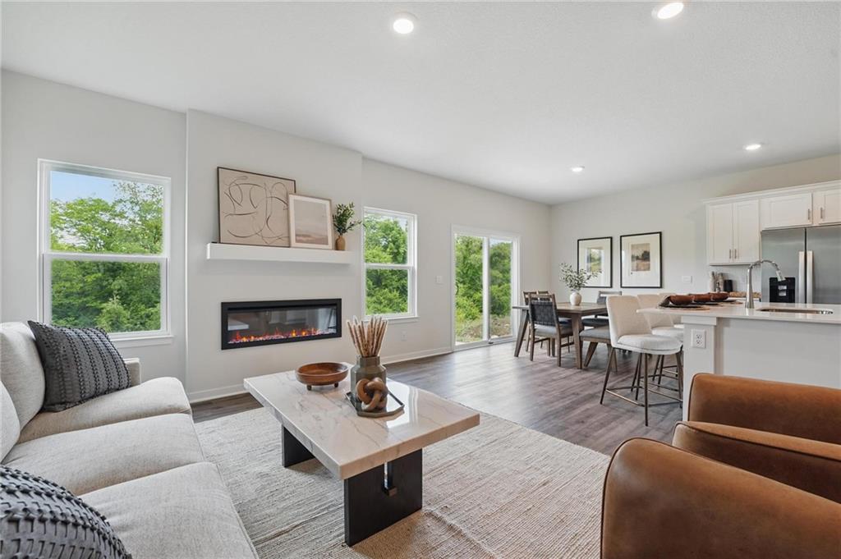
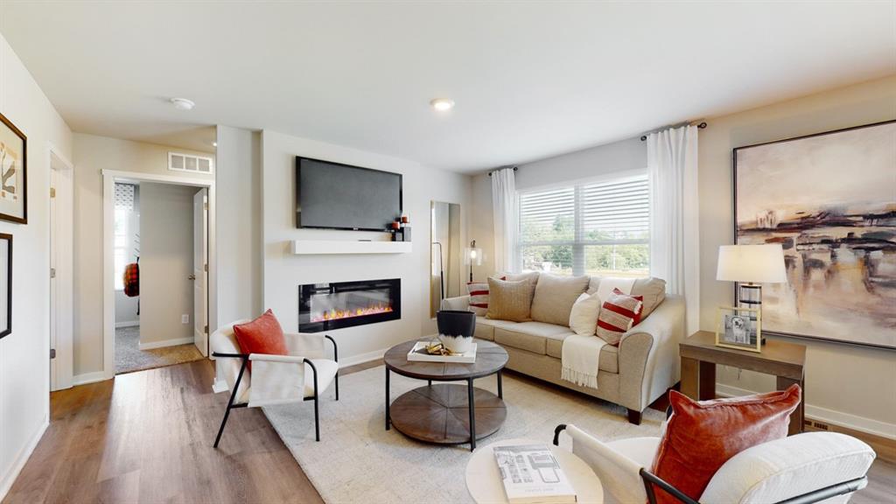
Welcome to Alexander Creek, a vibrant 55+ community by D.R. Horton offering low-maintenance living and an active lifestyle with social outings, fitness groups, and outdoor activities. This beautifully designed home features durable James Hardie® siding with stone accents and an inviting entry. Inside, enjoy 9’ ceilings and an open-concept layout filled with natural light and upscale finishes like an electric fireplace perfect to set any mood. The kitchen shines with 36” painted maple cabinets, quartz countertops, and Whirlpool® stainless steel appliances—perfect for everyday living and entertaining. Bathrooms include quartz vanities and a spa-inspired primary shower with framed glass enclosure. Smart home features add modern convenience, including lawn irrigation, a Honeywell® smart thermostat, Amazon Echo, and connected home panel. Energy-efficient windows, LED lighting, and a high-efficiency gas furnace help keep utility costs down. Luxury vinyl plank flooring, two garage door openers, and data/TV prewires add everyday practicality. The Harmony floor plan offers 1,498 sqft of comfortable main-level living with a layout designed for both privacy and connection. The tucked-away primary suite features a walk-in closet and convenient linen closet, creating a peaceful retreat. The open-concept living area includes a spacious kitchen with a walk-in corner pantry and an elongated living room highlighted by a cozy fireplace flanked by large windows for great natural light. Two secondary bedrooms, a full bath, and a centrally located laundry room add everyday convenience and flexibility. Quality construction, stylish finishes, and a welcoming community make this home the total package. Come experience easy living at Alexander Creek.
Estimate only — taxes, insurance, and HOA vary. Confirm exact figures with a lender.
High
Raymore-Peculiar
Raymore-Peculiar school district. Assigned schools per the MLS record — verify enrollment boundaries with the district.
$416,990
Median list price
129
Homes for sale
$300,000
House406 Meadow Lane · Raymore, MO · 64083
Listing courtesy of RE/MAX Elite, REALTORS
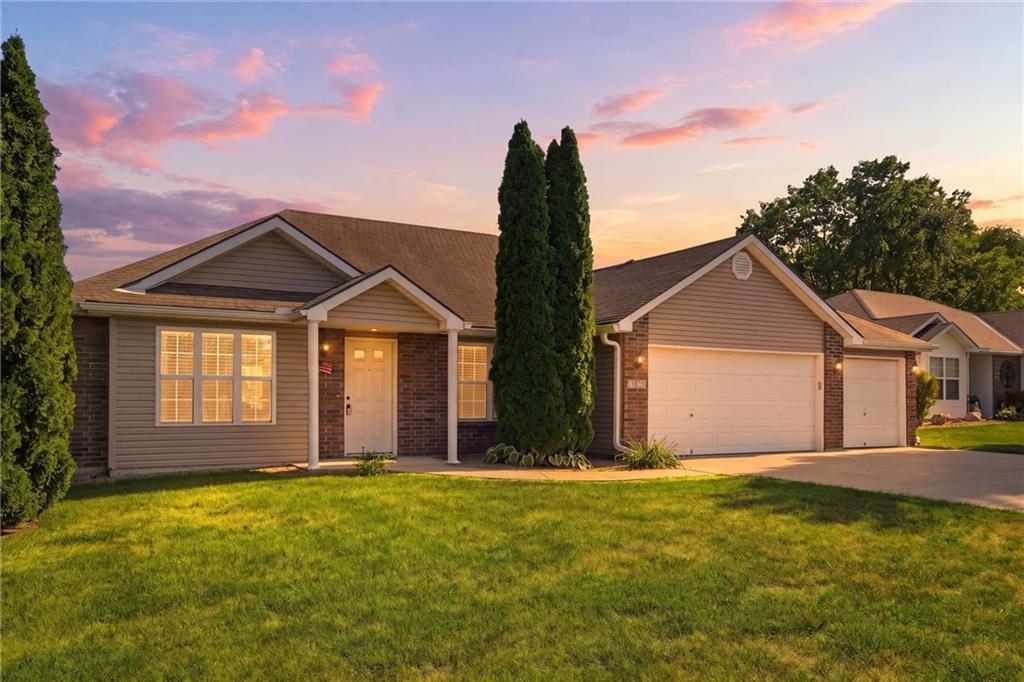
$325,000
House1021 Bristol Drive · Raymore, MO · 64083
Listing courtesy of Platinum Realty LLC
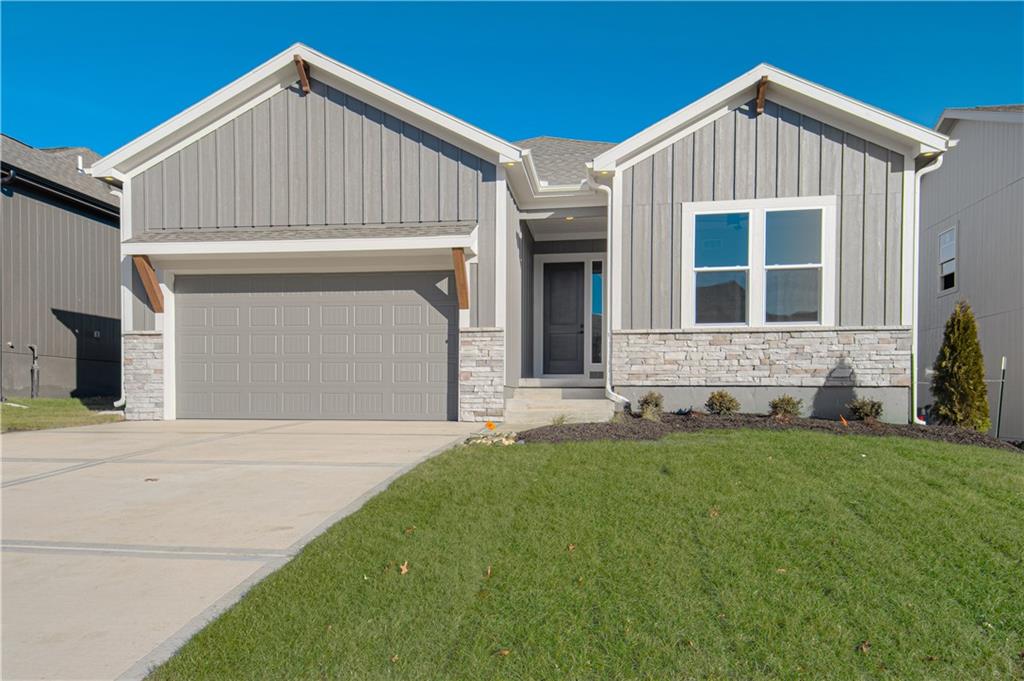
$465,000
House1508 SW Arborpark Terrace · Lee's Summit, MO · 64082
Listing courtesy of Inspired Realty of KC, LLC
$416,990
House2107 Creek View Lane · Raymore, MO · 64083
Listing courtesy of DRH Realty of Kansas City, LLC
$414,990
House2111 Creek View Lane · Raymore, MO · 64083
Listing courtesy of DRH Realty of Kansas City, LLC
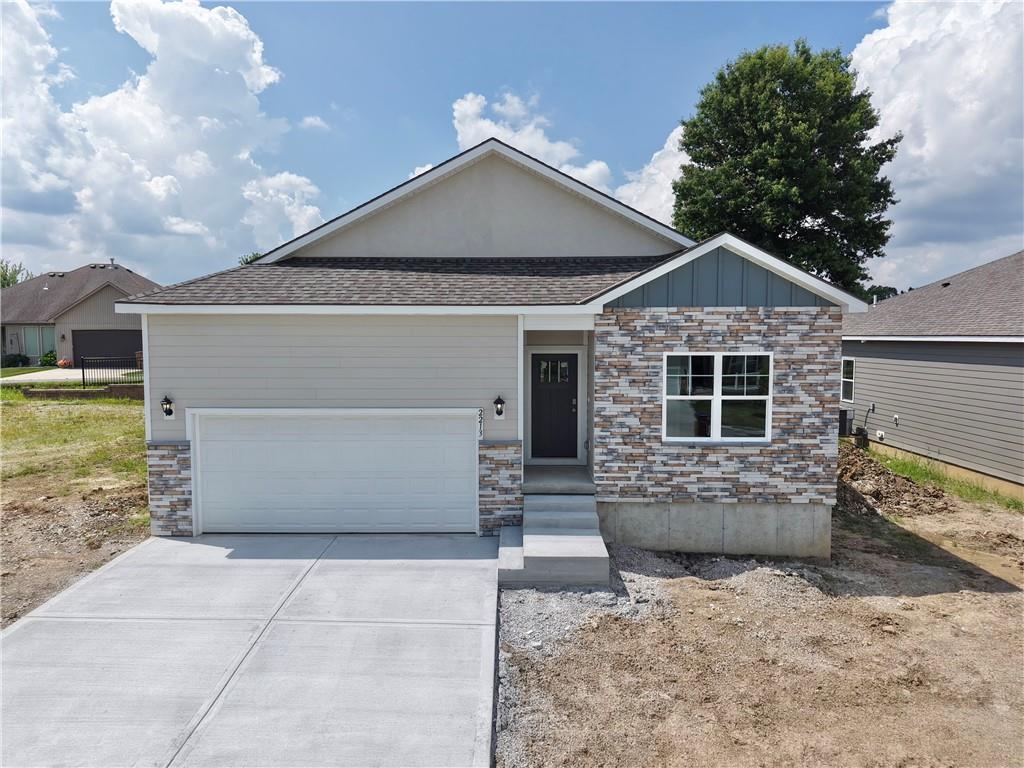
$379,990
House2213 Crestview Place · Raymore, MO · 64083
Listing courtesy of DRH Realty of Kansas City, LLC
Listing courtesy of DRH Realty of Kansas City, LLC
Listing data provided in part by Heartland MLS and deemed reliable but not guaranteed. MLS #HMS2598108.