

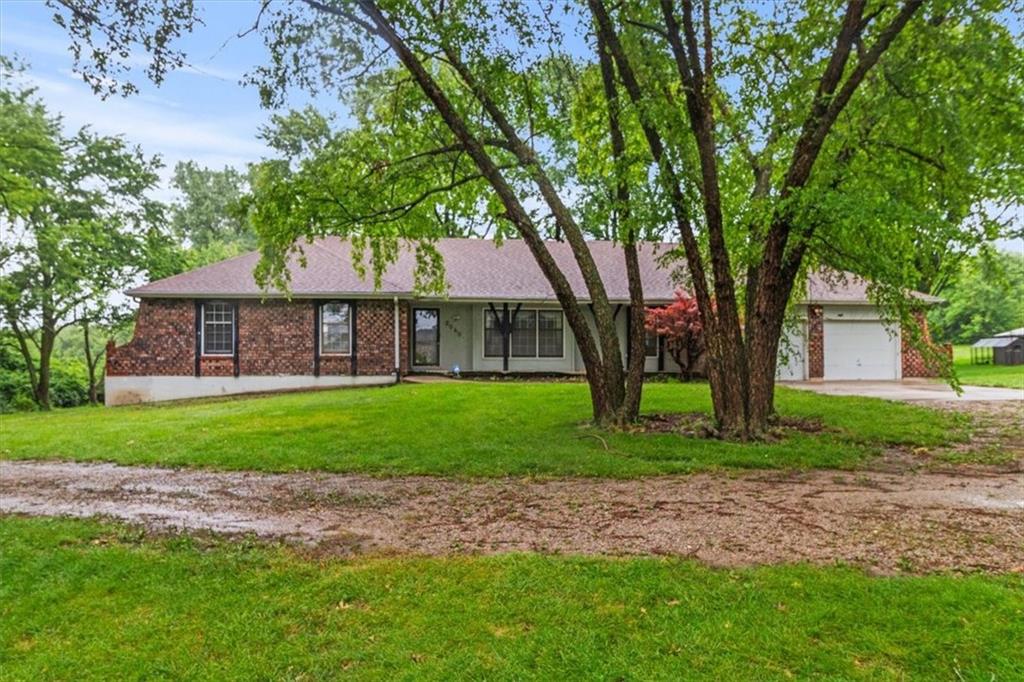
$645,000
House2040 SW State Route 150 N/A · Lee's Summit, MO · 64082
- 3 bd
- 4 ba
- 3,059 sqft
Listing courtesy of EXP Realty LLC
$560,000 · 5 bd · 5 ba · 3,248 sqft · Built 2012
$560,000
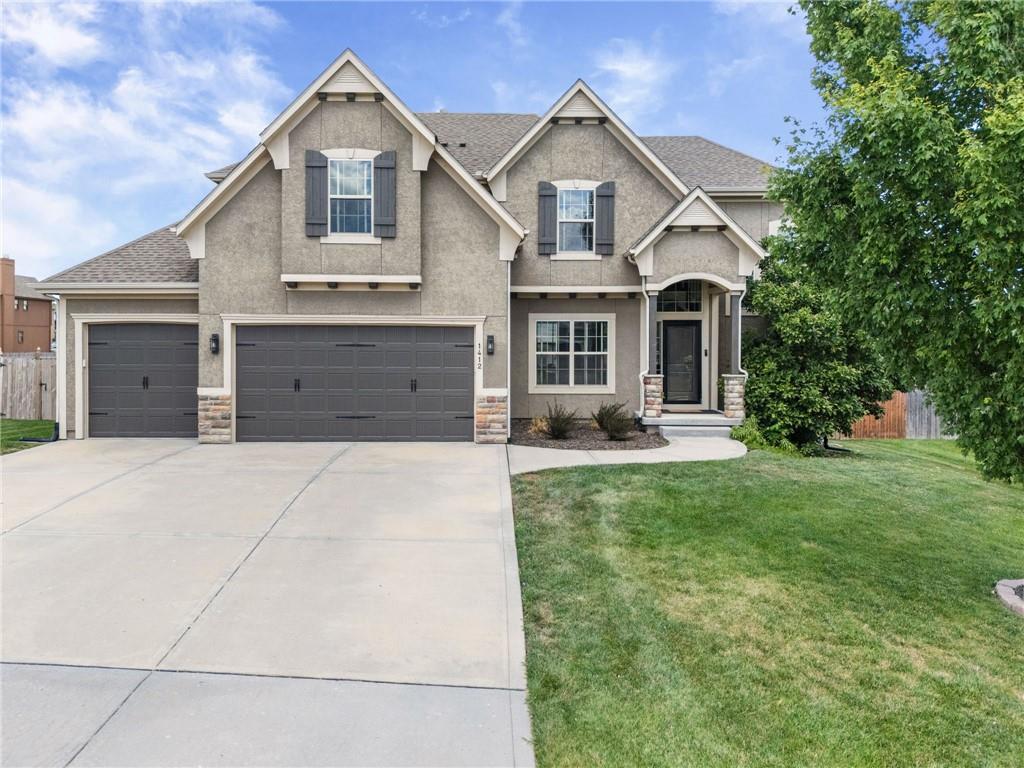
1412 SW Whistle Drive · Lee's Summit, MO · 64082
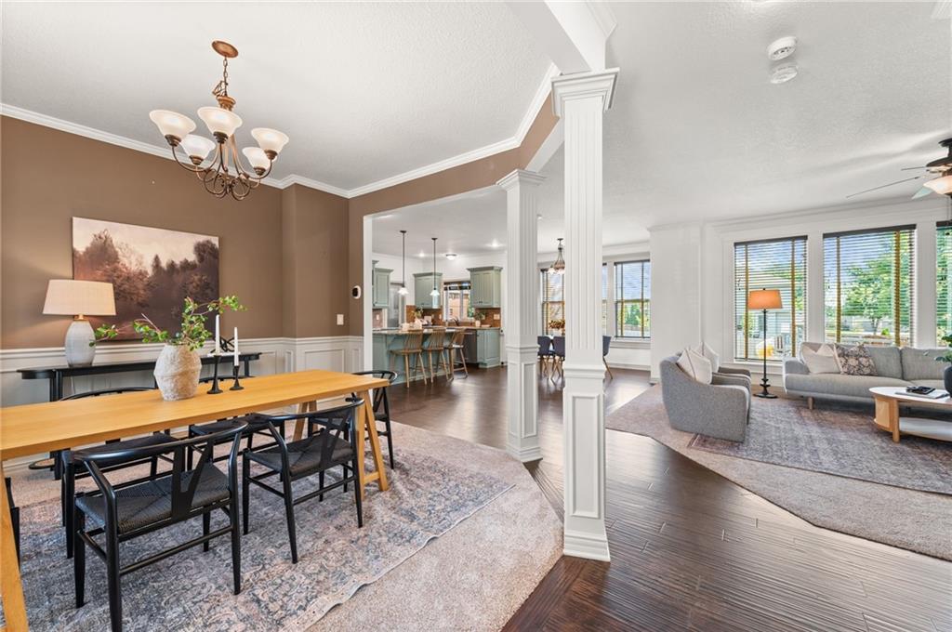
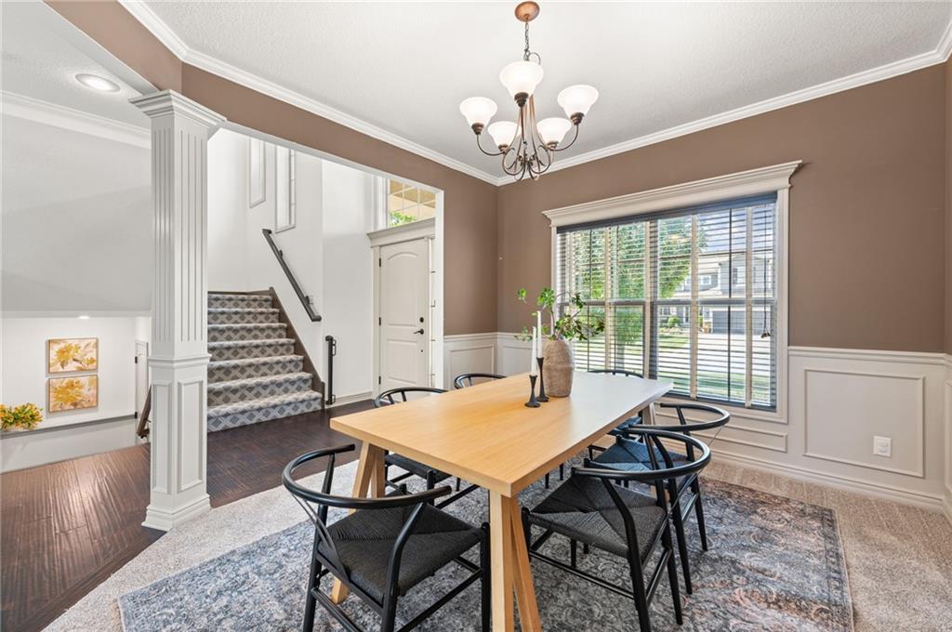
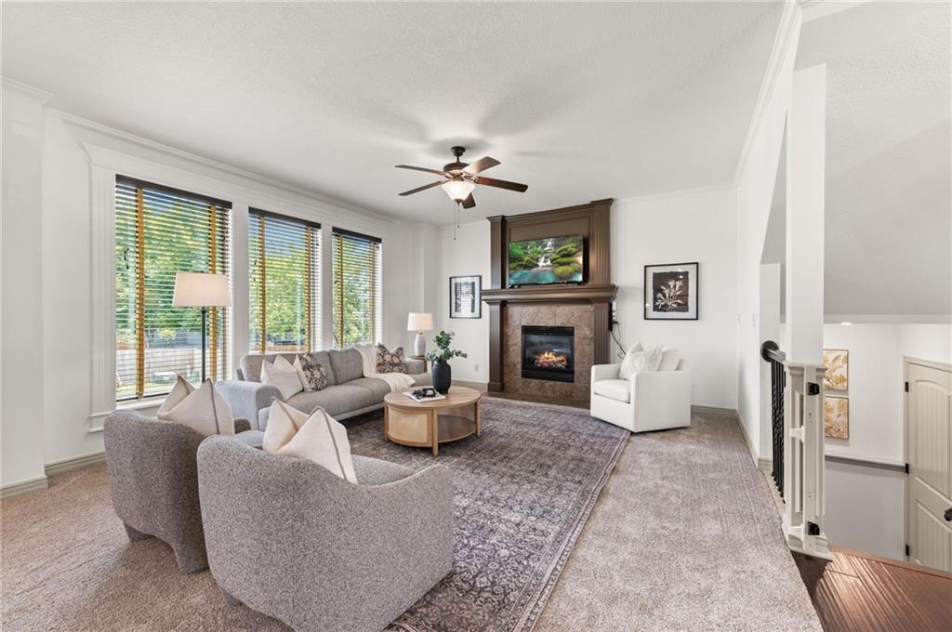
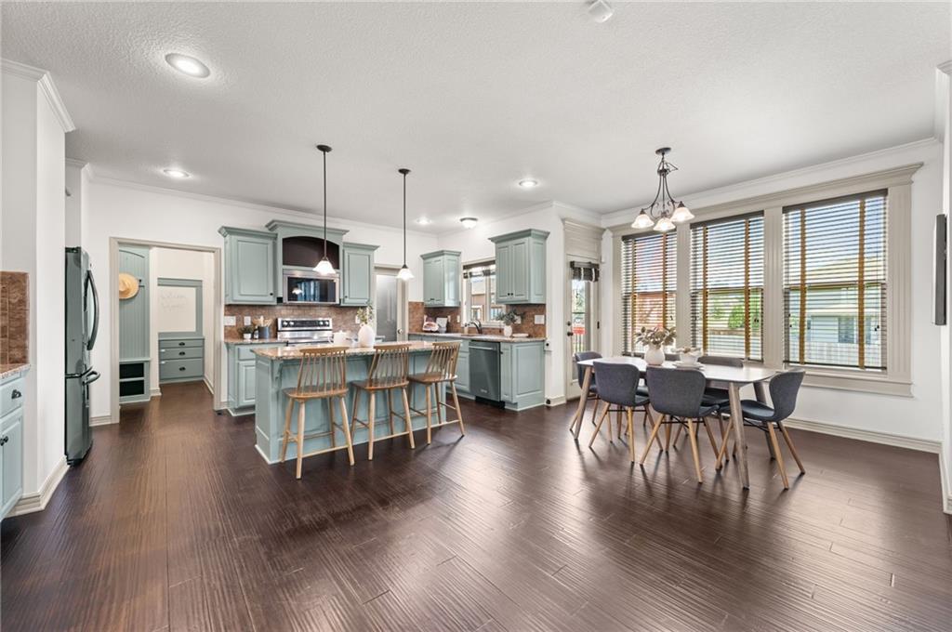
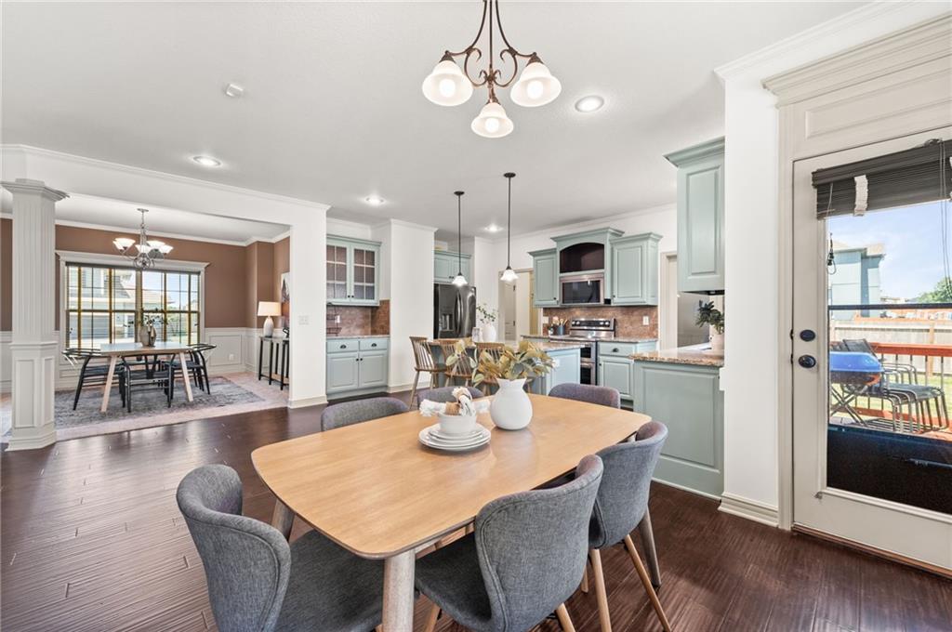
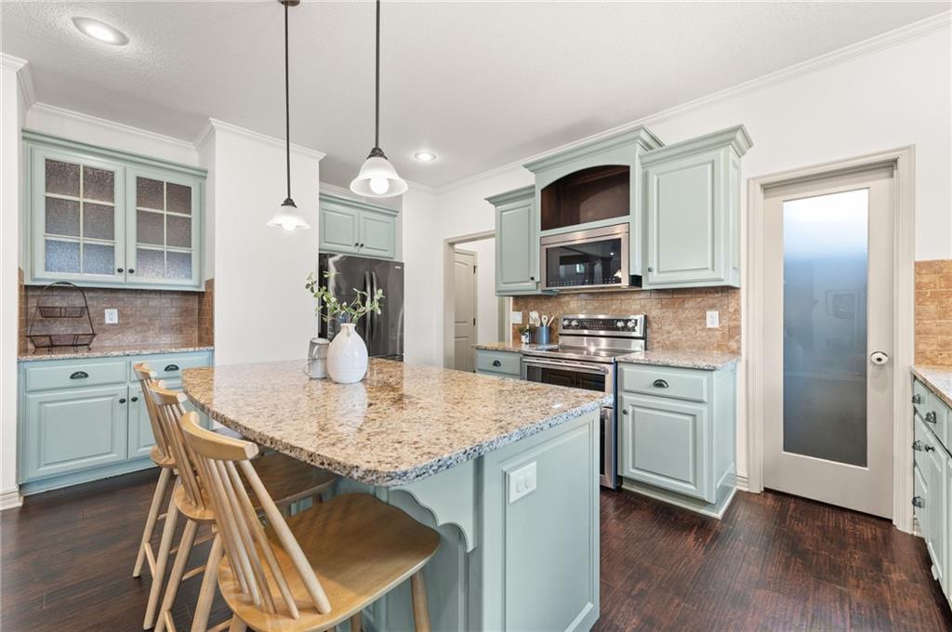
*Pre-Inspected & Warrantied! Rarely does a home offer generous living space, thoughtful design, & beautifully curated updates found in this exceptional 5 BR, 4.5 BA home set on one of the neighborhood's largest lots! Fresh interior paint, brand-new carpet, freshly stained and sealed rustic wood floors, updated stainless steel appliances, and a Respicaire whole-house air purification system create a home that's ready to enjoy. The open concept main level designed for everyday luxury and effortless entertaining. With formal dining, large inviting living room, & beautifully appointed kitchen; featuring stainless steel appliances, an electric range, a walk-in pantry, granite countertops, abundant cabinetry, a generous island with counter seating, this kitchen offers both style, and function. A convenient mud area, dedicated main level workspace, & powder bath are tucked just inside the garage entry, creating a practical transition space for busy households. The bedroom level offers a spacious primary suite w/ an ensuite bath, oversized walk-in closet, large spa-like tiled shower with jet tub, & double vanity. Comfortable secondary bedrooms feature a Hollywood bath connecting two bdrms & a private ensuite serving another. Finally, the laundry room w/ built in storage for folding, hanging & storage. The finished daylight lower level creates an extension of the home's living space with a large rec room, built-in wet bar, full bath, and a conforming 5th bedroom ideal as a guest suite, home office, fitness space or craft room. Just one block away, the HOA's premier swimming pavilion offers summer enjoyment with a waterslide, wading area, $ comfortable clubhouse. Nearby are two additional pools and playgrounds. A home like this is meant to be experienced, not just viewed online. Come see how intentional design, modern comforts, and a welcoming atmosphere come together to create a place you'll be excited to call home. Schedule your private showing today.
Estimate only — taxes, insurance, and HOA vary. Confirm exact figures with a lender.
Elementary
Summit Pointe
Middle
Summit Lakes
High
Lee's Summit West
Lee's Summit school district. Assigned schools per the MLS record — verify enrollment boundaries with the district.
$550,000
Median list price
392
Homes for sale
$645,000
House2040 SW State Route 150 N/A · Lee's Summit, MO · 64082
Listing courtesy of EXP Realty LLC
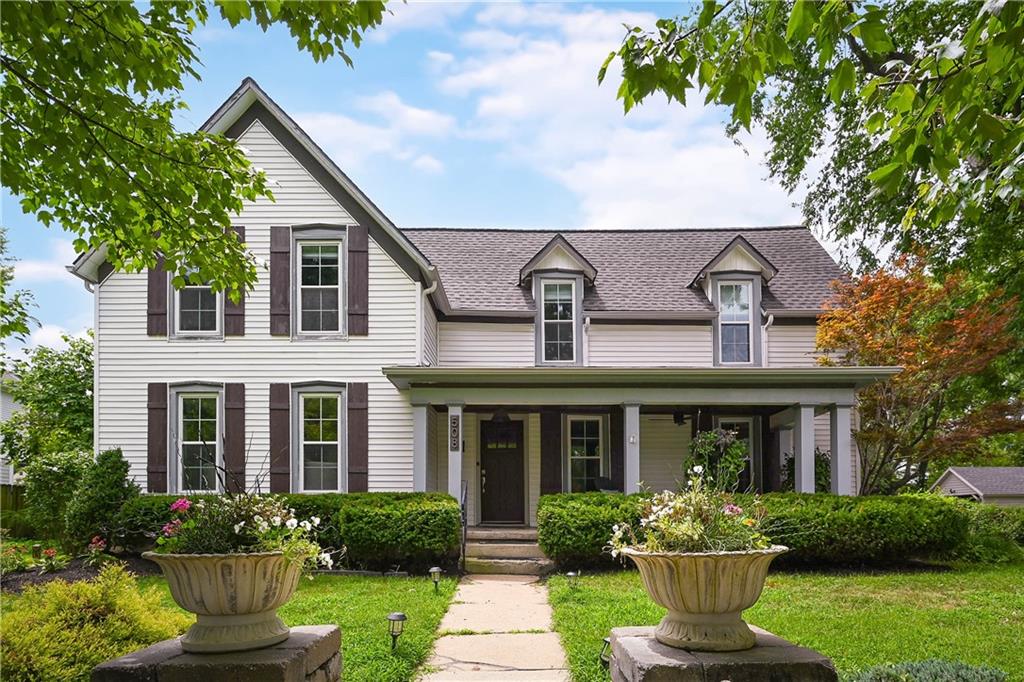
$545,000
House508 SE Green Street · Lee's Summit, MO · 64063
Listing courtesy of Worth Clark Realty
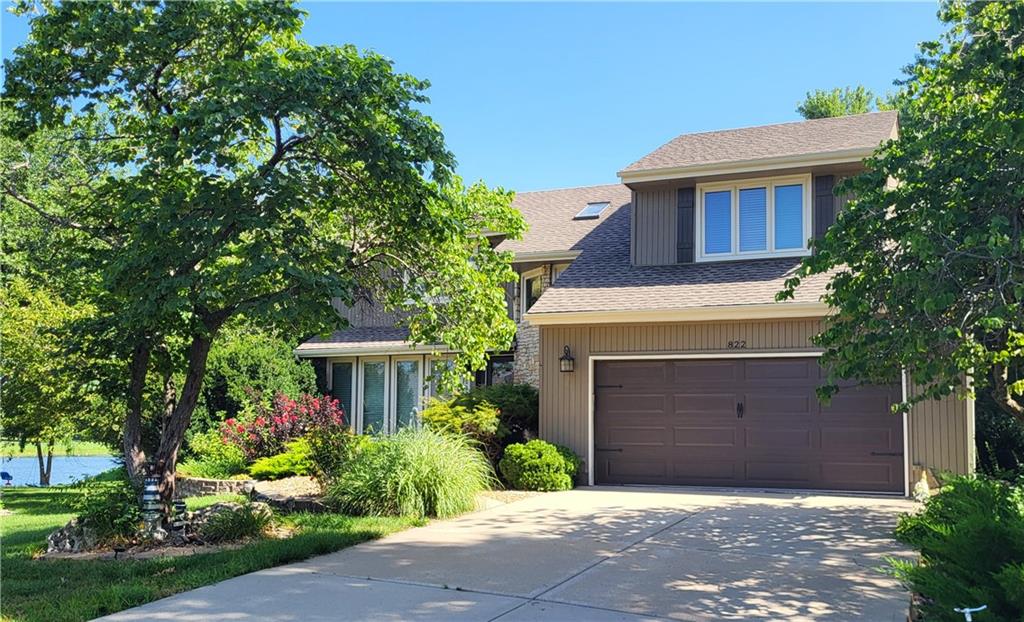
$430,000
House822 SW Lighthouse Point · Lee's Summit, MO · 64082
Listing courtesy of ReeceNichols - Lees Summit
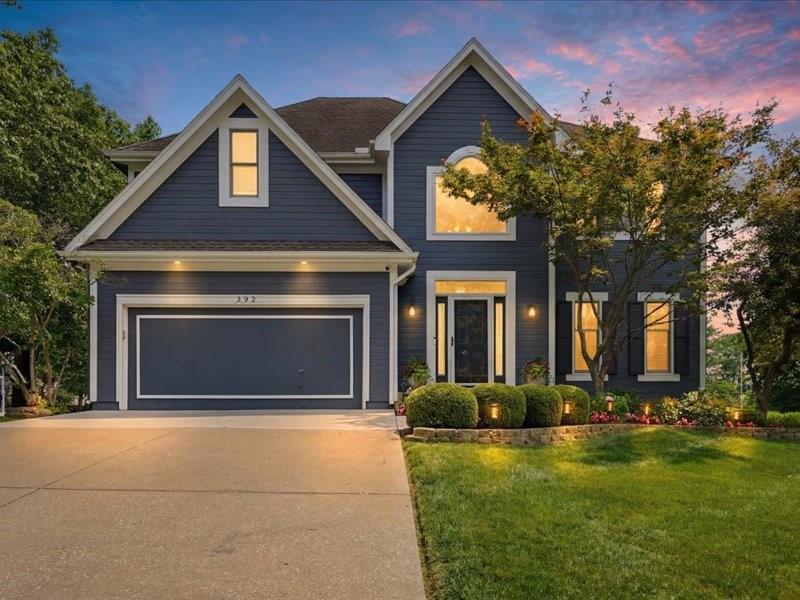
$475,000
House232 Winterpark Circle · Lee's Summit, MO · 64081
Listing courtesy of Your Future Address, LLC
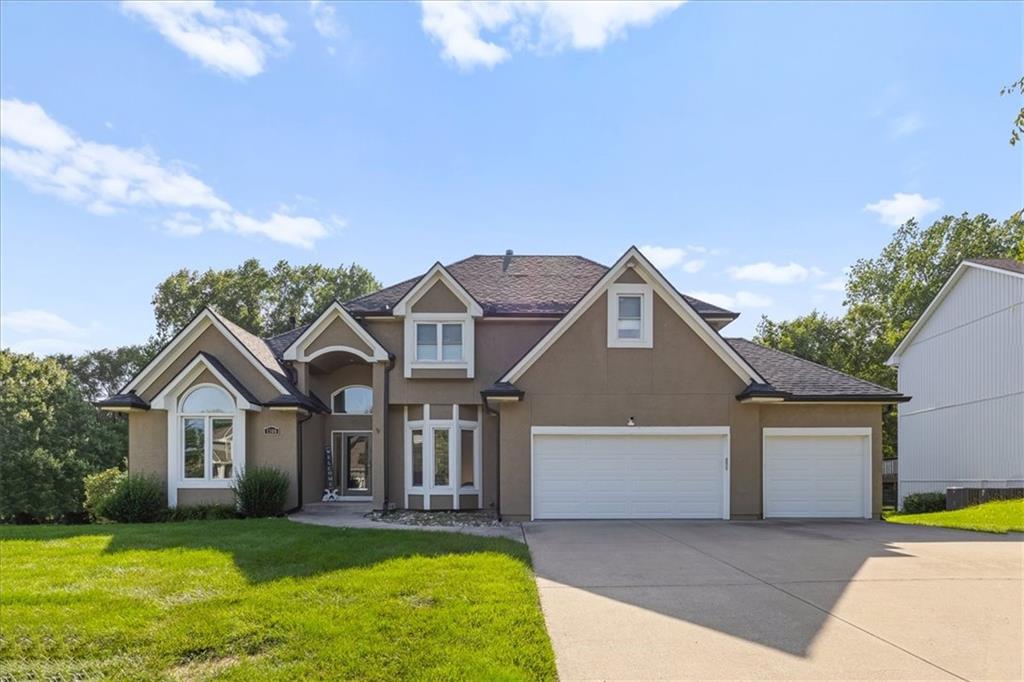
$550,000
House1308 SW Surrey Trace N/A · Lee's Summit, MO · 64081
Listing courtesy of KW KANSAS CITY METRO
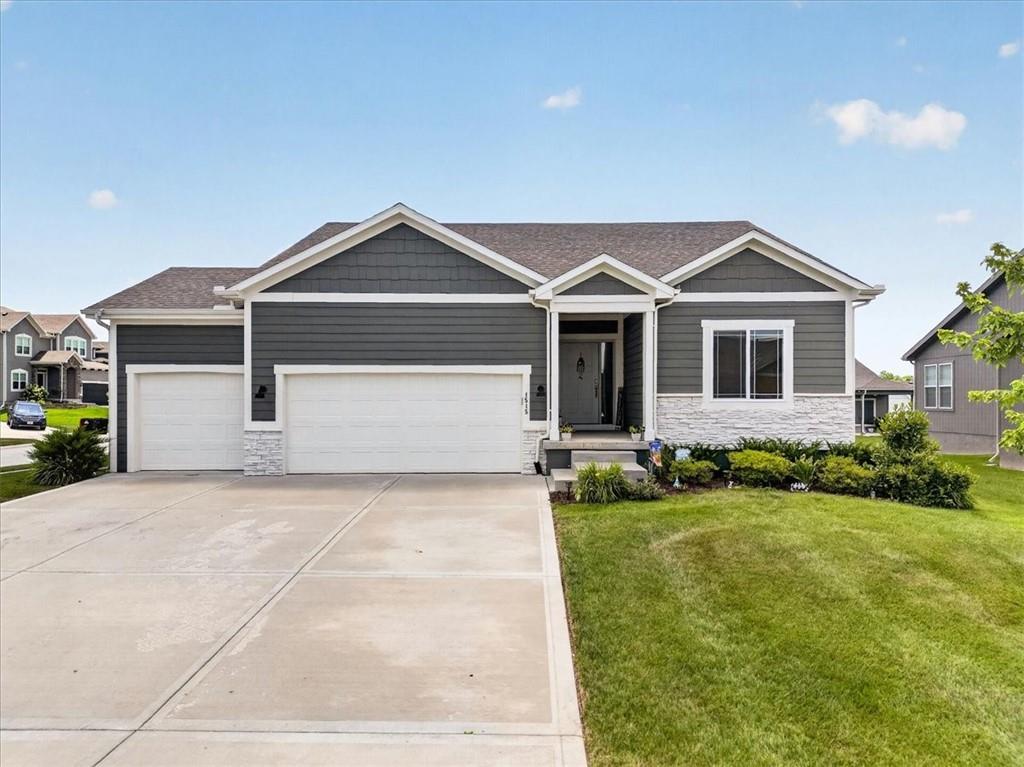
$499,999
House1515 SW Arbor Valley Drive · Lee's Summit, MO · 64082
Listing courtesy of RE/MAX Elite, REALTORS
Listing courtesy of Keller Williams Realty Partners Inc.
Listing data provided in part by Heartland MLS and deemed reliable but not guaranteed. MLS #HMS2620942.