

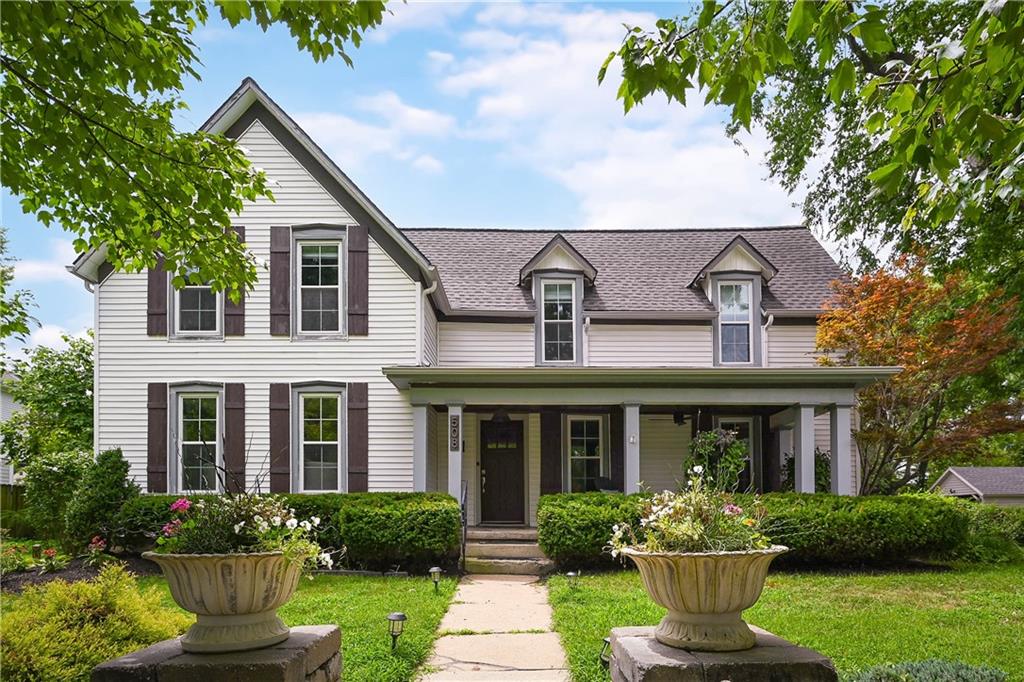
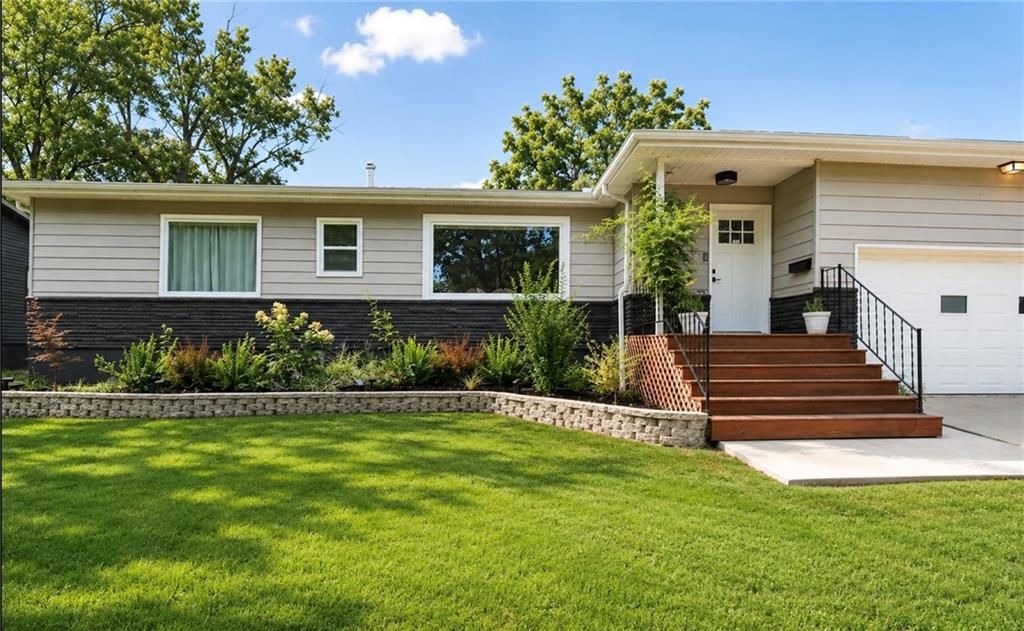
$545,000
House508 SE Green Street · Lee's Summit, MO · 64063
- 3 bd
- 3 ba
- 2,054 sqft
Listing courtesy of Worth Clark Realty
$499,999 · 4 bd · 3 ba · 2,180 sqft · Built 2021
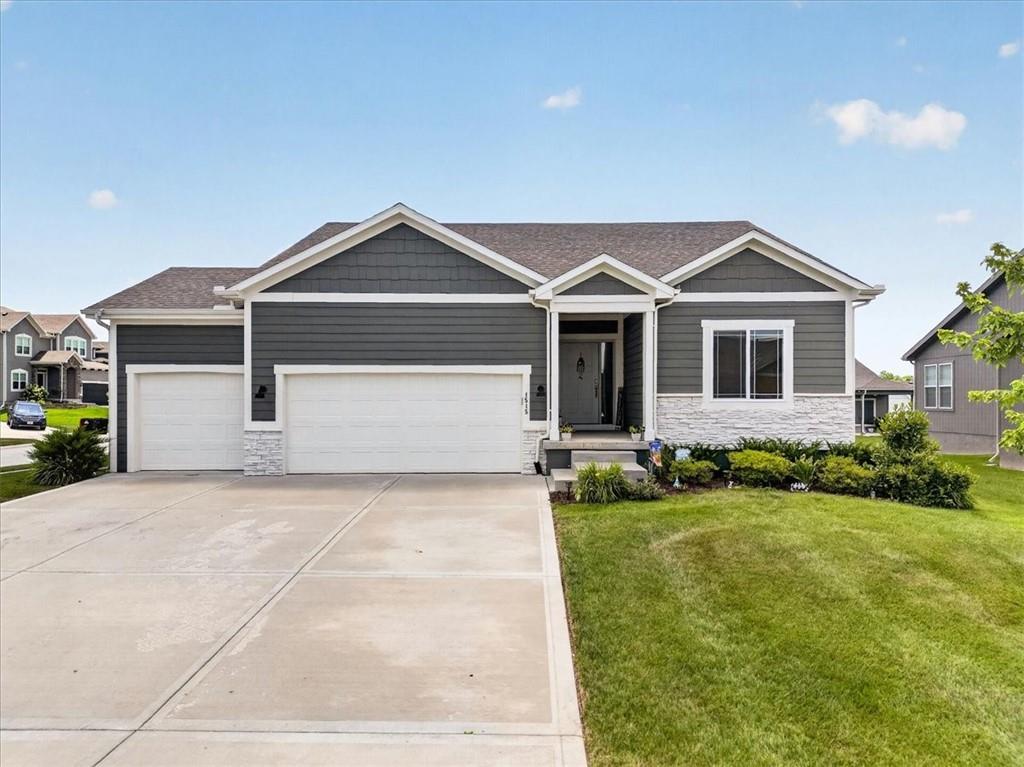
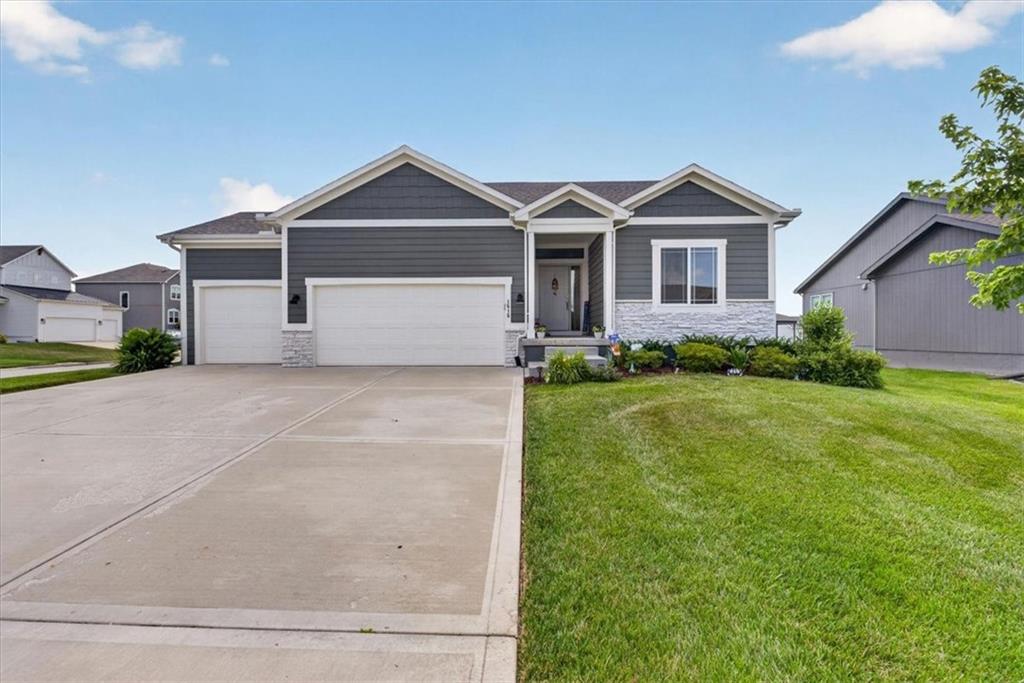
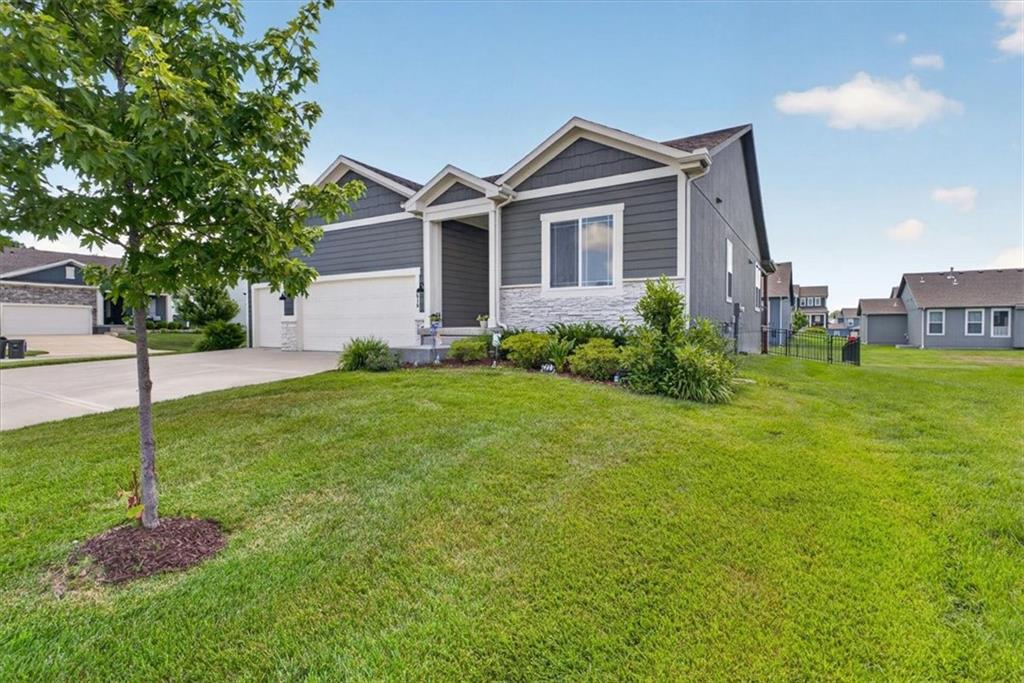
$499,999
1515 SW Arbor Valley Drive · Lee's Summit, MO · 64082
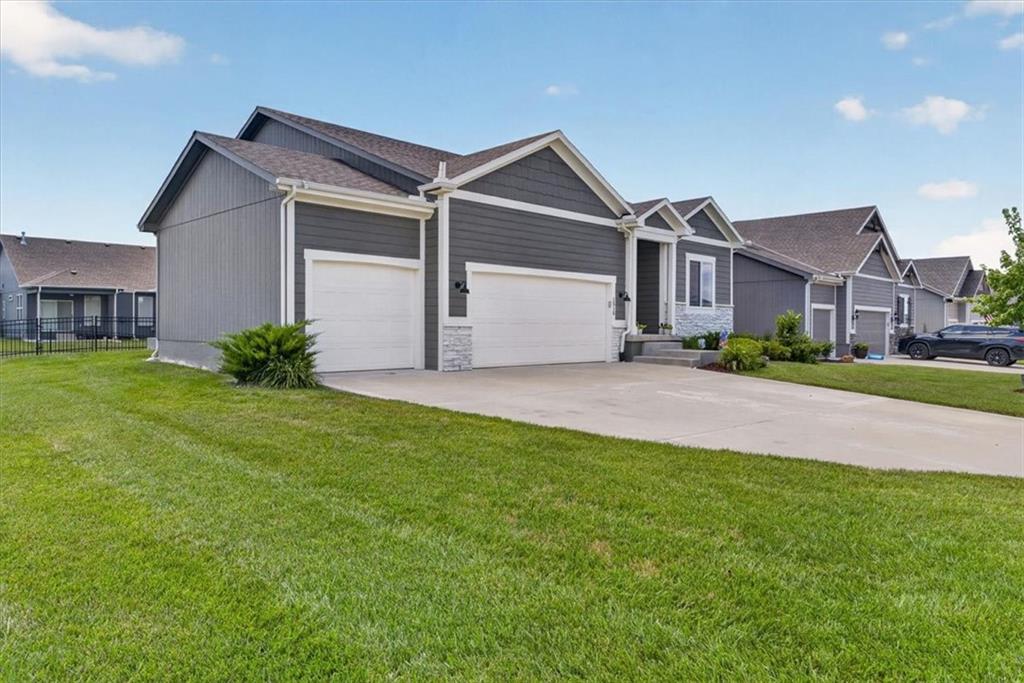
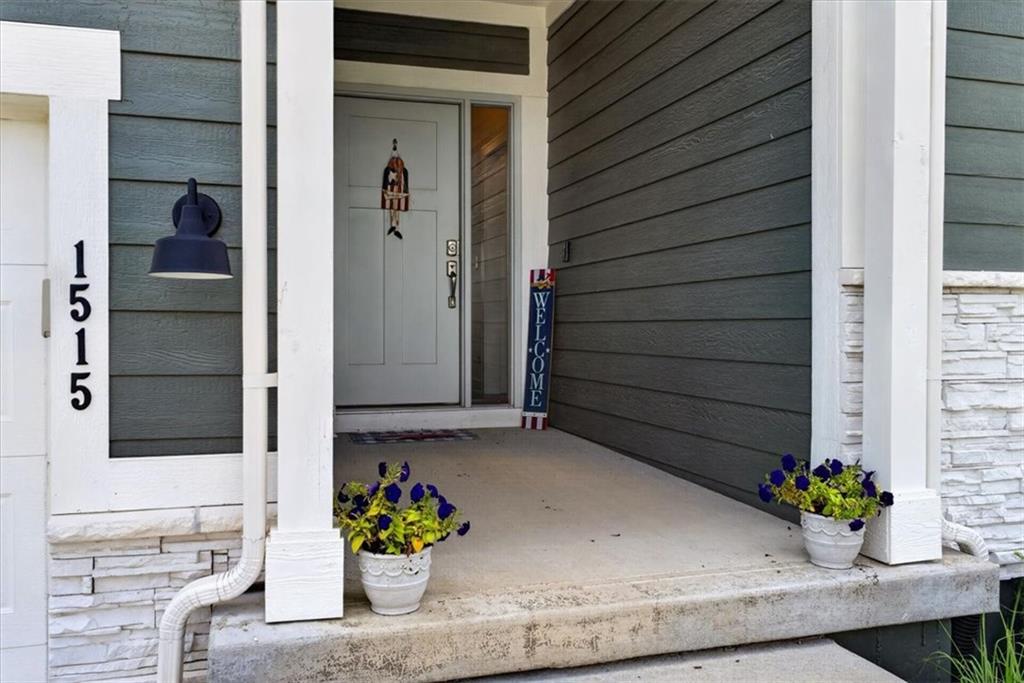
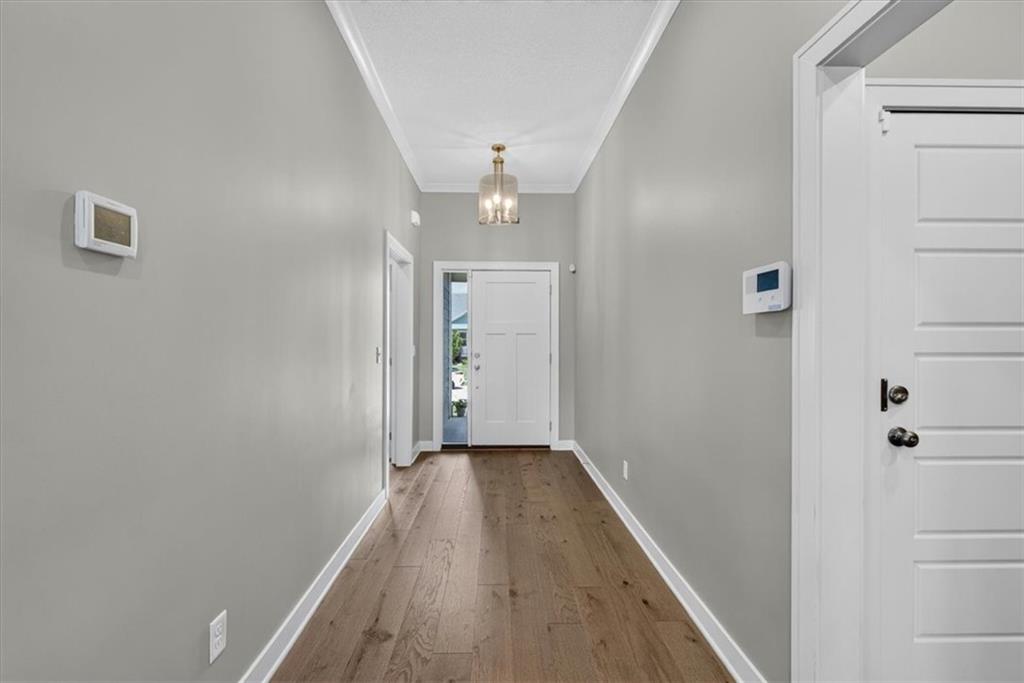
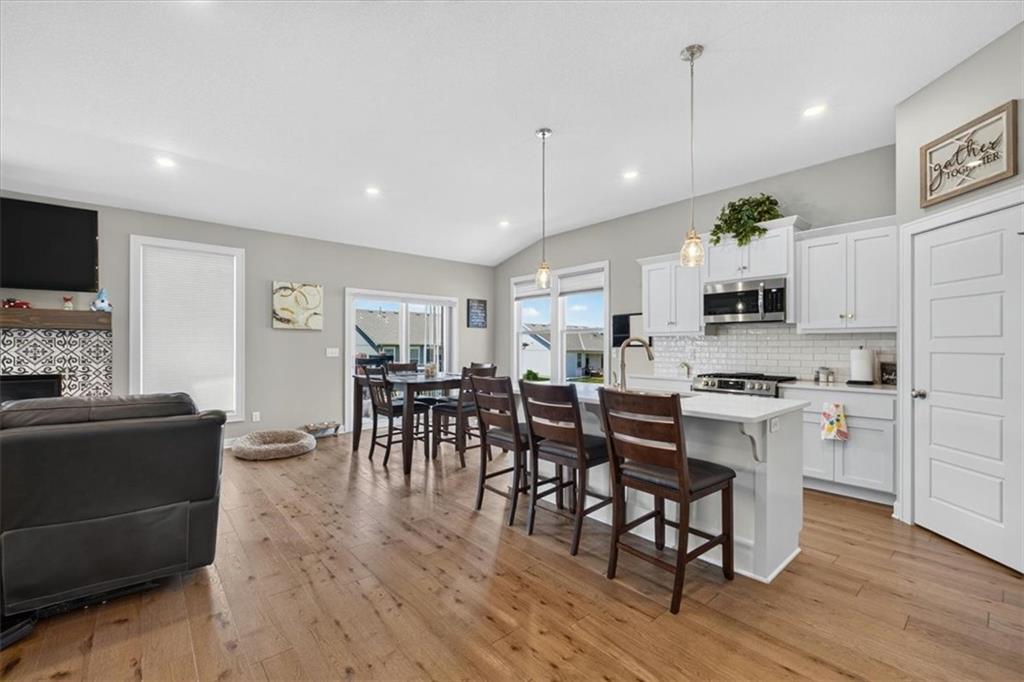
LAWN MAINTENANCE PROVIDED! BETTER THAN NEW. This stunning 4-bedroom, 3-bath RANCH home offers modern finishes, a functional open floor plan, and a low-maintenance lifestyle. The spacious living room flows seamlessly into the kitchen, featuring a large island, walk-in pantry, and adjacent mudroom for everyday convenience. The finished basement adds valuable living space with a large rec room, a private 4th bedroom, and a full 3rd bathroom-perfect for guests, a home office, or multigenerational living. Enjoy your morning coffee or evening gatherings on the covered deck overlooking the fully fenced backyard with durable metal fencing. The oversized 3-car garage provides plenty of room for vehicles, storage, and hobbies. Located in the sought after Hawthorne Ridge subdivision, lawn care is provided, giving you more time to enjoy your home and all the great amenities including pool, clubhouse, playground, and walking trails. Conveniently located near shopping, dining, parks, and Lees Summit West top-rated schools, this home combines the benefits of newer construction with valuable upgrades already completed. If you're searching for a move-in ready ranch home, finished basement, 3-car garage, and maintenance-provided living, this home checks every box.
Estimate only — taxes, insurance, and HOA vary. Confirm exact figures with a lender.
Elementary
Hawthorn Hills
Middle
Summit Lakes
High
Lee's Summit West
Lee's Summit school district. Assigned schools per the MLS record — verify enrollment boundaries with the district.
$550,000
Median list price
392
Homes for sale
$545,000
House508 SE Green Street · Lee's Summit, MO · 64063
Listing courtesy of Worth Clark Realty
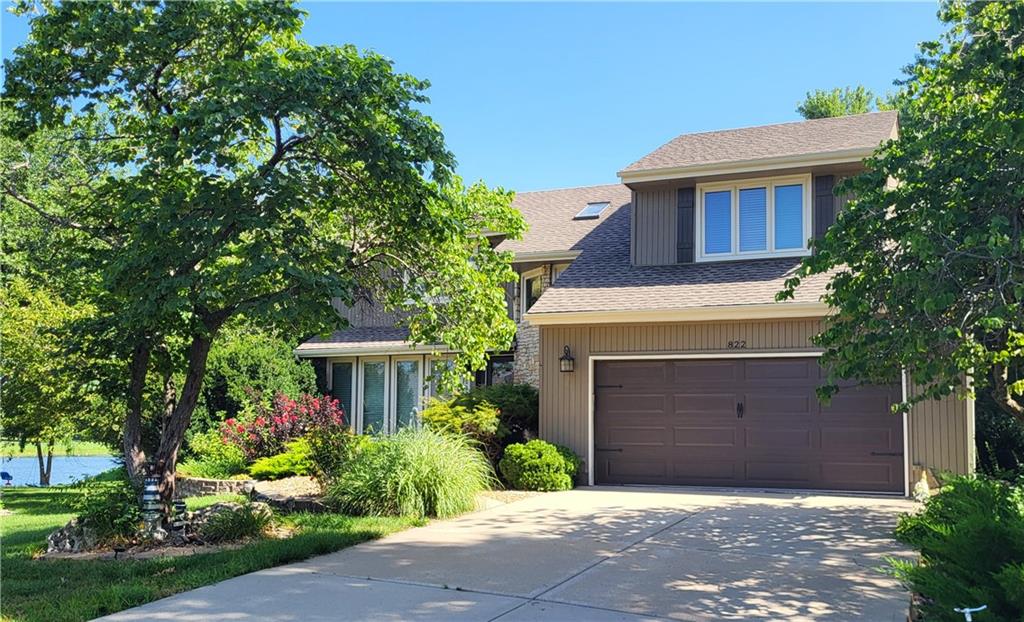
$430,000
House822 SW Lighthouse Point · Lee's Summit, MO · 64082
Listing courtesy of ReeceNichols - Lees Summit
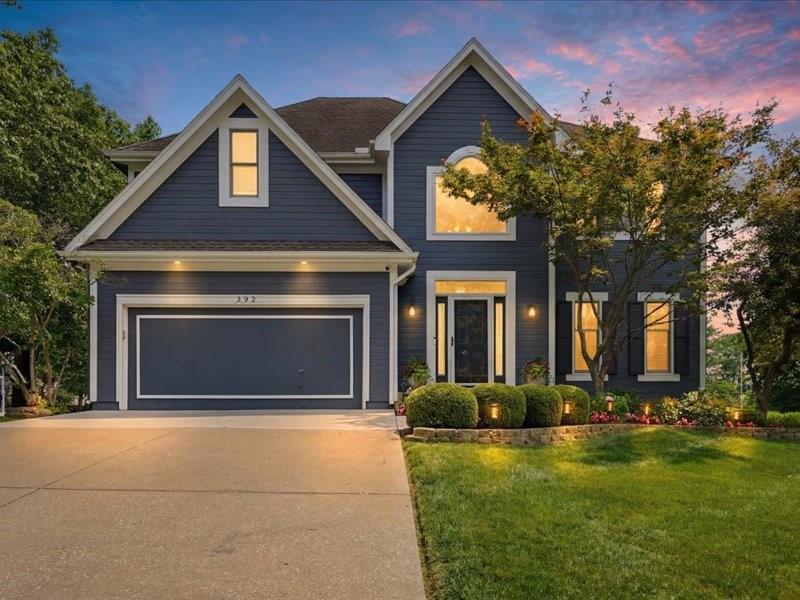
$475,000
House232 Winterpark Circle · Lee's Summit, MO · 64081
Listing courtesy of Your Future Address, LLC
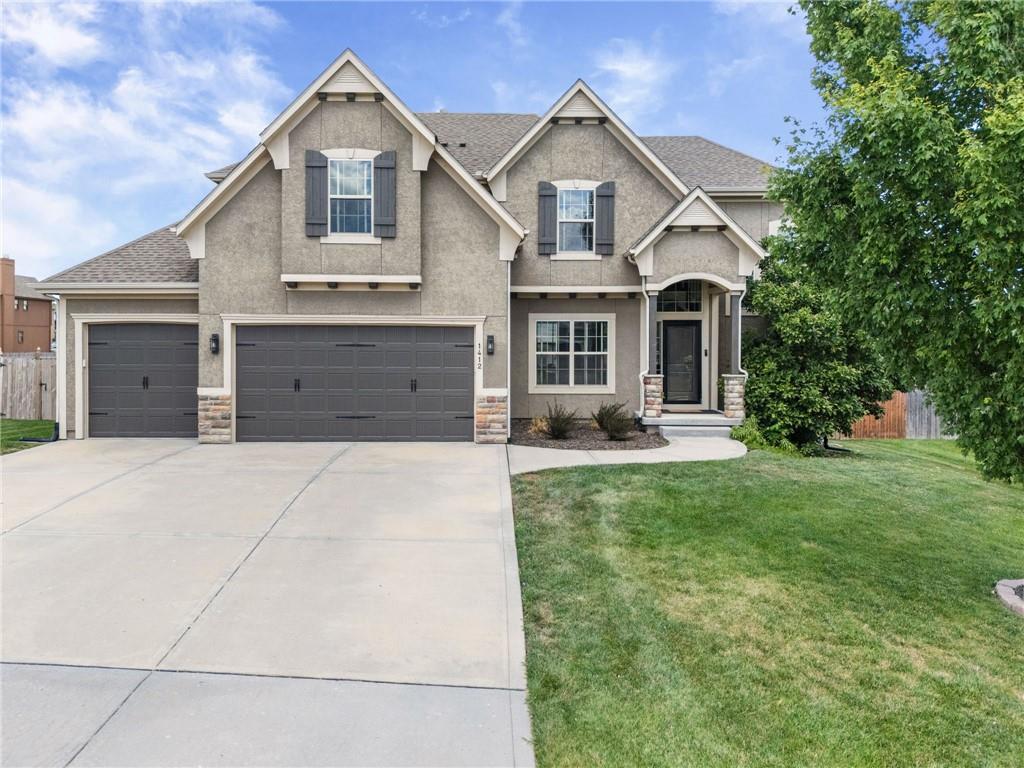
$560,000
House1412 SW Whistle Drive · Lee's Summit, MO · 64082
Listing courtesy of Keller Williams Realty Partners Inc.
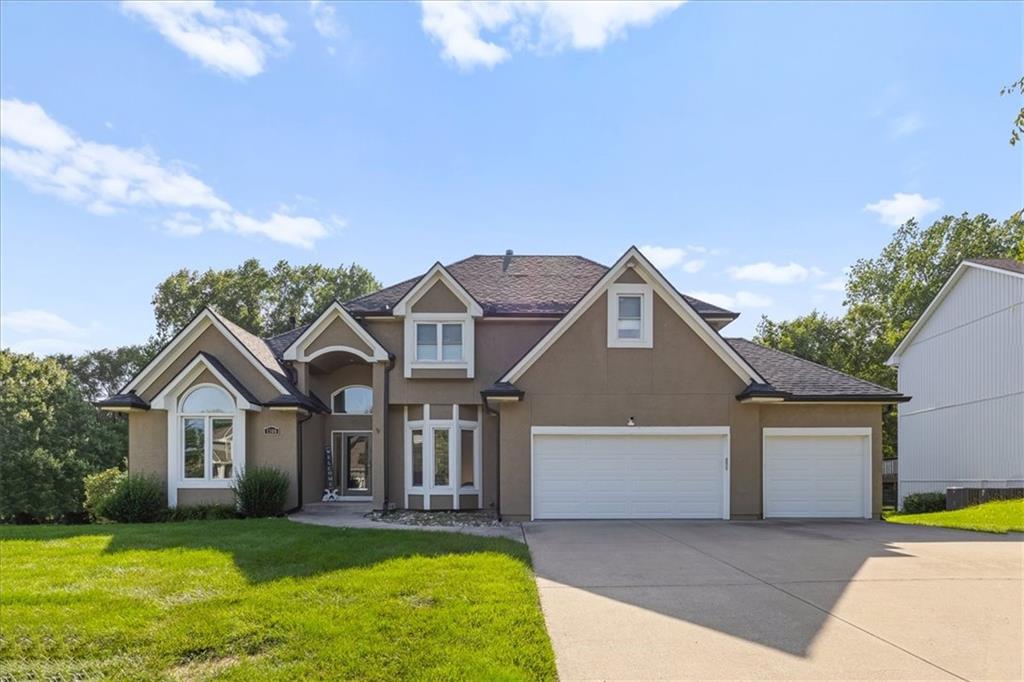
$550,000
House1308 SW Surrey Trace N/A · Lee's Summit, MO · 64081
Listing courtesy of KW KANSAS CITY METRO
$395,000
House302 SE Corder Street · Lee's Summit, MO · 64063
Listing courtesy of ReeceNichols - Lees Summit
Listing courtesy of RE/MAX Elite, REALTORS
Listing data provided in part by Heartland MLS and deemed reliable but not guaranteed. MLS #HMS2628677.