

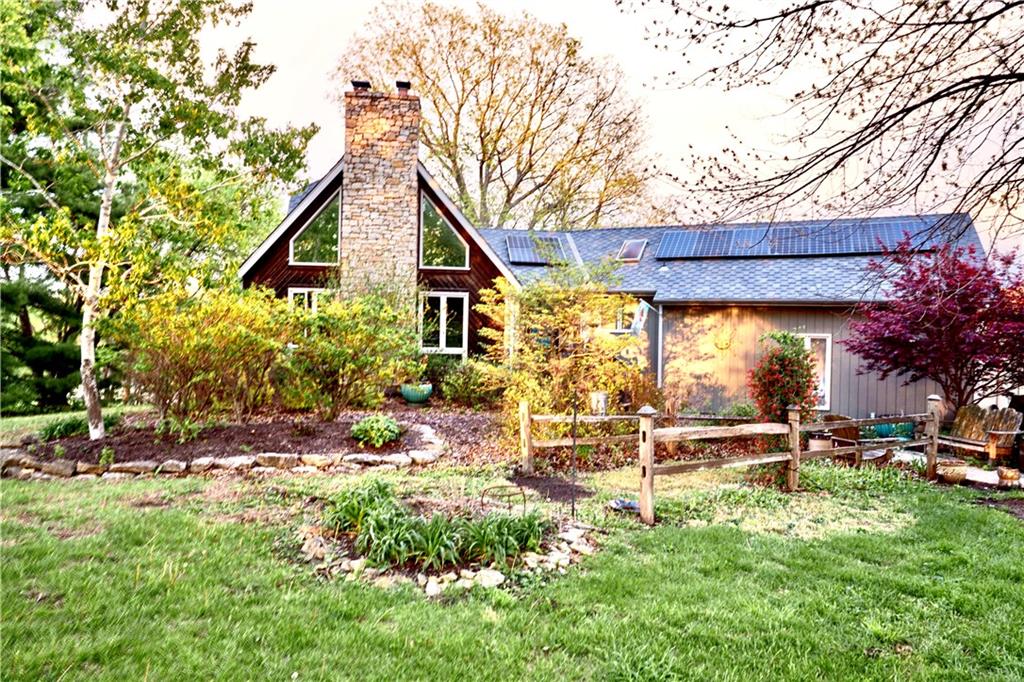
$459,900
House9017 Scott Drive · De Soto, KS · 66018
- 3 bd
- 3 ba
- 2,230 sqft
Listing courtesy of LPT Realty LLC
$519,205 · 3 bd · 3 ba · 2,000 sqft · Built 2026
$519,205
24948 W 94th Place · Lenexa, KS · 66227
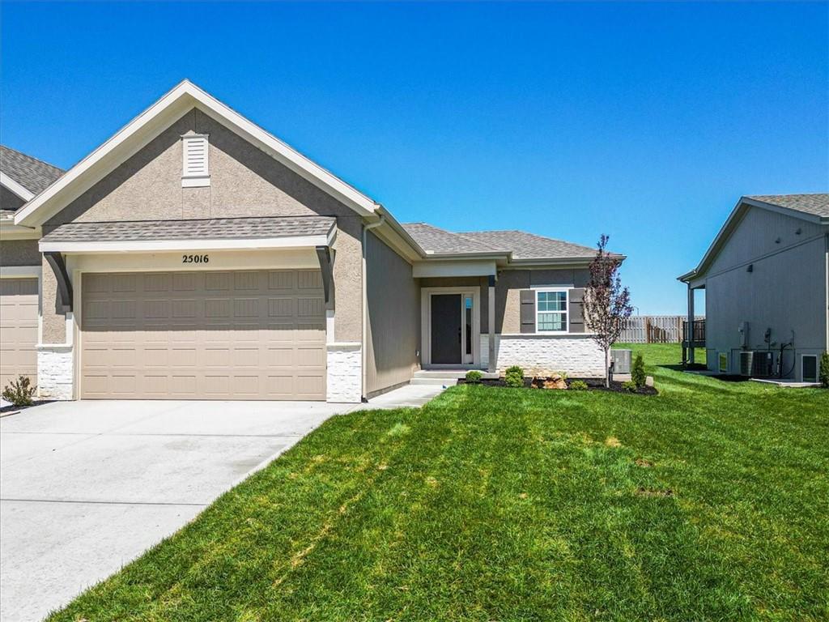
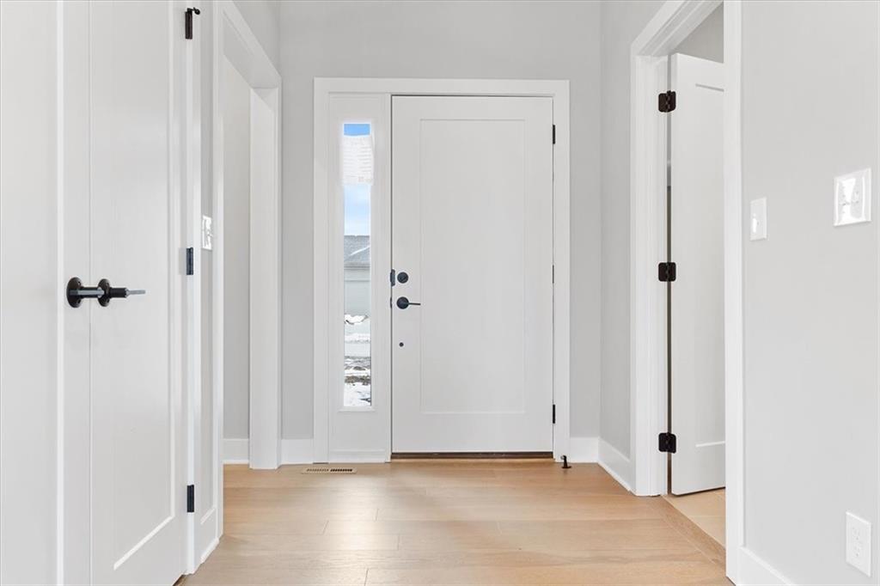
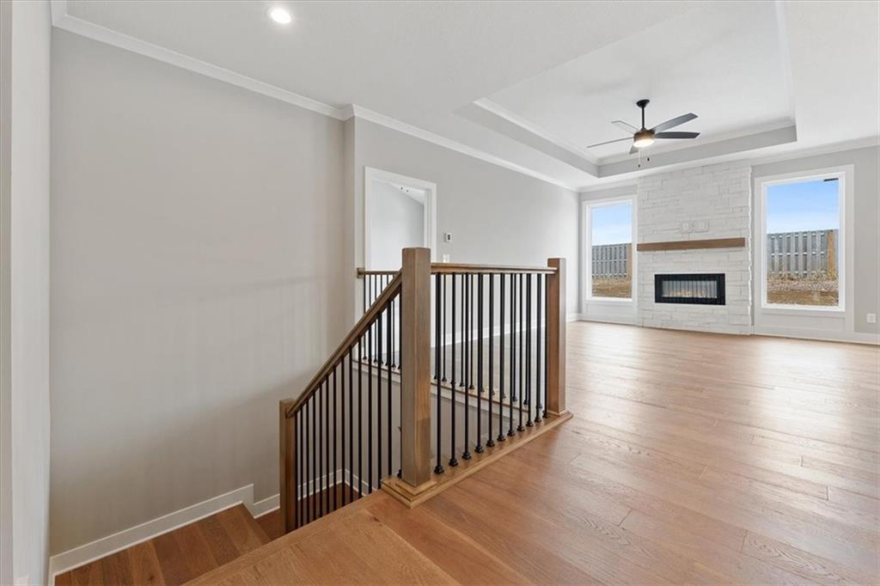
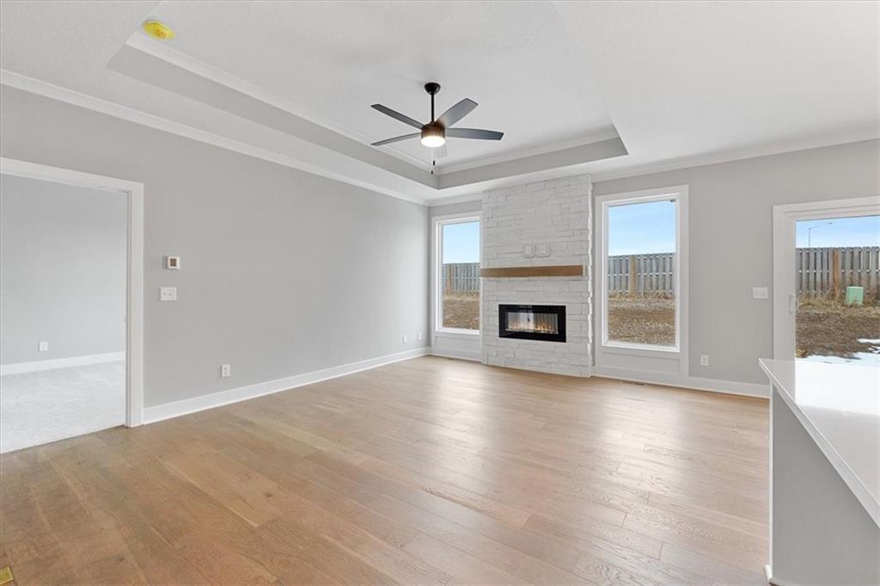
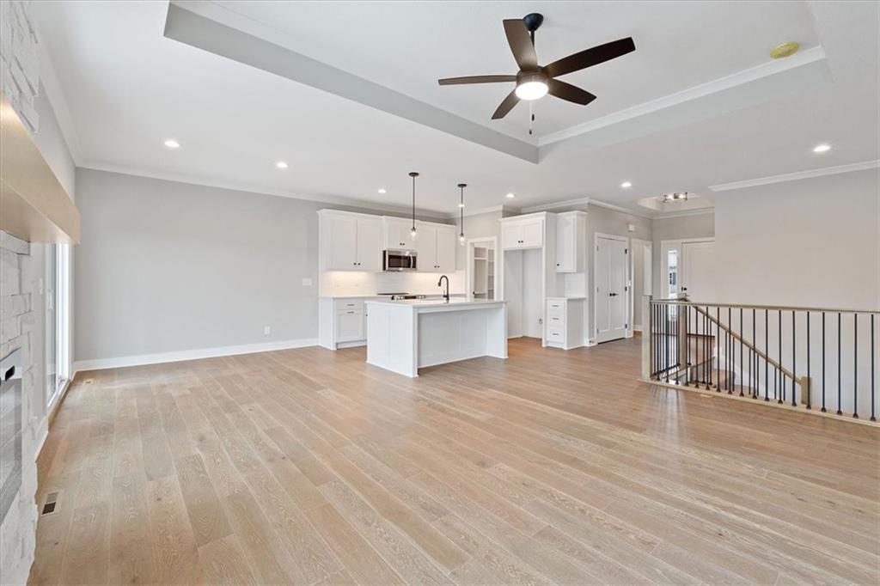
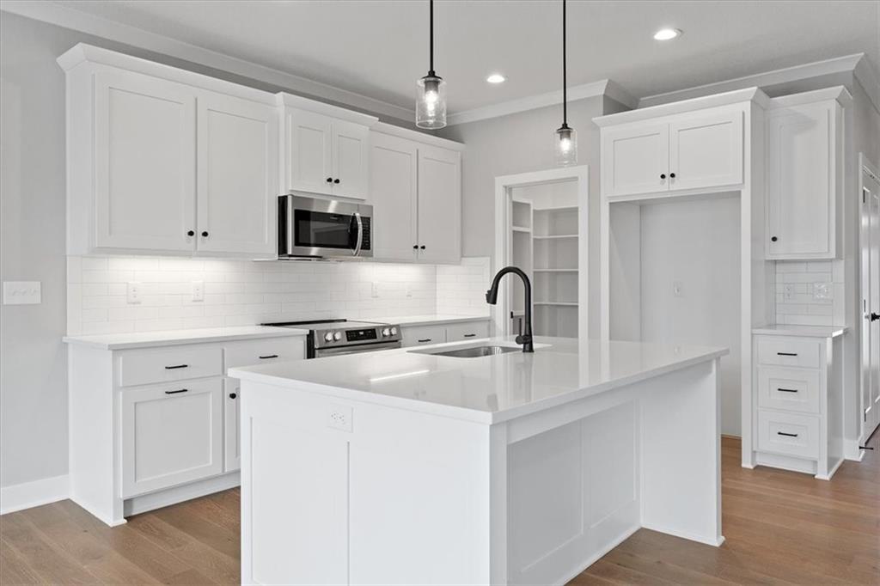
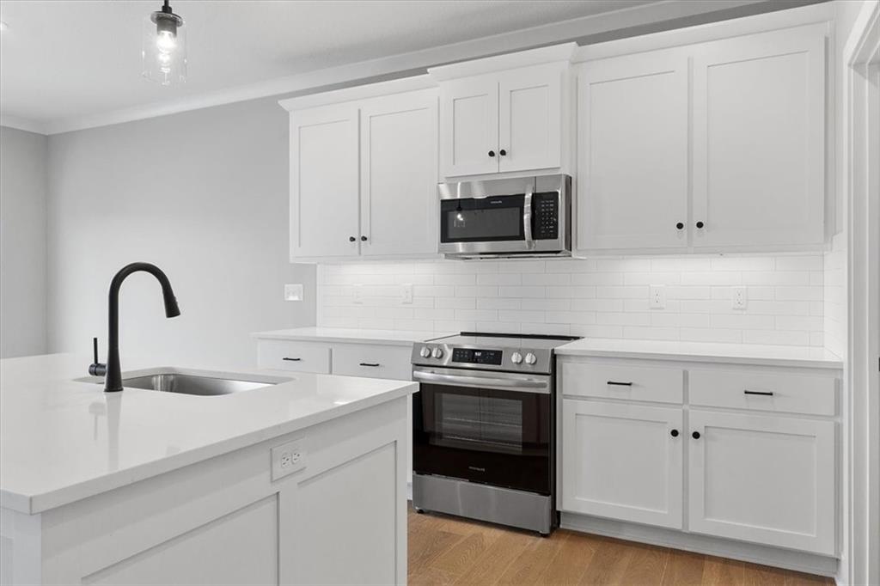
Experience the perfect blend of luxury and convenience in the Newberry floor plan by Lambie Homes, currently in the foundation stage with an estimated November completion. This stunning main-level living home features 3 bedrooms and 2.5 bathrooms, highlighting a primary suite and laundry room on the main floor for ultimate accessibility. The interior boasts the sophisticated standard "Greige" package, elevated by premium upgrades including soft-close kitchen cabinets and drawers, a gas stove, elegant under-cabinet lighting, and a convenient garbage disposal air switch. Downstairs, the finished basement expands your living space with a massive great room, two additional bedrooms, and a full bathroom. Situated at the end of a quiet cul-de-sac, the property offers a massive backyard and a covered deck perfect for peaceful morning coffees or relaxing evenings. Located in the maintenance-provided community of Mize Hill, you’ll enjoy a turn-key lifestyle right next to Cedar Station Park, featuring a beautiful walking trail around Mize Lake. This is a rare opportunity to own a high-end, low-maintenance home in a prime location. Photos are of a similar model and may depict options or upgrades not included.
Estimate only — taxes, insurance, and HOA vary. Confirm exact figures with a lender.
Elementary
Canyon Creek
Middle
Prairie Trail
High
Olathe Northwest
Olathe school district. Assigned schools per the MLS record — verify enrollment boundaries with the district.
$675,000
Median list price
154
Homes for sale
$459,900
House9017 Scott Drive · De Soto, KS · 66018
Listing courtesy of LPT Realty LLC
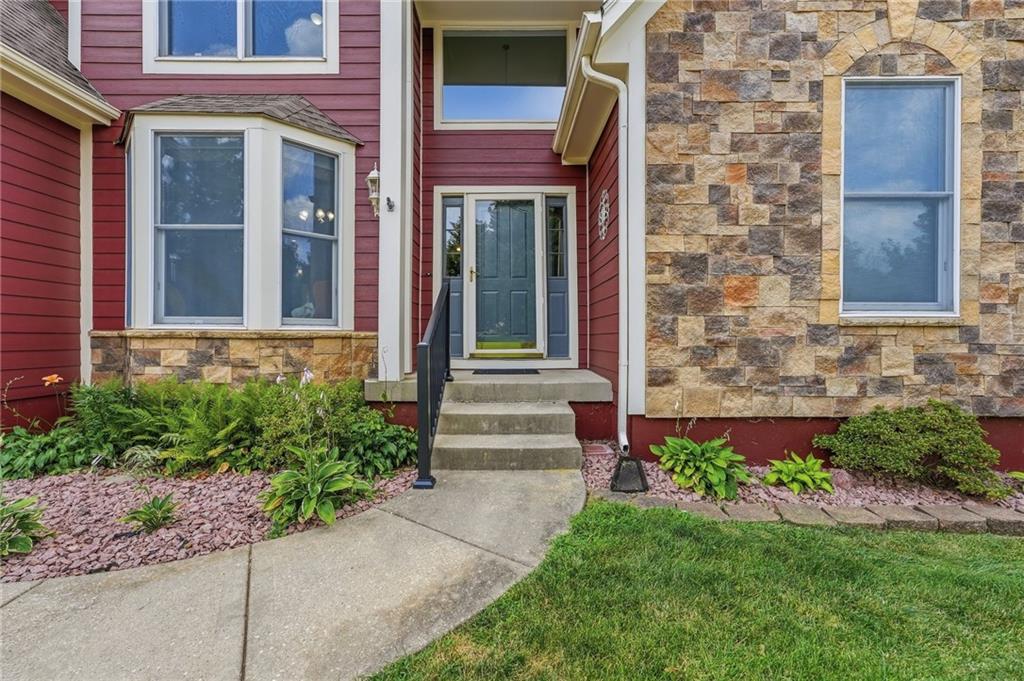
$514,900
House269 N Overlook Street · Olathe, KS · 66061
Listing courtesy of Platinum Realty LLC
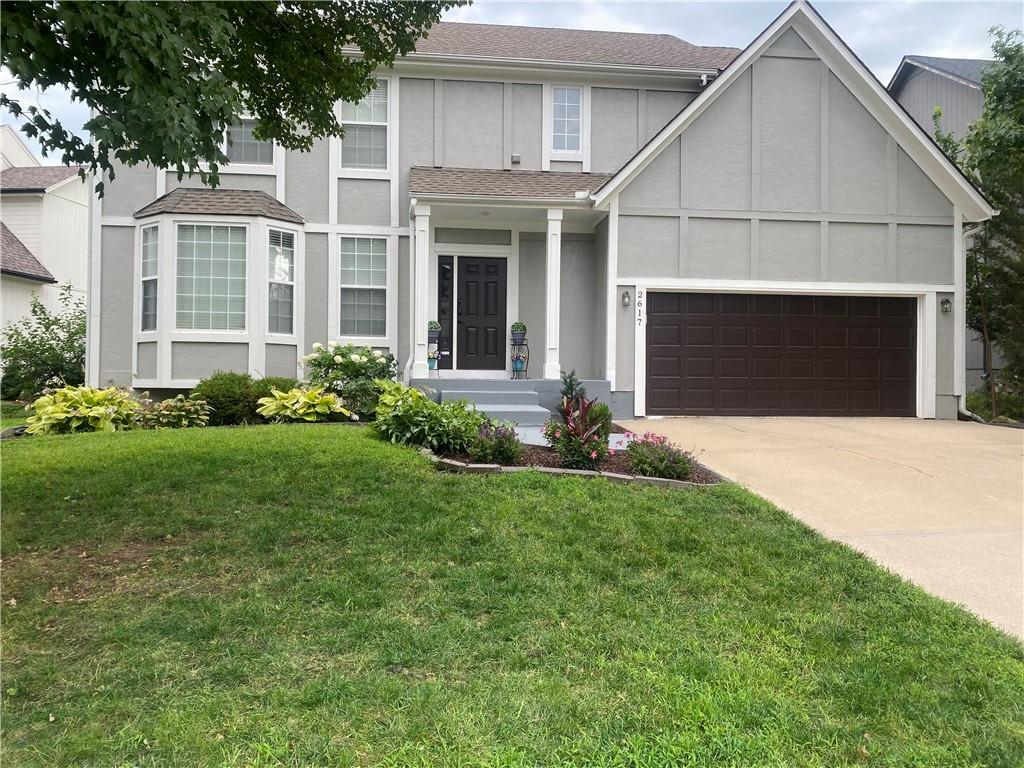 Coming Soon
 $465,000
House2617 W Whitney Street · Olathe, KS · 66061
Listing courtesy of Compass Realty Group
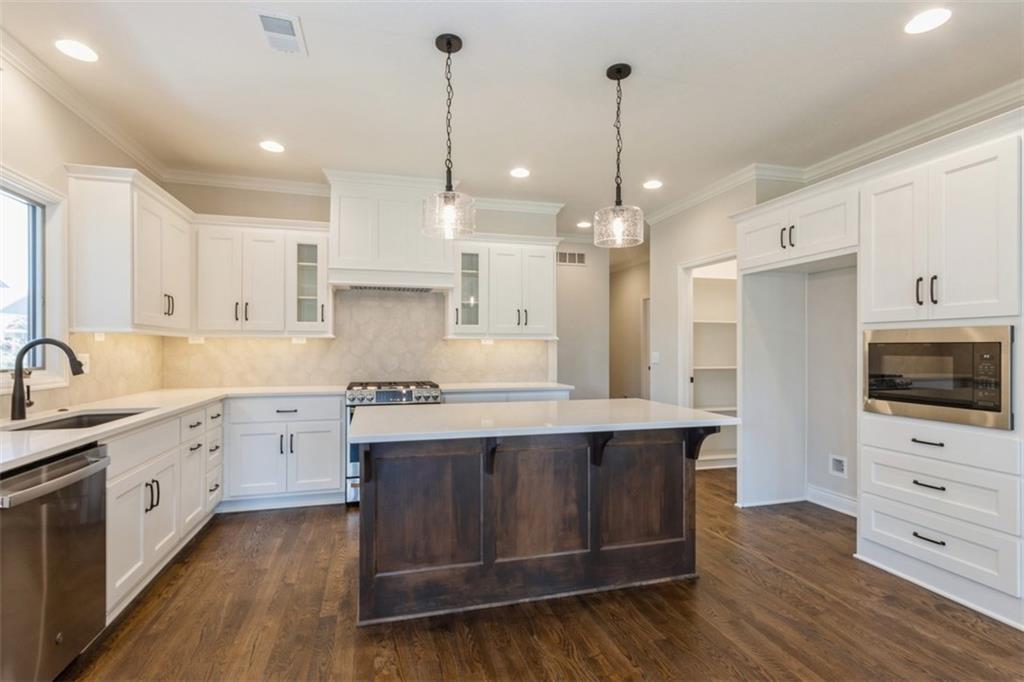
$574,950
Villa11433 S Waterford Drive · Olathe, KS · 66061
Listing courtesy of ReeceNichols - Overland Park
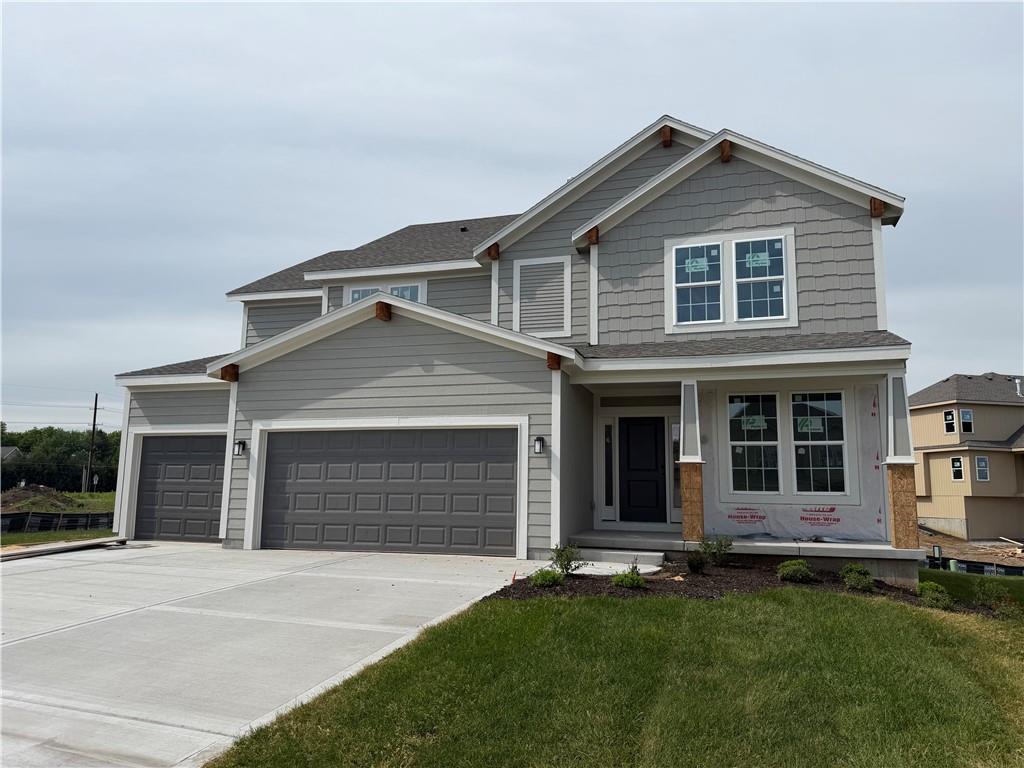
$644,950
House19878 W 114th Place · Olathe, KS · 66061
Listing courtesy of Keller Williams Realty Partners Inc.
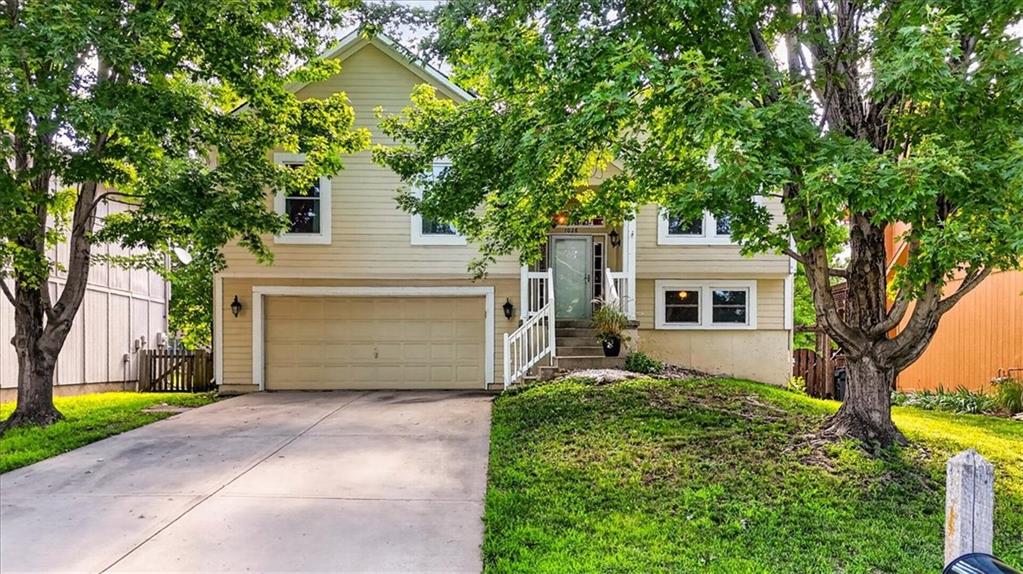
$400,000
House1028 N Crest Drive · Olathe, KS · 66061
Listing courtesy of Redfin Corporation
Listing courtesy of ReeceNichols - Lees Summit
Listing data provided in part by Heartland MLS and deemed reliable but not guaranteed. MLS #HMS2619682.