

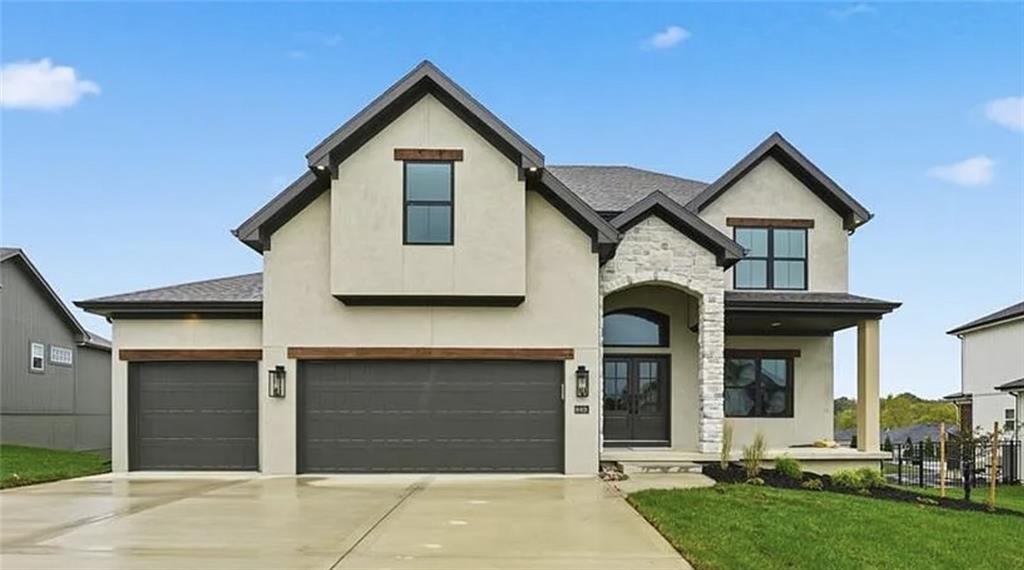
$599,900
House2308 Foxtail Drive · Kearney, MO · 64060
- 4 bd
- 4 ba
- 2,601 sqft
Listing courtesy of RE/MAX Innovations
$629,500 · 4 bd · 3 ba · 2,960 sqft
$629,500
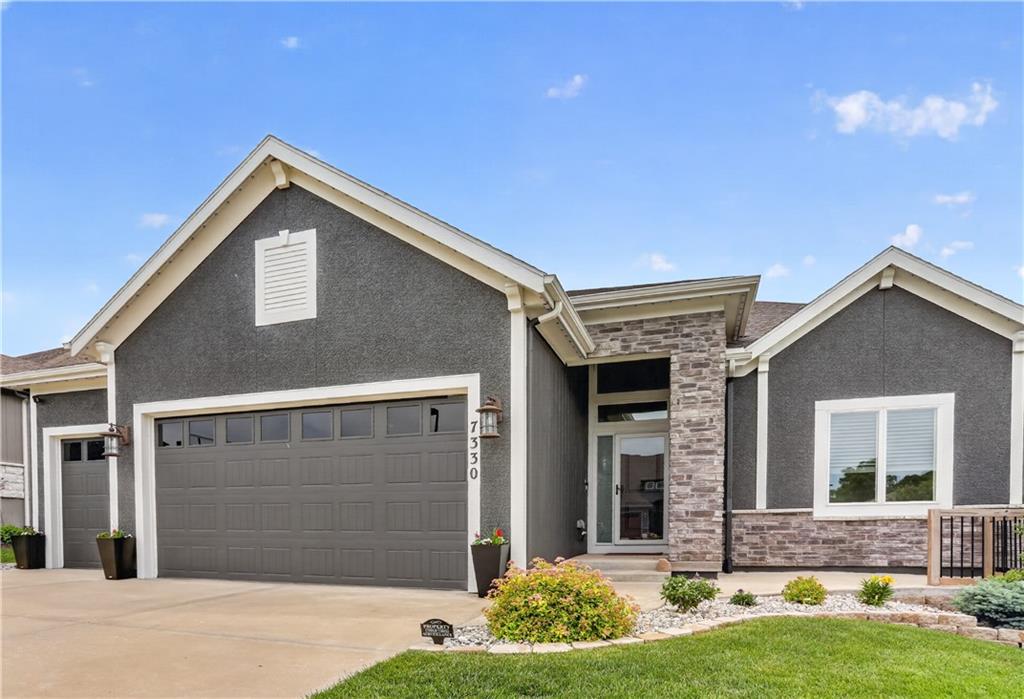
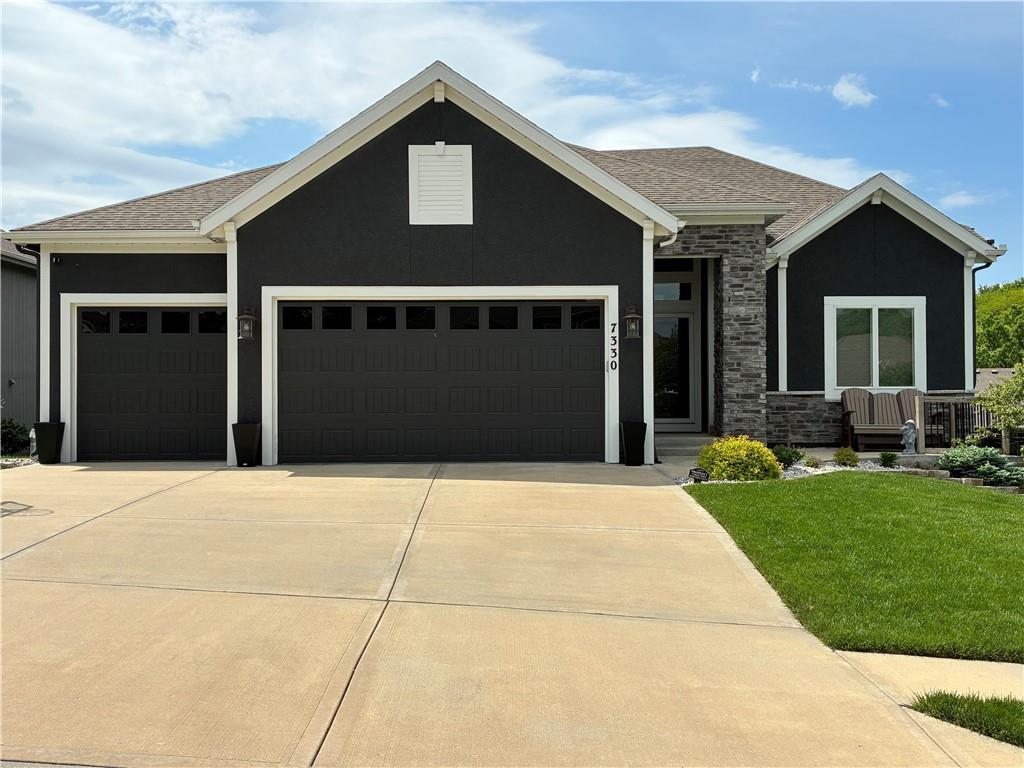
7330 NW Forest Lakes Drive · Parkville, MO · 64152
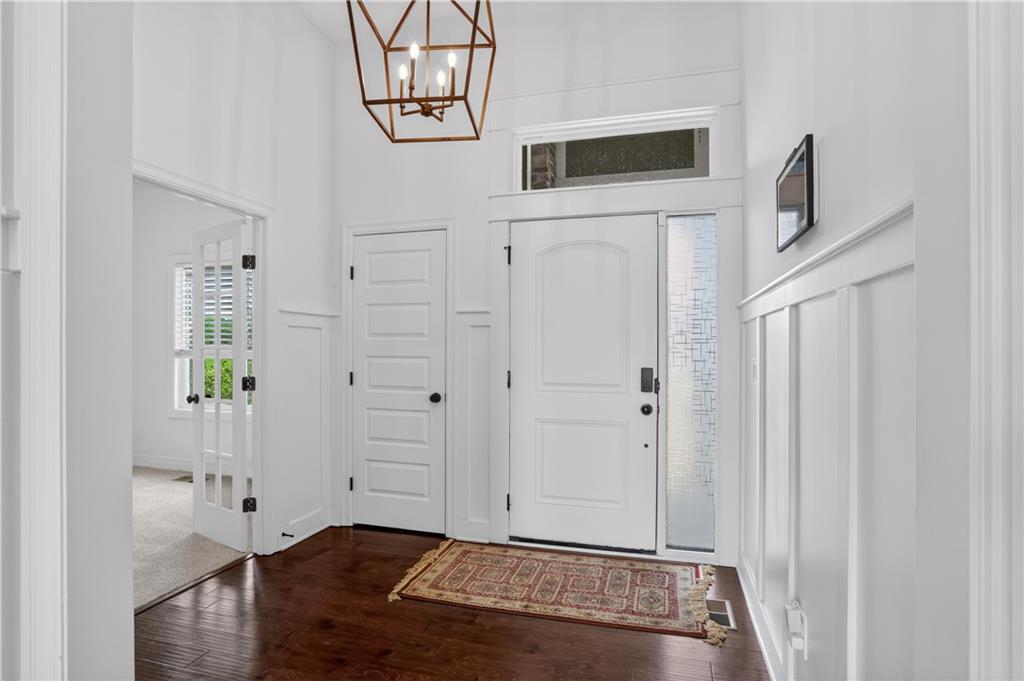
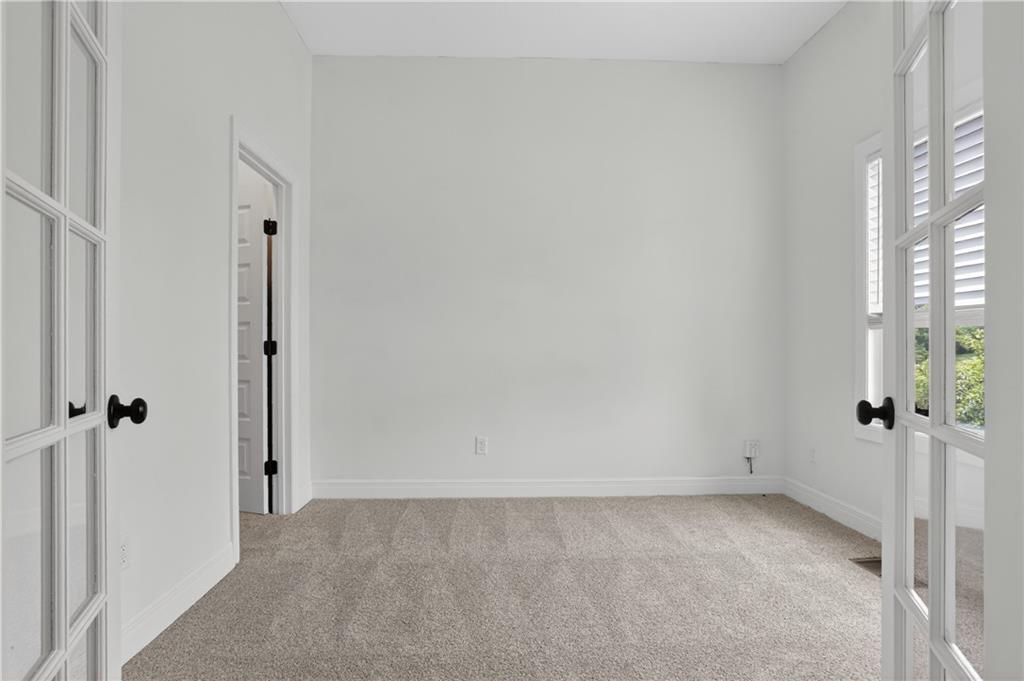
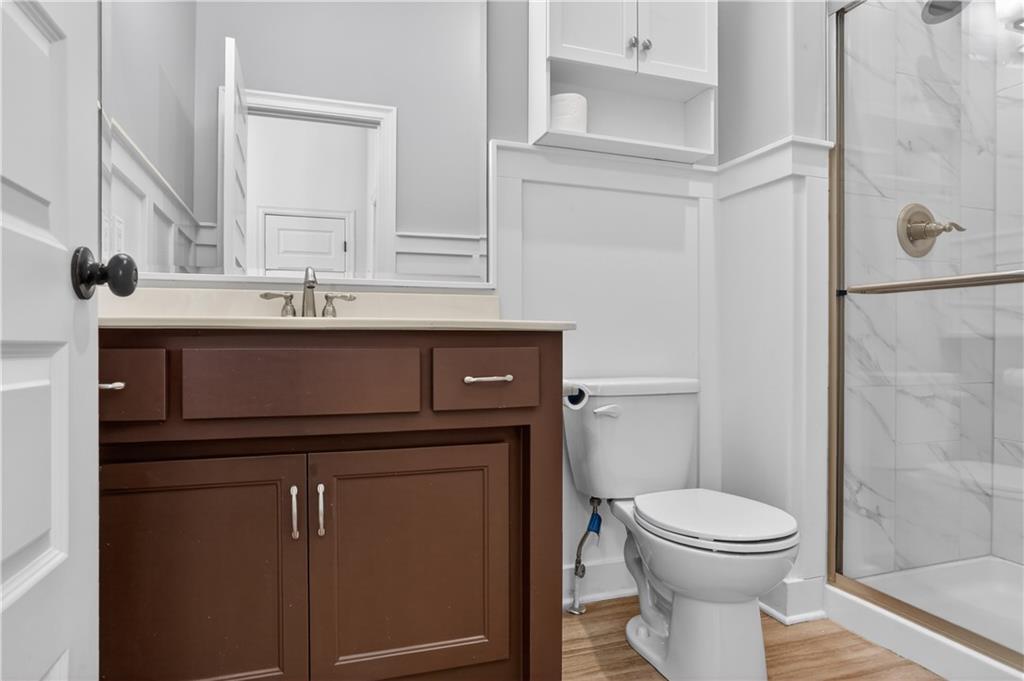
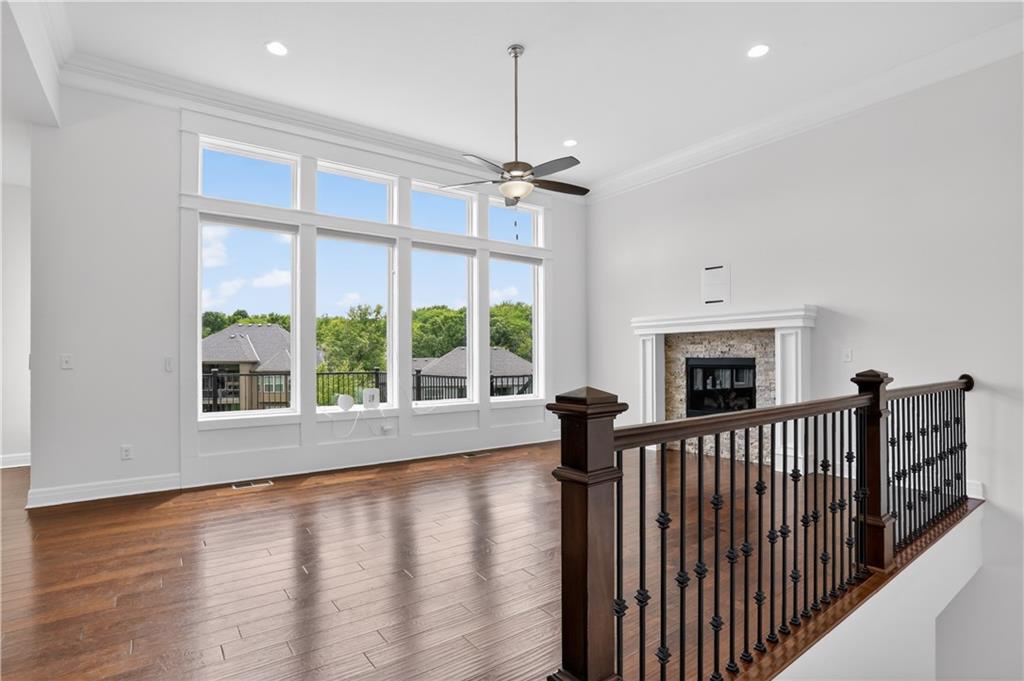
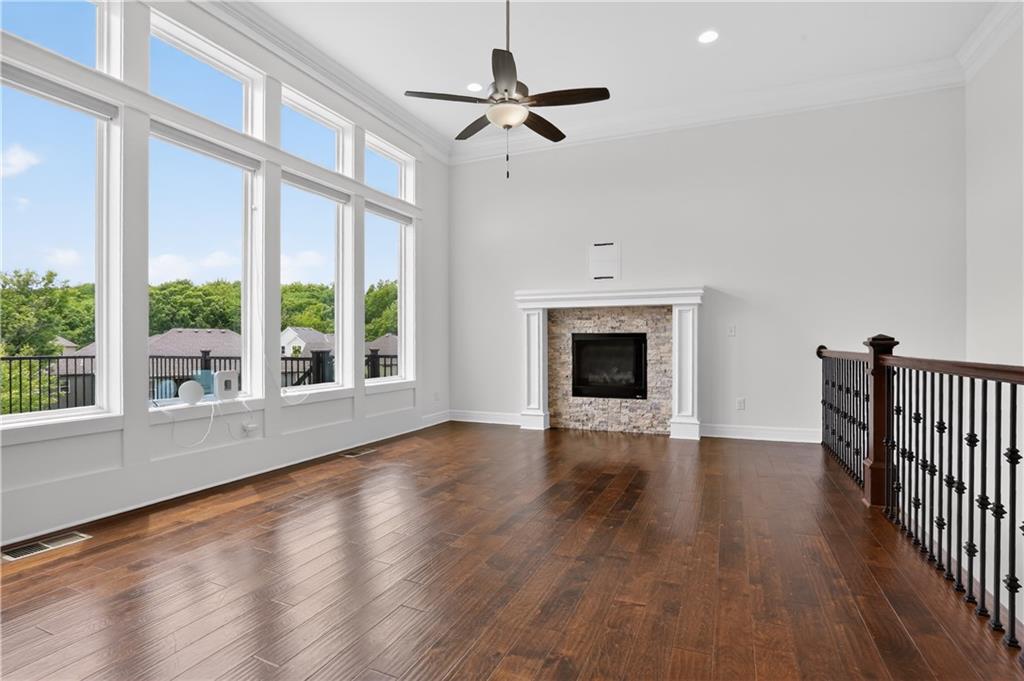
EXCEPTIONAL, WELL-CARED-FOR HOME LOADED WITH UPGRADES! Welcome to Chapel Ridge, a charming subdivision that perfectly combines convenience and community appeal. This beautifully maintained home built in 2017 offers thoughtful updates throughout. Recent updates include a fully remodeled primary bathroom featuring a zero-entry shower with three shower heads, built-in sauna, and touch mirrors. Additional improvements include new carpet on stairs and upper bedrooms, freshly painted interior and exterior, Gemstone exterior lighting around entire house, an expanded composite deck with lighted stairs, and an expanded patio with ceiling fans, and a TV outlet- perfect for entertaining! From the moment you step inside, you'll feel at home in the spacious open-concept living area featuring abundant natural light and a cozy gas fireplace. The kitchen offers a center island, walk-in pantry, and a functional layout ideal for everyday living and gatherings alike. The main floor primary suite showcases a decorative wood inset ceiling and a spa-like remodeled bathroom that opens to a large walk-in closet. A second bedroom, full bath with shower, mud room and laundry off the garage complete the main level. The walkout basement is truly an entertainers dream with an oversized media/recreation space, electric built-in fireplace, wet bar, and durable LVP flooring. Two additional bedrooms and full bath make it ideal for guests. There's also a large expanded flex space perfect for a home gym, playroom, game room, or craft room. The finished garage is a standout feature with built-in cabinets, workbench, ceiling fans, Swisstrax flooring, and even a pull-down TV! Located within walking distance to the neighborhood elementary school, Chapel Ridge also offers two neighborhood pools, clubhouse, walking trail, and a stocked fishing pond. Convenient highway access provides an easy commute to Kansas City International Airport, downtown KC, Fort Leavenworth, and more.
Estimate only — taxes, insurance, and HOA vary. Confirm exact figures with a lender.
Elementary
Union Chapel
Middle
Lakeview
High
Park Hill South
Park Hill school district. Assigned schools per the MLS record — verify enrollment boundaries with the district.
$650,000
Median list price
98
Homes for sale
$599,900
House2308 Foxtail Drive · Kearney, MO · 64060
Listing courtesy of RE/MAX Innovations
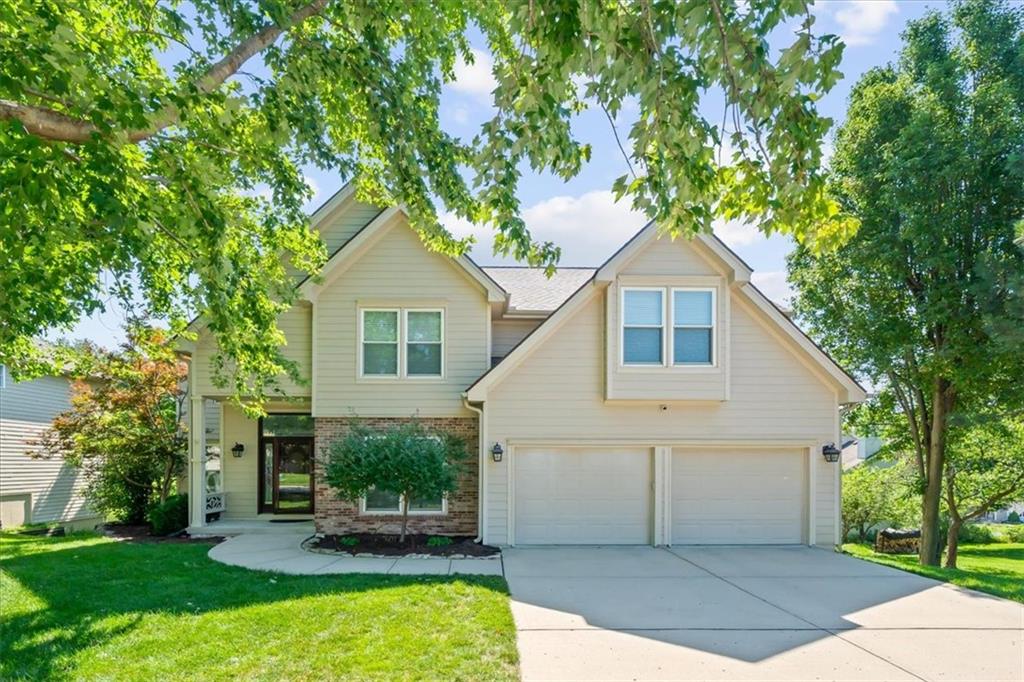
$514,900
House7801 N Revere Drive · Kansas City, MO · 64151
Listing courtesy of 395 Realty LLC
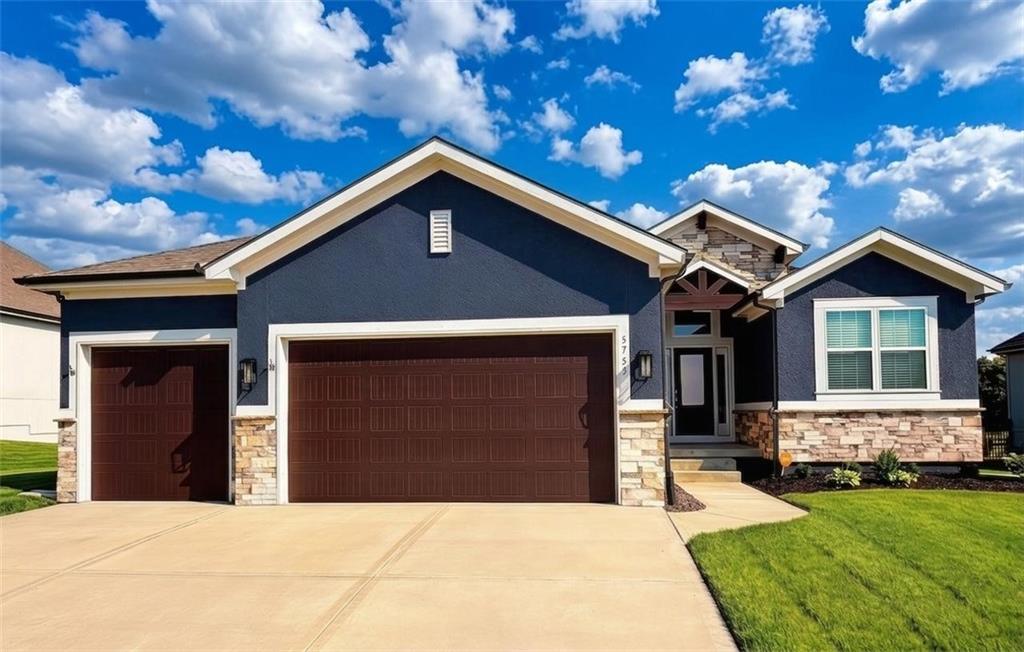
$650,000
House5755 Barn Hill Road · Parkville, MO · 64152
Listing courtesy of ReeceNichols-KCN
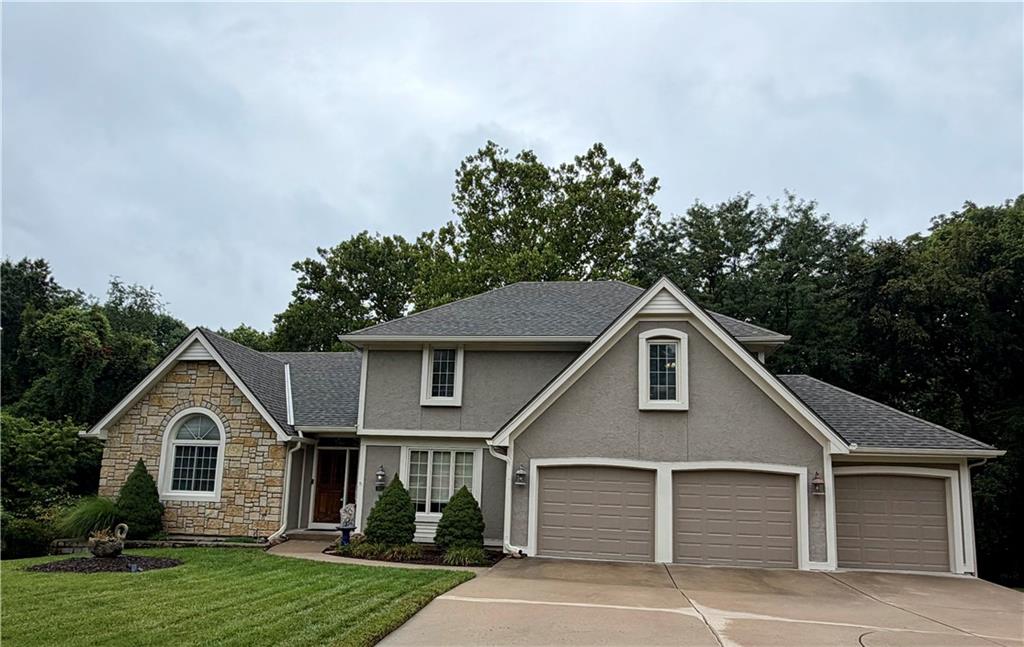
$488,999
House6001 78th Court · Kansas City, MO · 64151
Listing courtesy of Aristocrat Realty
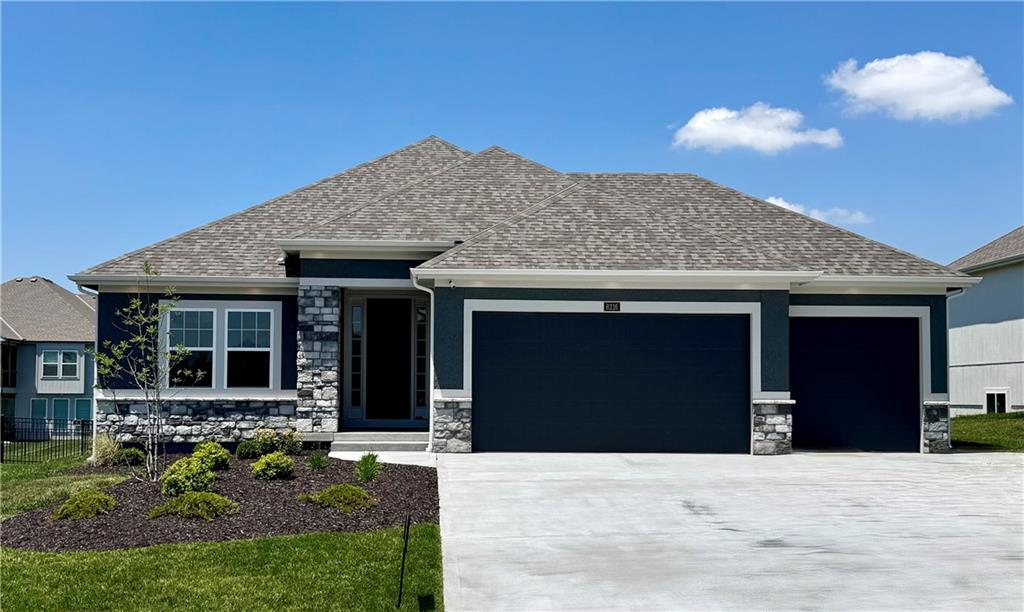
$640,000
House8216 NW 89th Terrace · Kansas City, MO · 64153
Listing courtesy of ReeceNichols-KCN
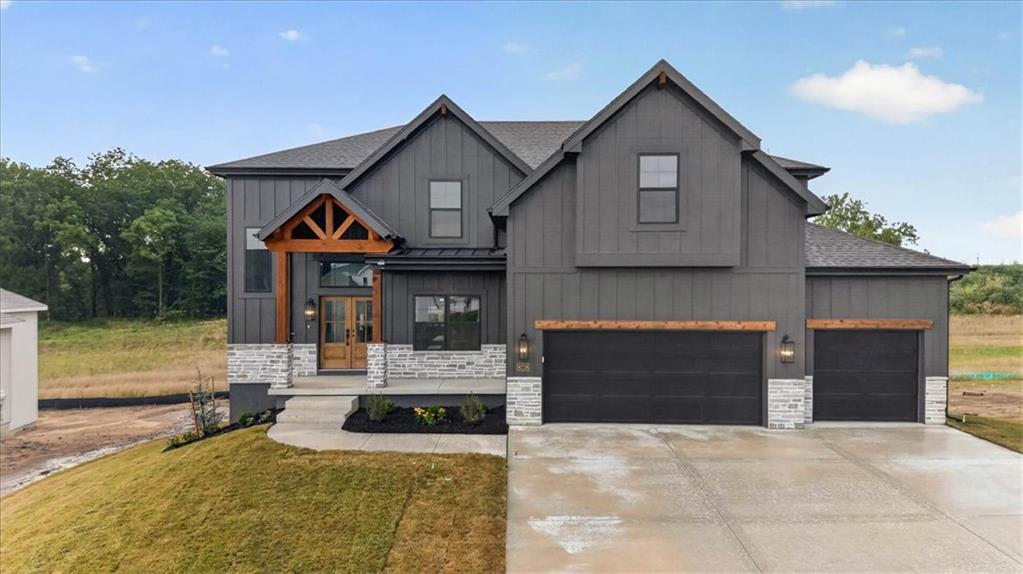
$629,900
House8218 NW 90TH Terrace · Kansas City, MO · 64153
Listing courtesy of ReeceNichols-KCN
Listing courtesy of Platinum Realty LLC
Listing data provided in part by Heartland MLS and deemed reliable but not guaranteed. MLS #HMS2617878.