

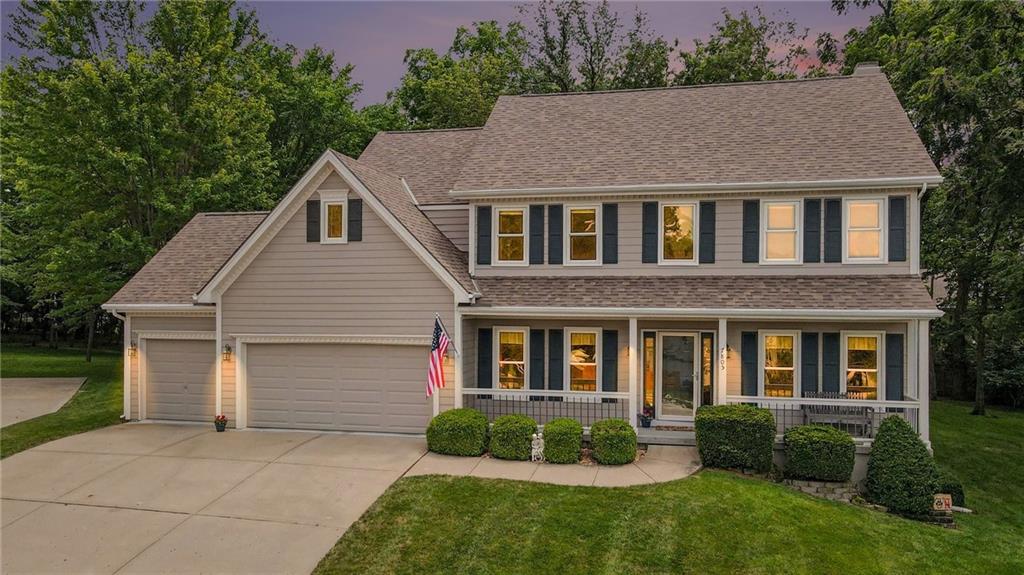
$489,900
House7805 N Rhode Avenue · Kansas City, MO · 64152
- 4 bd
- 4 ba
- 3,500 sqft
Listing courtesy of RE/MAX Heritage
$650,000 · 4 bd · 3 ba · 2,821 sqft · Built 2021
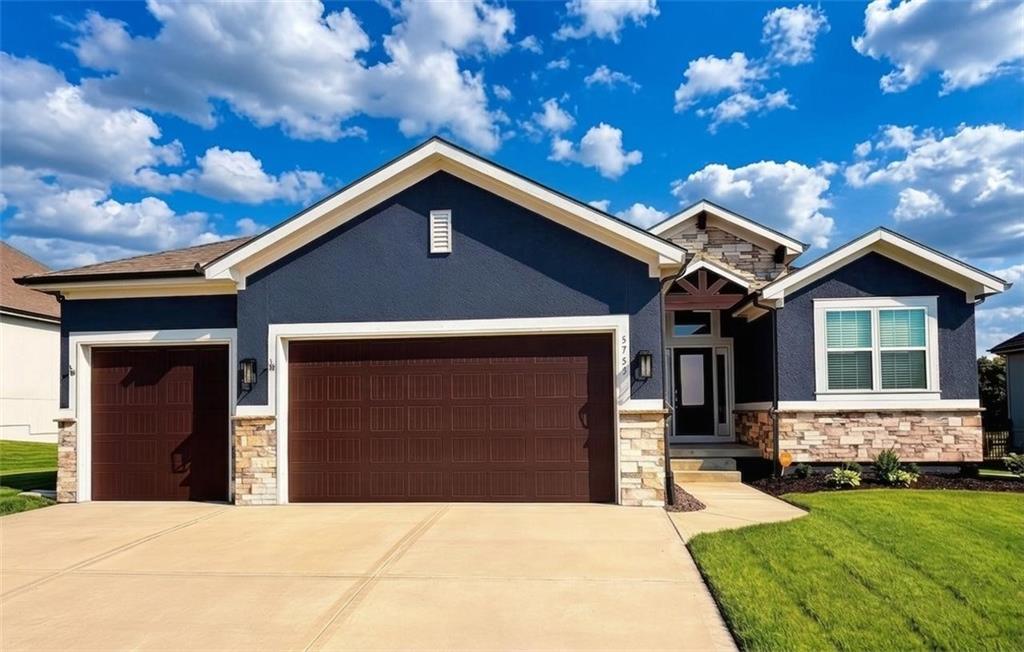
$650,000
5755 Barn Hill Road · Parkville, MO · 64152
Remarkable, TRUE RANCH, and Exquisite Designer Finishes throughout! Better than new! Boasting an abundance of Natural light; Optimally situated, capturing year-round picturesque views! Hardwood floors caress the main entry and living spaces, inviting and open! Kitchen features a grand island with quartz counters and additional storage underneath, Stainless steel Appliances, rare Double Oven, built-in Hood Vent, Walk-in Pantry, Exotic granite on surrounding counters, soft open/close cabinets and drawers. Living space features built-ins, stone surround gas fireplace, mantle, and floor-to-ceiling windows. Covered Screened Deck! Spacious primary suite, averring crown molding, Double Vanity, ceramic tile floors, jetted tub, glass surround shower, and walk-in closet. Two additional main floor bedrooms and full bath! Patio Door is located on the landing to the Lower Level! Providing convenience for grilling and great access to the yard! Custom Lower Level design showcases full bar with island, open recreation room w/ Daylight Window, large 4th Bedroom and walk-in closet! TONS OF STORAGE! And room for a 5th Non-Conforming bedroom! Enjoy Cider Mill Ridge Amenities including Pool, Playground, Disc Golf, and trails! Become a member of The Bluffs or National Golf Club and enjoy additional amenities such as Golf, Tennis, Pickleball, Workout Facility, Club House, Pro Shop, and MUCH more! Just minutes away in a golfcart-friendly community! Ample nearby restaurants, shopping and entertainment! 15 minutes to the KCI Airport! LOVE WHERE YOU LIVE!!!
Estimate only — taxes, insurance, and HOA vary. Confirm exact figures with a lender.
Elementary
Graden
Middle
Lakeview
High
Park Hill South
Park Hill school district. Assigned schools per the MLS record — verify enrollment boundaries with the district.
$650,000
Median list price
93
Homes for sale
$489,900
House7805 N Rhode Avenue · Kansas City, MO · 64152
Listing courtesy of RE/MAX Heritage
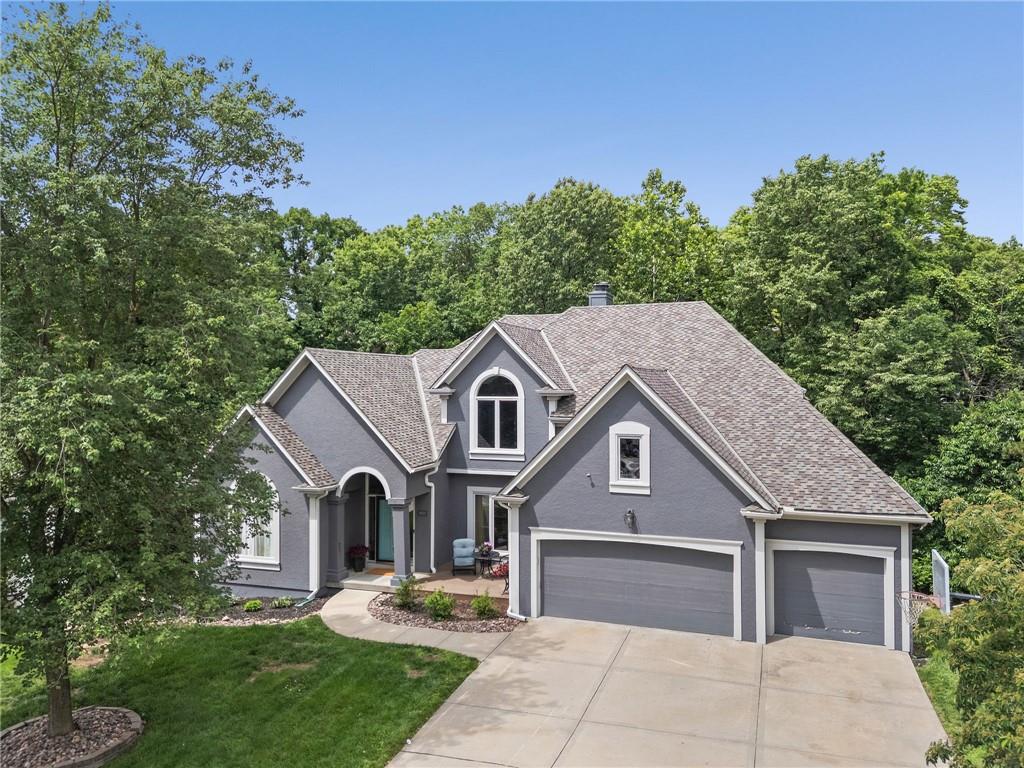
$650,000
House5812 MANOR Lane · Parkville, MO · 64152
Listing courtesy of RE/MAX Heritage
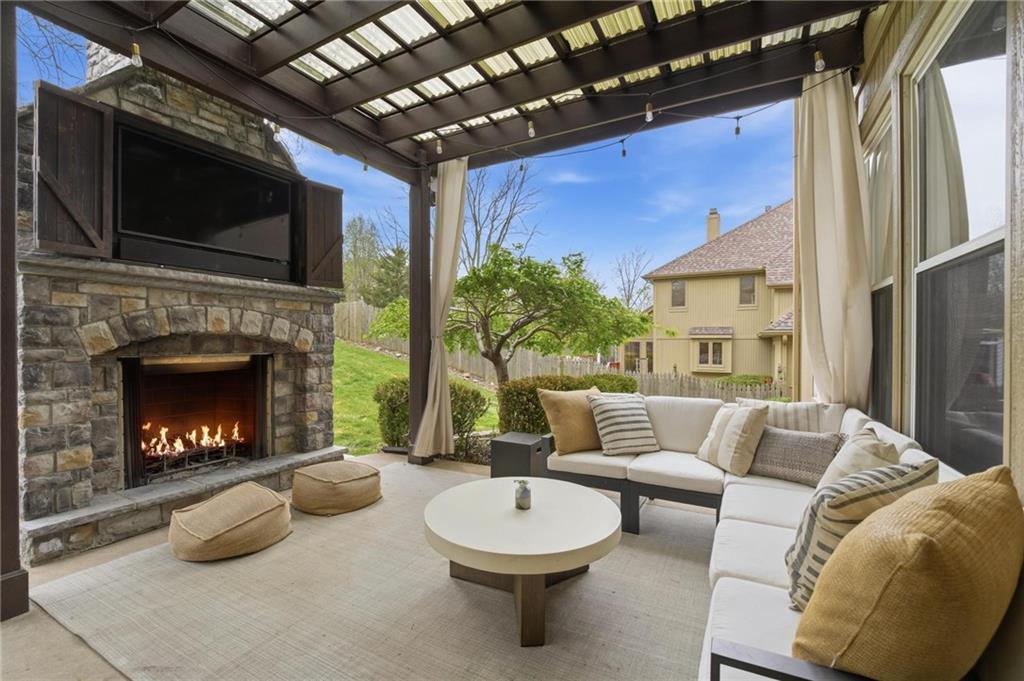
$725,000
House5303 NW 60th Terrace · Kansas City, MO · 64151
Listing courtesy of ReeceNichols-KCN
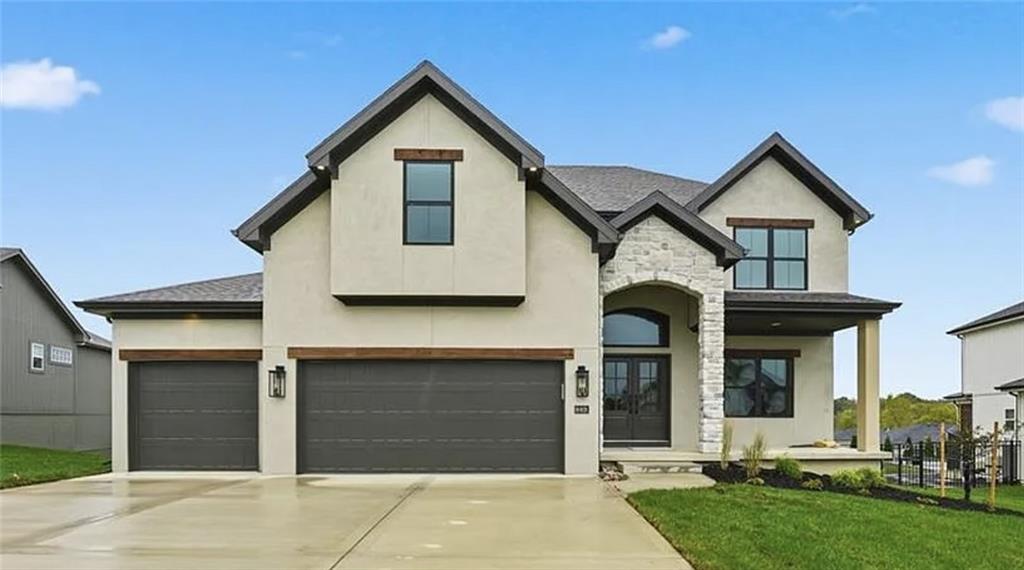
$599,900
House2308 Foxtail Drive · Kearney, MO · 64060
Listing courtesy of RE/MAX Innovations
 Coming Soon
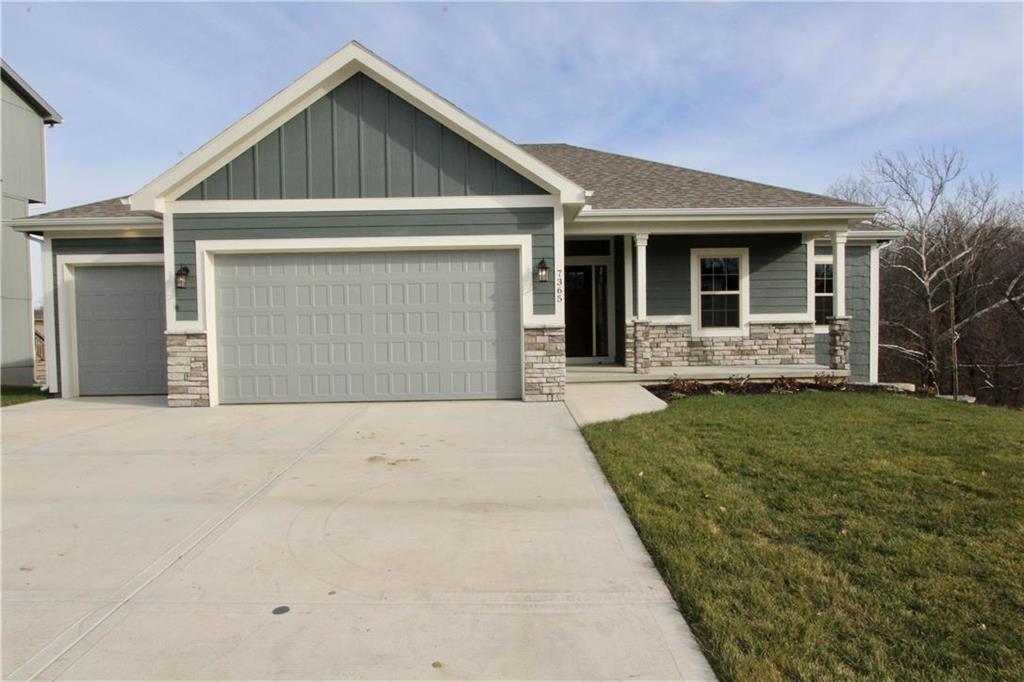
 $535,000
House7365 N Lamar Drive · Kansas City, MO · 64152
Listing courtesy of Realty Executives
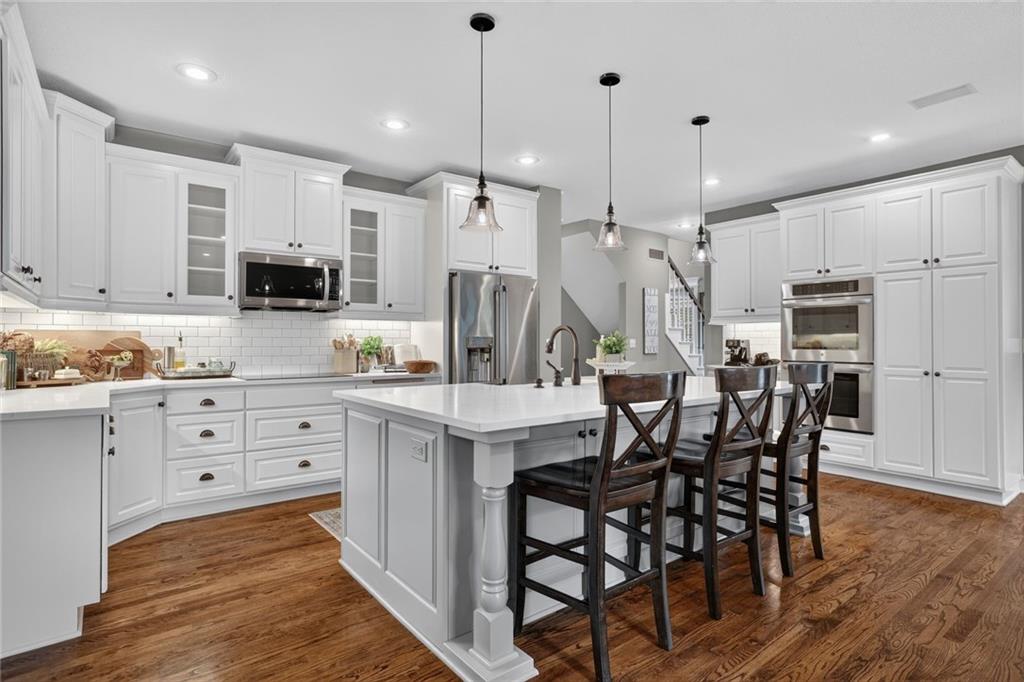
$699,000
House14170 NW 63rd Street · Parkville, MO · 64152
Listing courtesy of Weichert, Realtors Welch & Co.
Listing courtesy of ReeceNichols-KCN
Listing data provided in part by Heartland MLS and deemed reliable but not guaranteed. MLS #HMS2633441.