

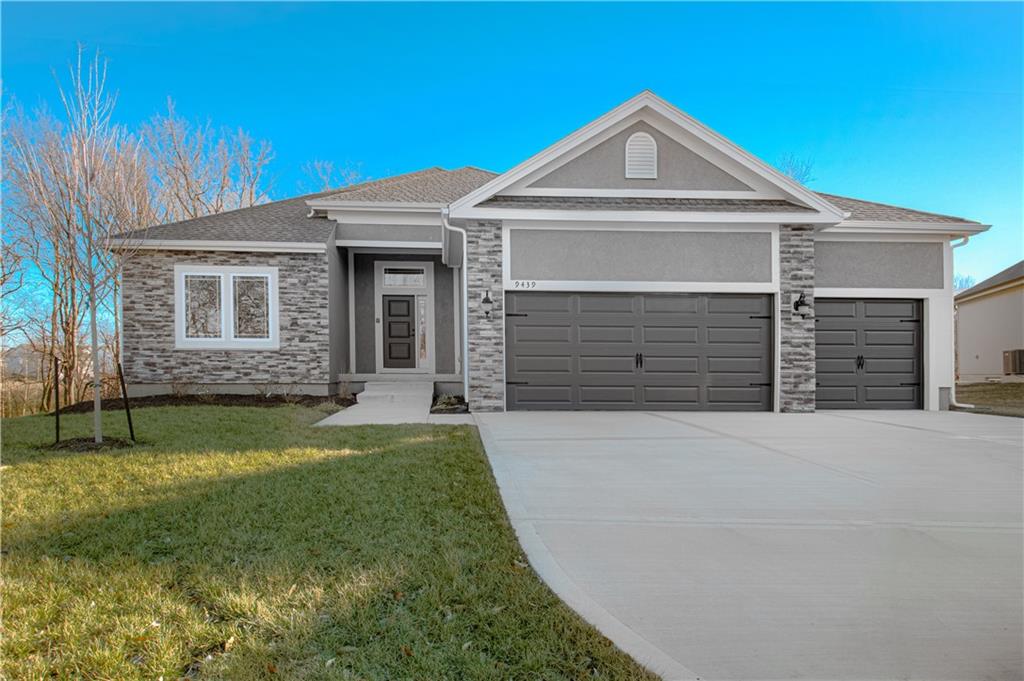
$527,970
House9439 N Belton Avenue · Kansas City, MO · 64154
- 3 bd
- 2 ba
- 1,631 sqft
Listing courtesy of RE/MAX Innovations
$514,900 · 4 bd · 4 ba · 3,466 sqft · Built 1992
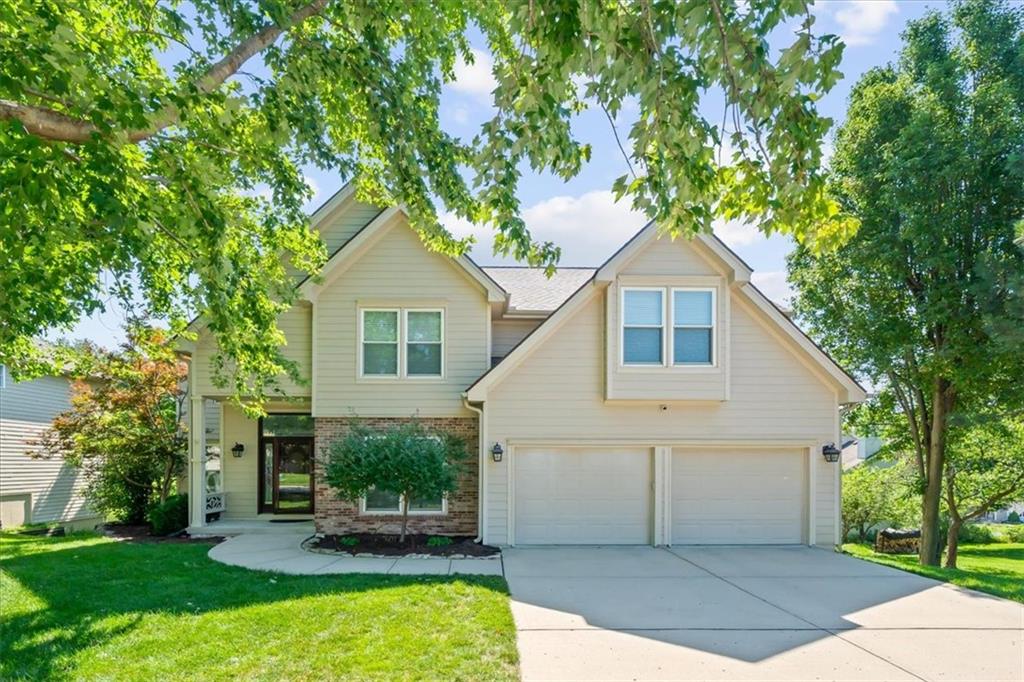
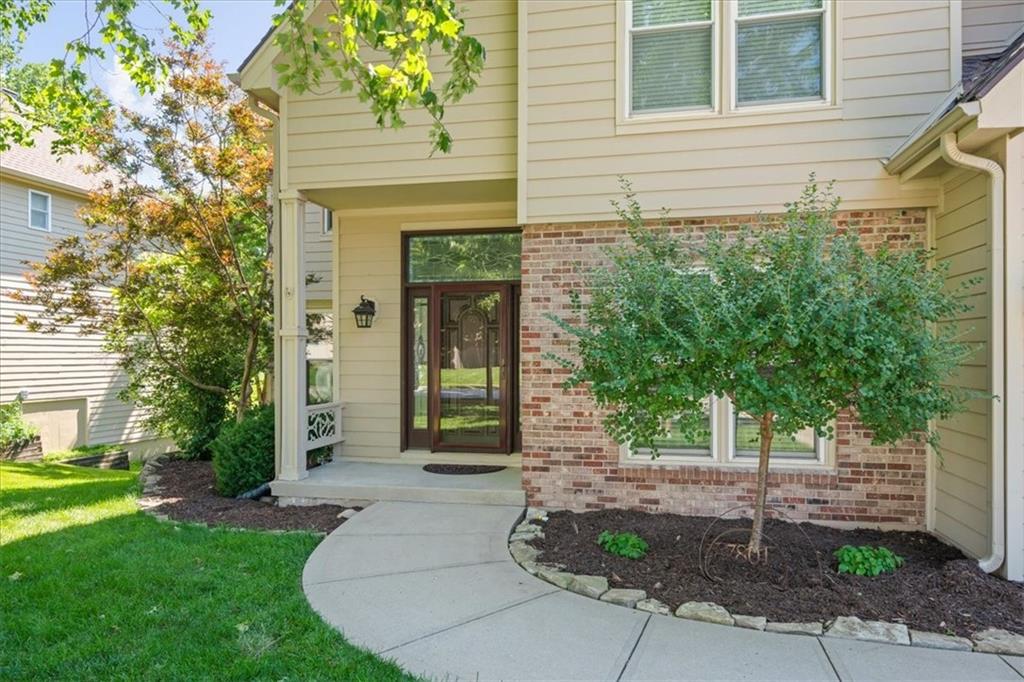
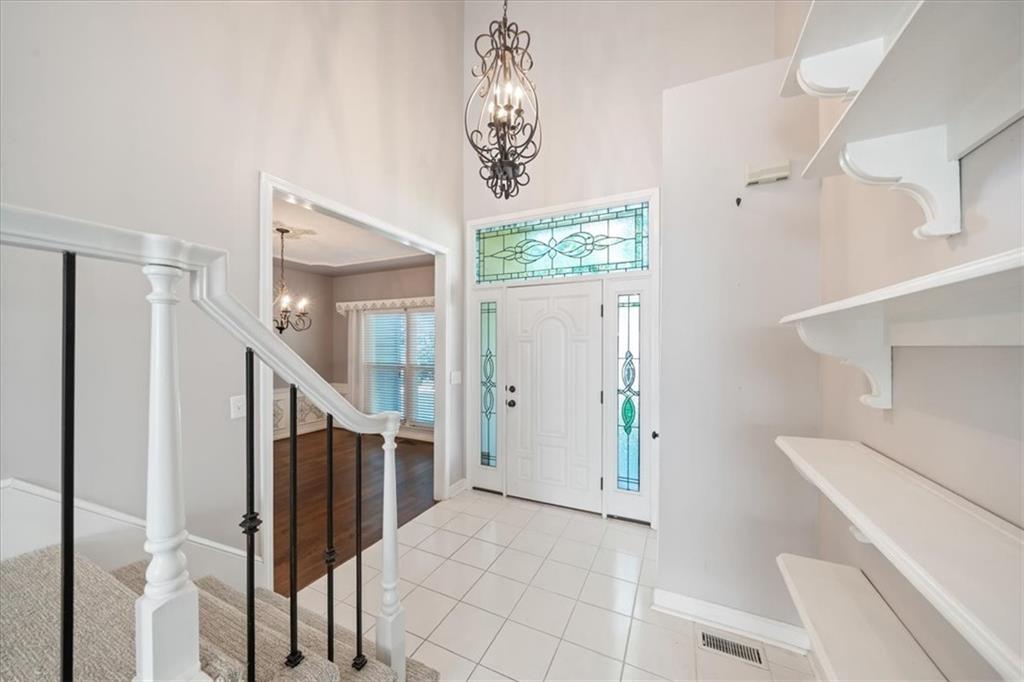
$514,900
7801 N Revere Drive · Kansas City, MO · 64151
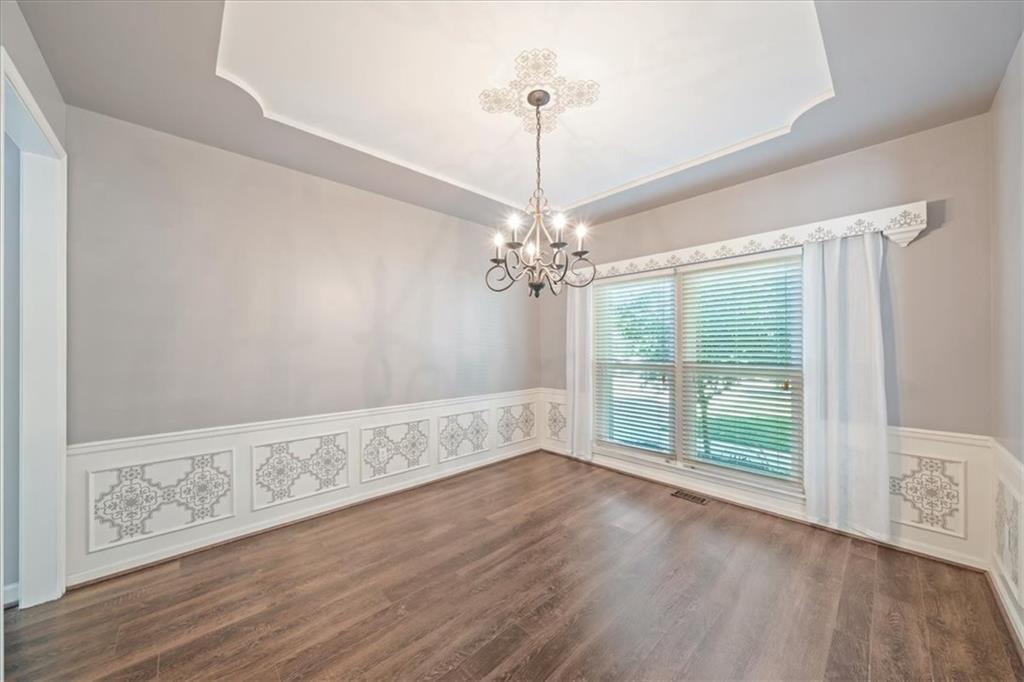
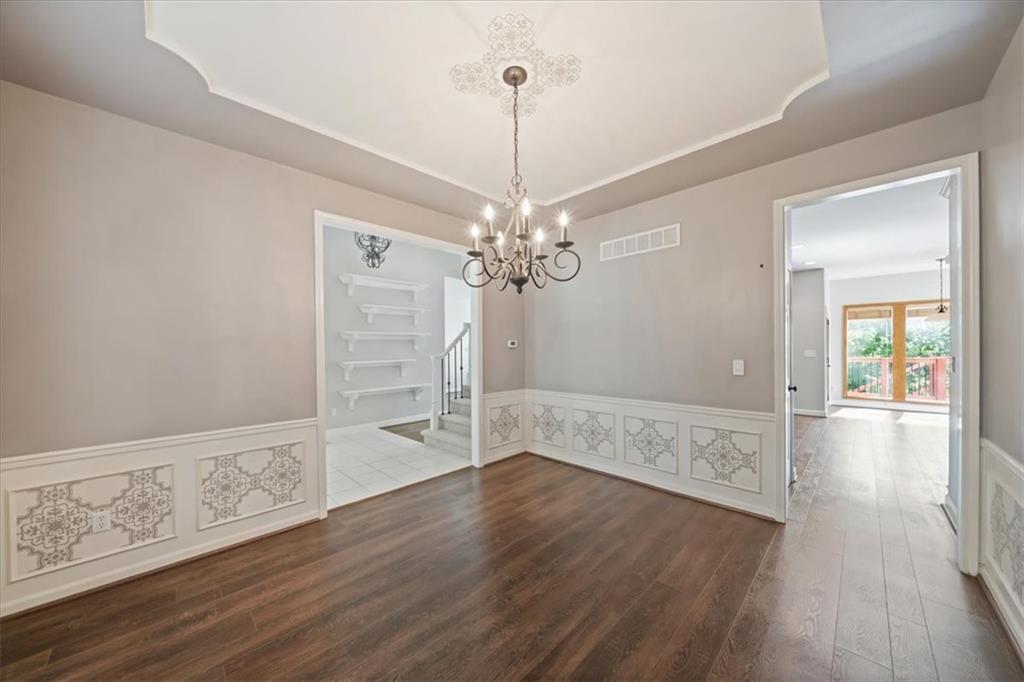
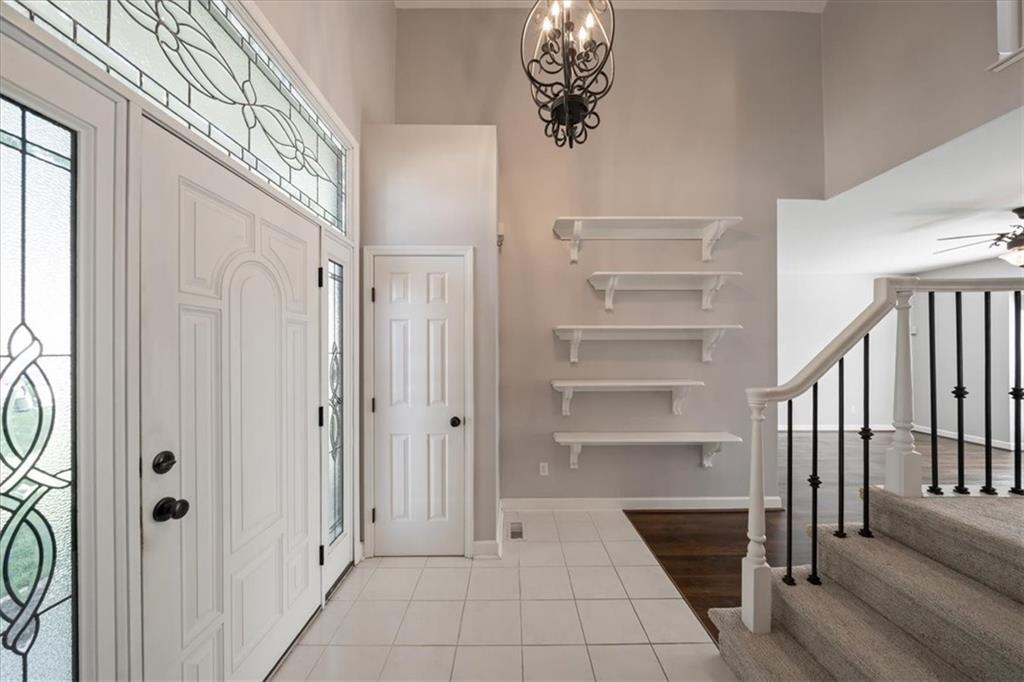
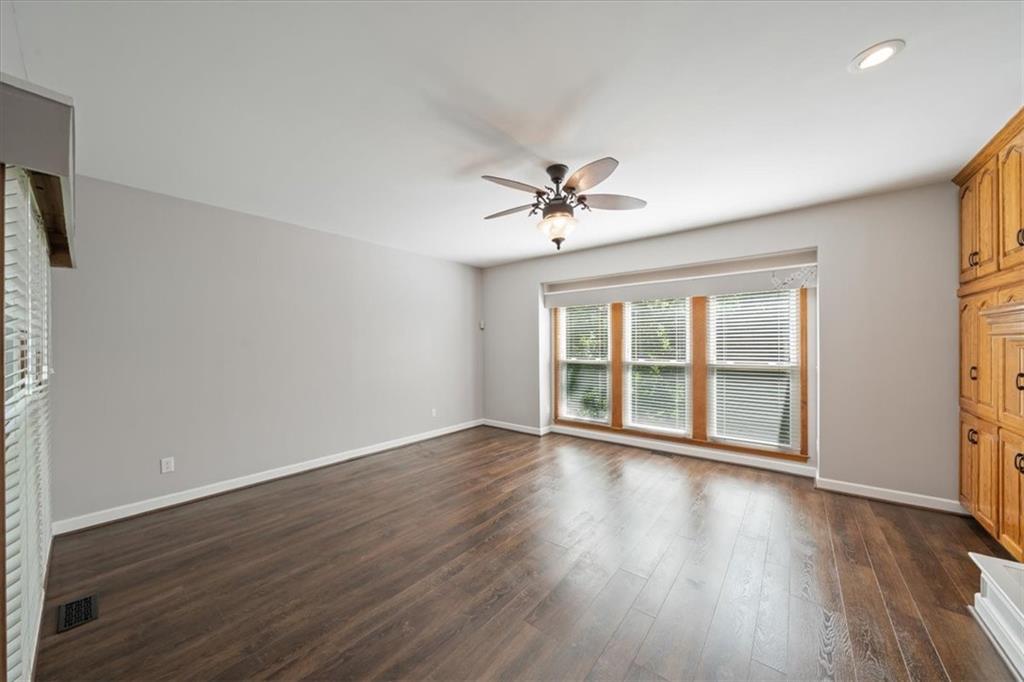
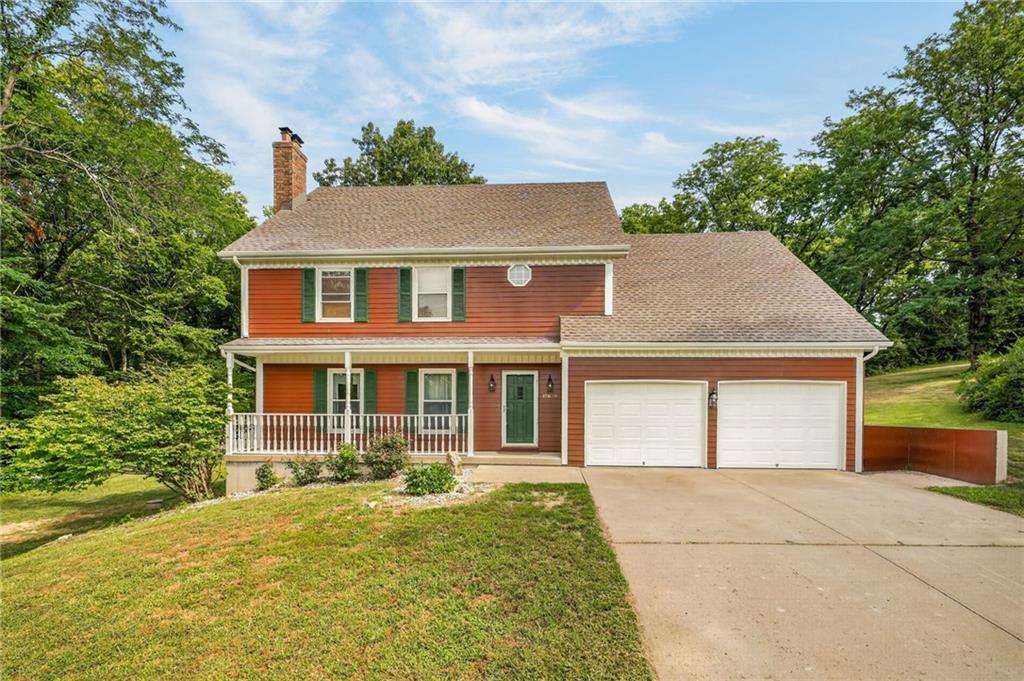
This beautifully maintained, move-in-ready two-story home offers an exceptional combination of comfort, functionality, and quality craftsmanship. Featuring four spacious bedrooms, four bathrooms, and a finished walk-out basement, the home provides ample space for growing families and everyday living. All bedrooms are thoughtfully located on the second floor, including an expansive primary suite with a private sitting area, generous closet space, and a luxurious en-suite bathroom featuring heated floors. Throughout the home, you’ll find numerous high-end upgrades, including a walk-in pantry, quartz countertops, durable luxury vinyl plank flooring, new carpeting, and a large screened-in porch ideal for relaxing or entertaining guests. Designed for long-term durability and low-maintenance living, the exterior features Hardie cement board siding, composite decking, and a brand-new roof backed by a 50-year transferable warranty. Situated on a wooded lot with scenic lake views in the highly desirable North Lakes subdivision, residents enjoy low HOA fees and access to a community pool. Conveniently located within the acclaimed Park Hill School District, this home also offers quick access to Kansas City’s Northland amenities, including shopping, dining, and the airport. Nestled in a mature, well-maintained neighborhood, this exceptional property is truly a must-see and is sure to attract attention quickly.
Estimate only — taxes, insurance, and HOA vary. Confirm exact figures with a lender.
Park Hill school district. Assigned schools per the MLS record — verify enrollment boundaries with the district.
$250,000
Median list price
2750
Homes for sale
$527,970
House9439 N Belton Avenue · Kansas City, MO · 64154
Listing courtesy of RE/MAX Innovations
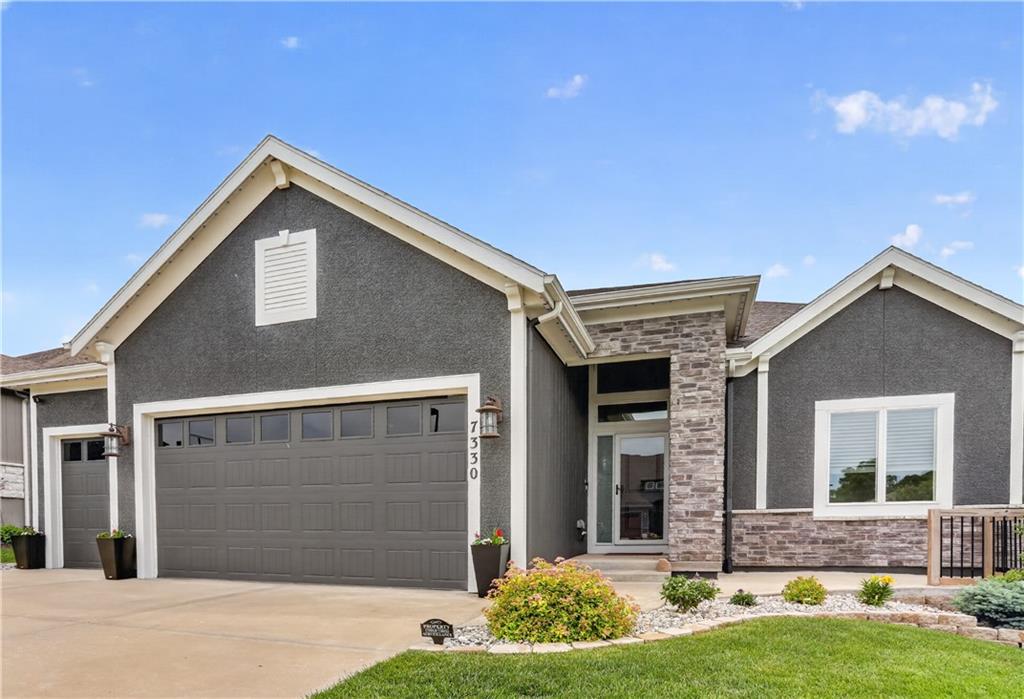
$629,500
House7330 NW Forest Lakes Drive · Parkville, MO · 64152
Listing courtesy of Platinum Realty LLC
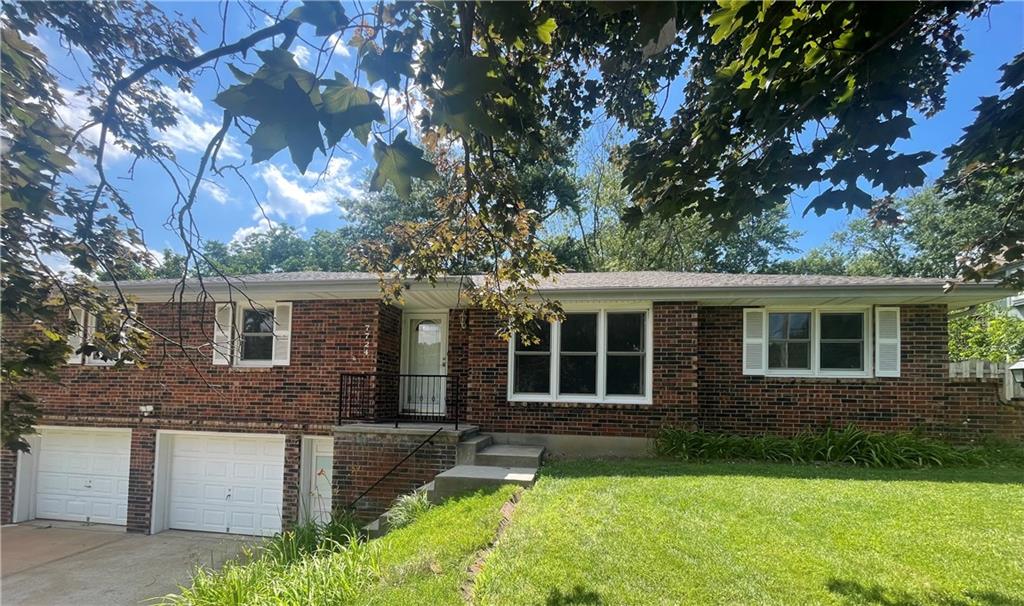
$449,900
House7724 NW Eastside Drive · Weatherby Lake, MO · 64152
Listing courtesy of homecoin.com
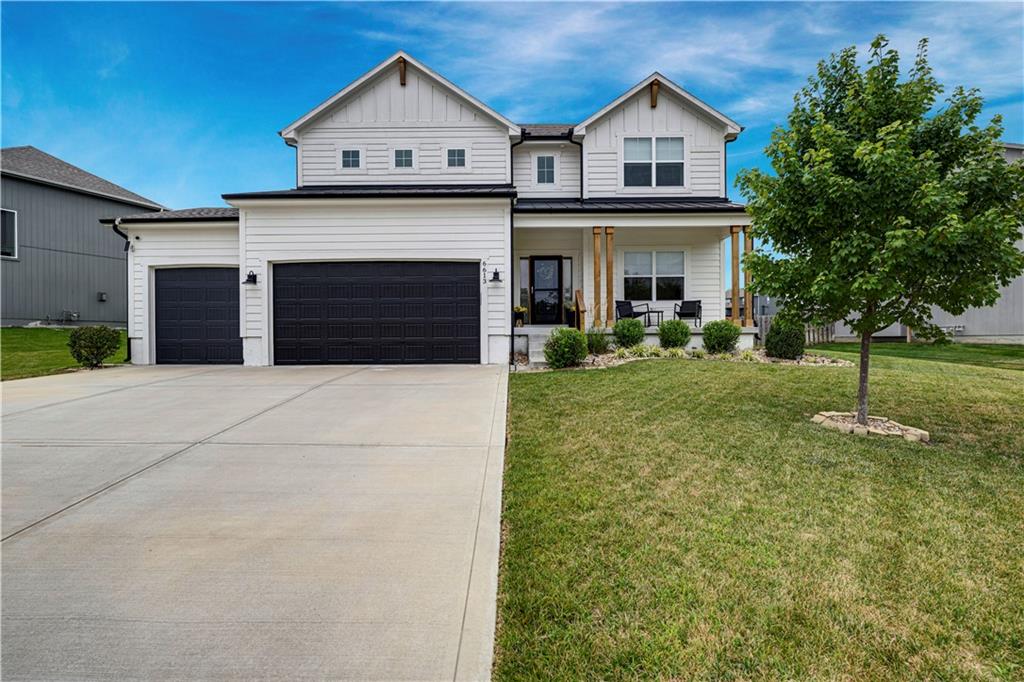
$625,000
House6613 NW 106th Street · Kansas City, MO · 64154
Listing courtesy of ReeceNichols -The Village
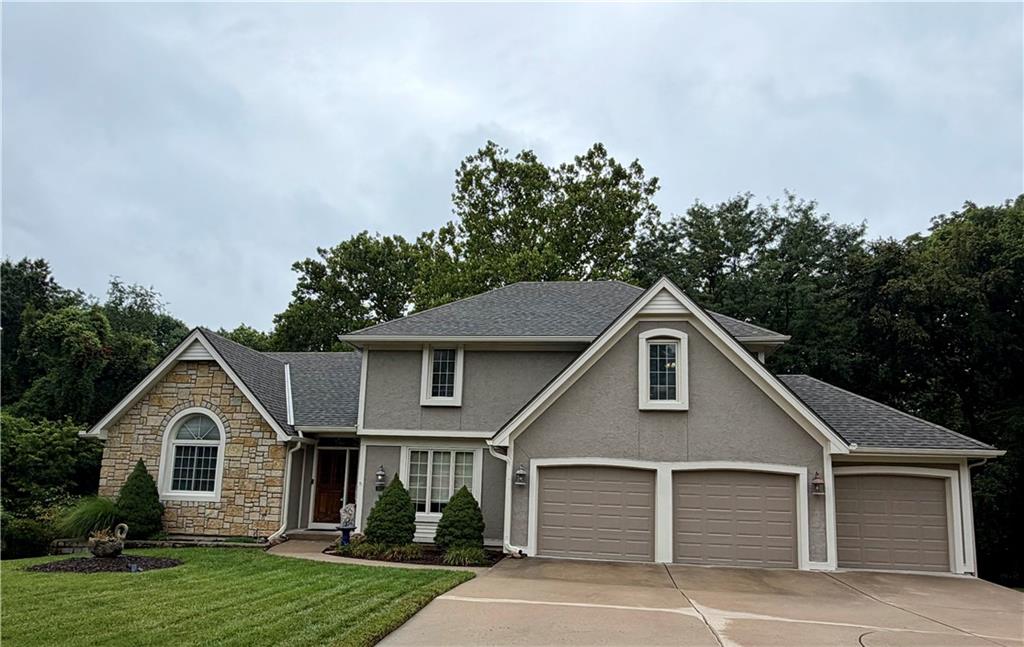
$488,999
House6001 78th Court · Kansas City, MO · 64151
Listing courtesy of Aristocrat Realty
$449,900
House12639 NW Buck Creek Drive · Kansas City, MO · 64152
Listing courtesy of RE/MAX Heritage
Listing courtesy of 395 Realty LLC
Listing data provided in part by Heartland MLS and deemed reliable but not guaranteed. MLS #HMS2622700.