

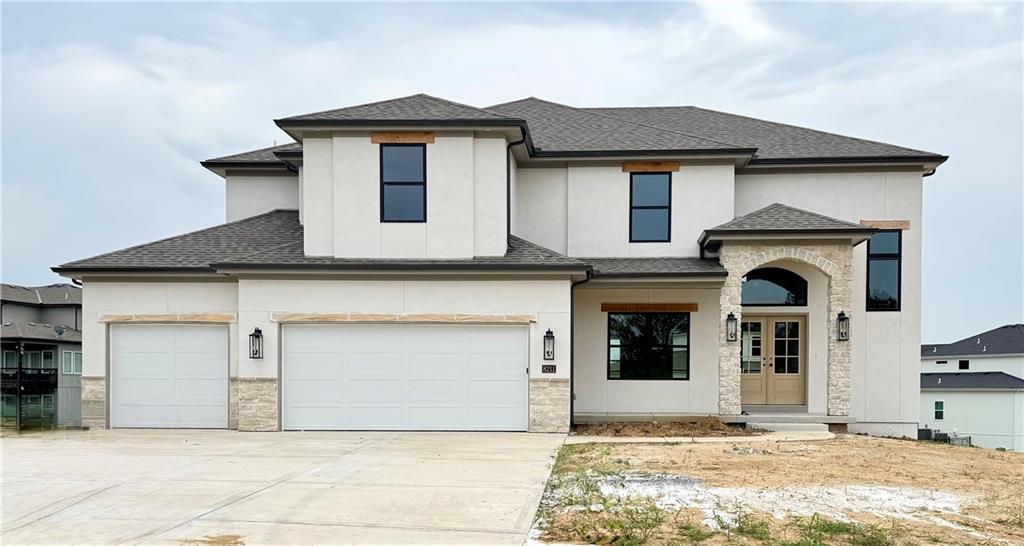
$634,900
House8211 NW 90TH Terrace · Kansas City, MO · 64153
- 4 bd
- 4 ba
- 2,872 sqft
Listing courtesy of ReeceNichols-KCN
$640,000 · 4 bd · 3 ba · 2,643 sqft · Built 2026
$640,000
8216 NW 89th Terrace · Kansas City, MO · 64153
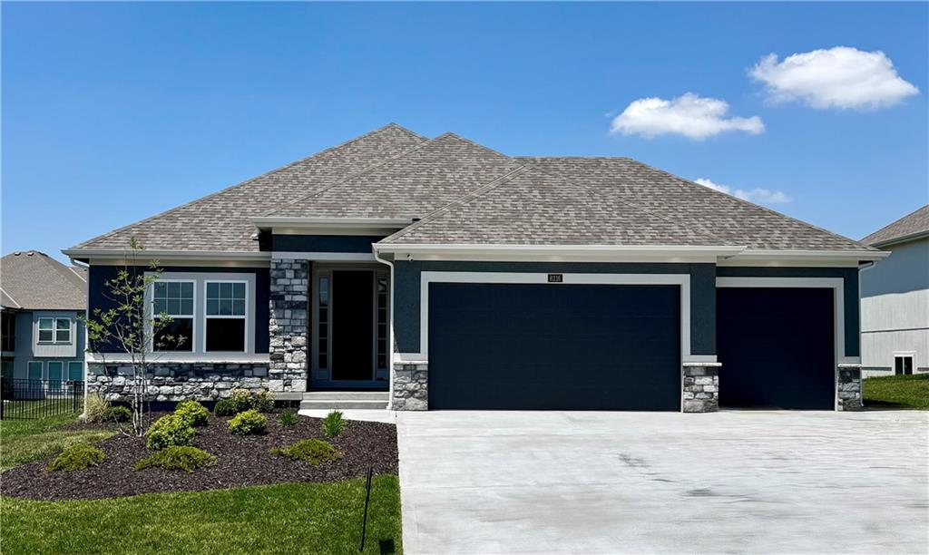
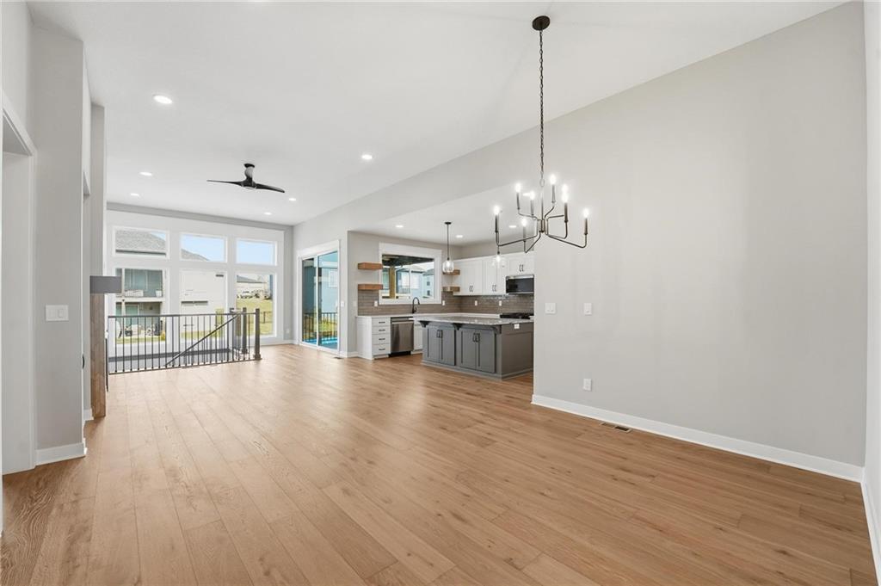
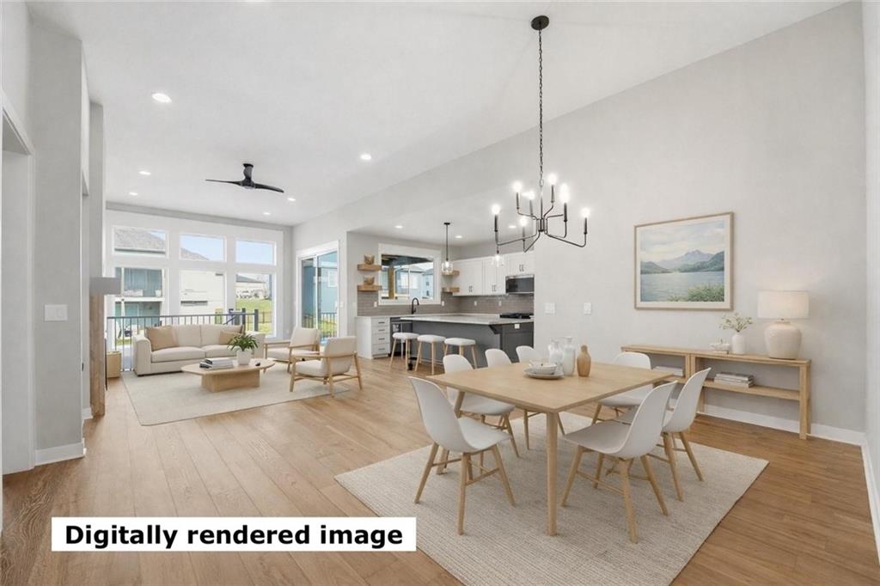
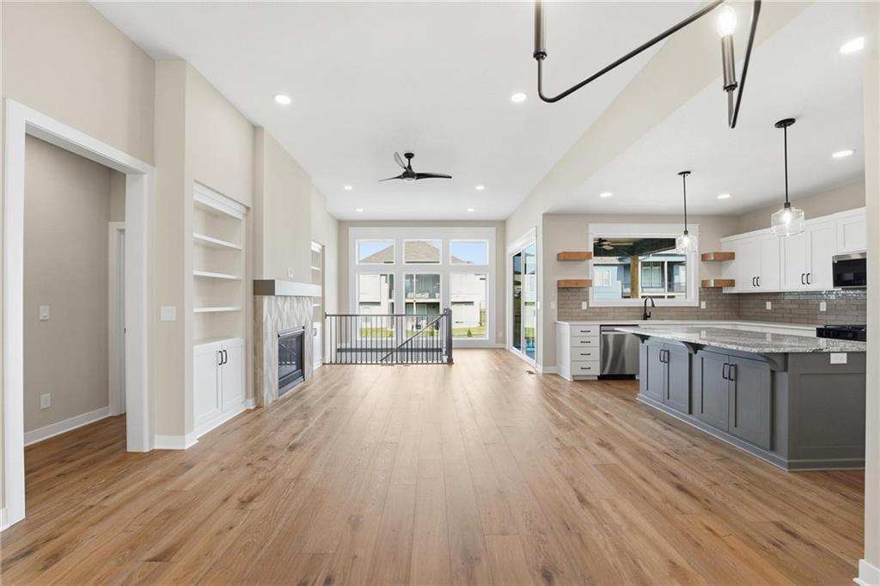
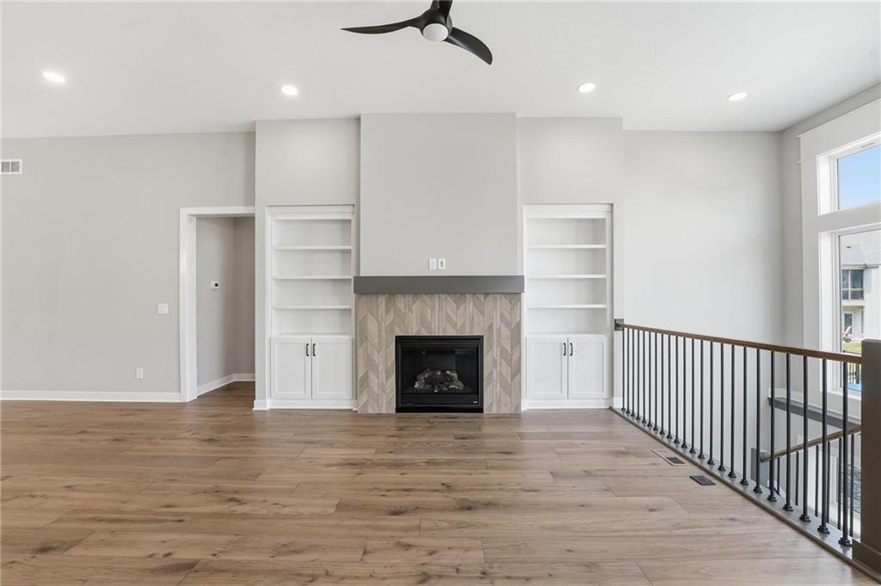
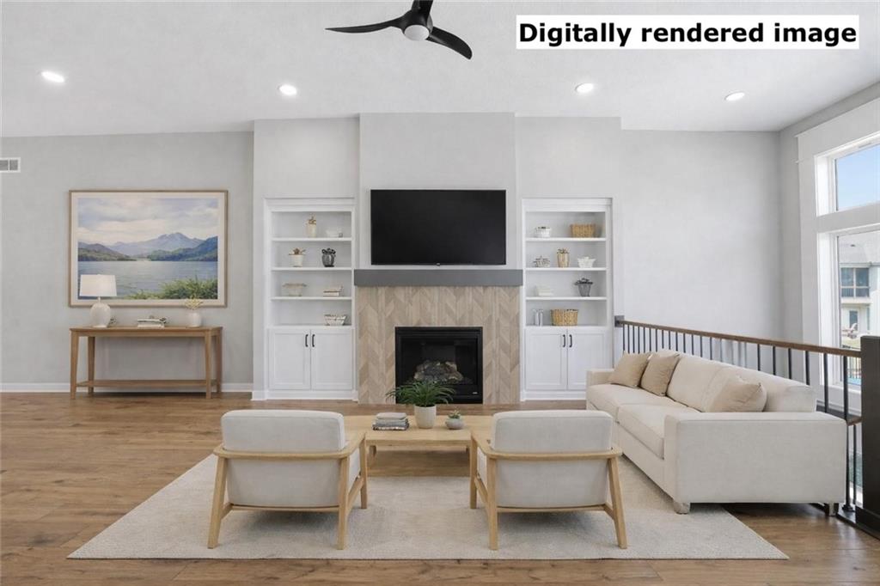
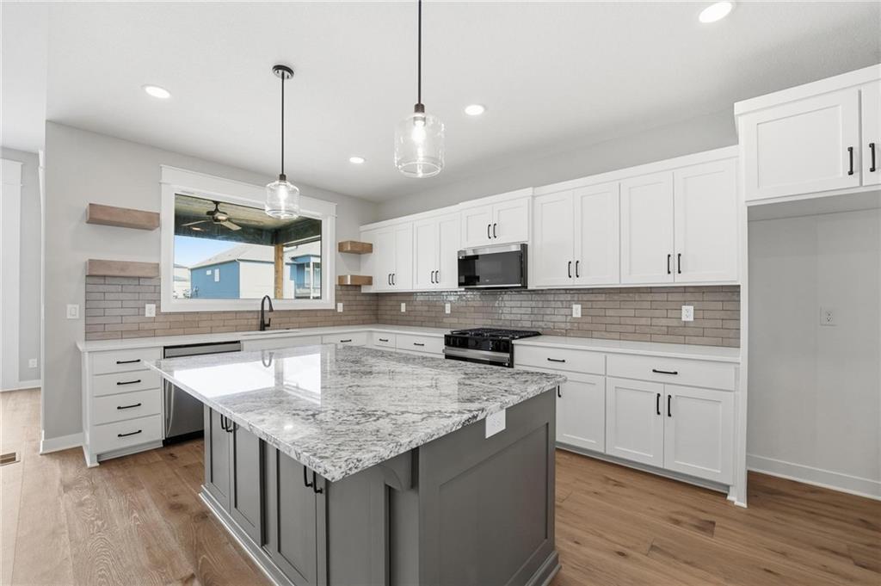
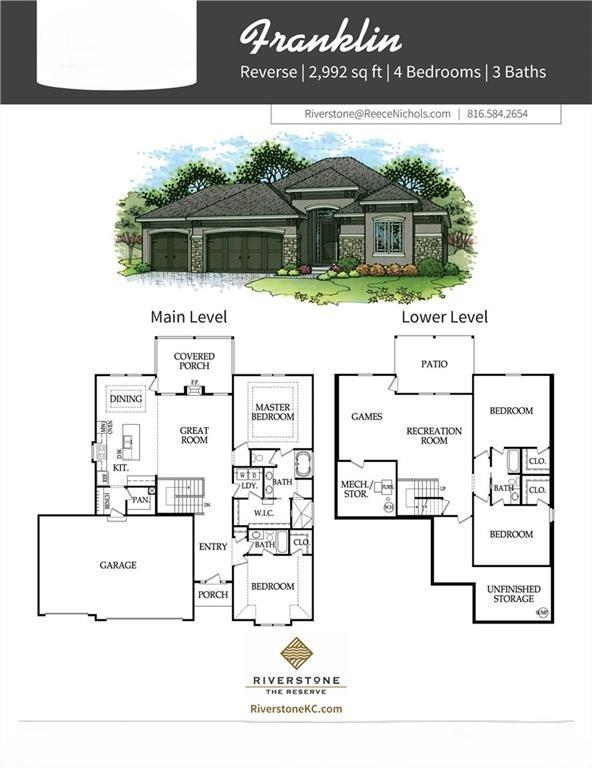
Enjoy refined main-level living in The Truman by Patriot Homes, located in The Reserve at Riverstone. This move-in ready new construction home combines timeless style, thoughtful design, and elevated finishes while offering generous space for both everyday living and entertaining. An impressive 8-foot front door opens to a bright, welcoming entry with soaring 12-foot ceilings, detailed trim work, and a statement chandelier. Hardwood flooring continues throughout the main living areas, creating a natural flow between the dining area, designer kitchen, and spacious great room. At the center of the home, the kitchen features expansive quartz countertops, a large island, custom shaker-style cabinetry, and stainless-steel Samsung appliances. The adjoining great room is both comfortable and polished, with a gas fireplace, built-in bookshelves, floor-to-ceiling windows, and an 8-foot sliding glass door leading to the covered composite deck. Tucked away along a private hallway, the main-level primary suite offers a relaxing retreat with a freestanding soaking tub, zero-entry walk-in shower, Bluetooth audio, and a generous walk-in closet with thoughtfully designed storage. A second bedroom and full bath on the main level provide added flexibility for guests, a home office, or additional living space. The finished daylight lower level offers even more room to spread out, featuring a large family room filled with natural light, two additional bedrooms, and a full bath. Two unfinished areas provide exceptional storage and the opportunity for future customization. Additional features include a three-car garage with 8-foot doors, irrigation system, high-efficiency 96% Lennox furnace, whole-house humidifier, and 50-gallon electric water heater. Every detail reflects the quality and craftsmanship for which Patriot Homes is known.
Estimate only — taxes, insurance, and HOA vary. Confirm exact figures with a lender.
Elementary
Renner
Middle
Congress
High
Park Hill
Park Hill school district. Assigned schools per the MLS record — verify enrollment boundaries with the district.
$250,000
Median list price
2673
Homes for sale
$634,900
House8211 NW 90TH Terrace · Kansas City, MO · 64153
Listing courtesy of ReeceNichols-KCN
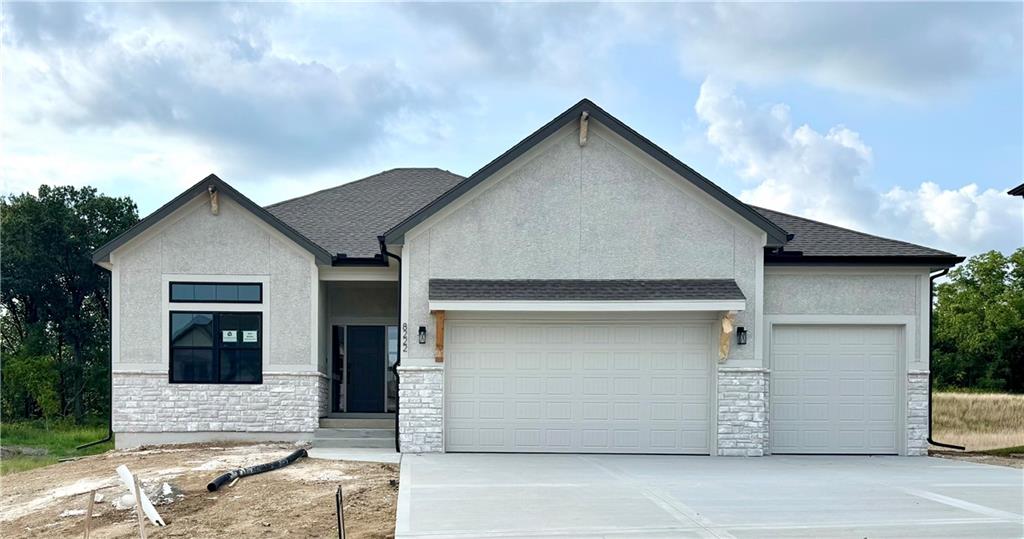
$655,000
House8222 NW 90th Terrace · Kansas City, MO · 64153
Listing courtesy of ReeceNichols-KCN
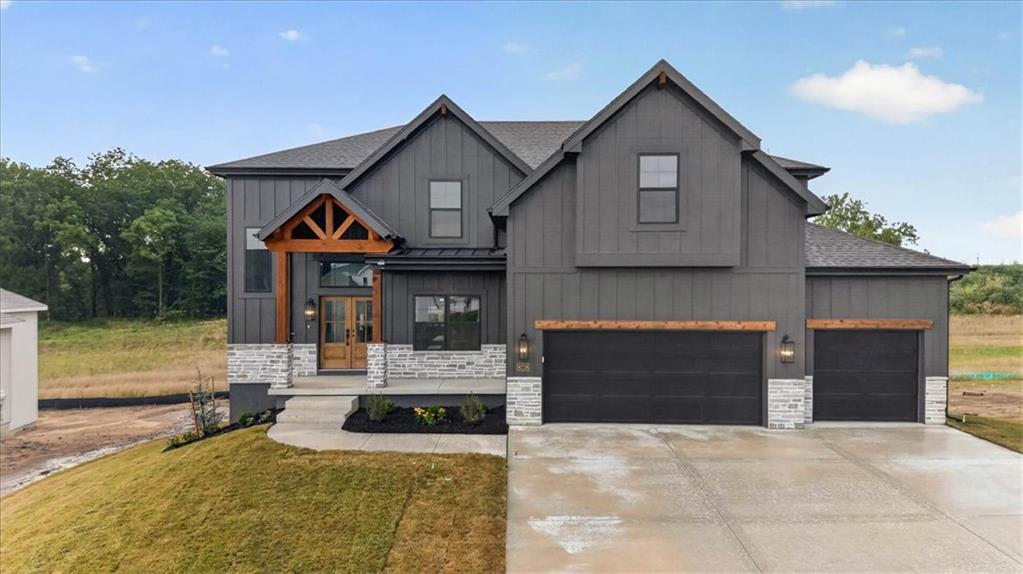
$629,900
House8218 NW 90TH Terrace · Kansas City, MO · 64153
Listing courtesy of ReeceNichols-KCN
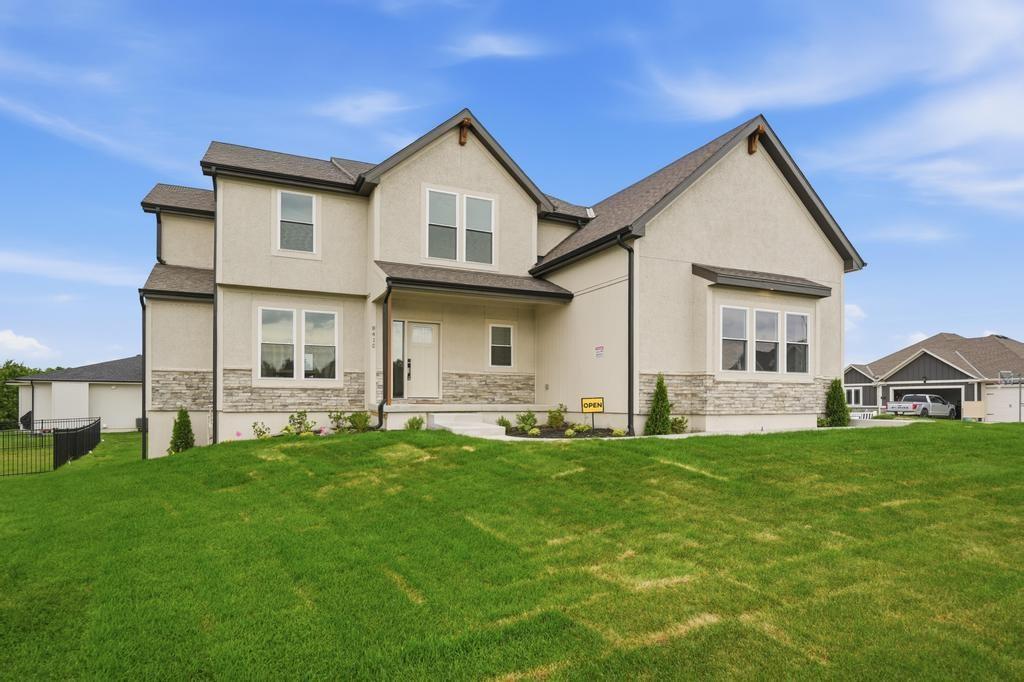
$630,000
House8415 NW 90th Street · Kansas City, MO · 64153
Listing courtesy of ReeceNichols-KCN
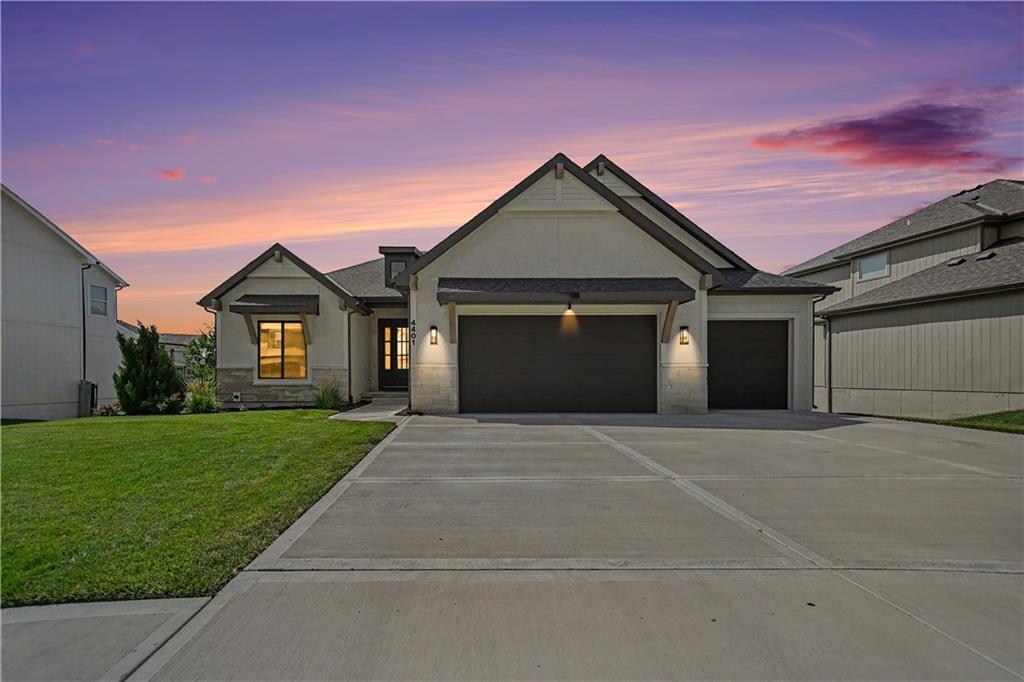
$620,000
House4401 NE 88TH Street · Kansas City, MO · 64156
Listing courtesy of ReeceNichols-KCN
$747,500
House8508 NW 90th Terrace · Kansas City, MO · 64153
Listing courtesy of ReeceNichols-KCN
Listing courtesy of ReeceNichols-KCN
Listing data provided in part by Heartland MLS and deemed reliable but not guaranteed. MLS #HMS2631288.