

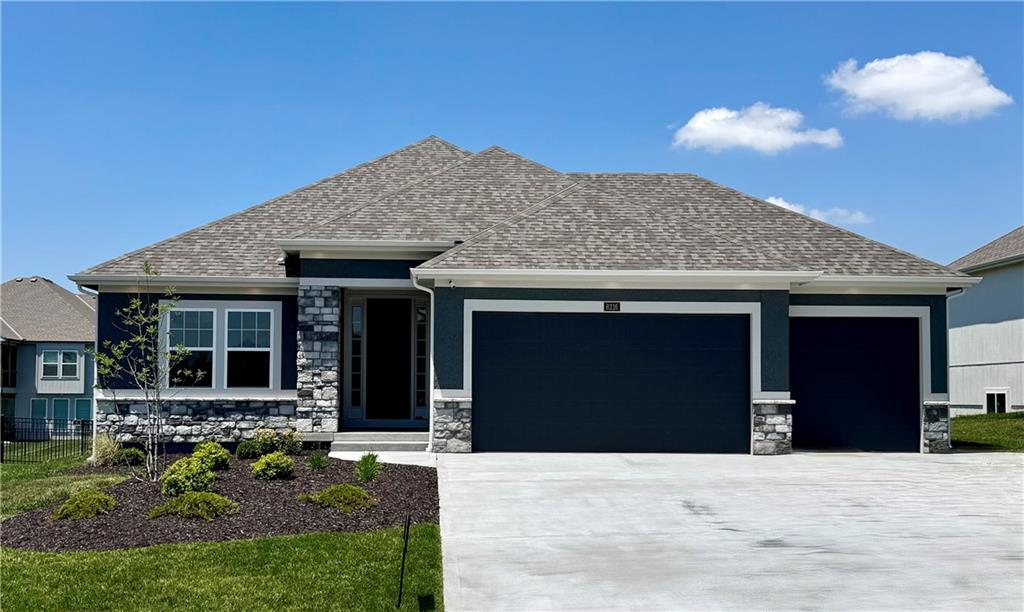
$640,000
House8216 NW 89th Terrace · Kansas City, MO · 64153
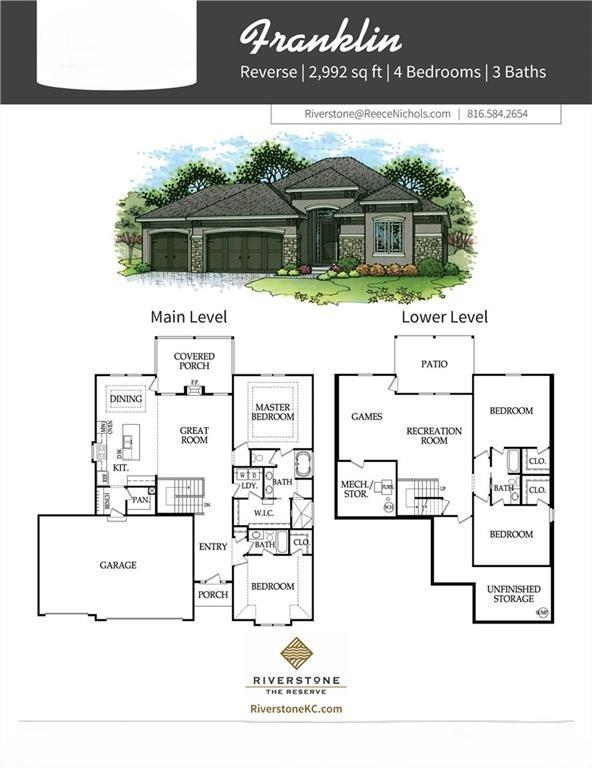
- 4 bd
- 3 ba
- 2,643 sqft
Listing courtesy of ReeceNichols-KCN
$655,000 · 4 bd · 3 ba · 2,881 sqft · Built 2026
$655,000
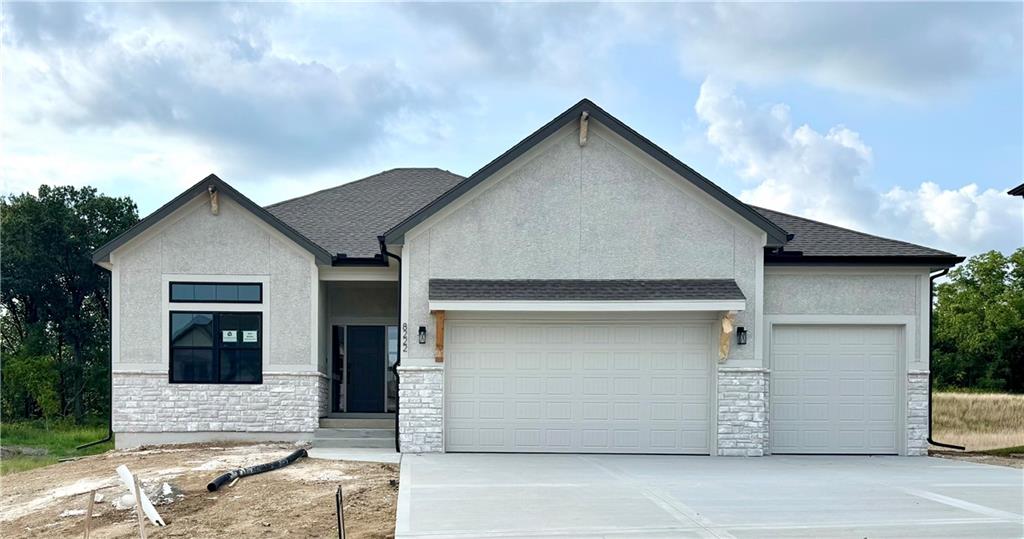
8222 NW 90th Terrace · Kansas City, MO · 64153
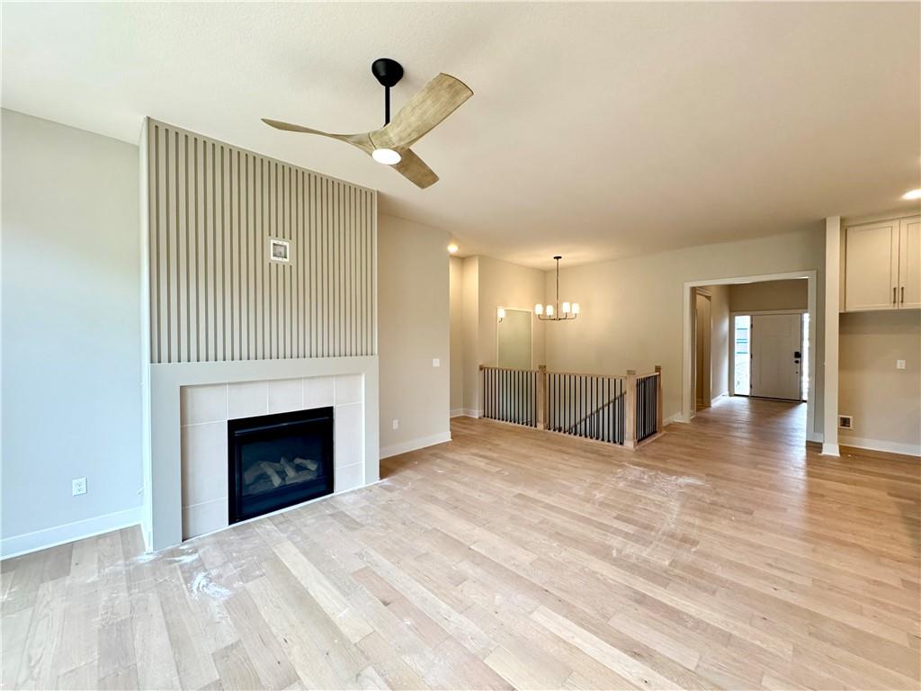
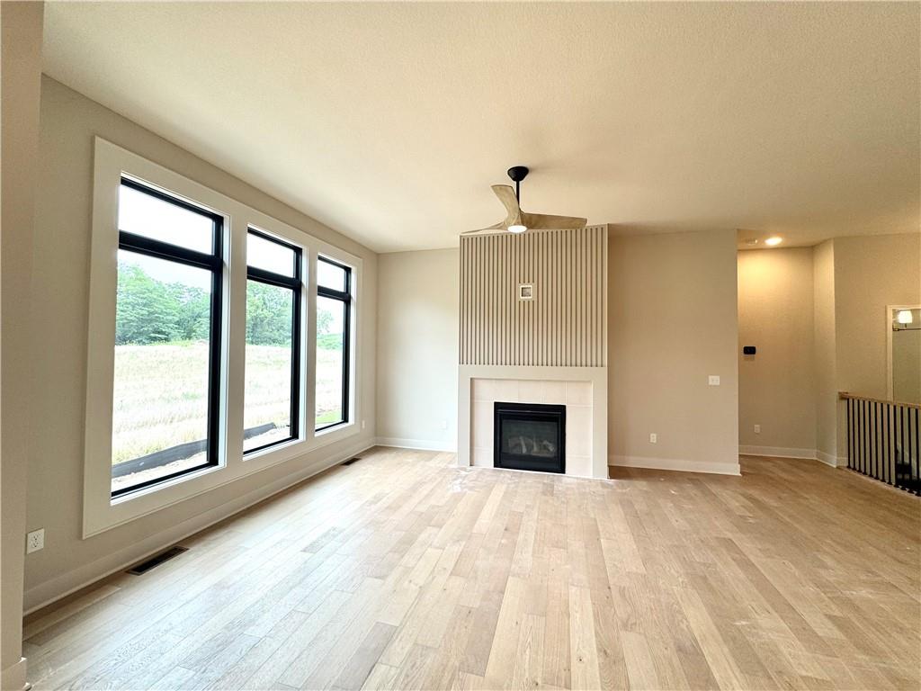
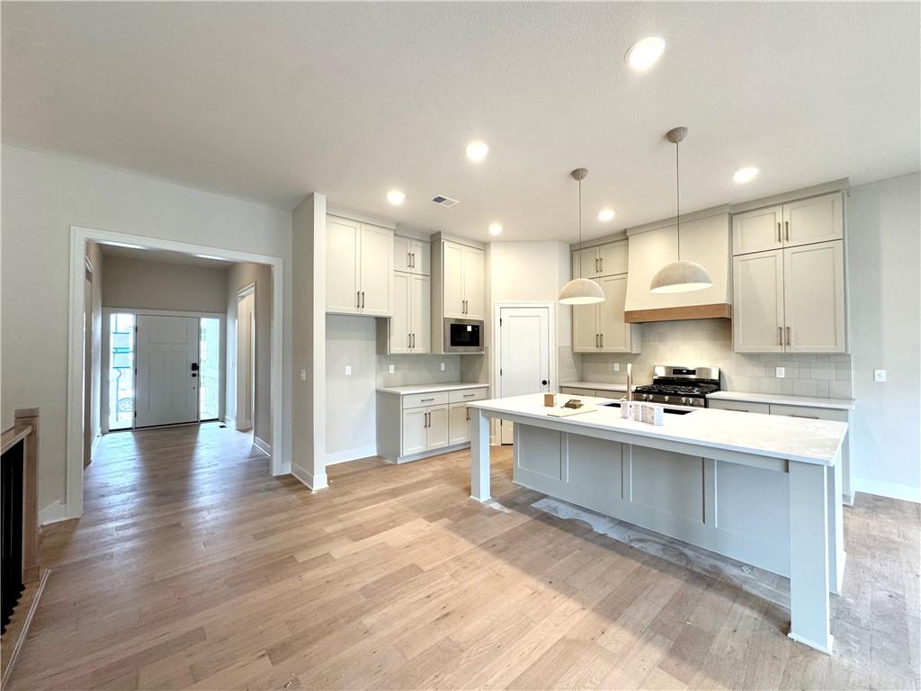
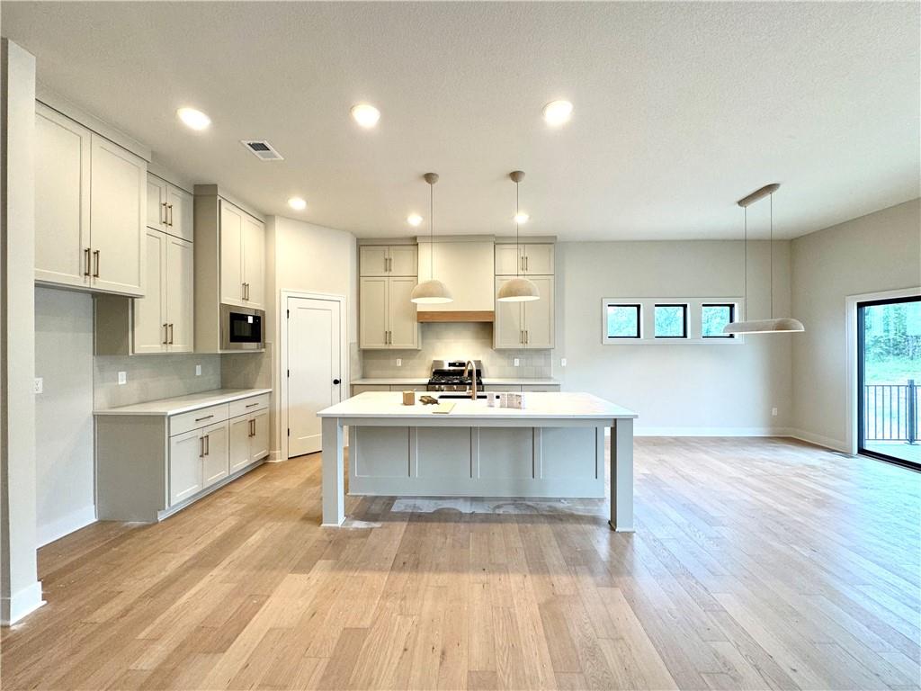
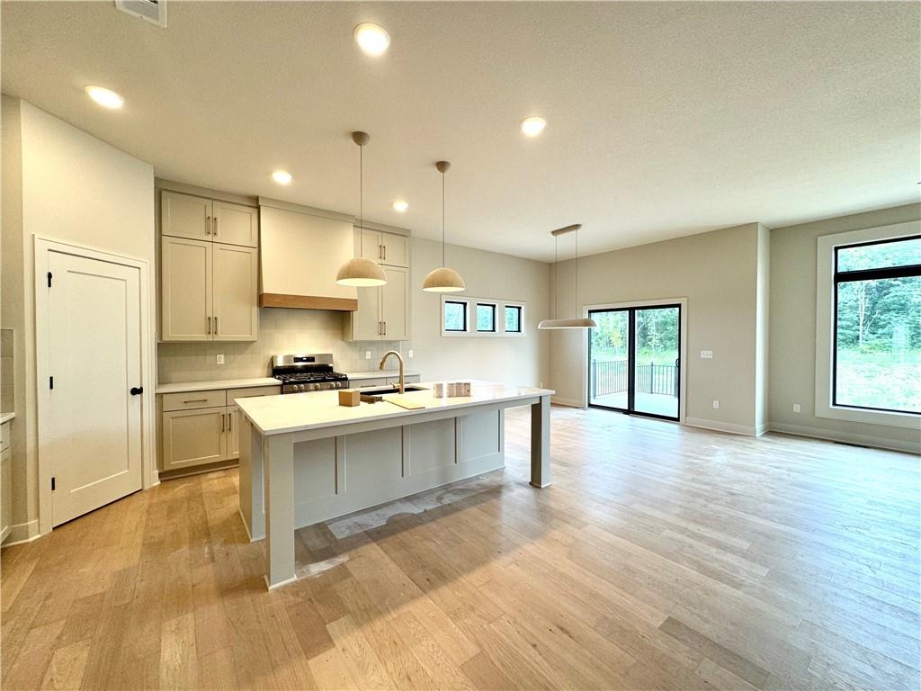
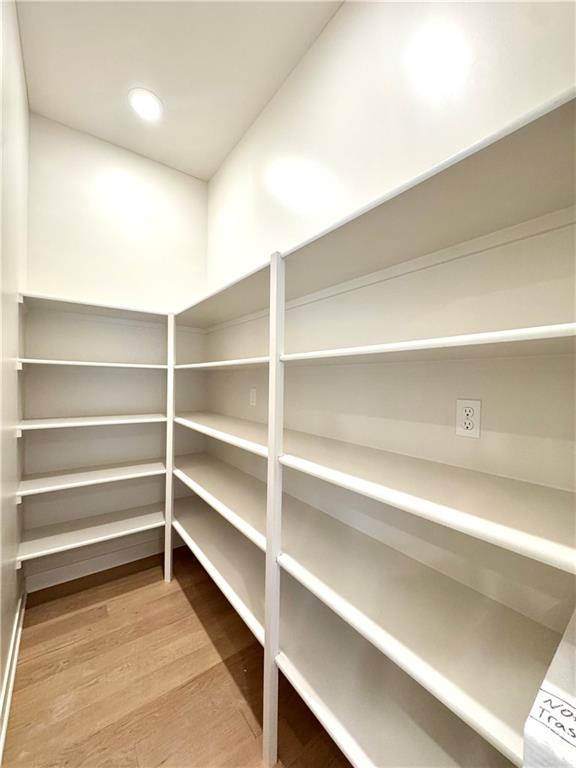
Hearthside Homes, Farmhouse McKinley, reverse floor plan on walkout lot. Home is now at paint stage. 4 bedrooms, 3 baths open floor plan provides plenty of functional living space with modern design. Upgrades include covered deck with metal railing, stucco front with corbels. Freestanding tub in Primary bath with tiled wall, hardware, countertops, tile and carpet. Standards include irrigation, garage car charging station and keyless door control on front door. This home is built with double-wall construction and I-joist floor systems, and truss roof for strength, durability, and efficiency. Every Hearthside home also includes a video-recorded sewer scope, third-party duct cleaning, and a third-party inspection process to help ensure quality and peace of mind. Hearthside Homes has been building in the Kansas City area since 1987 and is known for quality construction and a streamlined building experience. Hearthside includes an exceptional warranty package: 1 year of workmanship and materials, 2 years of mechanical systems protection, and a 10-year major structural warranty. Just added composite decking for deck. Putting the finishing touches on this home!
Estimate only — taxes, insurance, and HOA vary. Confirm exact figures with a lender.
Elementary
Renner
Middle
Congress
High
Liberty North
Park Hill school district. Assigned schools per the MLS record — verify enrollment boundaries with the district.
$250,000
Median list price
2673
Homes for sale
$640,000
House8216 NW 89th Terrace · Kansas City, MO · 64153
Listing courtesy of ReeceNichols-KCN
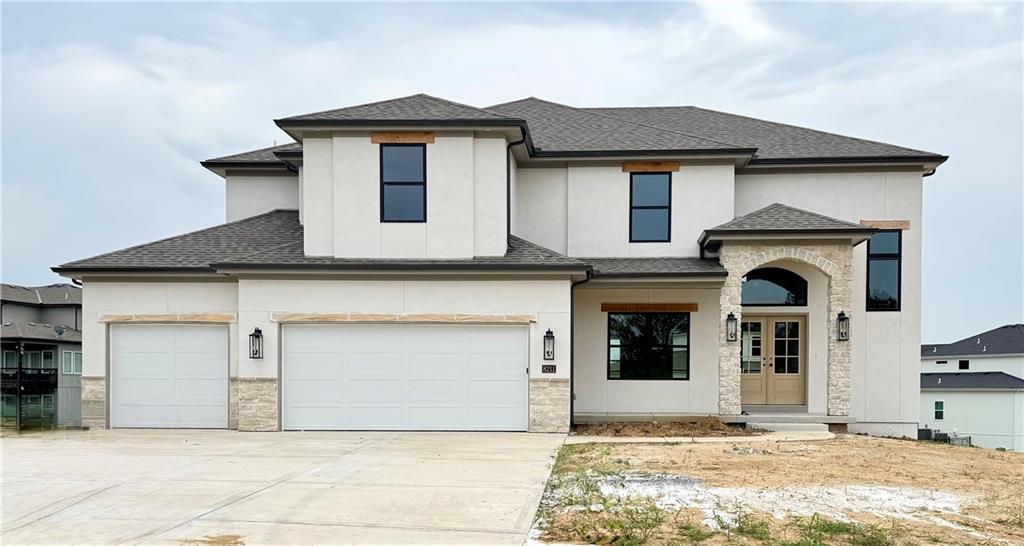
$634,900
House8211 NW 90TH Terrace · Kansas City, MO · 64153
Listing courtesy of ReeceNichols-KCN
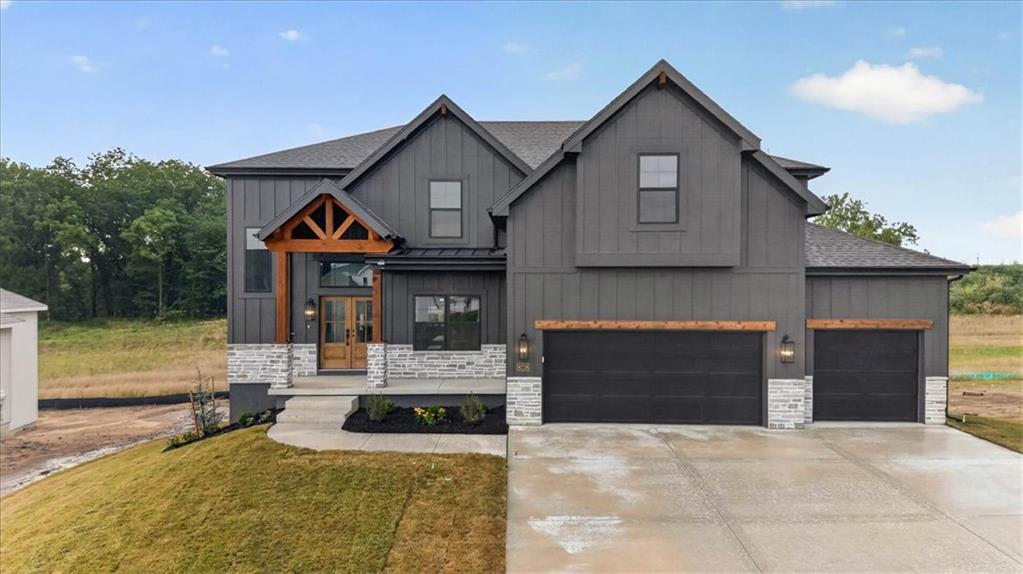
$629,900
House8218 NW 90TH Terrace · Kansas City, MO · 64153
Listing courtesy of ReeceNichols-KCN
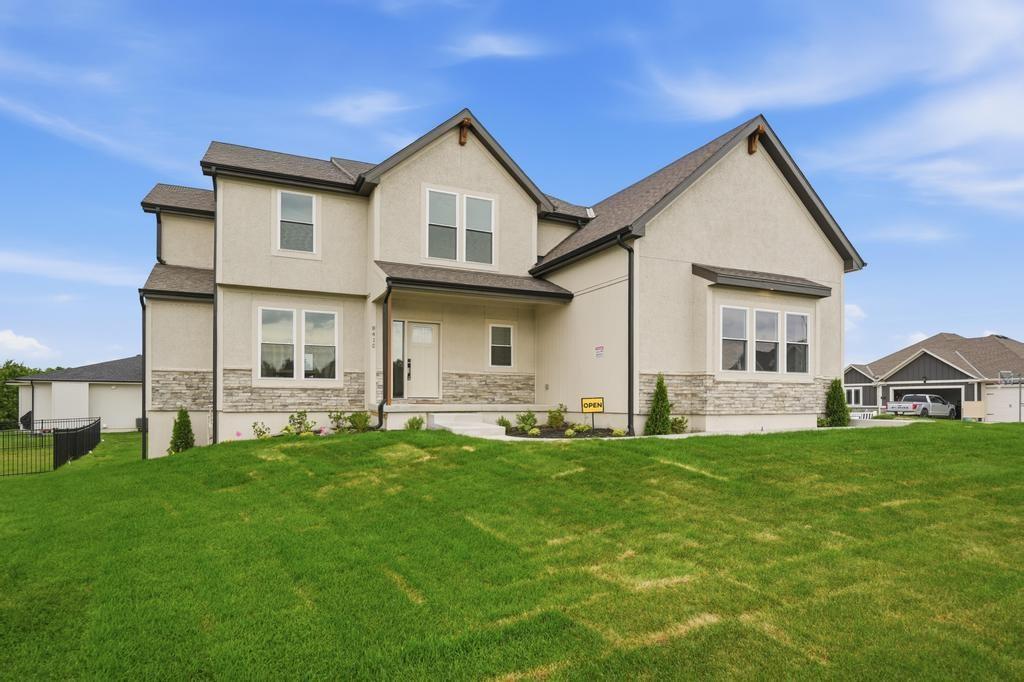
$630,000
House8415 NW 90th Street · Kansas City, MO · 64153
Listing courtesy of ReeceNichols-KCN
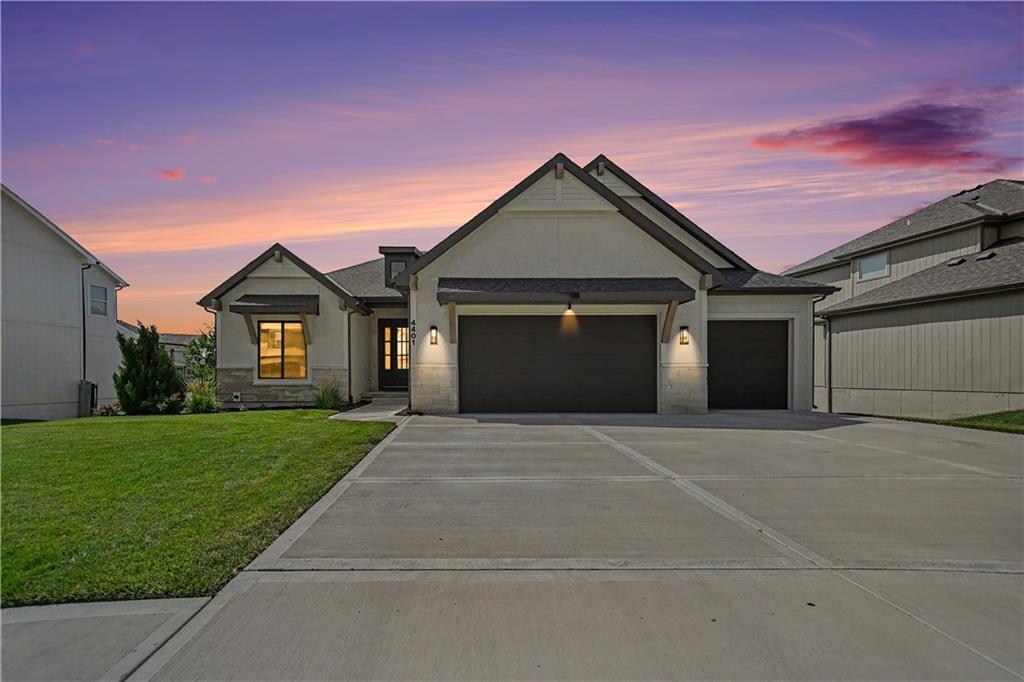
$620,000
House4401 NE 88TH Street · Kansas City, MO · 64156
Listing courtesy of ReeceNichols-KCN
$747,500
House8508 NW 90th Terrace · Kansas City, MO · 64153
Listing courtesy of ReeceNichols-KCN
Listing courtesy of ReeceNichols-KCN
Listing data provided in part by Heartland MLS and deemed reliable but not guaranteed. MLS #HMS2615935.