

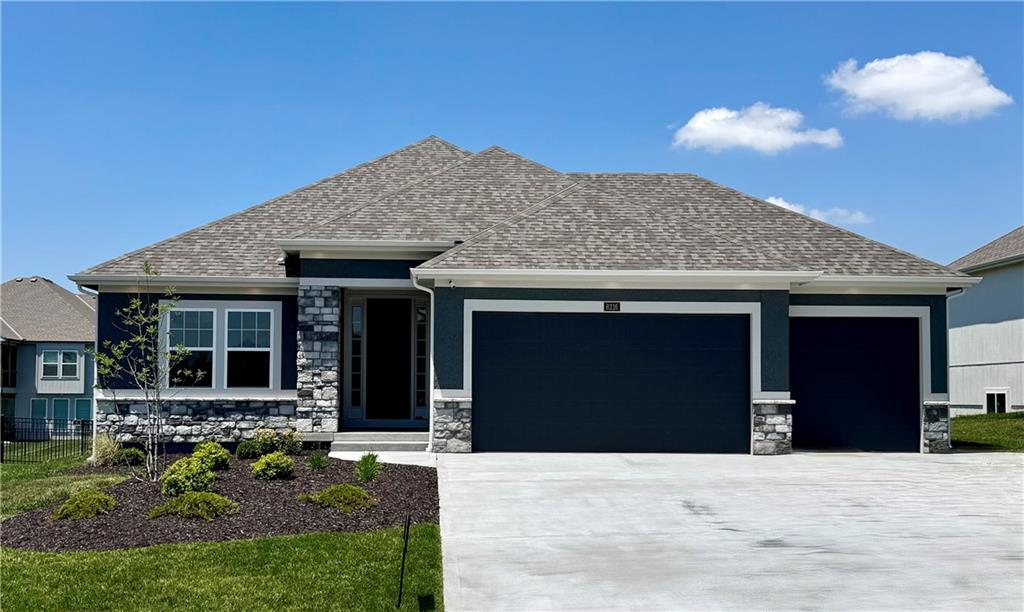
$640,000
House8216 NW 89th Terrace · Kansas City, MO · 64153
- 4 bd
- 3 ba
- 2,643 sqft
Listing courtesy of ReeceNichols-KCN
$634,900 · 4 bd · 4 ba · 2,872 sqft · Built 2026
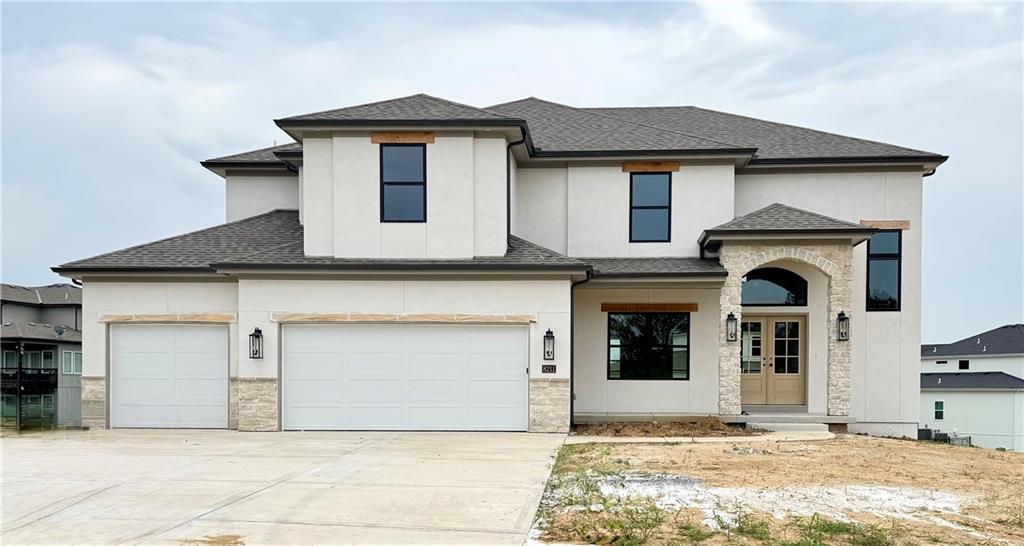
$634,900
8211 NW 90TH Terrace · Kansas City, MO · 64153
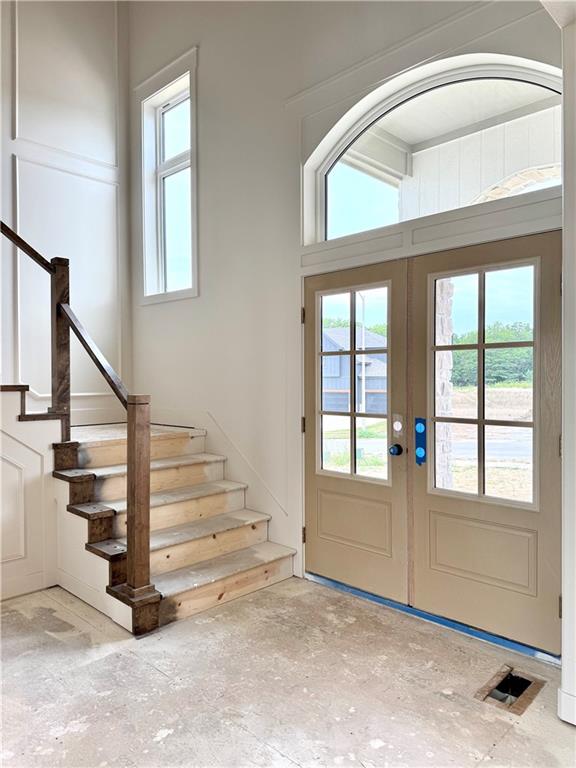
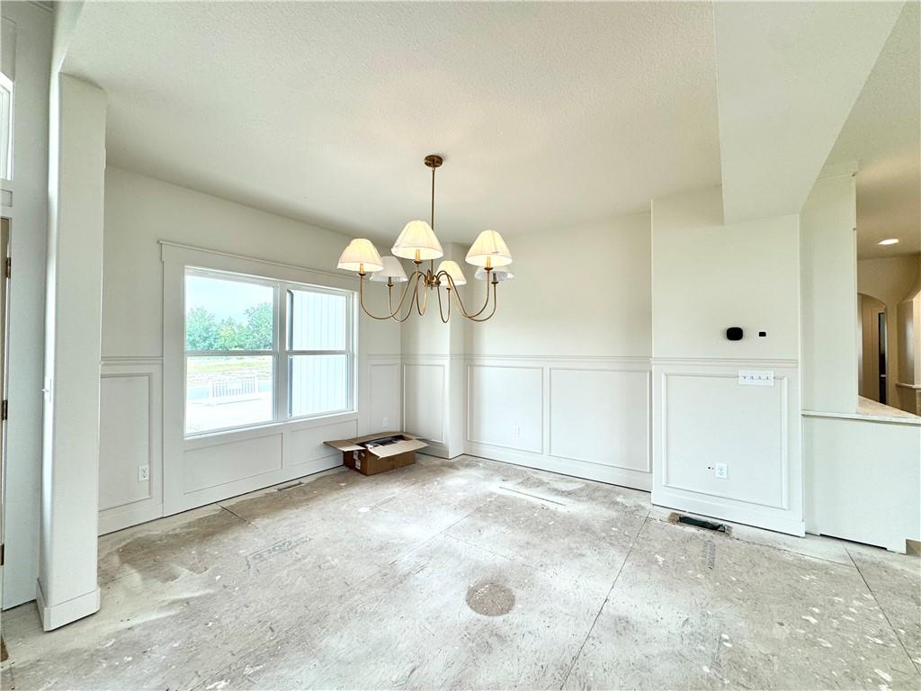
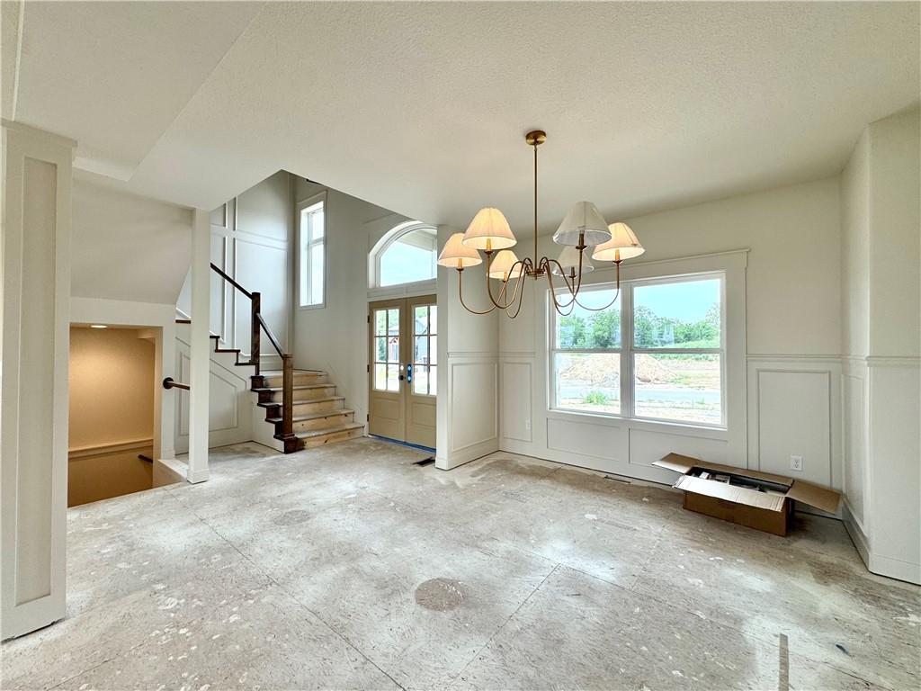
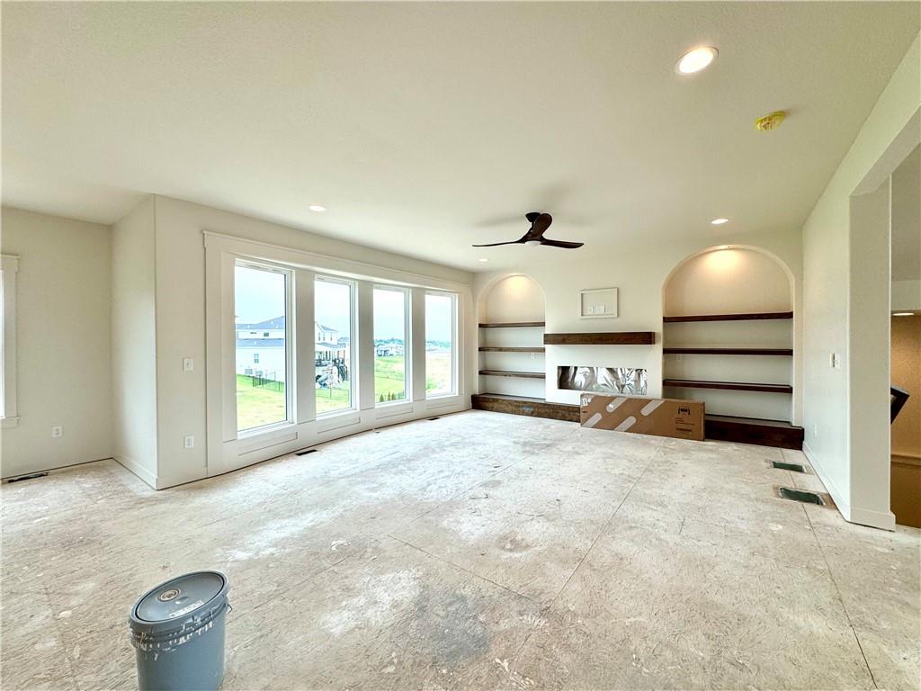
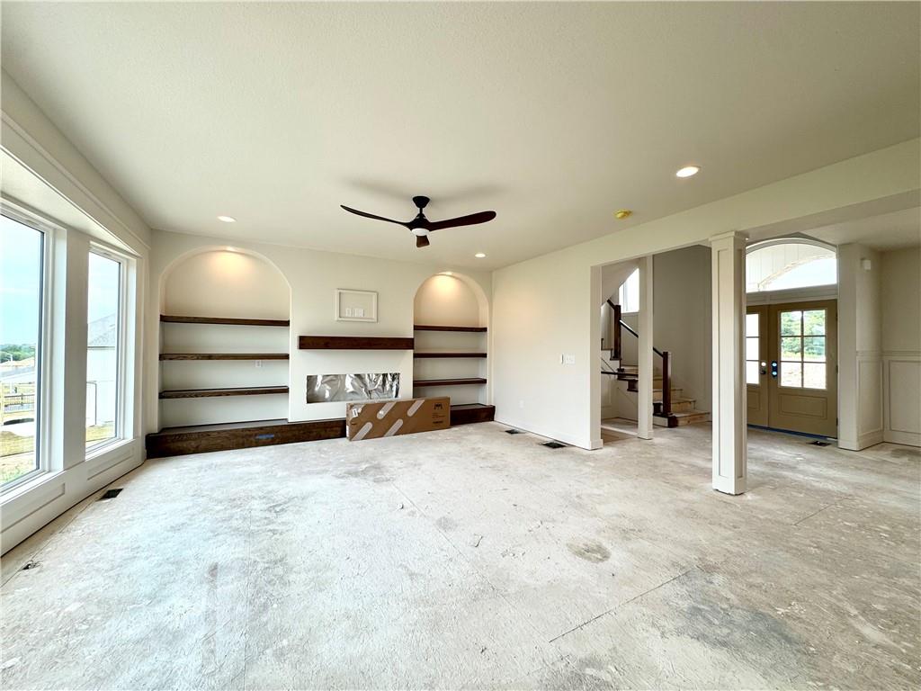
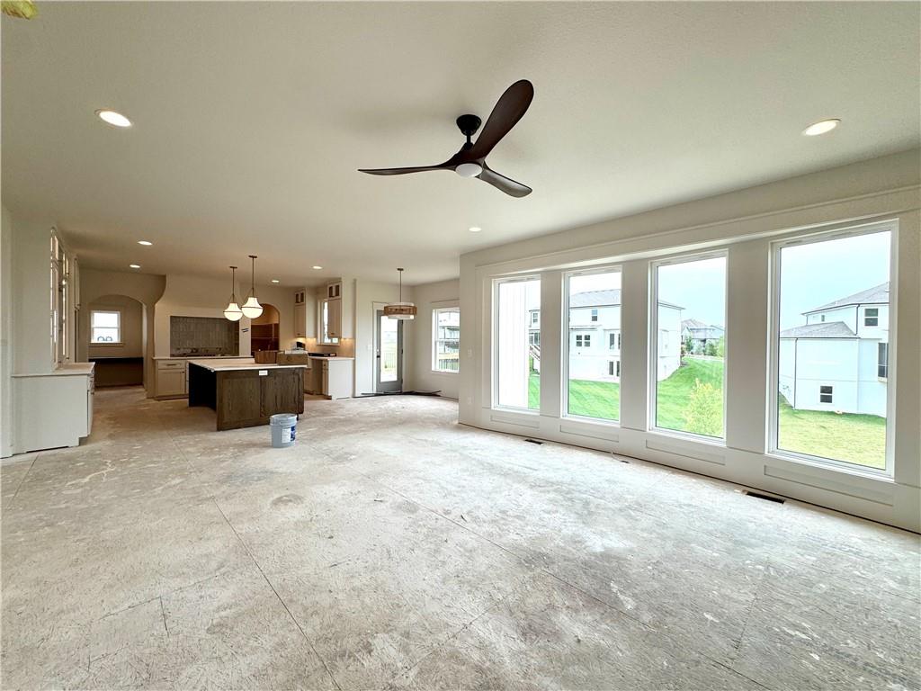
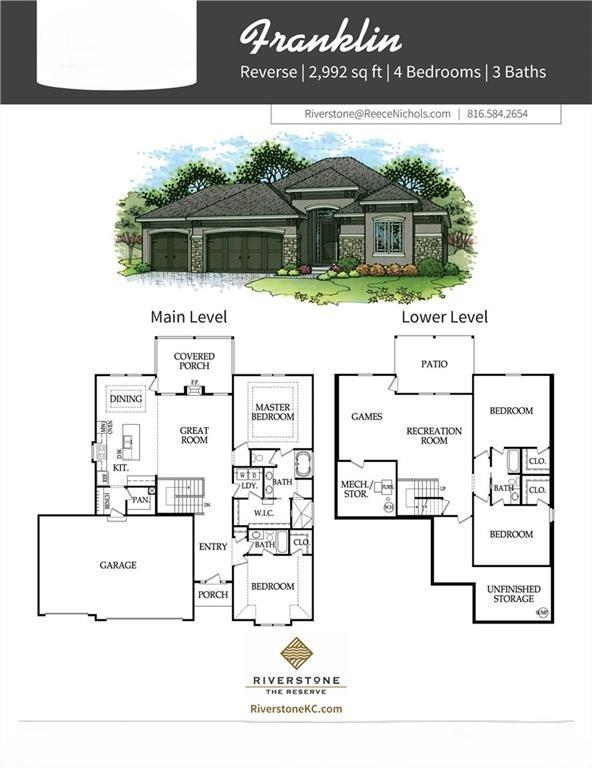
The Mel by IHB Homes pairs timeless design with carefully selected finishes and functional spaces that make everyday living effortless. A dramatic two-story entry welcomes you into an open main level where the great room features custom built-ins and a fireplace, creating a natural gathering space that flows into the kitchen. Designed to stand out, the kitchen showcases an extended white oak island, gas cooktop, wall oven, farmhouse sink, built-in glass-front hutch, spacious walk-in pantry, and a clean, warm palette of finishes. The primary suite is thoughtfully designed with a freestanding tub, oversized walk-in shower, dual vanities, and a custom walk-in closet featuring built-in cabinetry with direct access to the laundry room. Three additional bedrooms, including a private guest suite and Jack-and-Jill bath, provide flexibility for family and guests. Enjoy mornings or evenings on the covered composite deck overlooking the backyard, while the unfinished walkout basement offers room to expand as your needs evolve. An in-ground sprinkler system adds everyday convenience, making this home an exceptional opportunity in The Reserve at Riverstone.
Estimate only — taxes, insurance, and HOA vary. Confirm exact figures with a lender.
Elementary
Renner
Middle
Congress
High
Park Hill
Park Hill school district. Assigned schools per the MLS record — verify enrollment boundaries with the district.
$250,000
Median list price
2673
Homes for sale
$640,000
House8216 NW 89th Terrace · Kansas City, MO · 64153
Listing courtesy of ReeceNichols-KCN
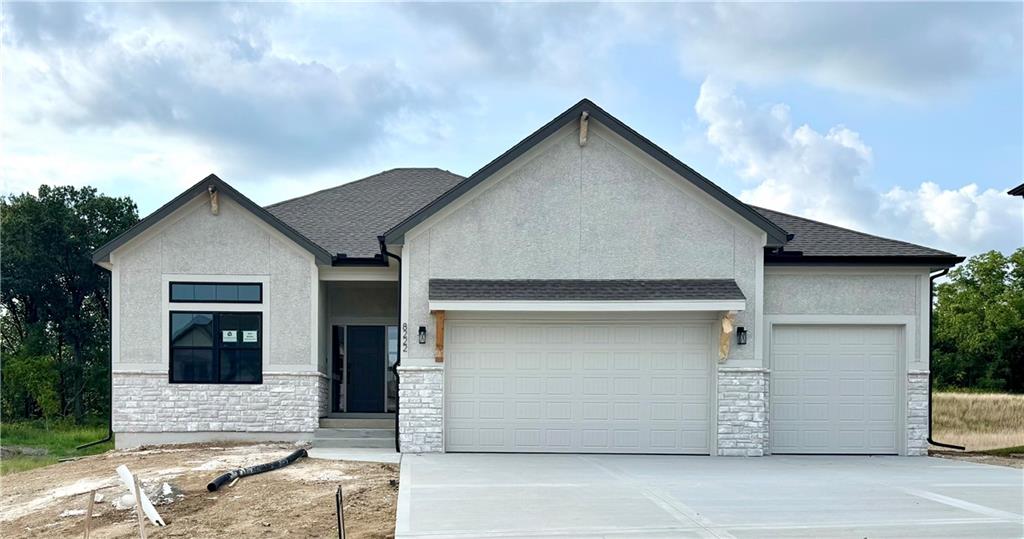
$655,000
House8222 NW 90th Terrace · Kansas City, MO · 64153
Listing courtesy of ReeceNichols-KCN
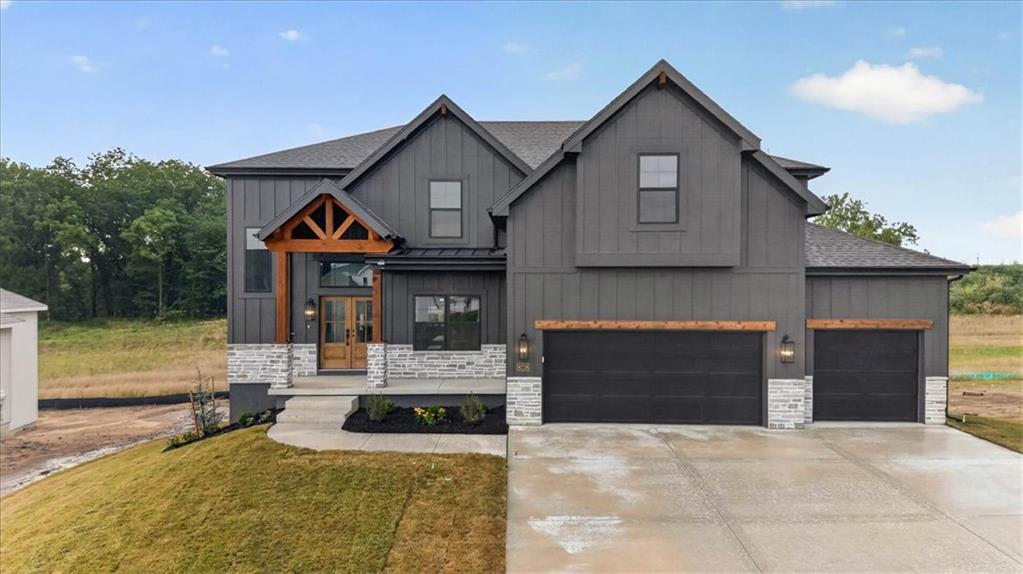
$629,900
House8218 NW 90TH Terrace · Kansas City, MO · 64153
Listing courtesy of ReeceNichols-KCN
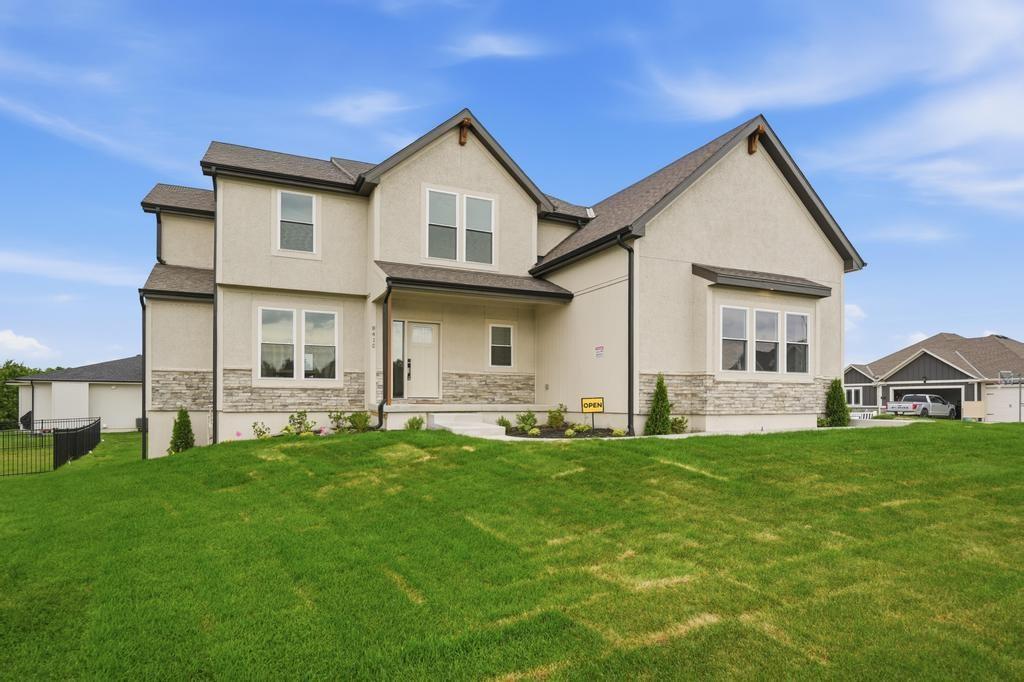
$630,000
House8415 NW 90th Street · Kansas City, MO · 64153
Listing courtesy of ReeceNichols-KCN
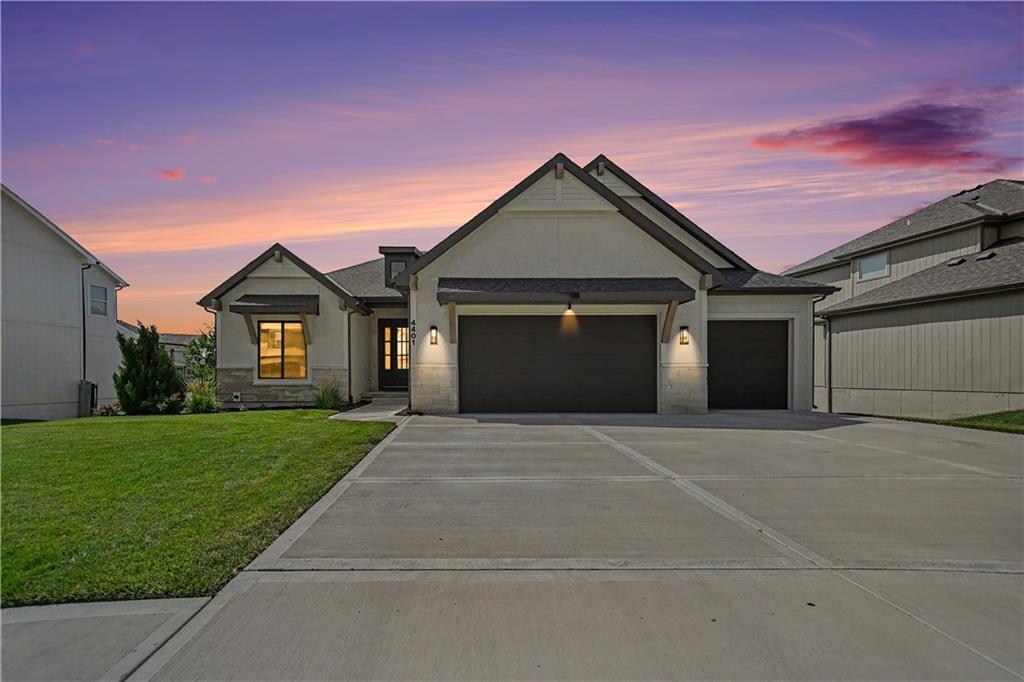
$620,000
House4401 NE 88TH Street · Kansas City, MO · 64156
Listing courtesy of ReeceNichols-KCN
$747,500
House8508 NW 90th Terrace · Kansas City, MO · 64153
Listing courtesy of ReeceNichols-KCN
Listing courtesy of ReeceNichols-KCN
Listing data provided in part by Heartland MLS and deemed reliable but not guaranteed. MLS #HMS2625797.