

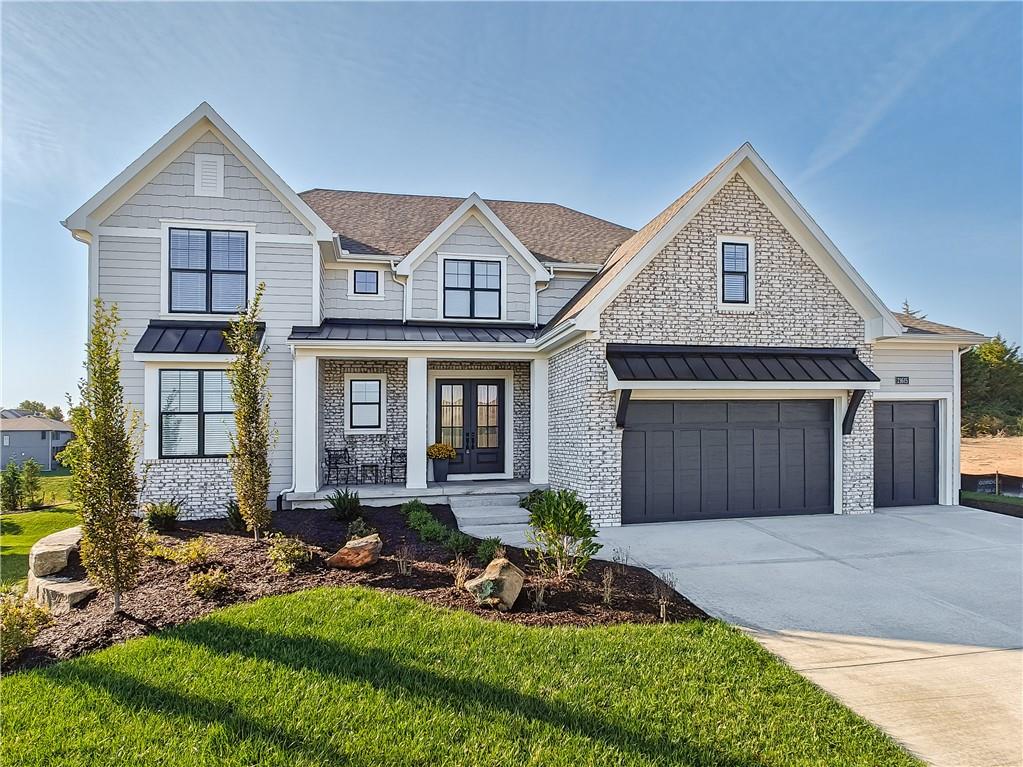
$1,195,220
House21615 W 80th Terrace · Shawnee, KS · 66220
- 5 bd
- 6 ba
- 3,977 sqft
Listing courtesy of Weichert, Realtors Welch & Co.
$1,549,000 · 4 bd · 4 ba · 4,187 sqft · Built 2019
$1,549,000
21303 W 94th Terrace · Lenexa, KS · 66220
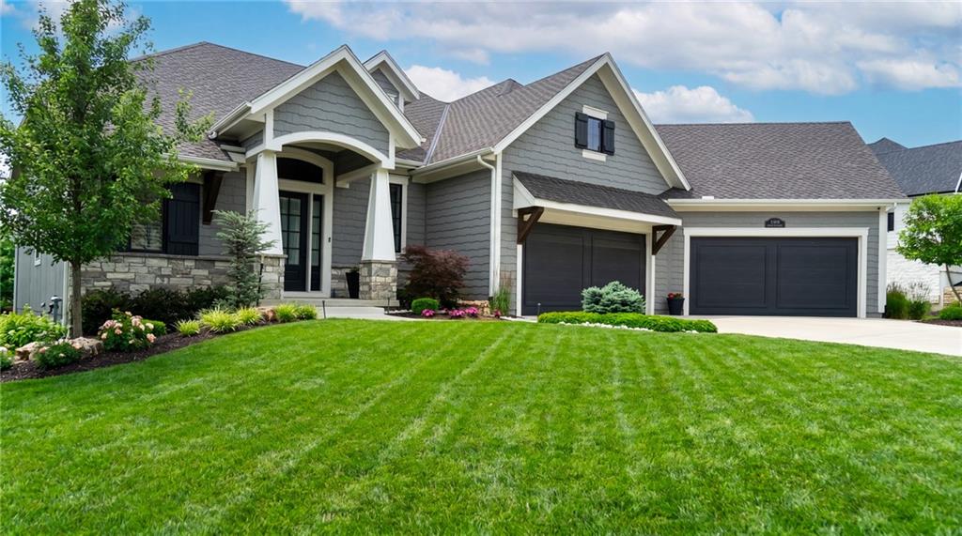
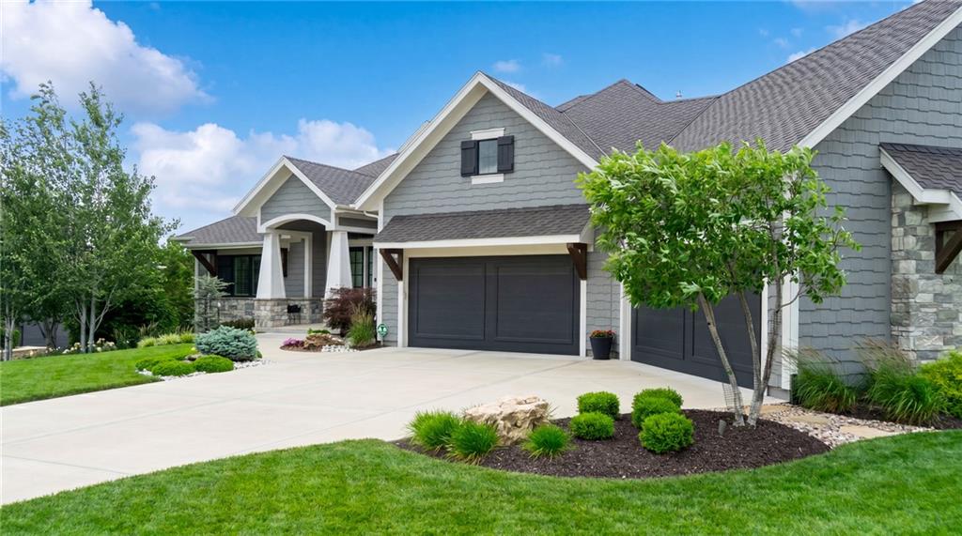
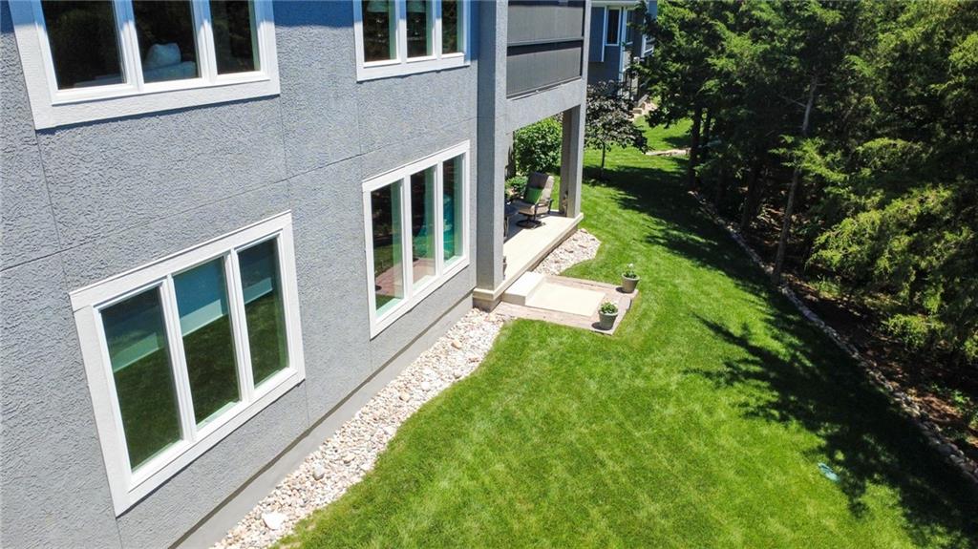
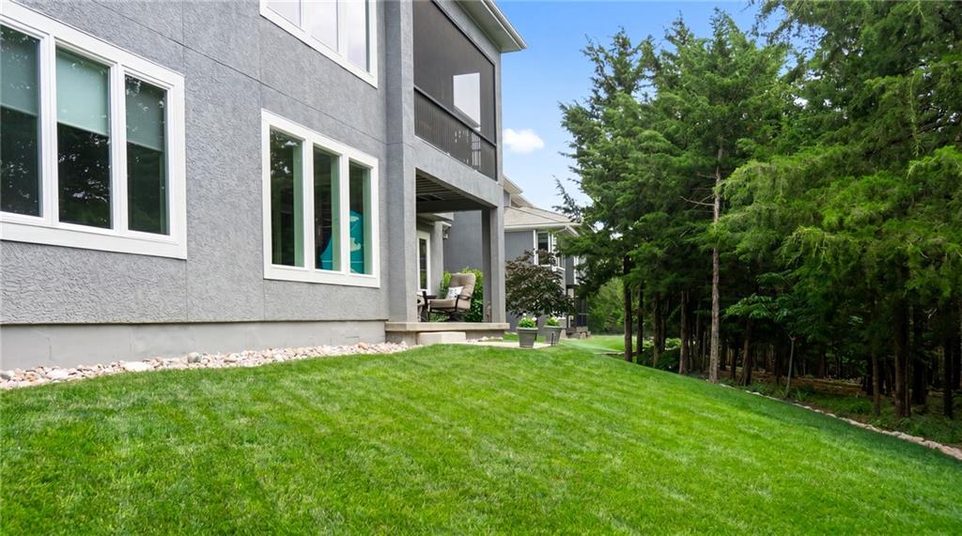
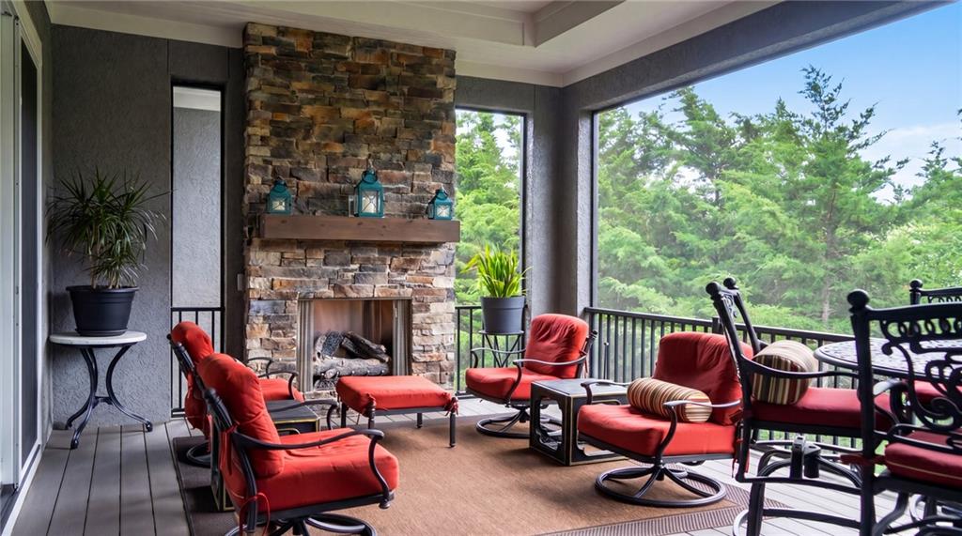
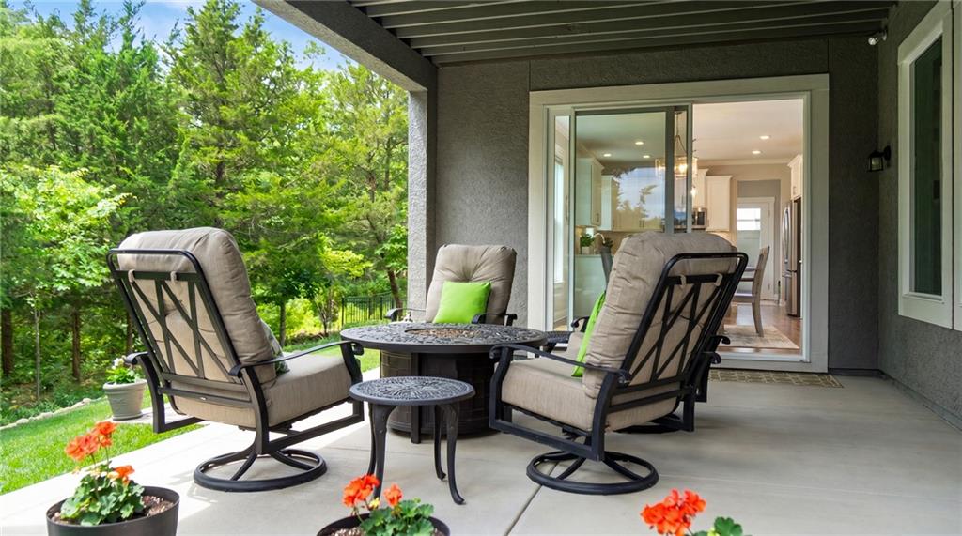
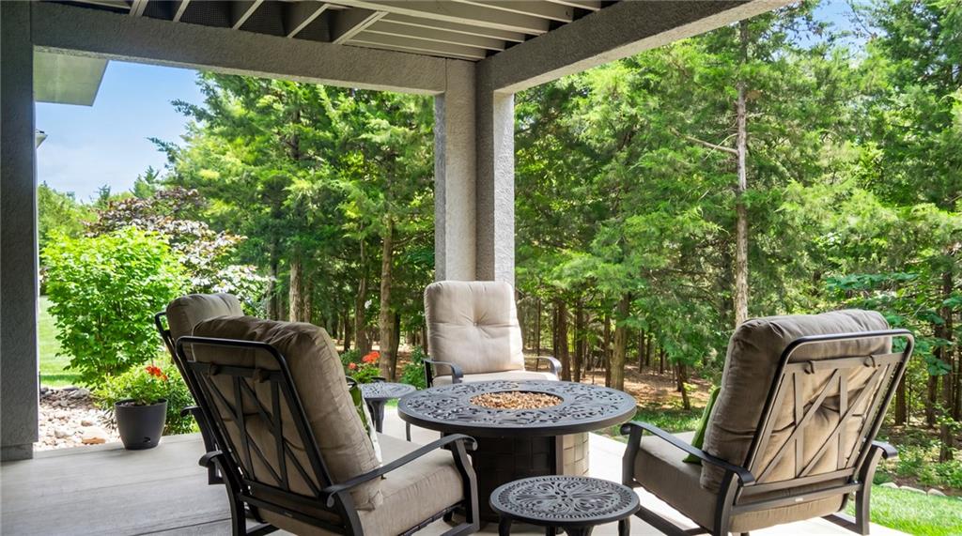
Absolutely "better than new" Reverse 1.5 Story in coveted Timber Rock Subdivision. This beautiful home features (4) bedrooms, (4) baths, and/a (4) car garage, all situated on lot #6 in Timber Rock "The Bluffs". This gorgeous "wooded" lot backs to greenspace with a flat driveway and a walkout finished lower level. For entertaining purposes, there is a covered & screened in Deck as well as a covered patio below it. Plan on seeing mother nature at her finest, each & every day because this beauty backs to the woods & boasts upgraded landscaping & lighting around the perimeter of the home. Inside you'll find hardwood floors on the entire main level. Granite/Quartz countertops throughout, upgraded builder finishes on ceilings and walls, GE Cafe Appliances in the Kitchen, exquisite tile selections on the walls/floors of the wet areas & so much more. Main level has primary bedroom, (2nd) full bedroom, Office/Den off the kitchen, vaulted great room, kitchen, breakfast area & sliding double doors leading to your outside oasis of comfort & beauty. The lower level provides the household w/(2) more guest bedrooms of ample size along w/(2) full baths, large recreation room, game room, wet bar, media wall & plenty of storage too. Transitioning between the main level & the lower level is a beautiful custom, curved staircase. There is also plenty of storage in the lower level and tons of rooms for cars/toys in the huge (4+) car garage. The lower level has 10' foundation walls so the living space downstairs has tall ceilings throughout making it very spacious & open. There is an upgraded security system staying w/the home for both the inside & out. This home was well built by Woodbridge homes & has upgraded 50 year roof, stucco on all sides except the front which is stucco, stone & wood. Sellers have had "no" pets or children living in this home so it is in PRISTINE condition. Timber Rock HOA features community pool, private trails, clubhouse, sport court, pickleball & play area.
Estimate only — taxes, insurance, and HOA vary. Confirm exact figures with a lender.
Elementary
Manchester Park
Middle
Prairie Trail
High
Olathe Northwest
Olathe school district. Assigned schools per the MLS record — verify enrollment boundaries with the district.
$675,000
Median list price
153
Homes for sale
$1,195,220
House21615 W 80th Terrace · Shawnee, KS · 66220
Listing courtesy of Weichert, Realtors Welch & Co.
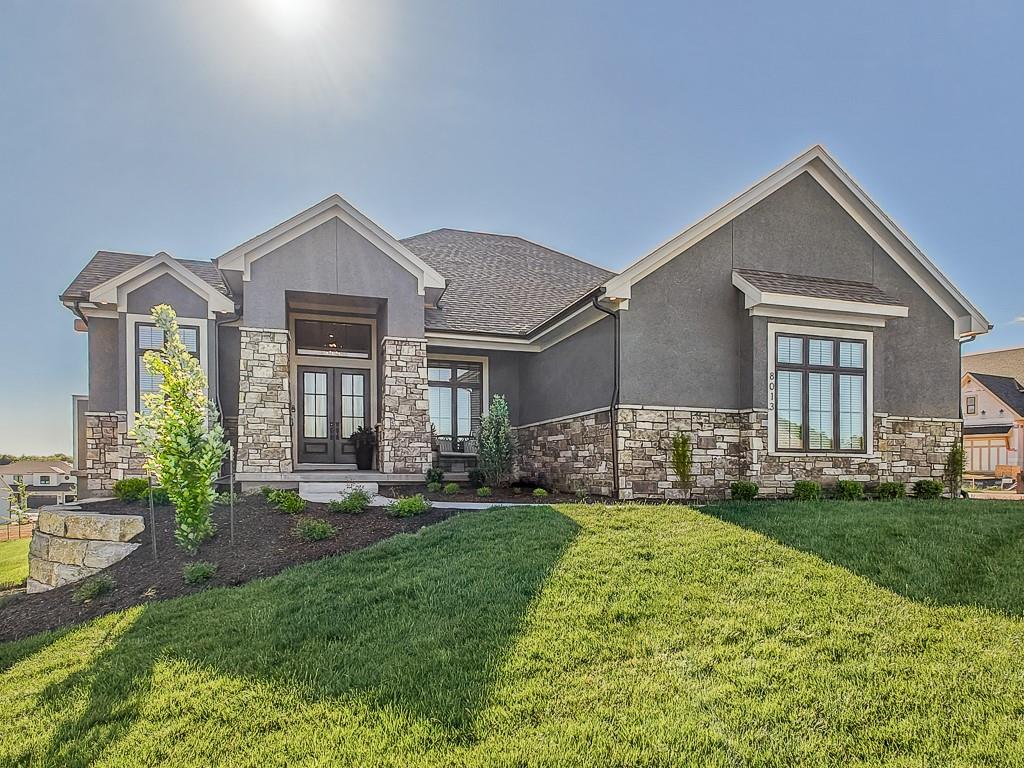
$1,362,025
House8013 Millridge Street · Shawnee, KS · 66220
Listing courtesy of Weichert, Realtors Welch & Co.
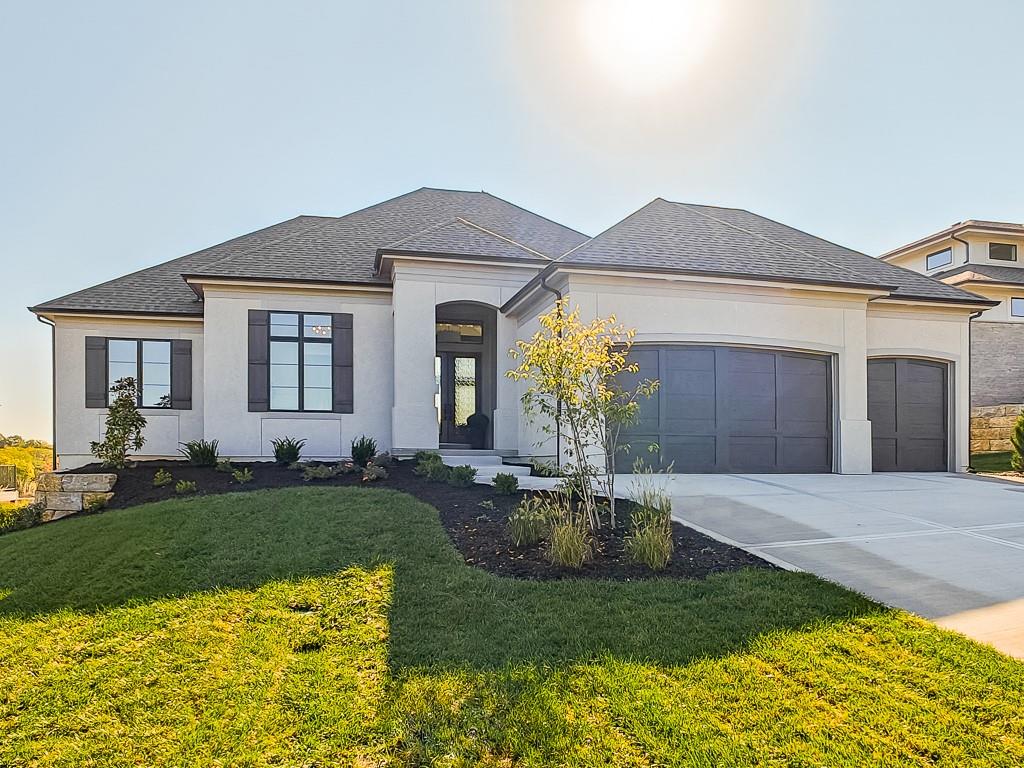
$1,182,850
House8005 Millridge Street · Shawnee, KS · 66220
Listing courtesy of Weichert, Realtors Welch & Co.
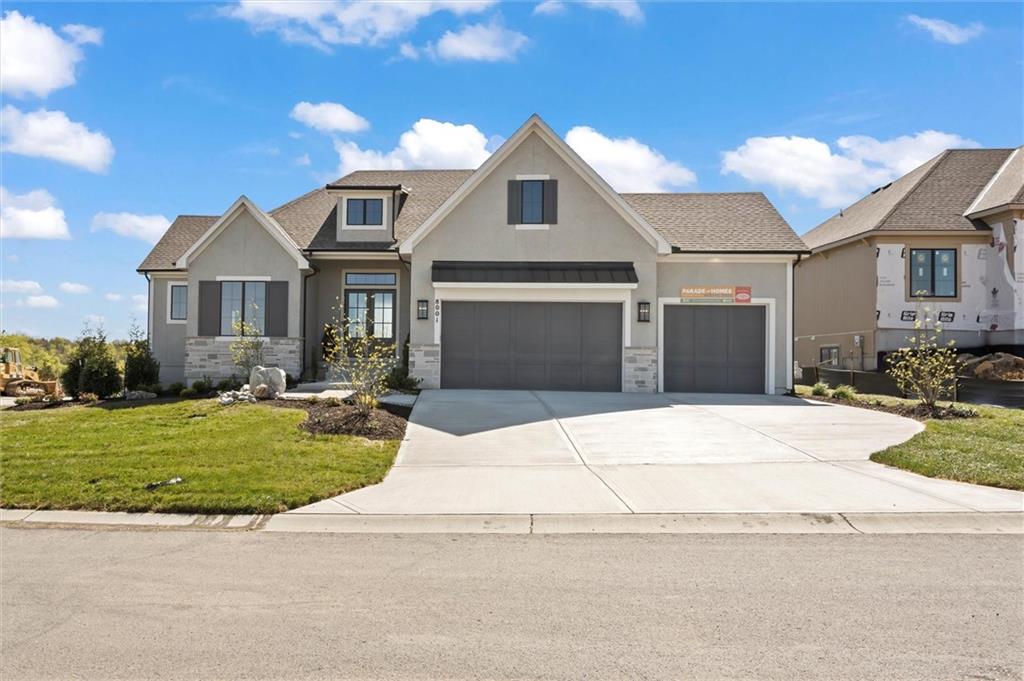
$1,315,926
House8001 Millridge Street · Shawnee, KS · 66220
Listing courtesy of Weichert, Realtors Welch & Co.
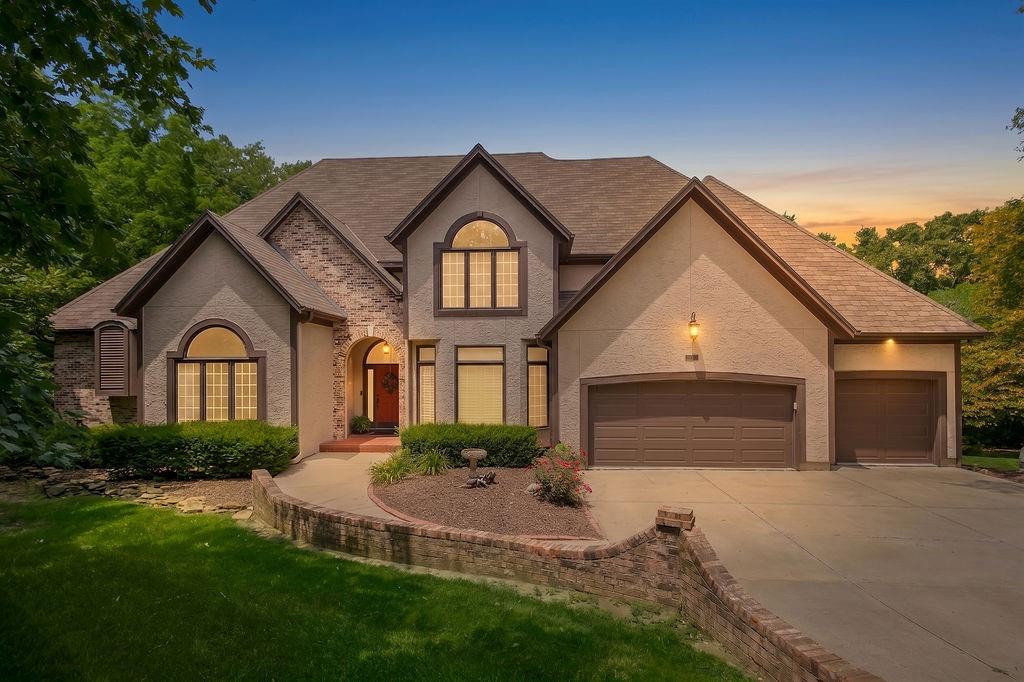
$1,199,000
House18702 W 64th Street · Shawnee, KS · 66218
Listing courtesy of Keller Williams Realty Partners Inc.
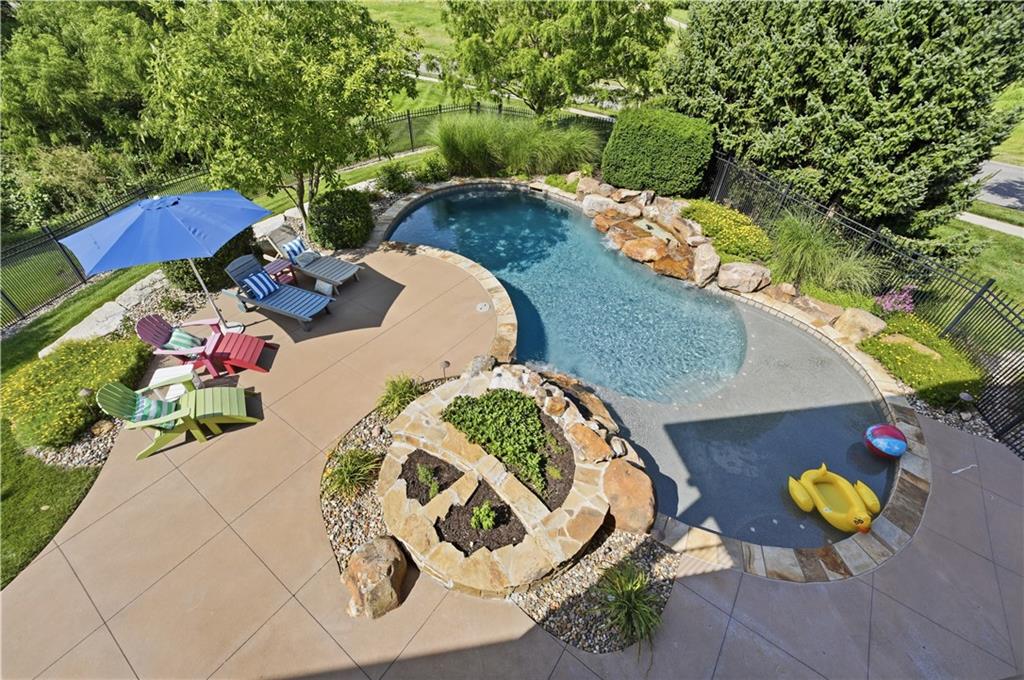
$1,750,000
House9162 COTTONWOOD CANYON Drive · Lenexa, KS · 66219
Listing courtesy of ReeceNichols -The Village
Listing courtesy of Weichert, Realtors Welch & Co.
Listing data provided in part by Heartland MLS and deemed reliable but not guaranteed. MLS #HMS2616282.