

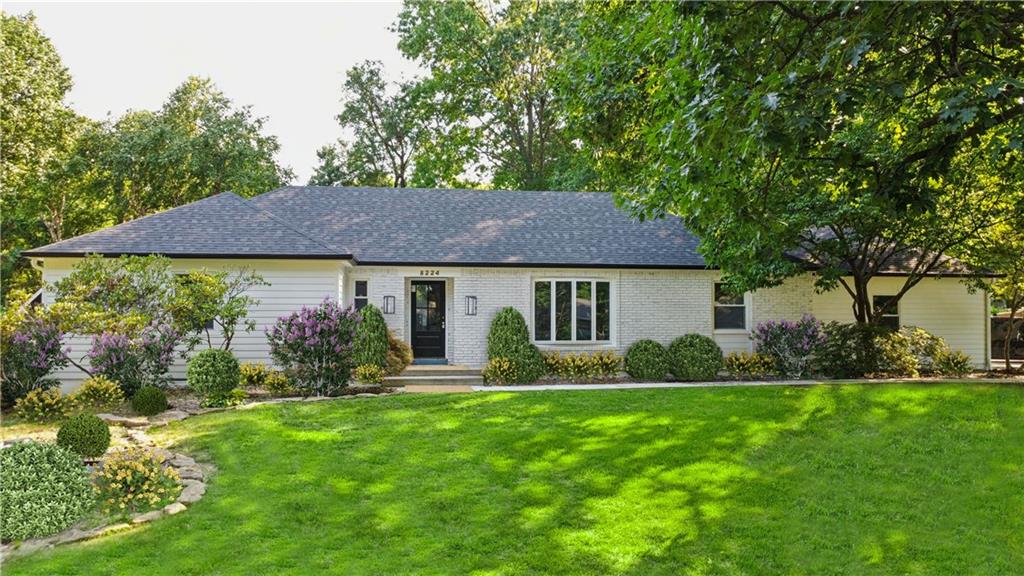
Coming Soon
$1,195,000
House8224 Linden Drive · Prairie Village, KS · 66208
- 4 bd
- 4 ba
- 3,900 sqft
Listing courtesy of Platinum Realty LLC
$1,020,000 · 4 bd · 4 ba · 3,400 sqft · Built 1951
$1,020,000
1227 W 66th Street · Kansas City, MO · 64113
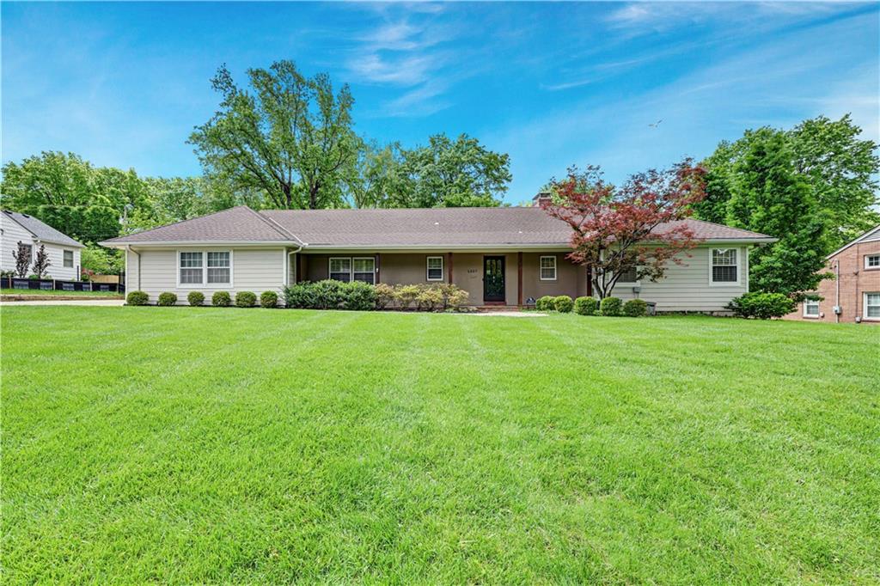
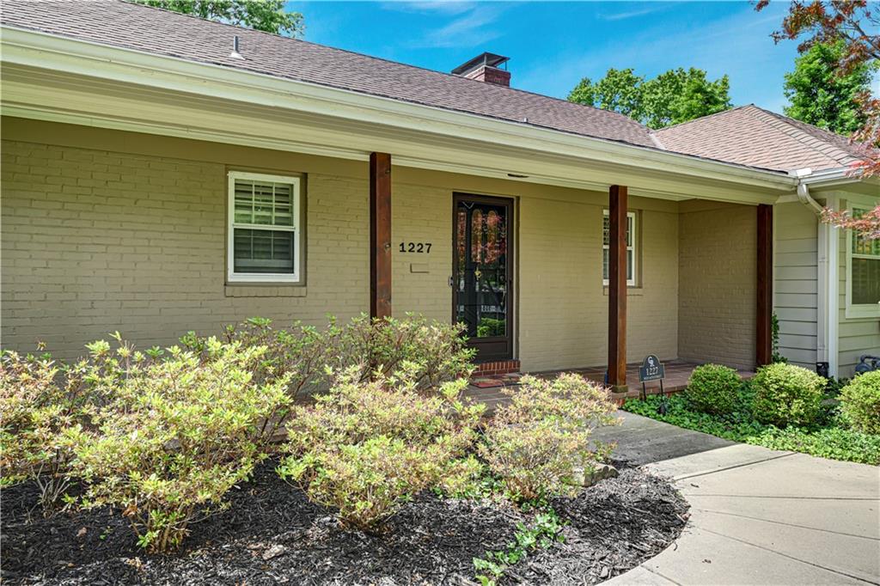
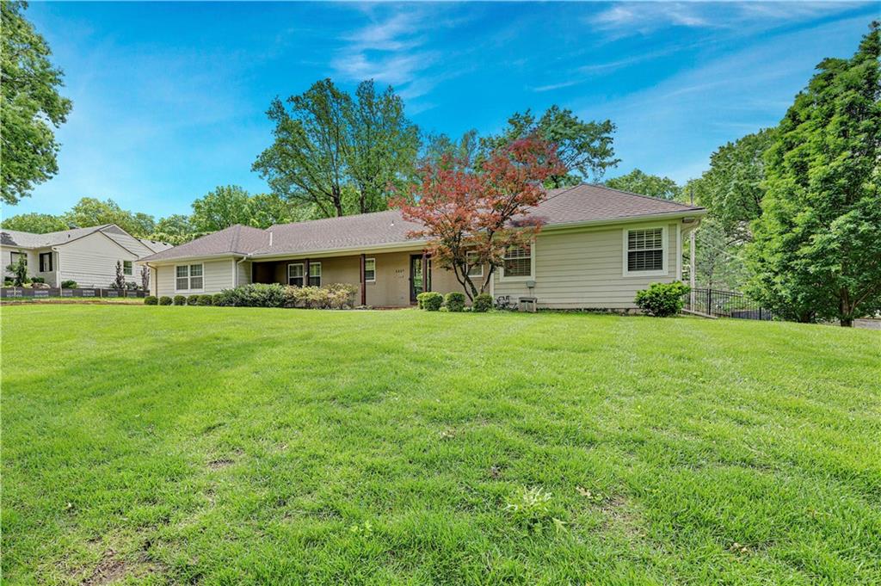
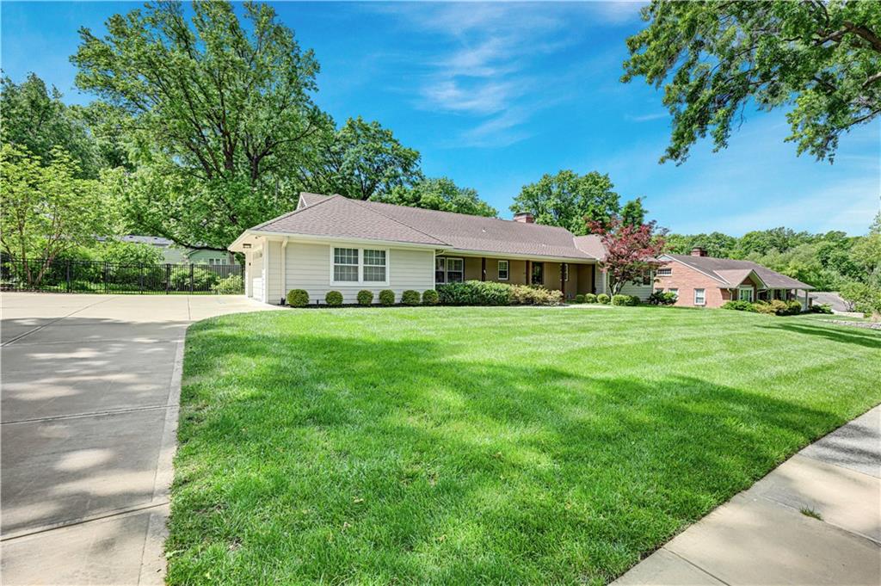
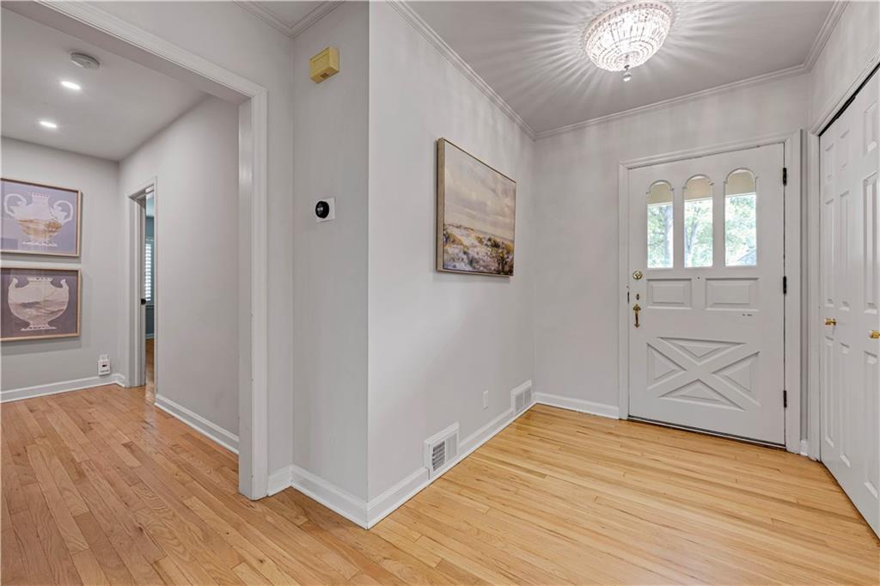
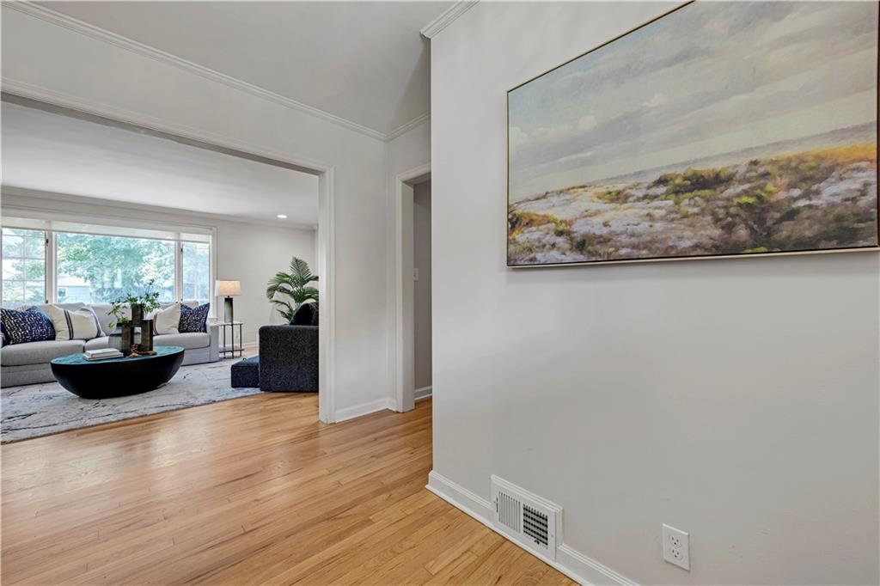
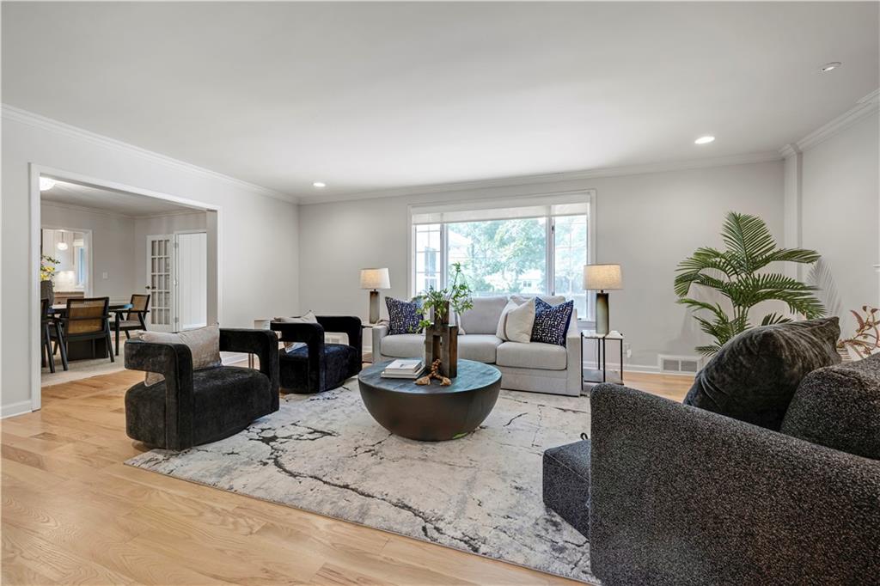
Welcome to this beautifully updated ranch-style retreat in the highly sought-after Meyer Circle subdivision. Ideally located just minutes from the Country Club Plaza, this home blends modern convenience with timeless charm. Step inside to a spacious, open-concept layout designed for today’s lifestyle. A light, airy color palette enhances the home’s natural flow, creating a warm and inviting atmosphere throughout. Thoughtful updates are evident at every turn, including tastefully renovated bathrooms with classic finishes, a dedicated home office, and a fully finished basement offering versatile living space. The kitchen is both stylish and functional, featuring sleek countertops, stainless steel appliances, and generous cabinetry—all bathed in abundant natural light. The private primary suite is perfectly positioned within the floor plan and includes a well-appointed ensuite bathroom with a walk-in closet, double vanity, and expansive shower. Enjoy low-maintenance living with recent upgrades such as a new driveway, durable James Hardie siding, and updated windows and sliding glass door. The sunroom opens to a serene backyard retreat, complete with an extended patio, wrought iron fencing, and mature trees that provide added privacy—ideal for relaxing or entertaining. This exceptional property truly has it all—don’t miss your opportunity to make it your home.
Estimate only — taxes, insurance, and HOA vary. Confirm exact figures with a lender.
Elementary
Hale Cook
Middle
Central
High
Southeast
Kansas City Mo school district. Assigned schools per the MLS record — verify enrollment boundaries with the district.
$255,000
Median list price
2382
Homes for sale
$1,195,000
House8224 Linden Drive · Prairie Village, KS · 66208
Listing courtesy of Platinum Realty LLC
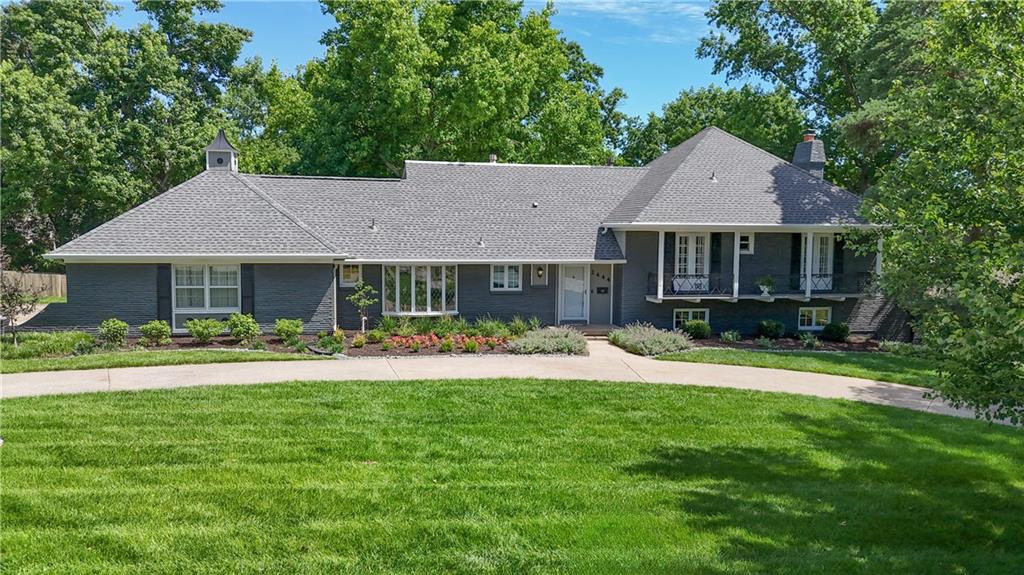
$775,000
House2444 W 103rd Street · Leawood, KS · 66206
Listing courtesy of Quinn Real Estate Co
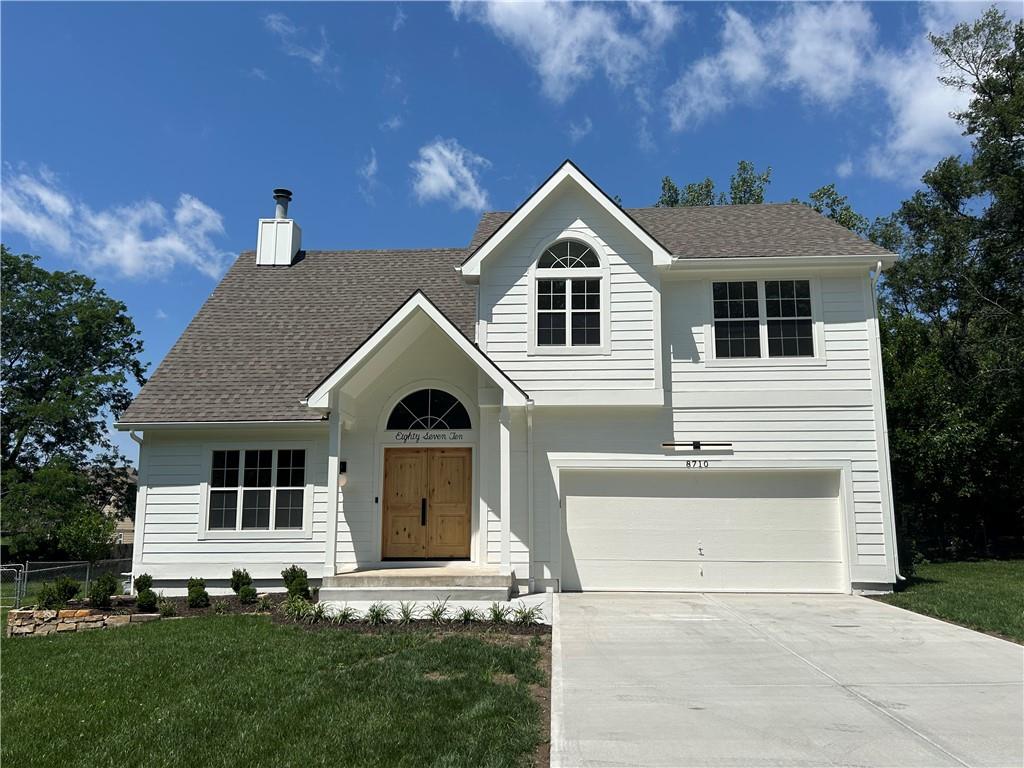
$865,000
House8710 Lamar Avenue · Overland Park, KS · 66207
Listing courtesy of Weichert, Realtors Welch & Co.
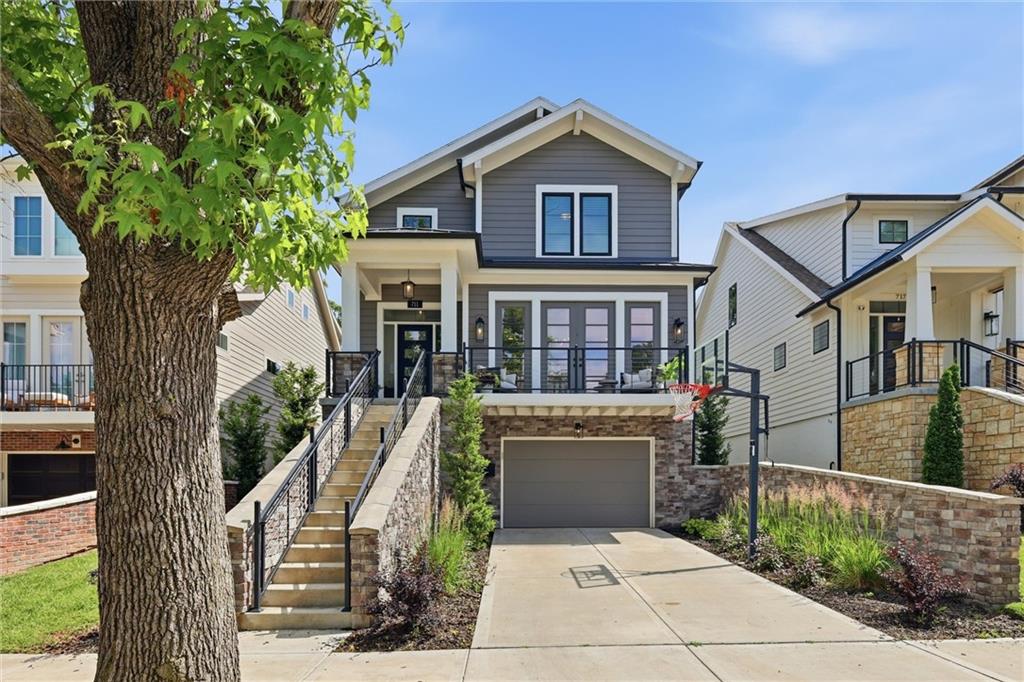
$835,000
House711 Corbin Terrace · Kansas City, MO · 64111
Listing courtesy of ReeceNichols - Country Club Plaza
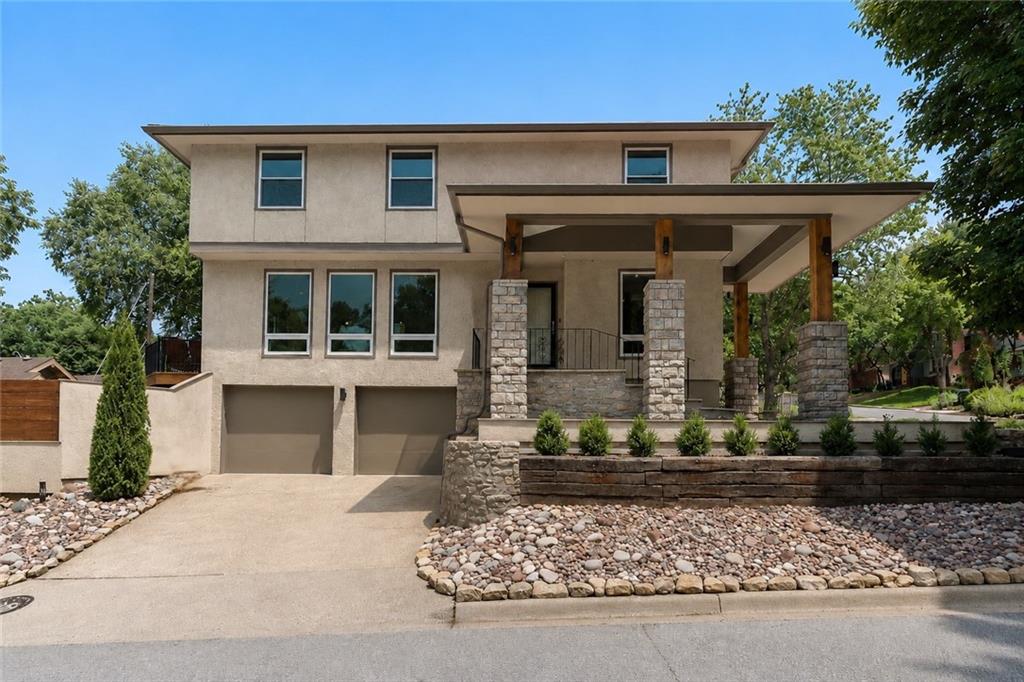 Coming Soon
$825,000
House4834 Liberty Street · Kansas City, MO · 64112
Listing courtesy of West Village Realty
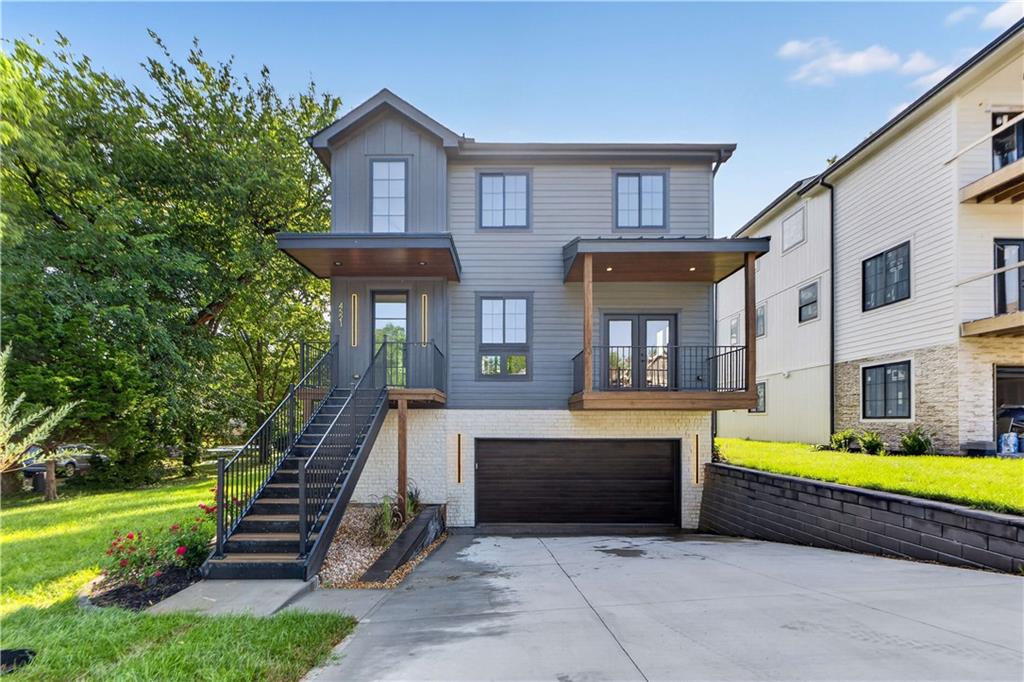
$899,500
House4521 Francis Street · Kansas City, KS · 66103
Listing courtesy of ReeceNichols - Country Club Plaza
Listing courtesy of ReeceNichols - Overland Park
Listing data provided in part by Heartland MLS and deemed reliable but not guaranteed. MLS #HMS2616091.