

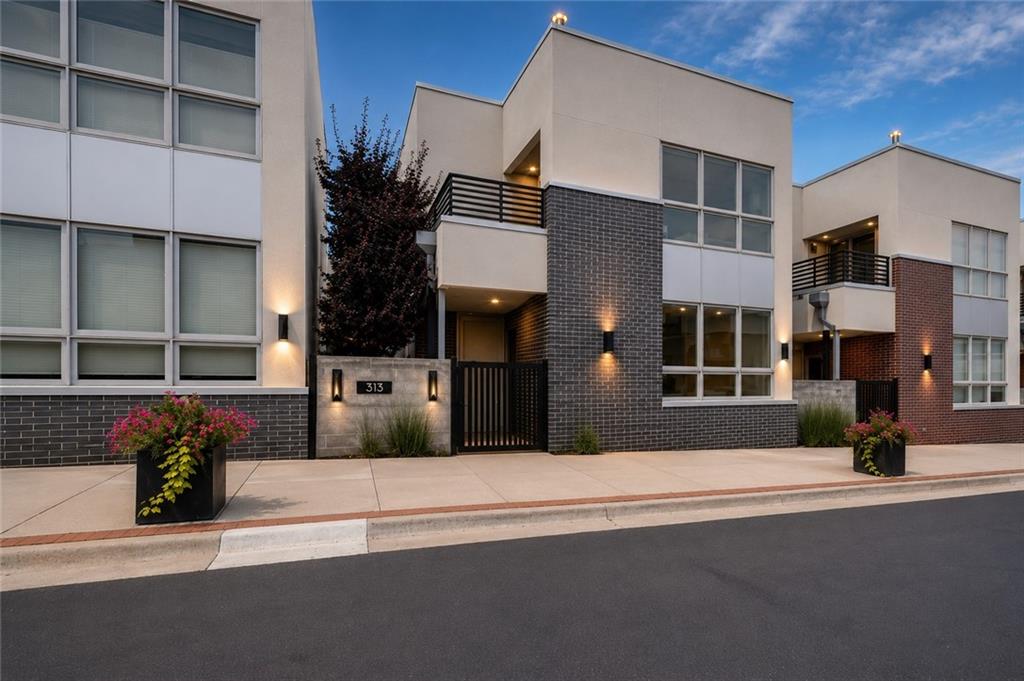
For Sale
$749,000
House514 Oak Street · Kansas City, MO · 64106
- 3 bd
- 4 ba
- 2,132 sqft
Listing courtesy of Compass Realty Group
$835,000 · 3 bd · 3 ba · 2,077 sqft · Built 2021
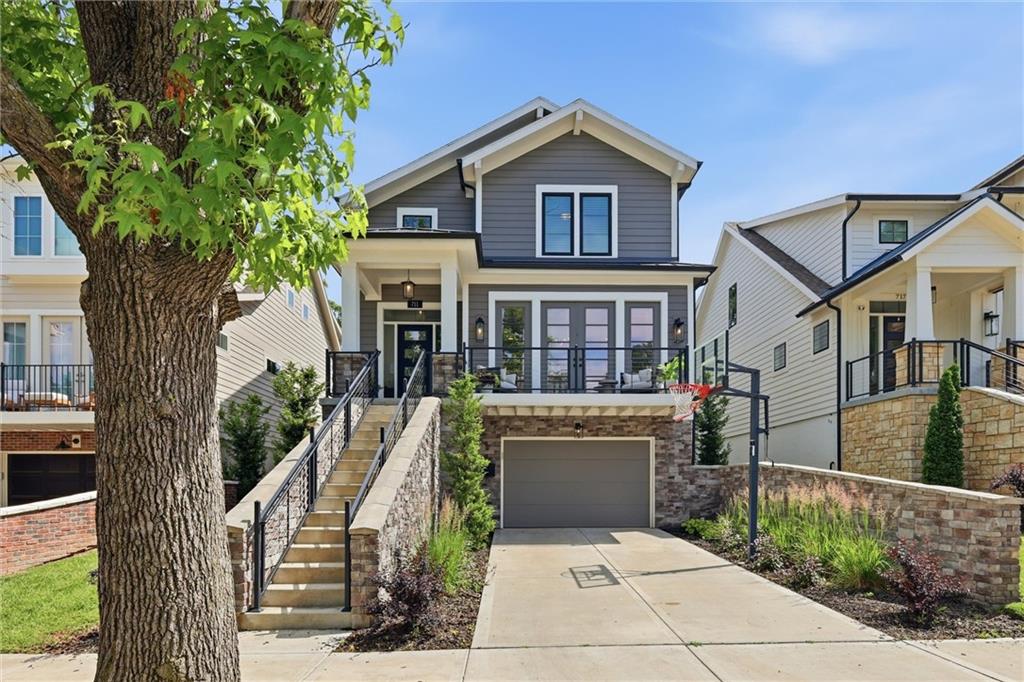
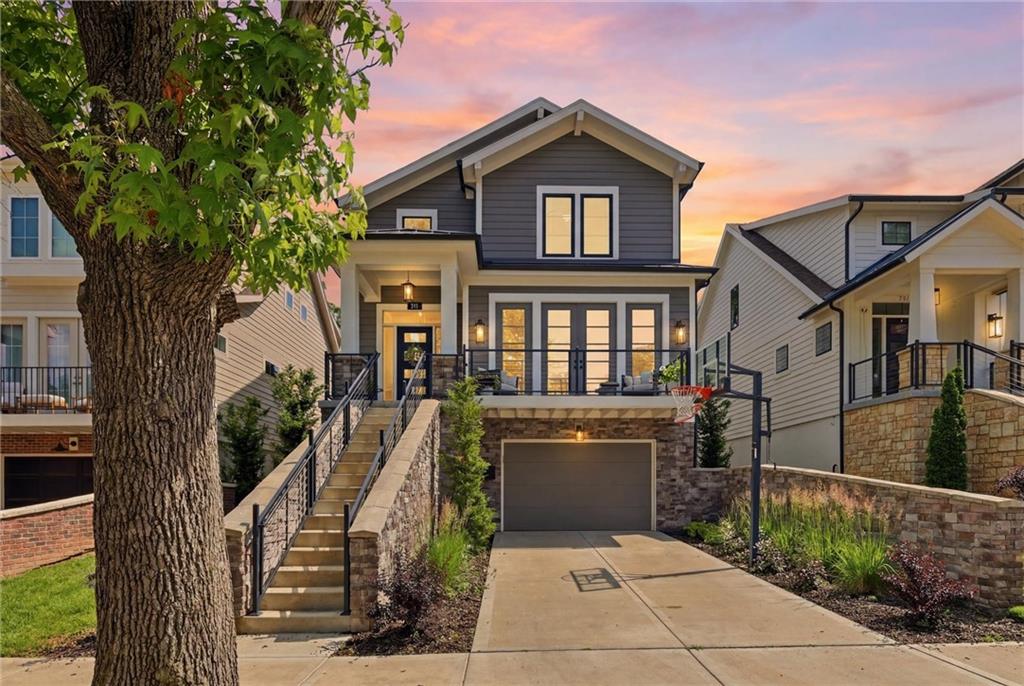
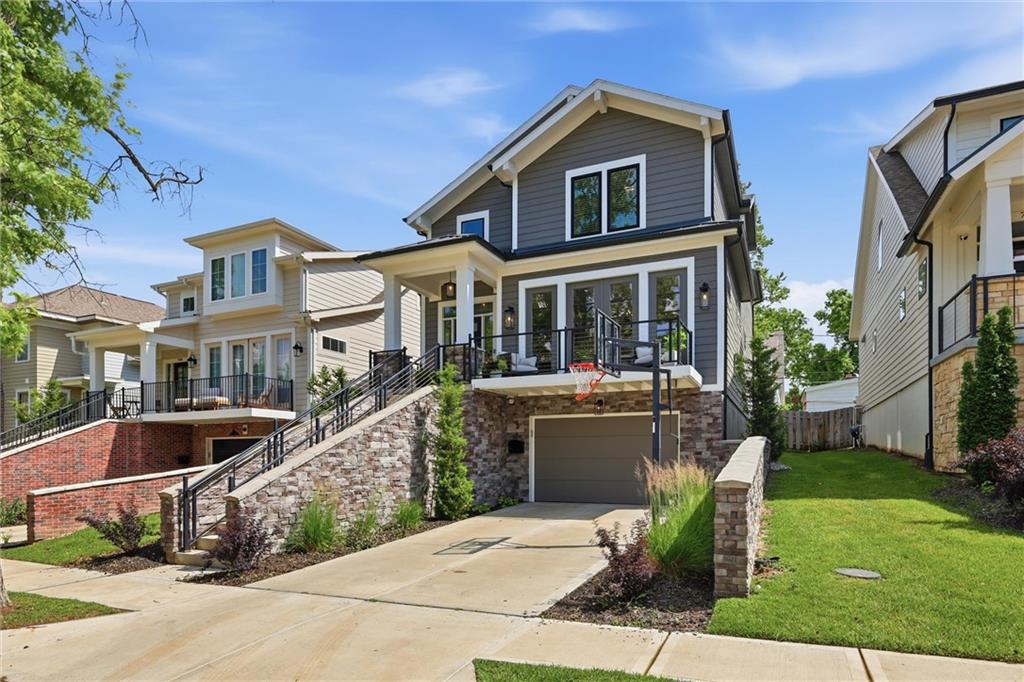
$835,000
711 Corbin Terrace · Kansas City, MO · 64111
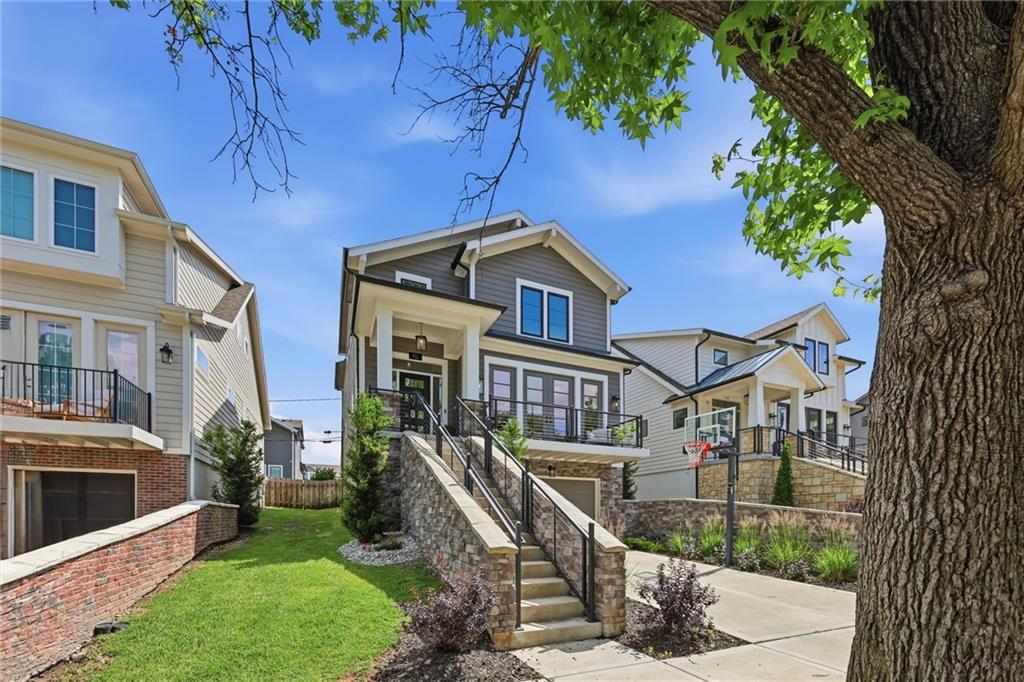
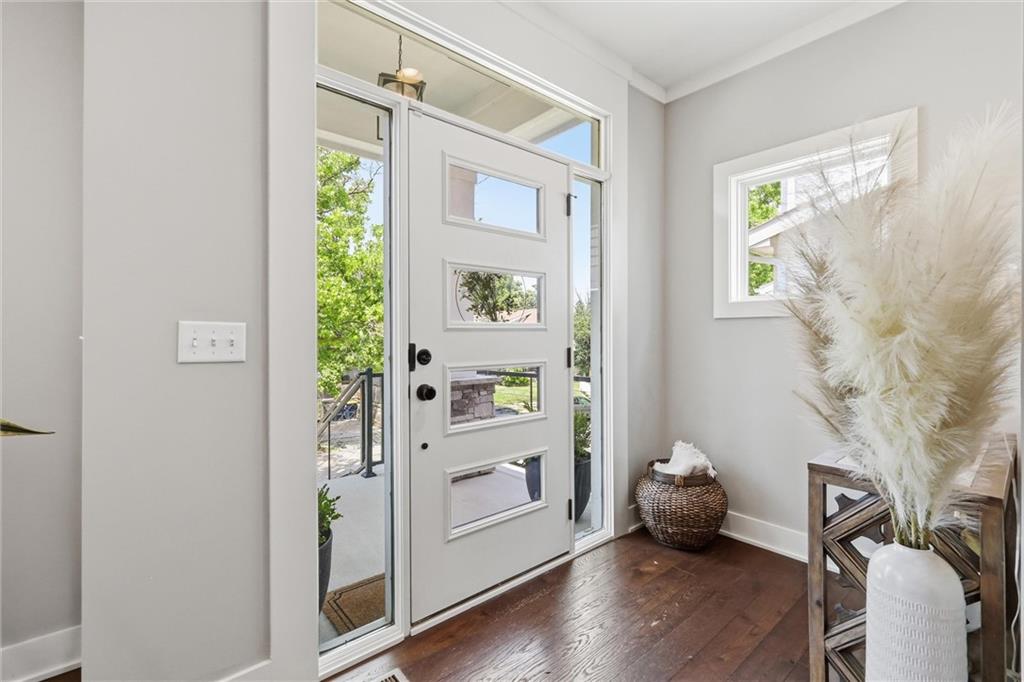
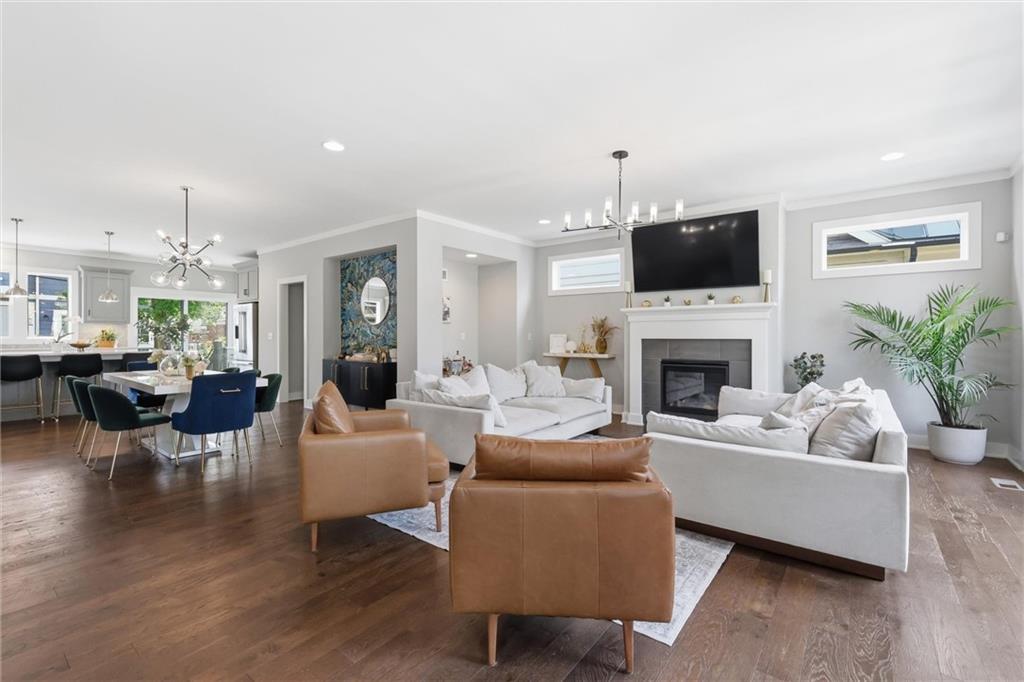
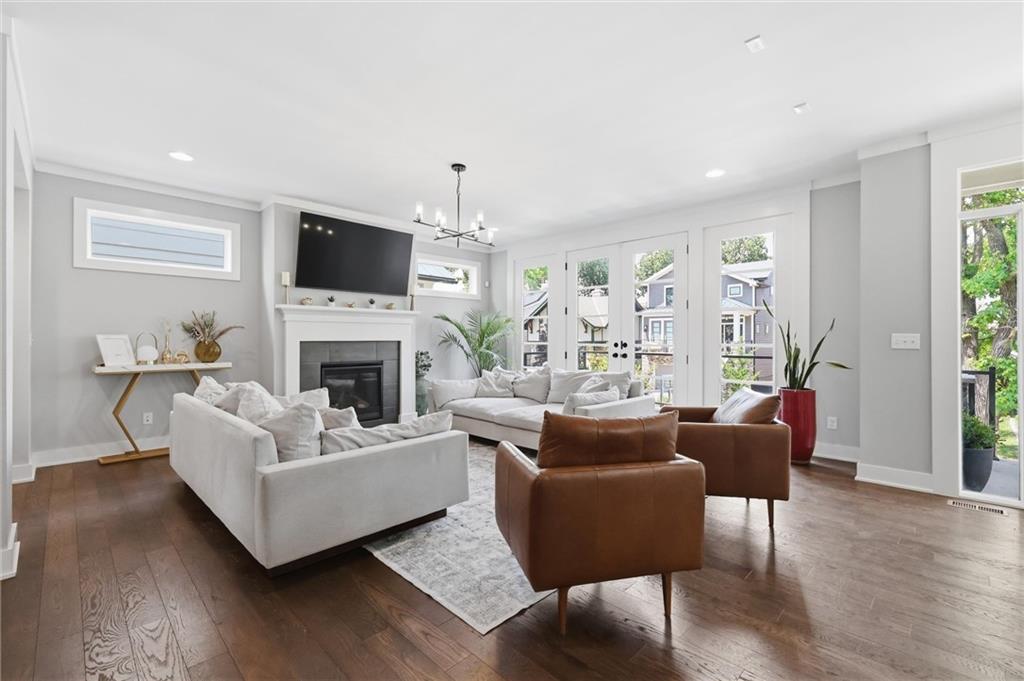
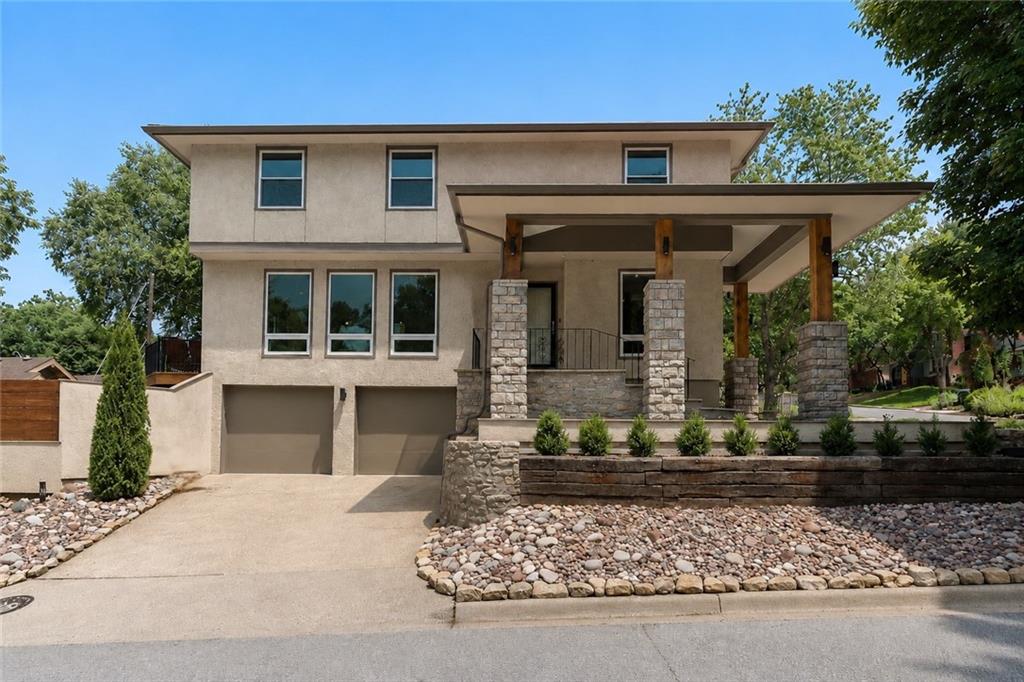
Tucked away on a quiet, private one-way street in highly desirable Plaza Heights, this beautifully maintained James Engle custom Summit plan home offers the perfect blend of style, comfort, and walkability. Just moments from the Country Club Plaza, you'll enjoy easy access to some of Kansas City's best shopping, dining, and entertainment while coming home to a neighborhood known for its friendly neighbors, block parties, and true sense of community. Designed with both everyday living and entertaining in mind, the open-concept main level flows effortlessly between living, dining, and kitchen spaces, with access to both a picturesque front balcony and a private backyard retreat. Thoughtfully landscaped for privacy, the backyard oasis features stylish fencing, lush greenery, and a welcoming patio ideal for morning coffee, evening cocktails, or gathering with friends and family. Inside, elevated design choices set this home apart. Stylish wallpaper, high-end light fixtures, and carefully curated finishes create a space that feels both sophisticated and inviting. Meticulously cared for and move-in ready, this is more than just a home—it's an opportunity to embrace one of Kansas City's most sought-after lifestyles. As an added bonus, the home is being offered approximately $35,000 below its recent appraised value, presenting an exceptional opportunity for the next owner.
Estimate only — taxes, insurance, and HOA vary. Confirm exact figures with a lender.
Kansas City Mo school district. Assigned schools per the MLS record — verify enrollment boundaries with the district.
$255,000
Median list price
2383
Homes for sale
$749,000
House514 Oak Street · Kansas City, MO · 64106
Listing courtesy of Compass Realty Group
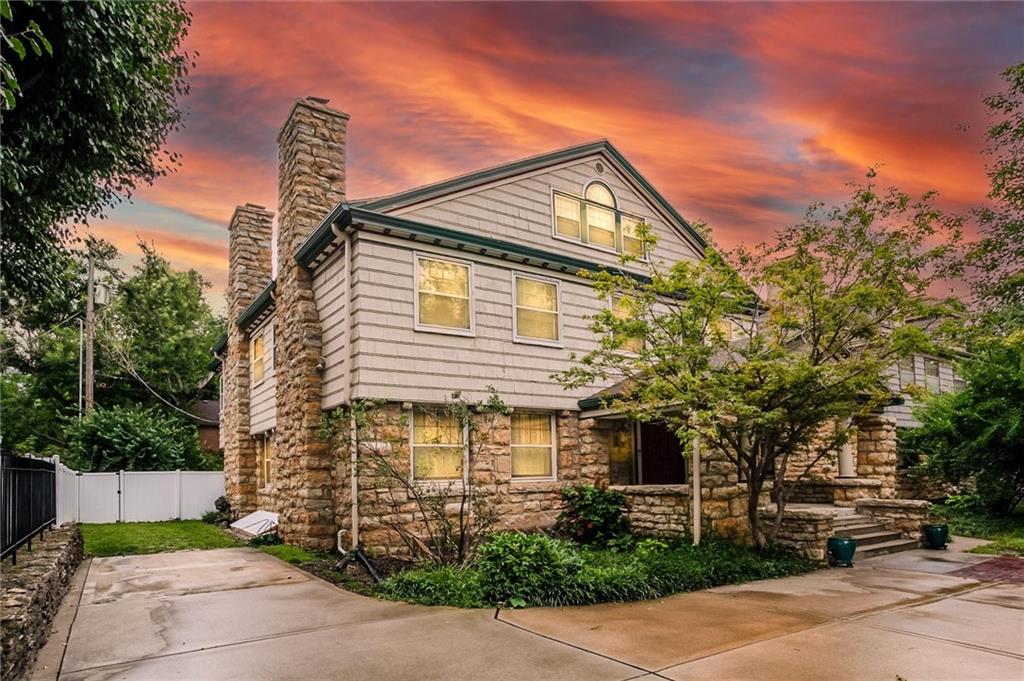
$715,000
House612 Emanuel Cleaver II Boulevard · Kansas City, MO · 64110
Listing courtesy of ReeceNichols -Johnson County W
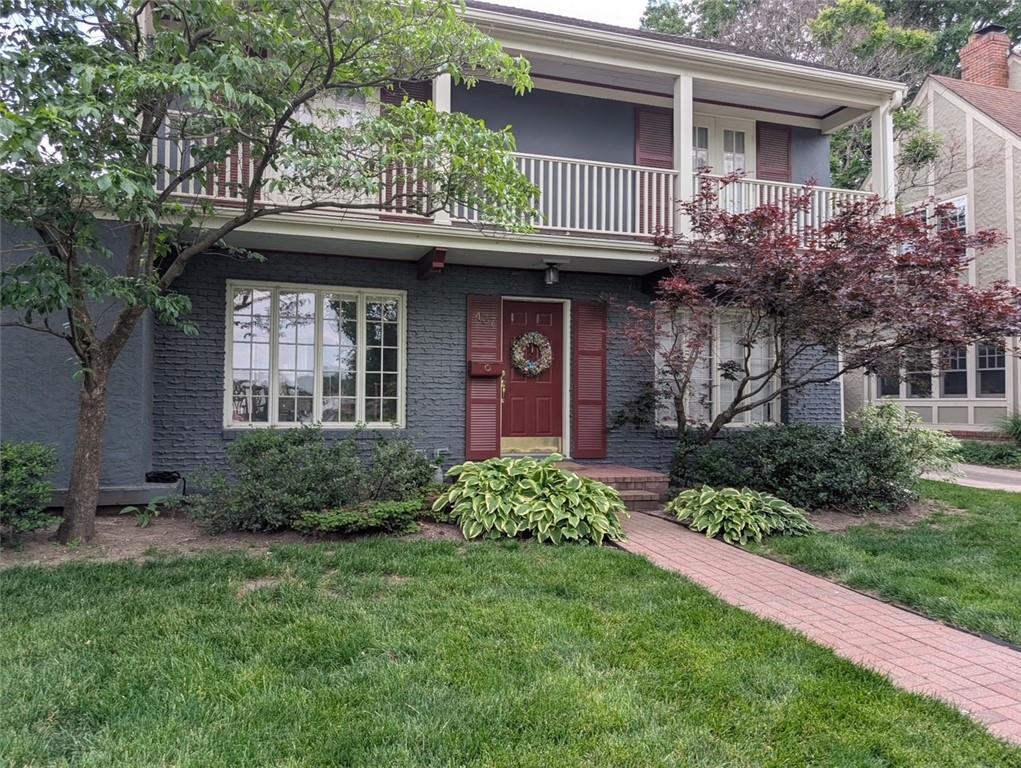
$649,000
House437 W 66th Terrace · Kansas City, MO · 64113
Listing courtesy of Benchmark KC Real Estate
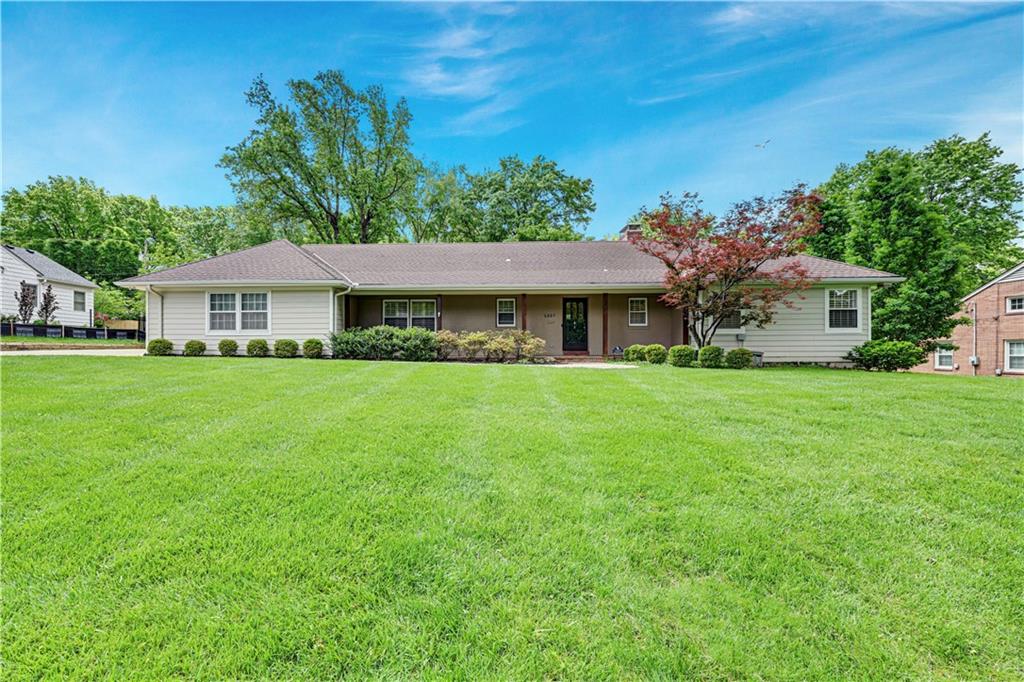
$1,020,000
House1227 W 66th Street · Kansas City, MO · 64113
Listing courtesy of ReeceNichols - Overland Park
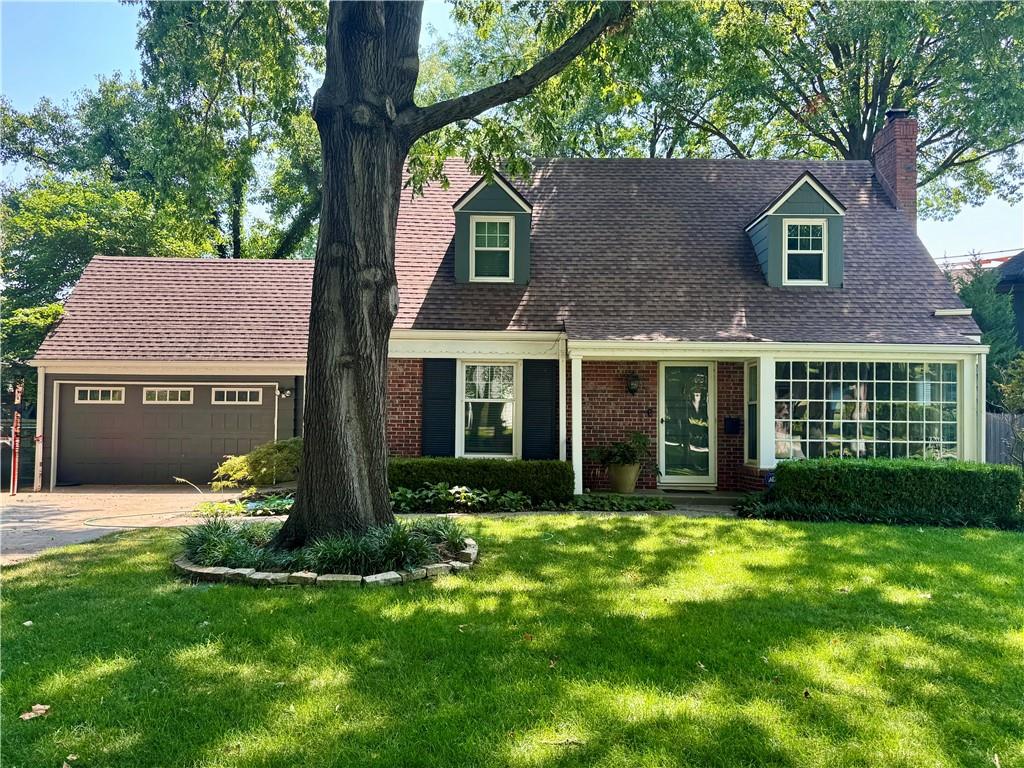 Coming Soon
$700,000
House5649 Norwood Street · Fairway, KS · 66205
Listing courtesy of LPT Realty LLC
 Coming Soon
$825,000
House4834 Liberty Street · Kansas City, MO · 64112
Listing courtesy of West Village Realty
Listing courtesy of ReeceNichols - Country Club Plaza
Listing data provided in part by Heartland MLS and deemed reliable but not guaranteed. MLS #HMS2623501.