

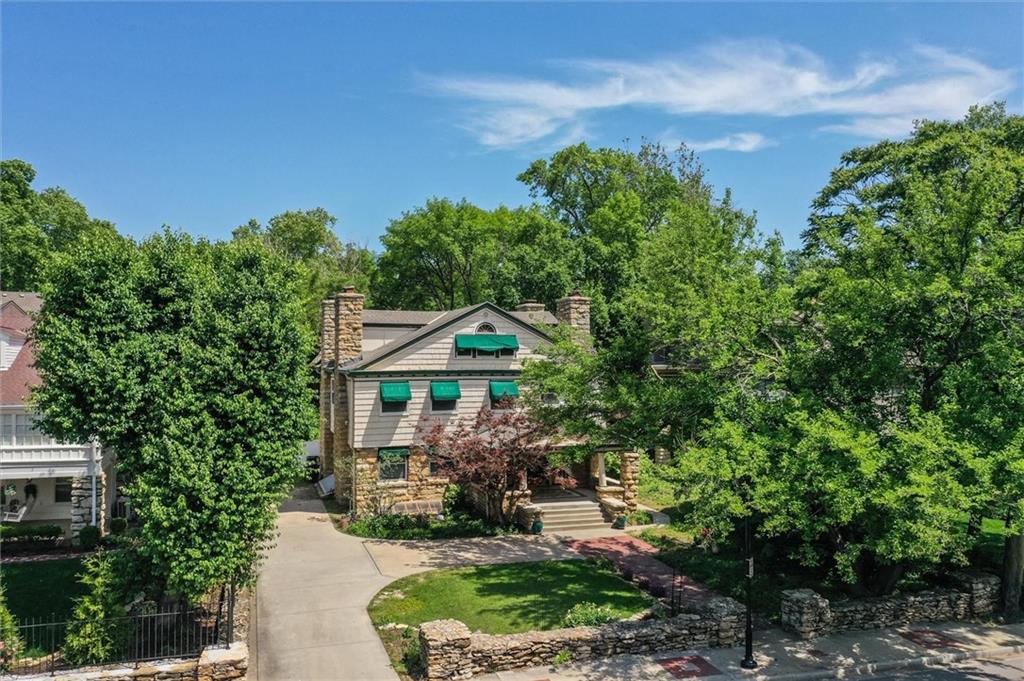
$785,000
House612 Emanuel Cleaver II Boulevard · Kansas City, MO · 64110
- 5 bd
- 4 ba
- 4,210 sqft
Listing courtesy of ReeceNichols -Johnson County W
$775,000 · 3 bd · 4 ba · 2,132 sqft · Built 2008
$775,000
514 Oak Street · Kansas City, MO · 64106
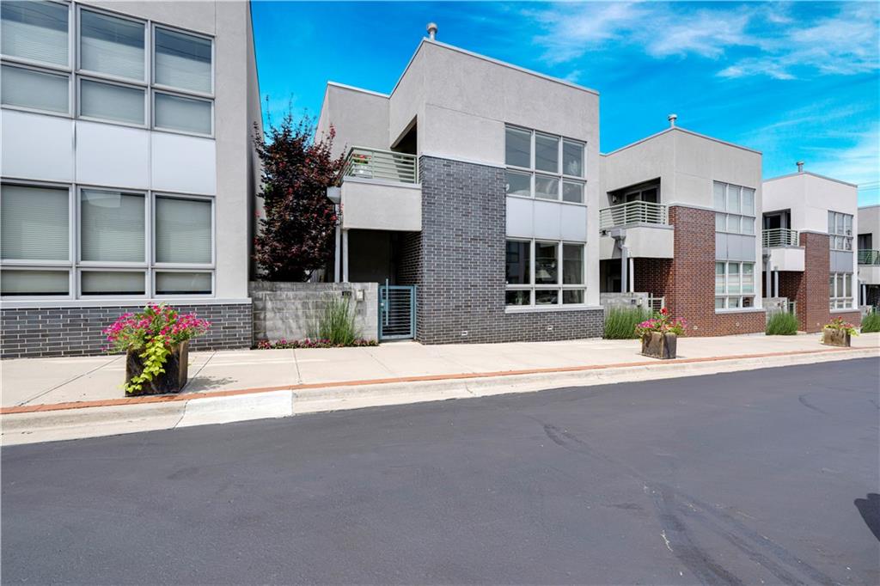
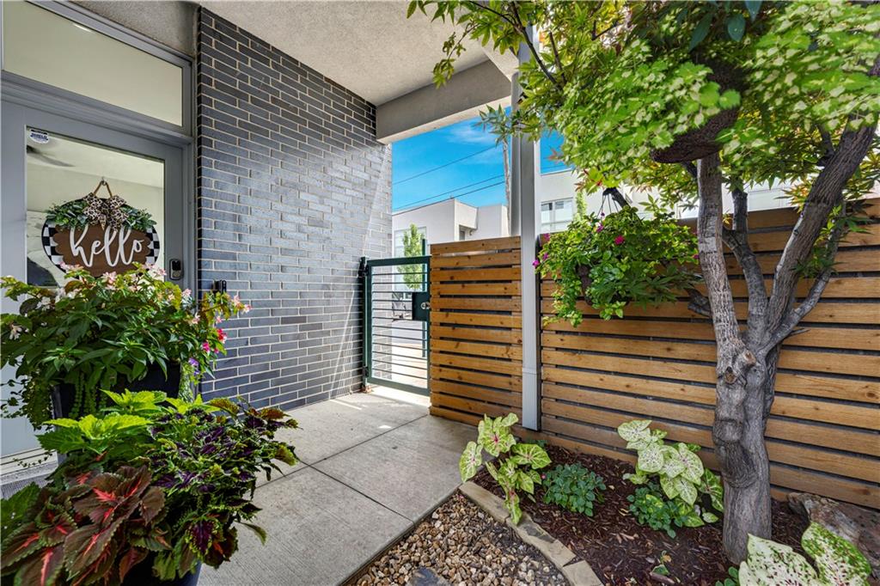
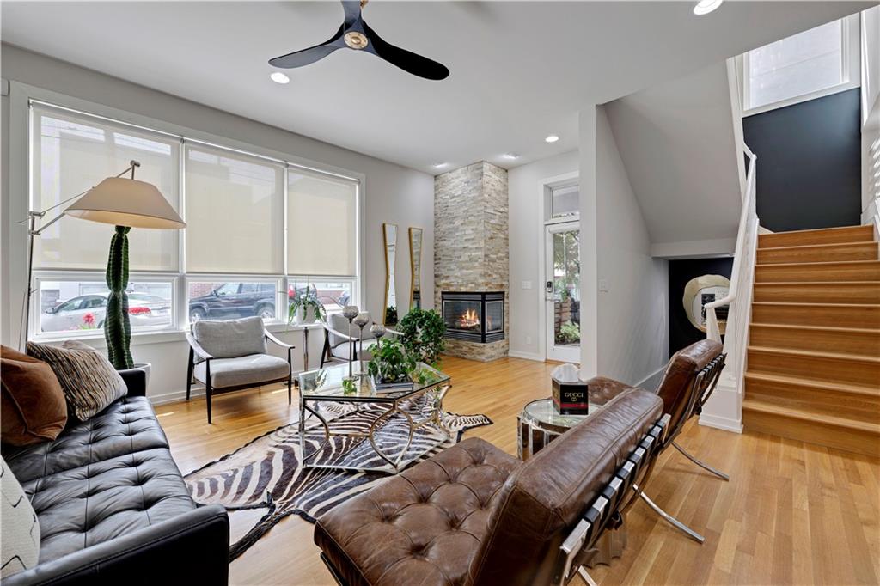
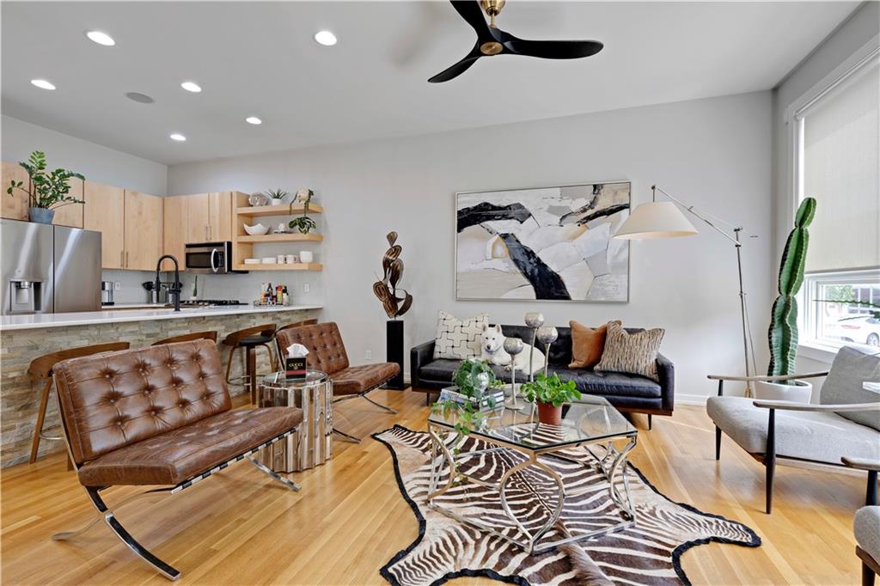
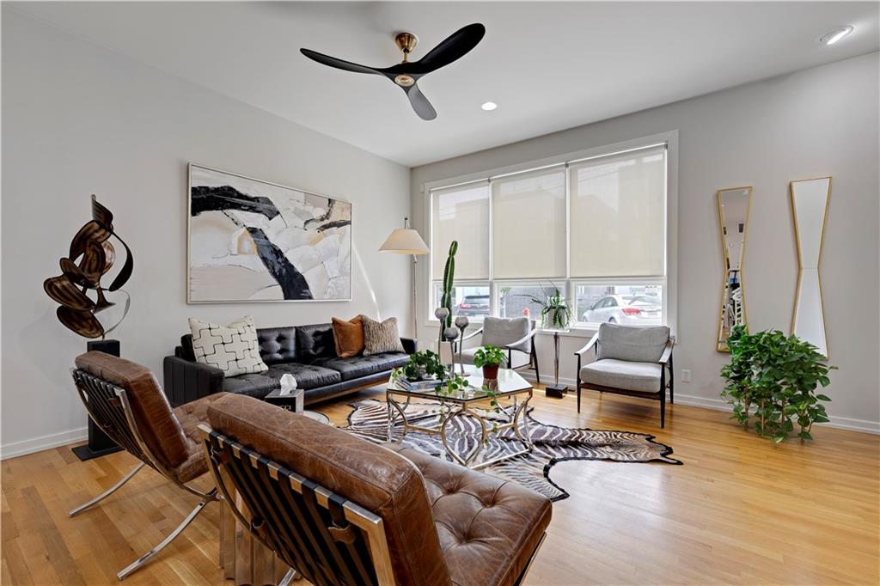
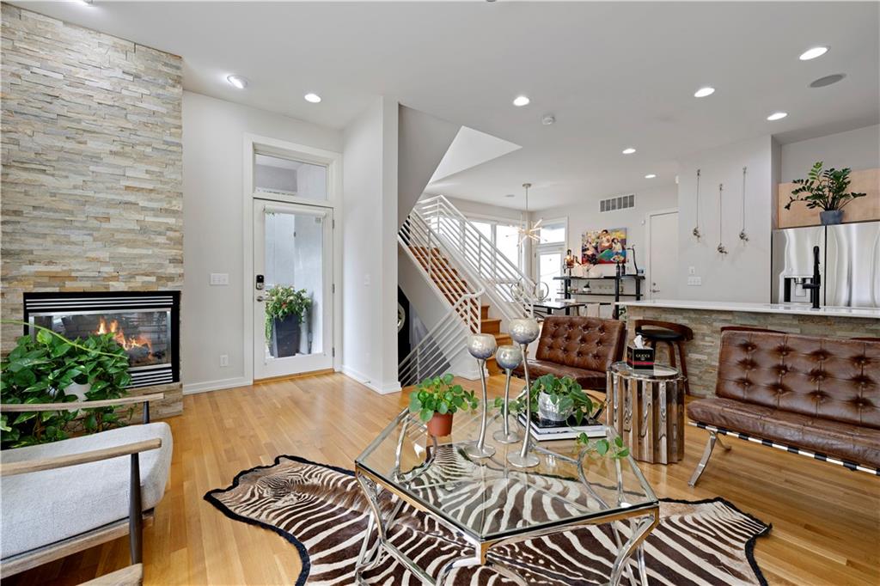
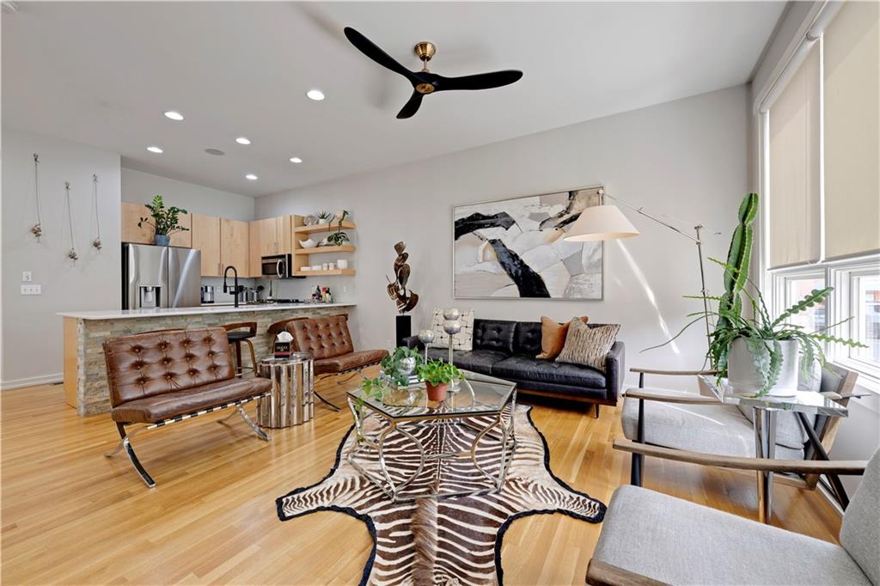
Welcome to “City Homes”, it’s not just a community, it’s an Urban Lifestyle! Truly one of a kind City living! This is a rare opportunity that a home is available in City Homes. This River Market Community consists of 27 freestanding homes. Private streets allow for 25 free additional parking spots for family and friends to visit! Bonus 50% Tax abated till 2032! Enter into this 2132sq foot, 3 bed, 3.5 bath updated home featuring hardwood floors throughout. Located 2 blocks from the streetcar that can take you all the way to Country Club Plaza/UMKC or the KC Riverfront! With the KC Royals coming to downtown, this is truly amazing! The lower level features bedroom (with egress window) full bath and chic living area. First floor entering home through a beautiful private courtyard/patio is the family room with fireplace, open kitchen, dining area and a half bath. Off the dining area is a 2 car attached garage with epoxied floor, garage has ‘monkey bar’ shelving units and large ceiling storage. The second level features two primary suites with each having their own large, private outdoor space and California closets. Full size laundry units on 2nd level. City Homes includes exclusive access to a saltwater community pool and firepit/social area. Off-leash dog park only 1/2 block away for your fur babies. Situated in the trendy River Market neighborhood, you'll have easy access to a vibrant array of restaurants, shops, and cultural attractions. Stroll along the scenic riverfront, attend a KC Current game, explore the local farmer's market, or dine at one of the many nearby eateries – the possibilities are endless! ** Coming Soon! Updated garage door, lights, number plate, gates and railings! **
Estimate only — taxes, insurance, and HOA vary. Confirm exact figures with a lender.
Elementary
Kansas City
Middle
Kansas City
High
Kansas City
Kansas City Mo school district. Assigned schools per the MLS record — verify enrollment boundaries with the district.
$250,000
Median list price
2660
Homes for sale
$785,000
House612 Emanuel Cleaver II Boulevard · Kansas City, MO · 64110
Listing courtesy of ReeceNichols -Johnson County W
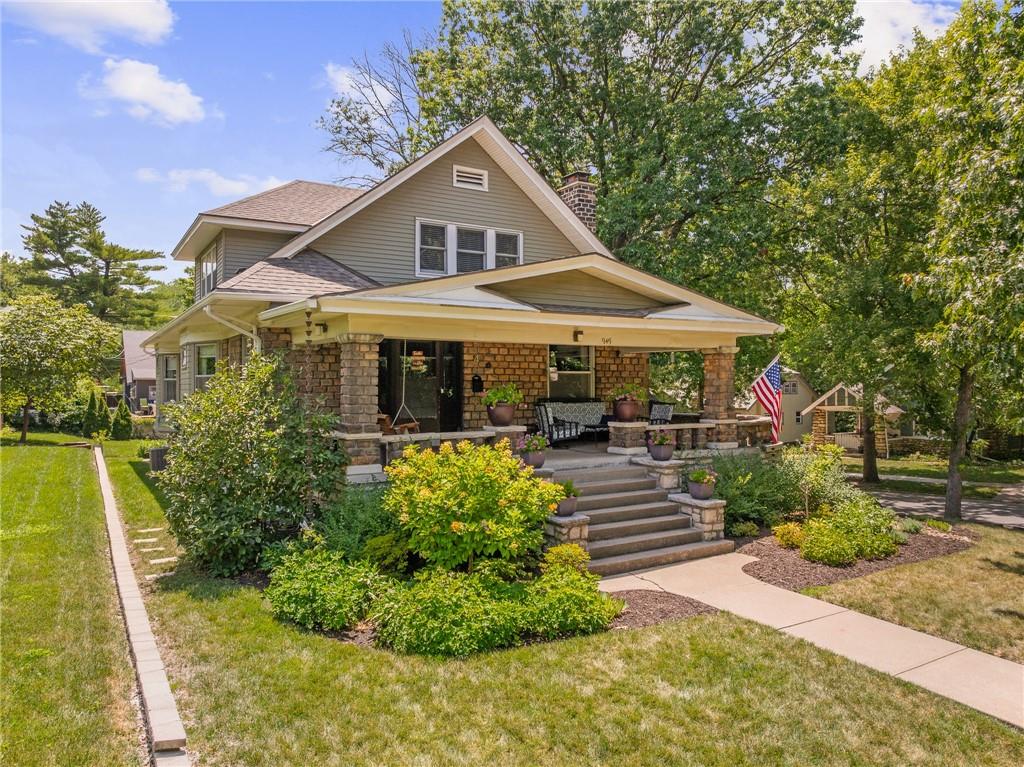
$700,000
House949 W 33RD Terrace · Kansas City, MO · 64111
Listing courtesy of ReeceNichols -Johnson County W
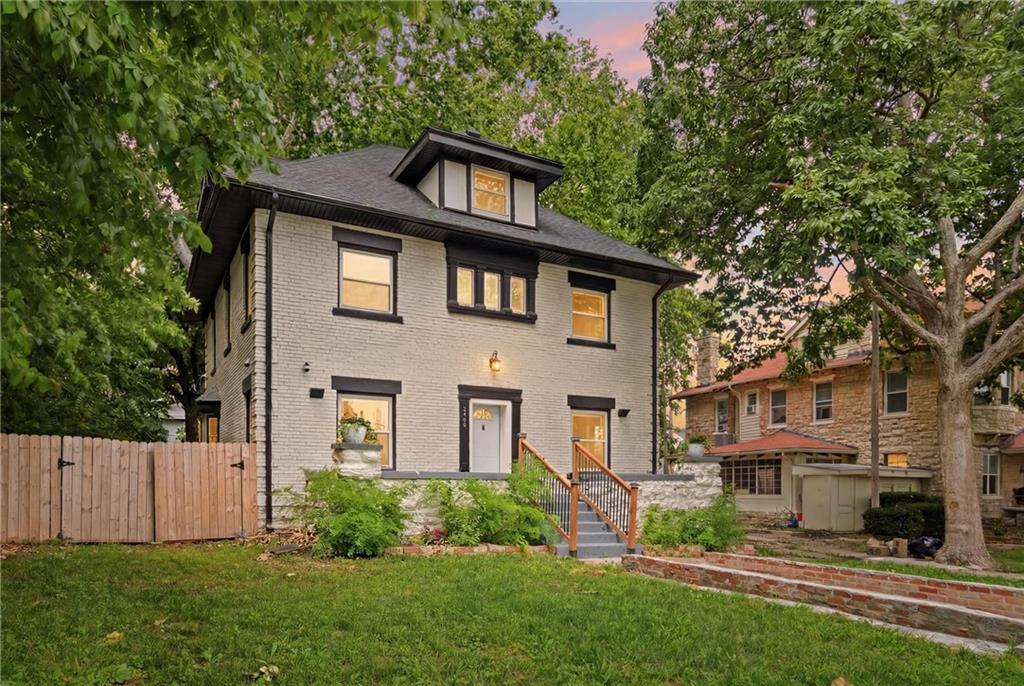
$649,000
House2708 Tracy Avenue · Kansas City, MO · 64109
Listing courtesy of RE/MAX Innovations
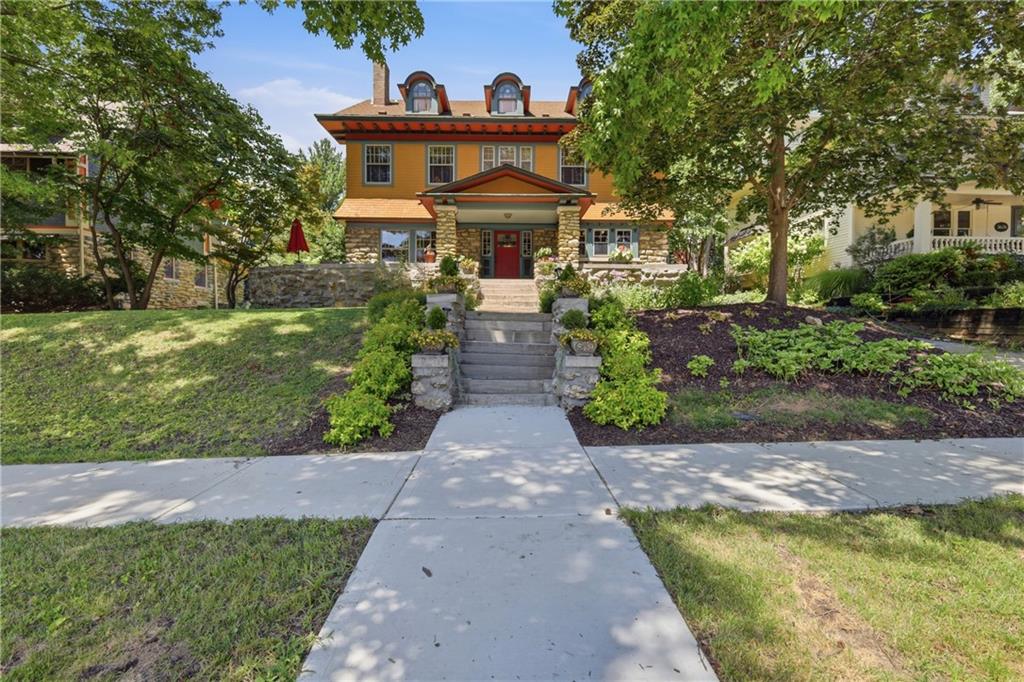
$700,000
House3632 Campbell Street · Kansas City, MO · 64109
Listing courtesy of Kansas City Realty
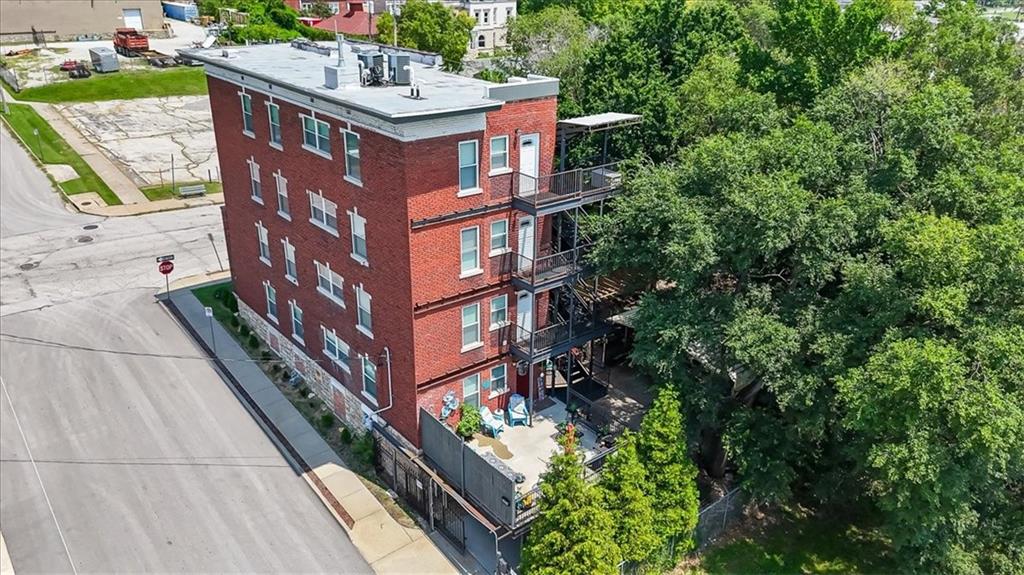
$750,000
House1401 E 11th Street · Kansas City, MO · 64106
Listing courtesy of KW KANSAS CITY METRO
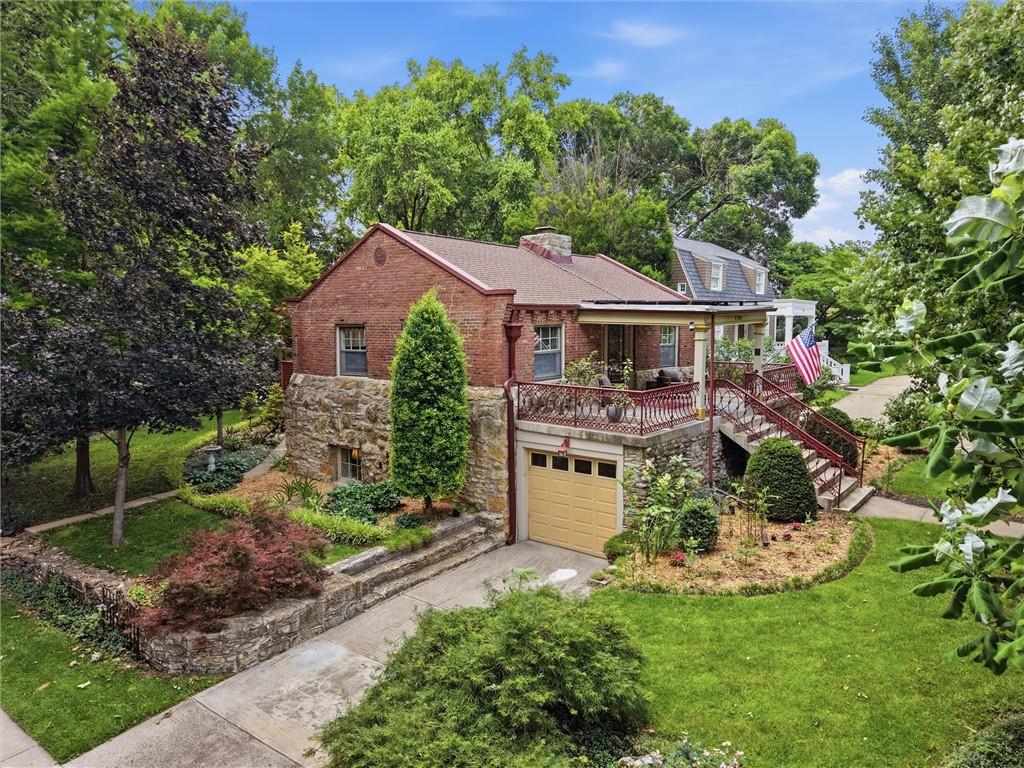
$679,000
House4708 Rockhill Road · Kansas City, MO · 64110
Listing courtesy of Weichert, Realtors Welch & Co.
Listing courtesy of Compass Realty Group
Listing data provided in part by Heartland MLS and deemed reliable but not guaranteed. MLS #HMS2628316.