

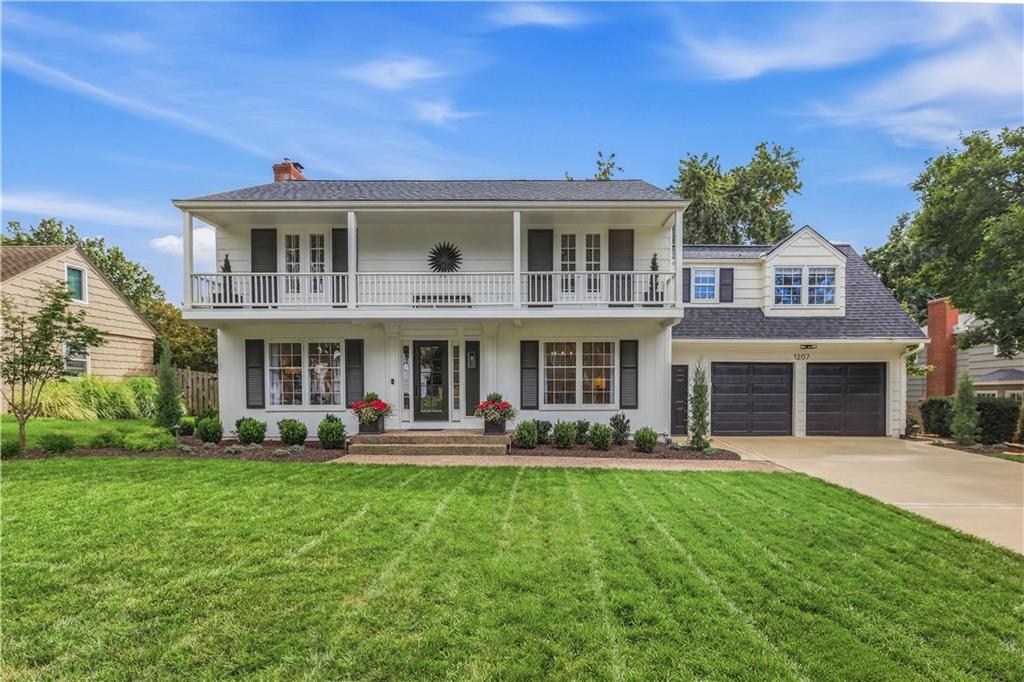
For Sale
$995,000
House1207 W 67TH TerraceKansas City, MO 64113
- 4 bd
- 4 ba
- 3,060 sqft
$879,500 · 5 bd · 4 ba · 3,050 sqft · Built 2026
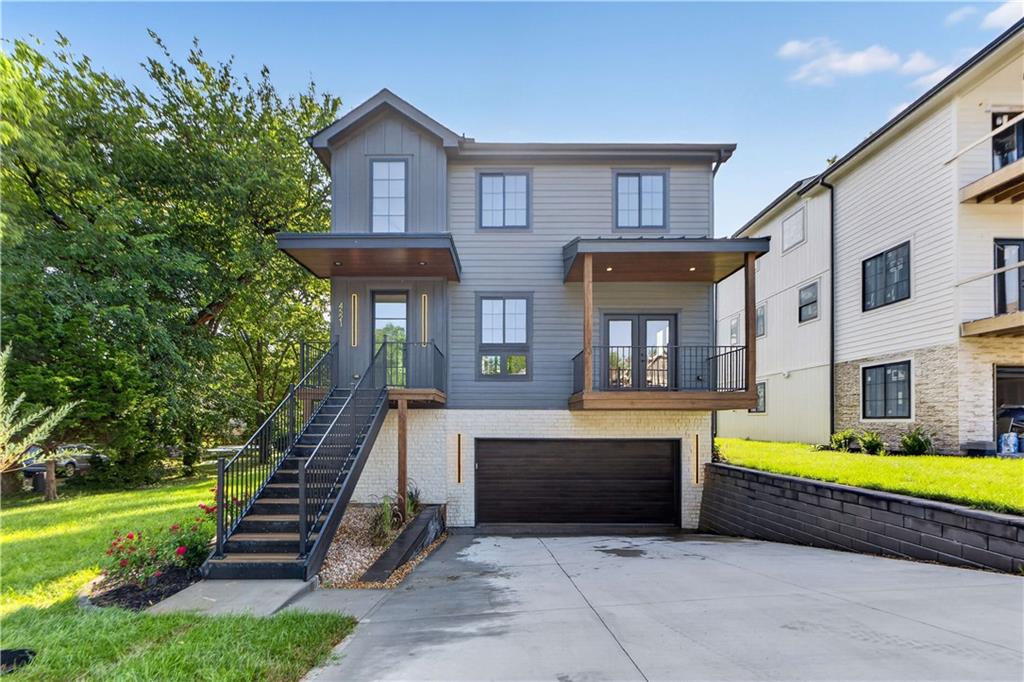
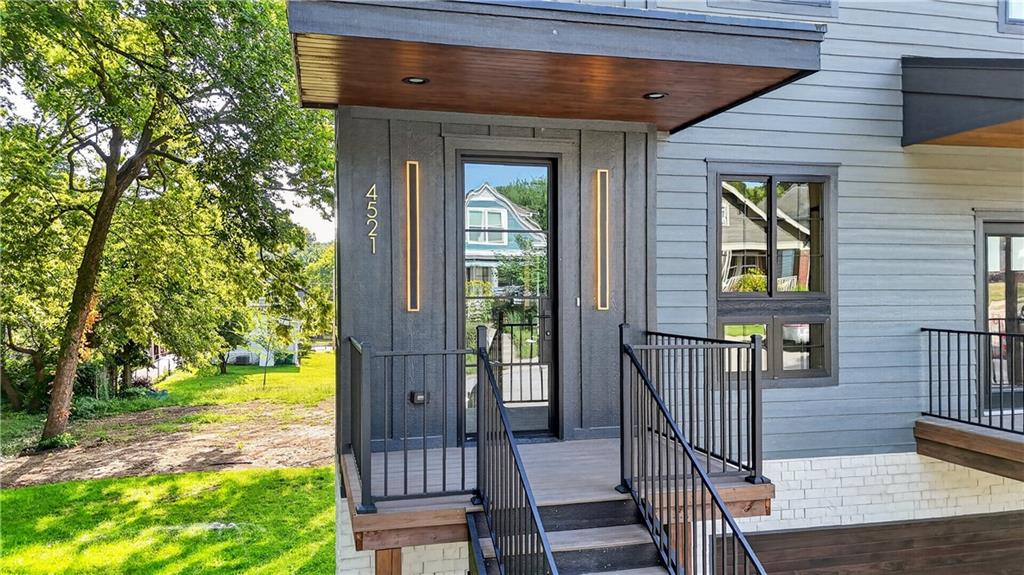
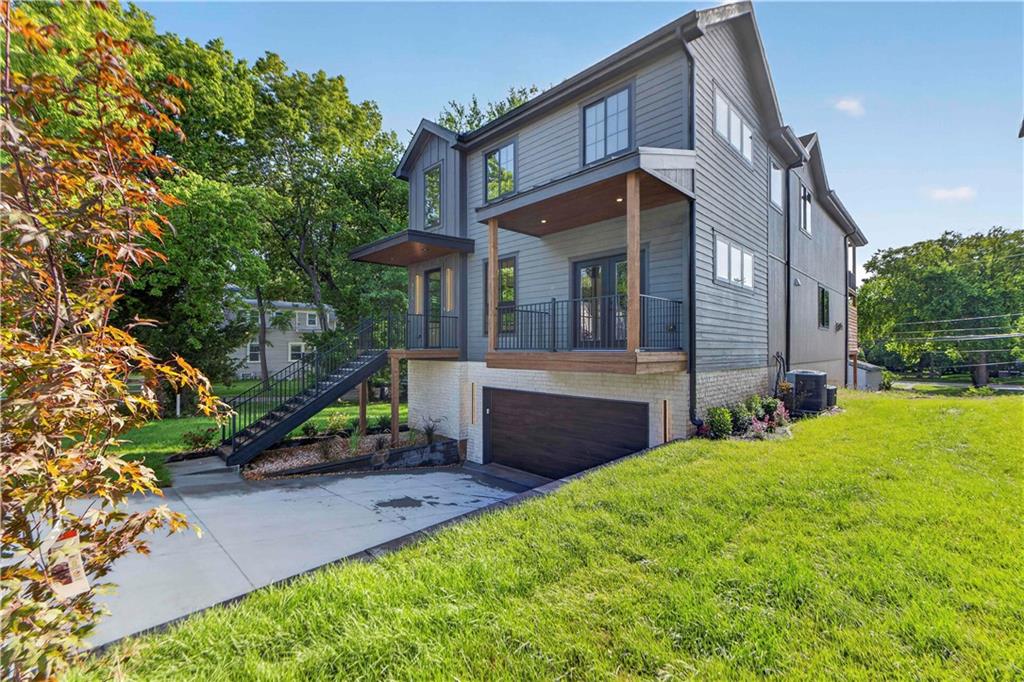
$879,500
4521 Francis Street · Kansas City, KS · 66103
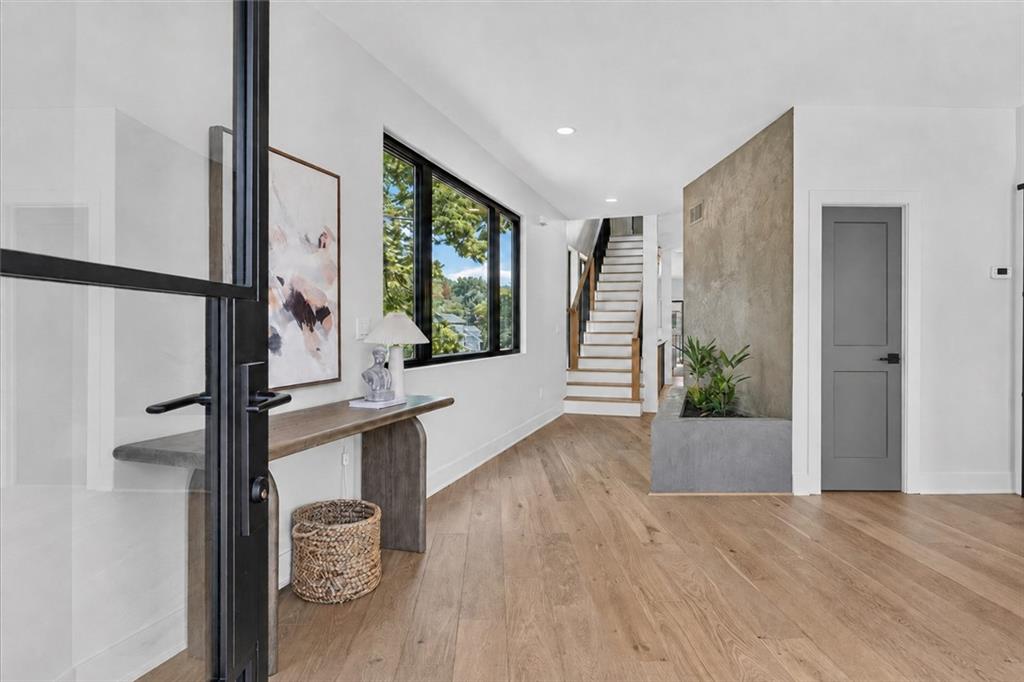
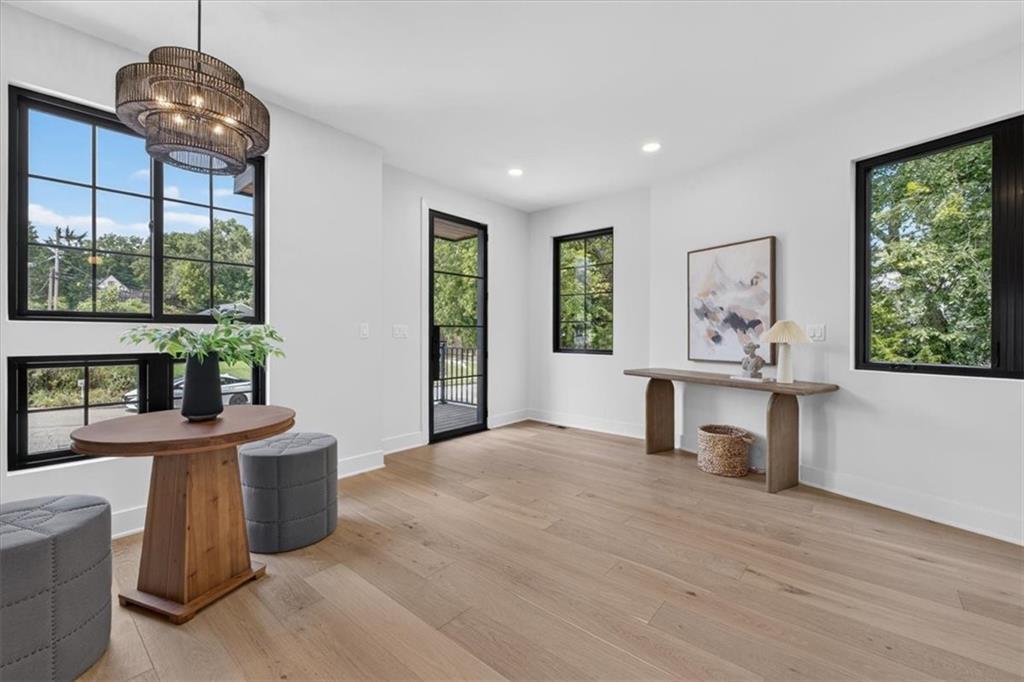
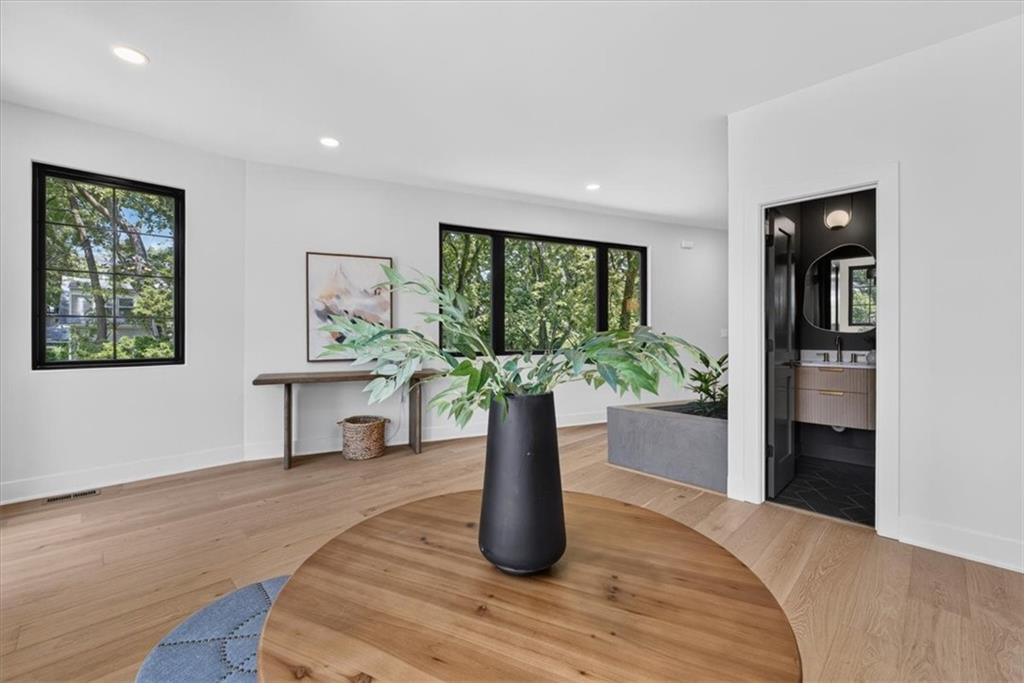
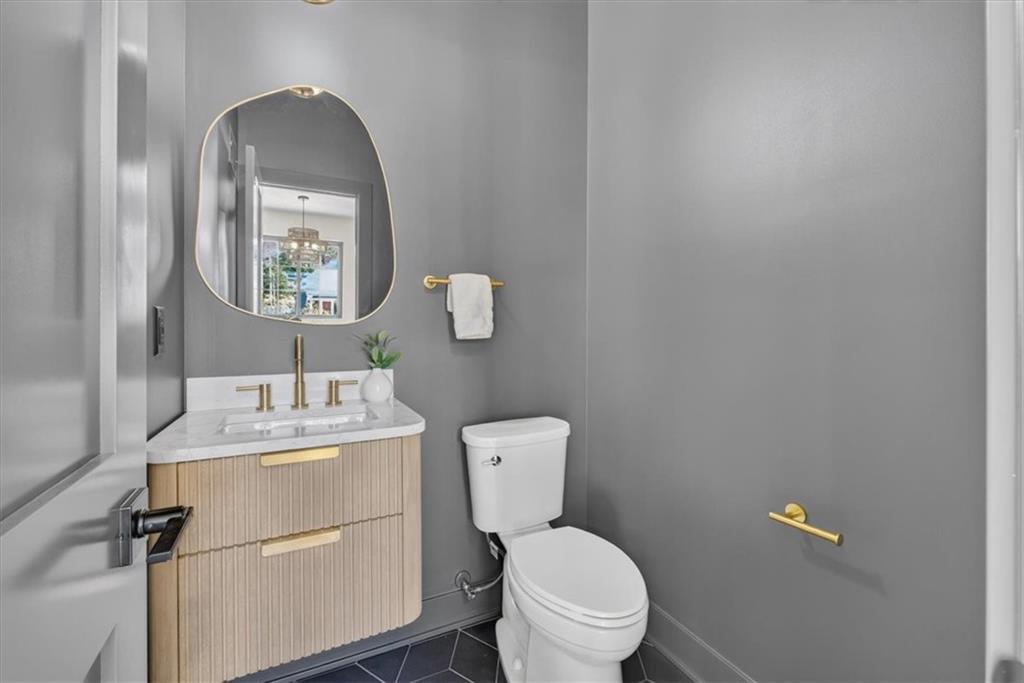
Experience exceptional craftsmanship and contemporary luxury in this stunning new construction home offering over 3,000 square feet of thoughtfully designed living space on a spacious lot. Featuring 5 bedrooms, 3 full baths, and a powder room, this open-concept floor plan is enhanced by premium finishes, upgraded millwork, and hardwood flooring throughout The chef's kitchen is designed to impress with a spectacular oversized quartz island, custom soft-close cabinetry, stainless steel appliances, gas range, built-in microwave, expansive walk-in pantry, and abundant prep and storage space. The kitchen flows seamlessly into the inviting great room, where a beautiful fireplace and walls of upgraded Andersen windows fill the home with natural light, creating the perfect setting for everyday living and entertaining. A private office with upgraded millwork and elegant doors opens to its own terrace, providing the ideal work-from-home retreat. While the finished main level features a convenient mudroom that walks into an expansive family room with a wet bar, an additional bedroom, and a full bath—perfect for guests, and entertaining. The main level also walks out to a private outdoor patio. The luxurious primary suite is a true retreat, featuring a spacious sitting area and spa-inspired bath complete with dual vanities, a dedicated makeup station, soaking tub, oversized walk-in shower, and an enormous custom walk-in closet. Secondary bedrooms are generously sized, and the beautifully appointed bathroom features double vanitie and designer tile flooring. The laundry room is conveniently located on the bedroom level for added ease. Additional highlights include upgraded lighting and plumbing fixtures, a two-car garage, durable 30-year roof, and quality construction throughout. Move right in and enjoy sophisticated, low-maintenance living in the heart of the city, where modern luxury meets timeless design.
Listed by ReeceNichols - Country Club Plaza · Heather Lyn Bortnick
MLS# 2634098 · For Sale
Estimate only — taxes, insurance, and HOA vary. Confirm exact figures with a lender.
Kansas City Ks school district. Assigned schools per the MLS record — verify enrollment boundaries with the district.
$257,000
Median list price
2634
Homes for sale
$995,000
House1207 W 67TH TerraceKansas City, MO 64113
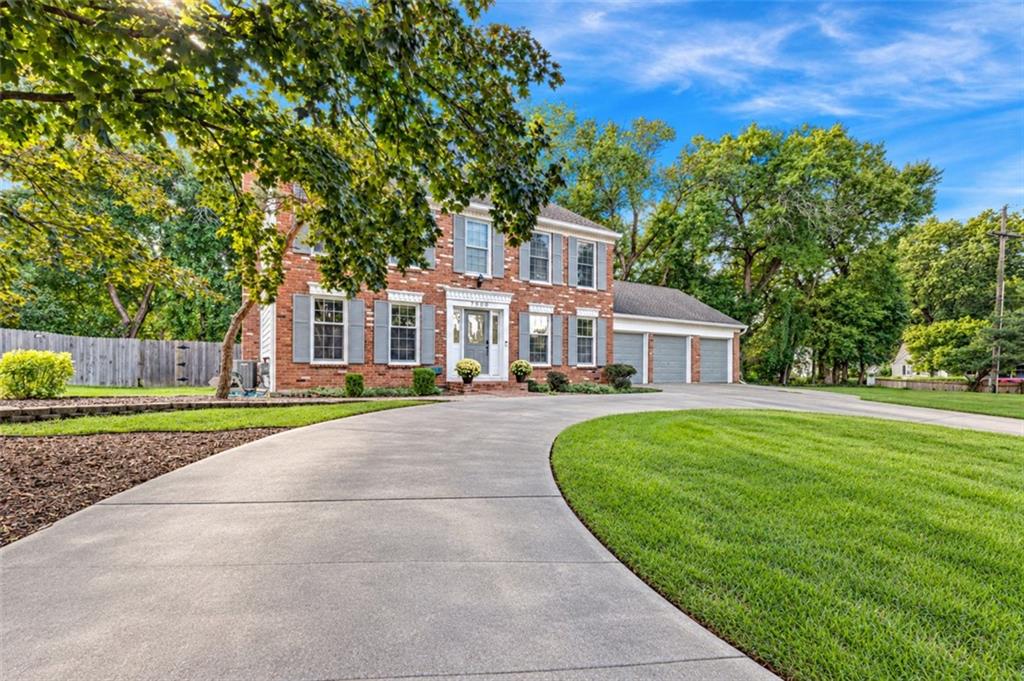
$750,000
House7900 Sagamore RoadLeawood, KS 66206
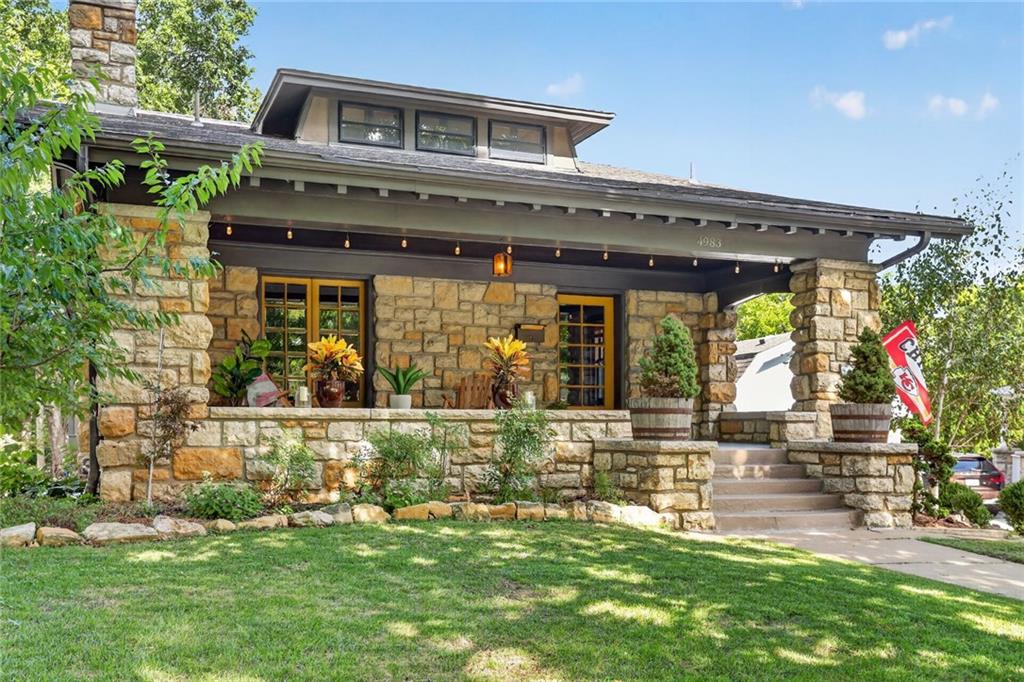
$725,000
House4983 Westwood TerraceKansas City, MO 64112
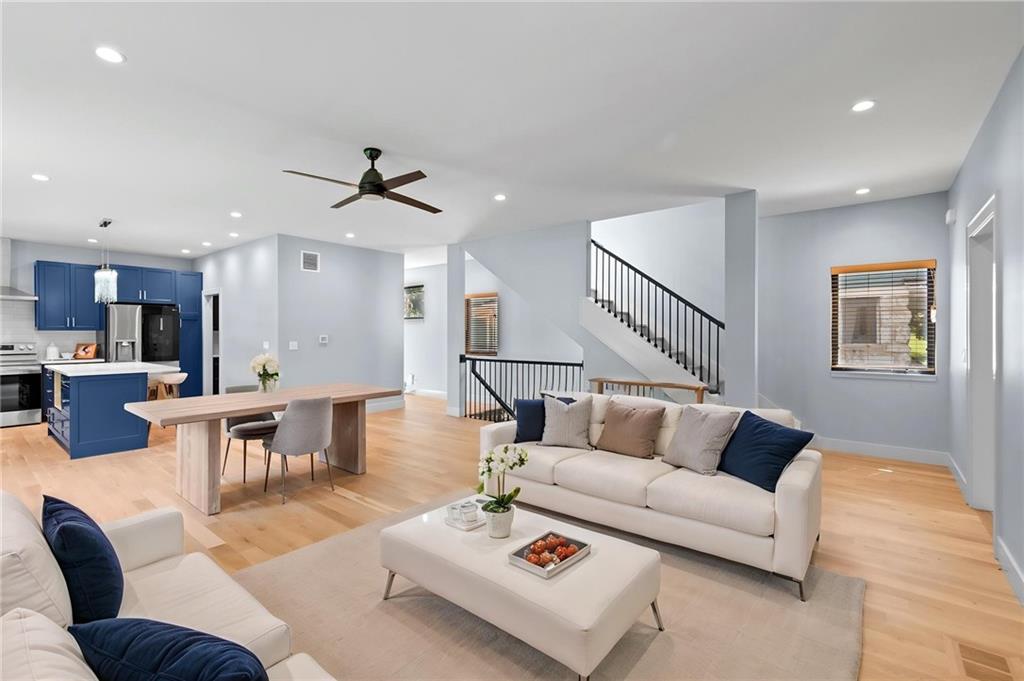
$805,000
House2829 Harrison StreetKansas City, MO 64109
 Coming Soon
On Market Date Sep 25, 2026

$715,000
House6848 Edgevale RoadKansas City, MO 64113
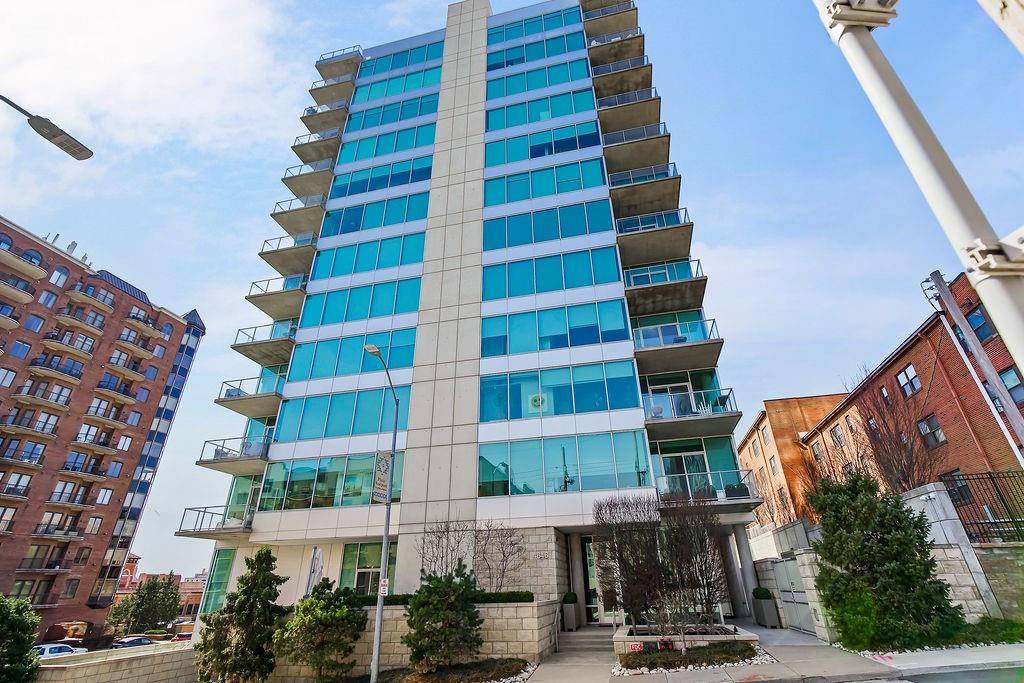
$899,000
Condo4646 Broadway Boulevard #3SKansas City, MO 64112


Listings courtesy of Heartland MLS as distributed by MLS GRID
Based on information submitted to the MLS GRID as of 9/24/2026, 3:10:07 AM CDT. All data is obtained from various sources and may not have been verified by broker or MLS GRID. Supplied Open House Information is subject to change without notice. All information should be independently reviewed and verified for accuracy. Properties may or may not be listed by the office/agent presenting the information.
IDX information is provided exclusively for consumers' personal, non-commercial use and may not be used for any purpose other than to identify prospective properties consumers may be interested in purchasing. Data is deemed reliable but is not guaranteed by MLS GRID. Use of the MLS GRID Data may be subject to an end user license agreement prescribed by the applicable MLS.
Some IDX listings have been excluded from this website.
Any use or search of the data on this site other than by a consumer looking to purchase real estate is prohibited.
Notice a problem with listing information on this site? Email support@brokerandagent.com. Copyright notices.
