

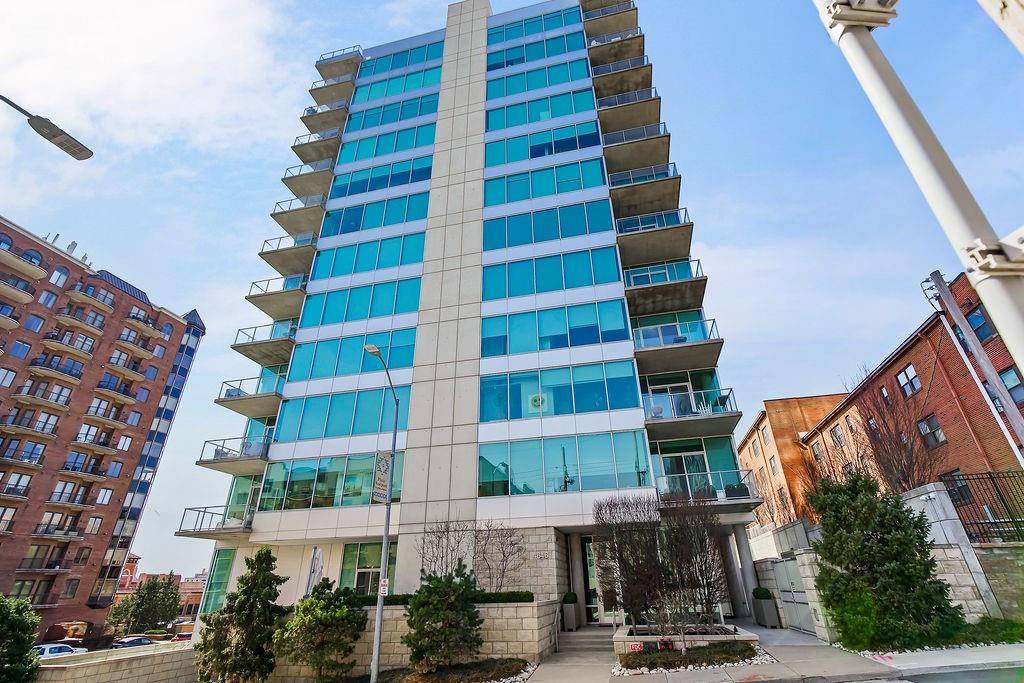
Pending
$899,000
Condo4646 Broadway Boulevard #3SKansas City, MO 64112
- 2 bd
- 2 ba
- 1,903 sqft
$805,000 · 5 bd · 4 ba · 3,100 sqft · Built 2023
$805,000
2829 Harrison Street · Kansas City, MO · 64109
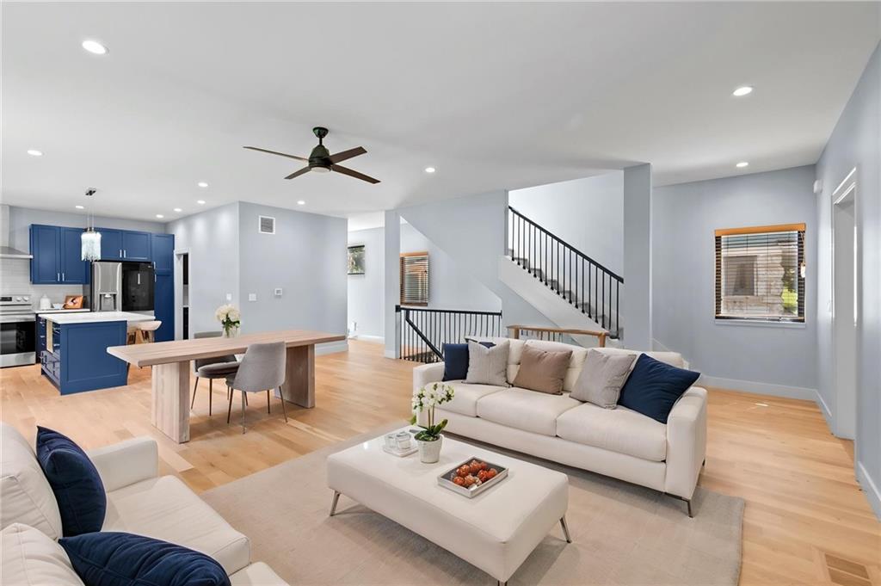
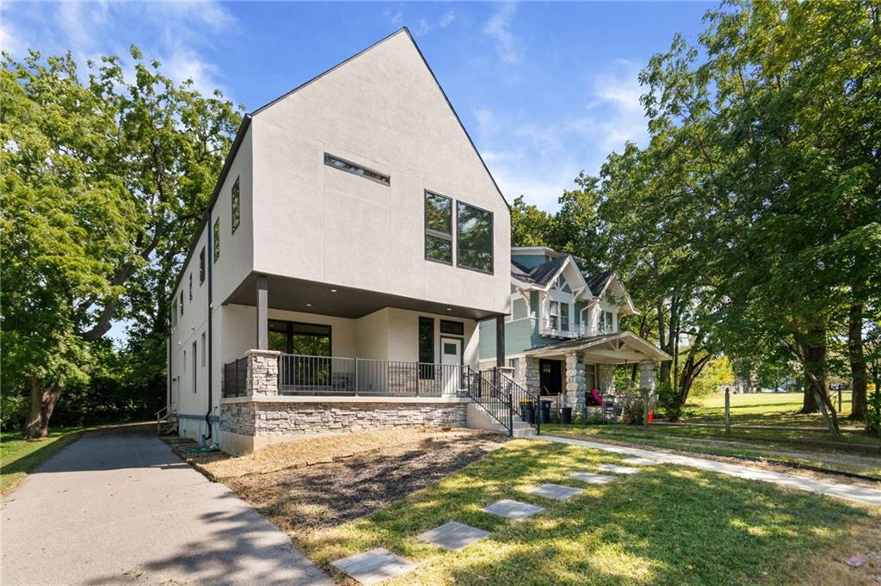
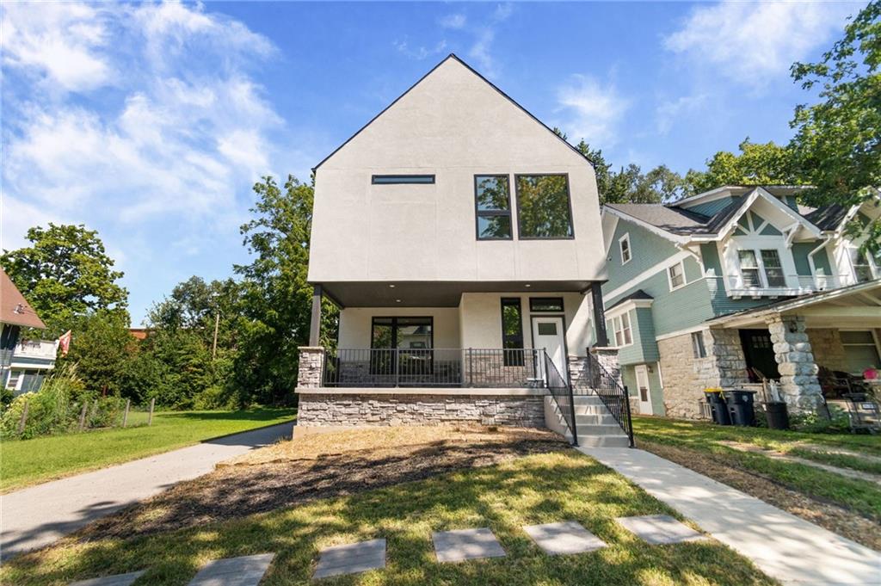
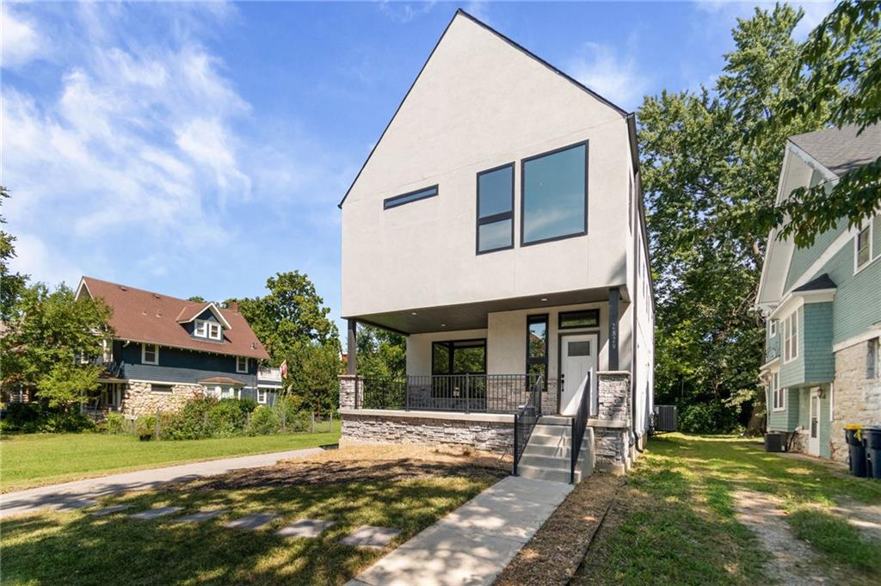
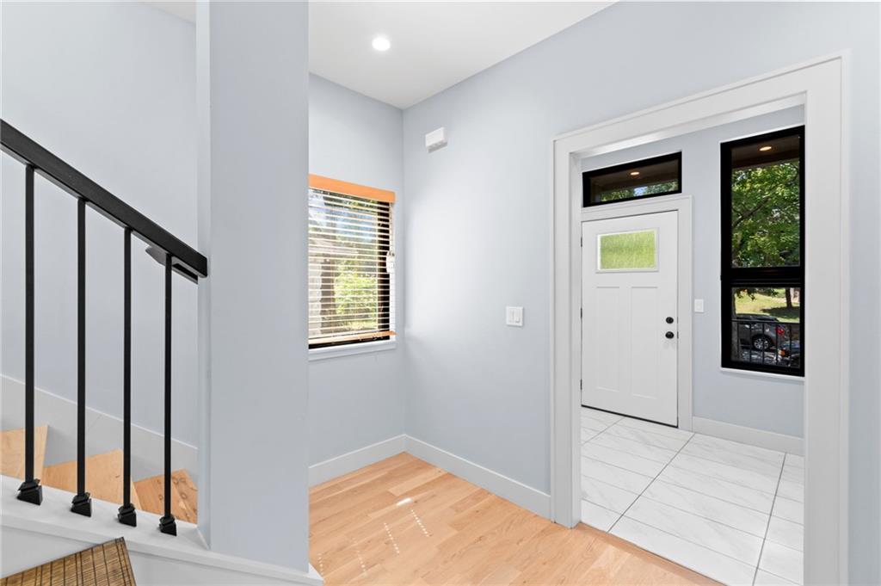
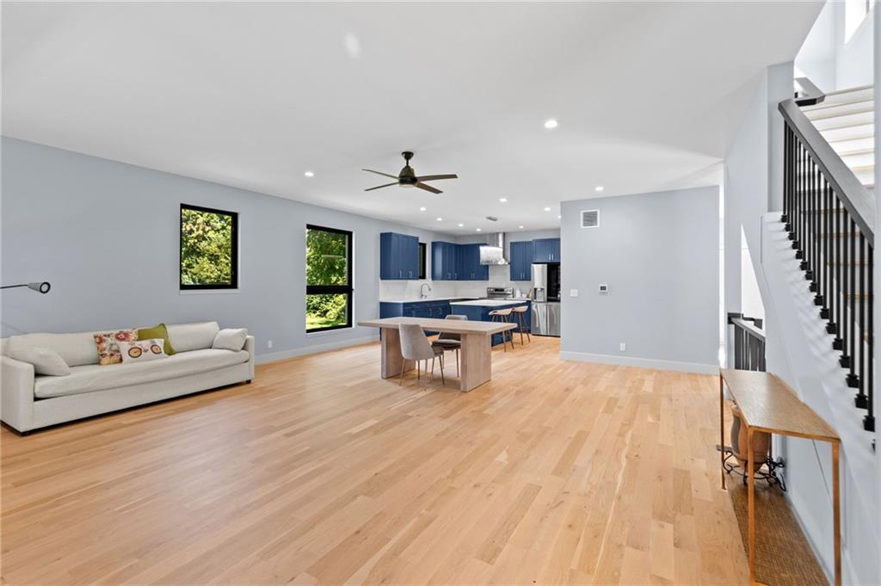
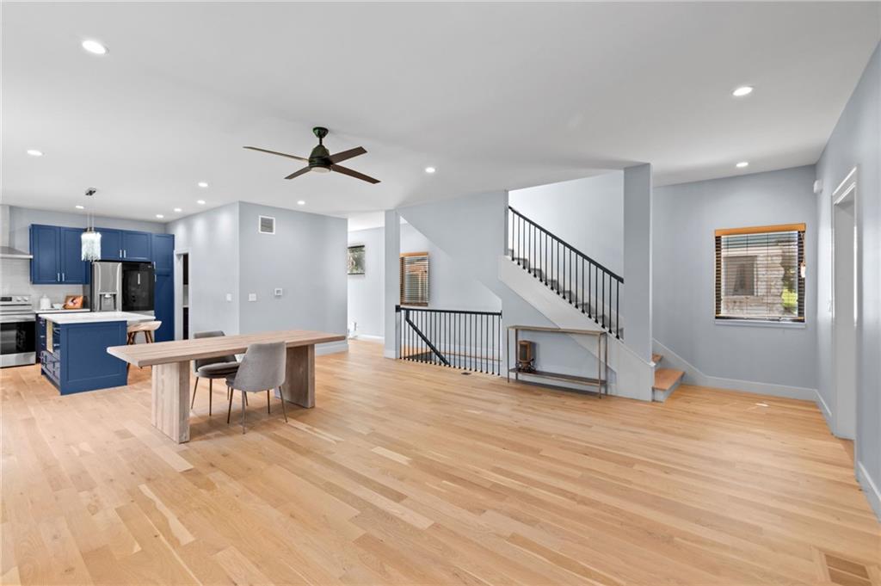
Seven years remain on this home’s 10-year tax abatement, subject to eligibility and transfer requirements—an exceptional benefit for the next owner! Enjoy newer modern construction in an established Kansas City neighborhood, conveniently located near downtown, the Plaza, Martini Corner, area hospitals and major highway access. Tucked along a quiet street, this all-electric, high-efficiency home combines contemporary design with high-end finishes throughout. Gorgeous white oak flooring flows across the main and upper levels, complemented by abundant natural light and an open floor plan. The sleek kitchen opens beautifully to the main living space, while the spacious bonus room features a wet bar and access to a large deck—perfect for entertaining or relaxing. With five bedrooms, a finished basement, patio, backyard, private driveway and a rare attached two-car garage equipped with an outlet for EV charging, this home delivers the space, style and convenience of newer construction in the heart of the city. The home is also solar-ready, offering future potential for additional energy efficiency.
Estimate only — taxes, insurance, and HOA vary. Confirm exact figures with a lender.
Kansas City Mo school district. Assigned schools per the MLS record — verify enrollment boundaries with the district.
$255,000
Median list price
2602
Homes for sale
$899,000
Condo4646 Broadway Boulevard #3SKansas City, MO 64112
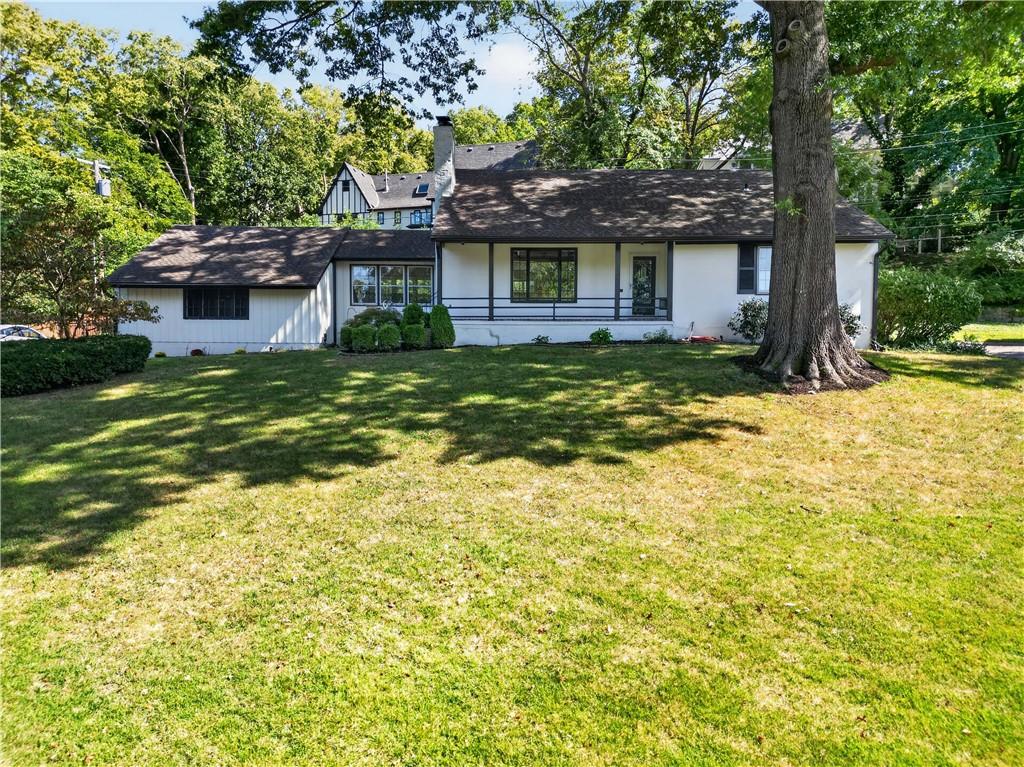
$949,400
House5115 Ward ParkwayKansas City, MO 64112
On Market Date Sep 24, 2026
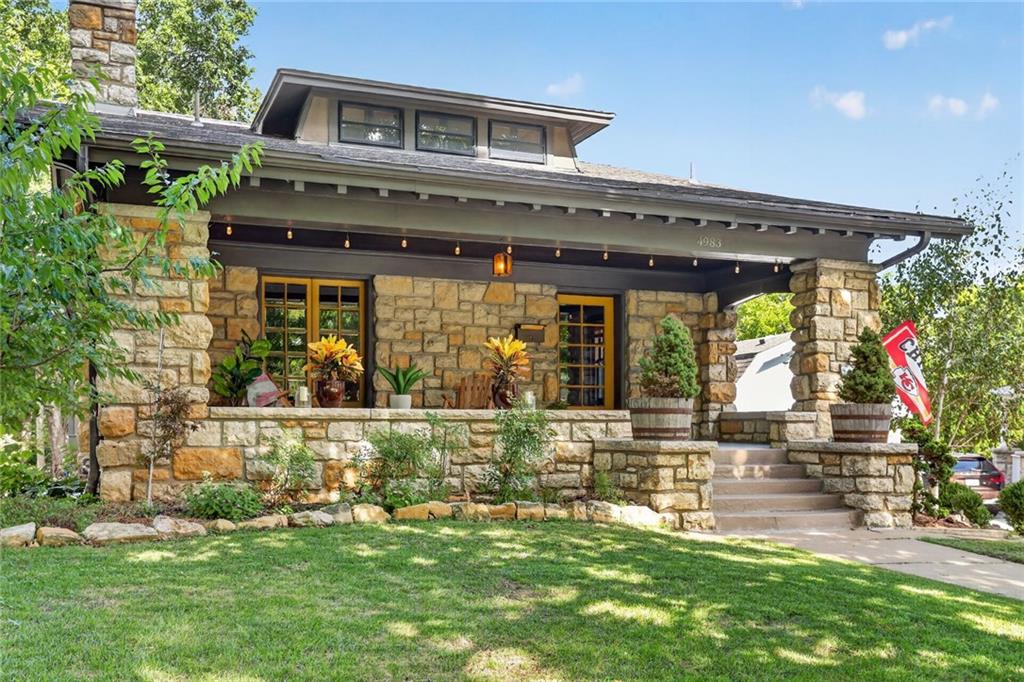
$725,000
House4983 Westwood TerraceKansas City, MO 64112
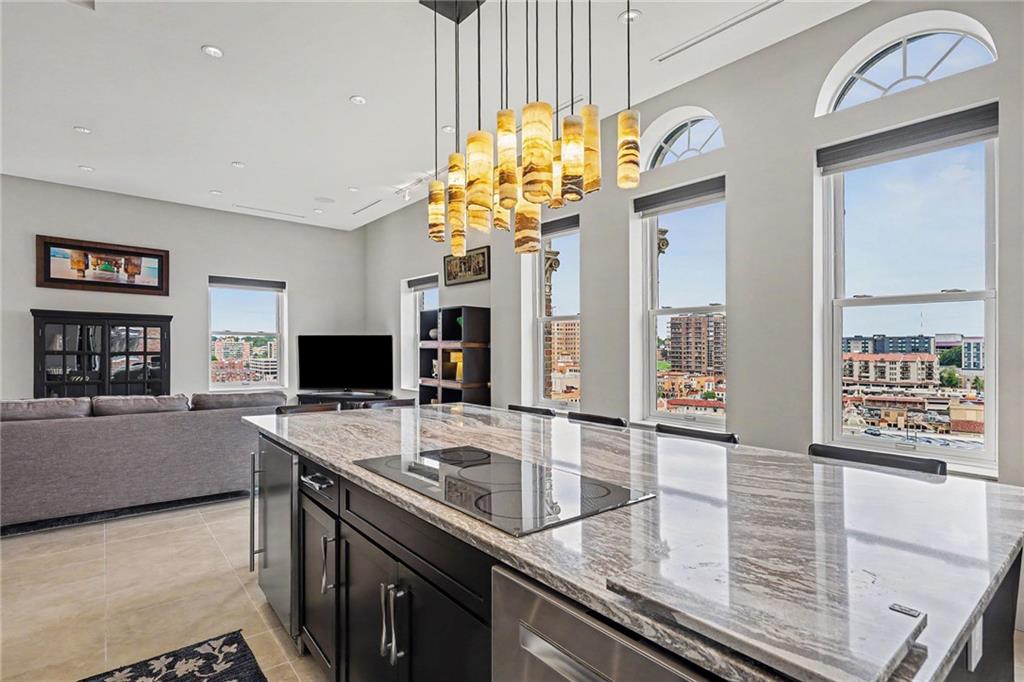
$776,500
Condo229 Ward Parkway #1001BKansas City, MO 64112
 Pending

$675,000
House620 W 59th StreetKansas City, MO 64113
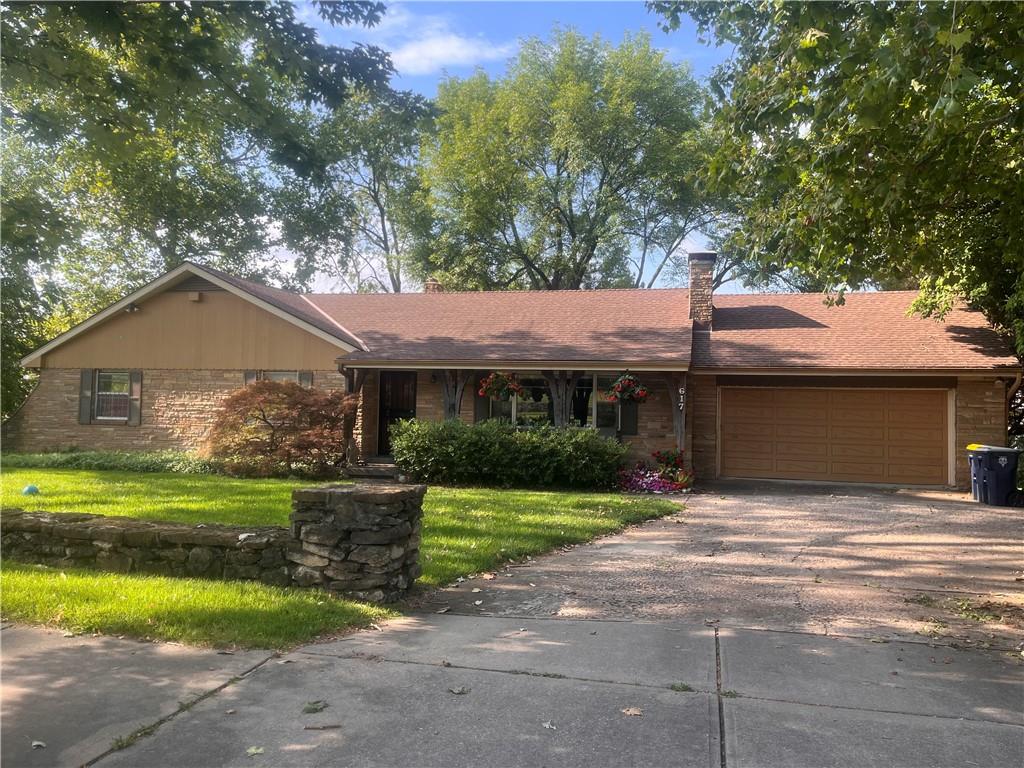
On Market Date Sep 25, 2026
$649,000
House617 Brush Creek BoulevardKansas City, MO 64110


Listings courtesy of Heartland MLS as distributed by MLS GRID
Based on information submitted to the MLS GRID as of 9/24/2026, 12:30:19 AM CDT. All data is obtained from various sources and may not have been verified by broker or MLS GRID. Supplied Open House Information is subject to change without notice. All information should be independently reviewed and verified for accuracy. Properties may or may not be listed by the office/agent presenting the information.
IDX information is provided exclusively for consumers' personal, non-commercial use and may not be used for any purpose other than to identify prospective properties consumers may be interested in purchasing. Data is deemed reliable but is not guaranteed by MLS GRID. Use of the MLS GRID Data may be subject to an end user license agreement prescribed by the applicable MLS.
Some IDX listings have been excluded from this website.
Any use or search of the data on this site other than by a consumer looking to purchase real estate is prohibited.
Notice a problem with listing information on this site? Email support@brokerandagent.com. Copyright notices.
