

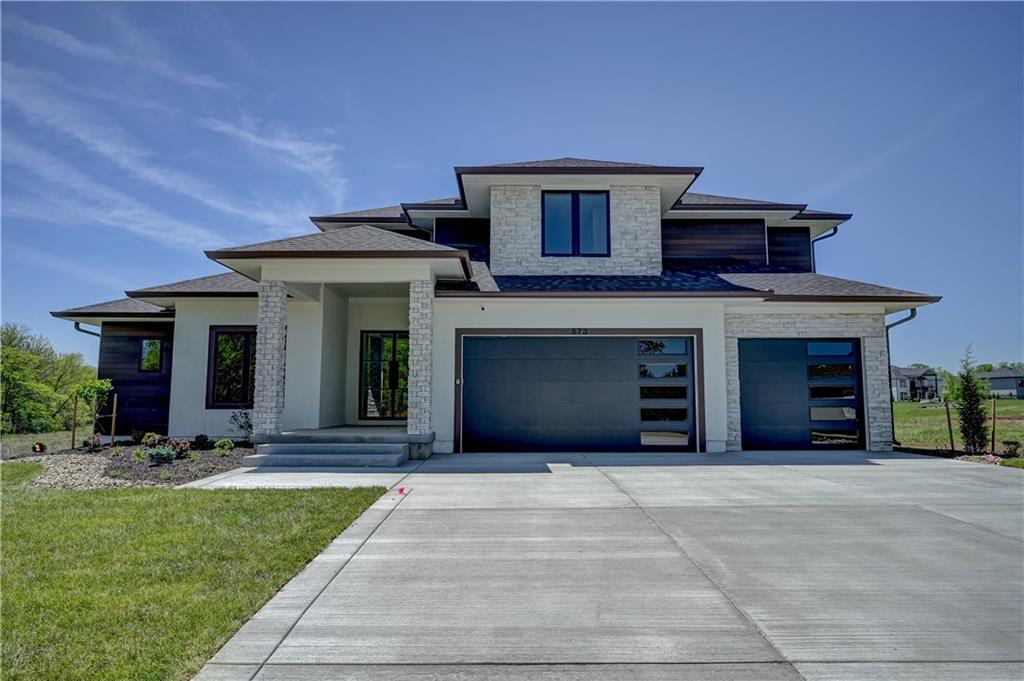
$1,389,000
House573 South Shore Drive · Lake Winnebago, MO · 64034
- 6 bd
- 6 ba
- 4,862 sqft
Listing courtesy of Asher Real Estate LLC
$1,350,000 · 4 bd · 4 ba · 5,471 sqft · Built 2003
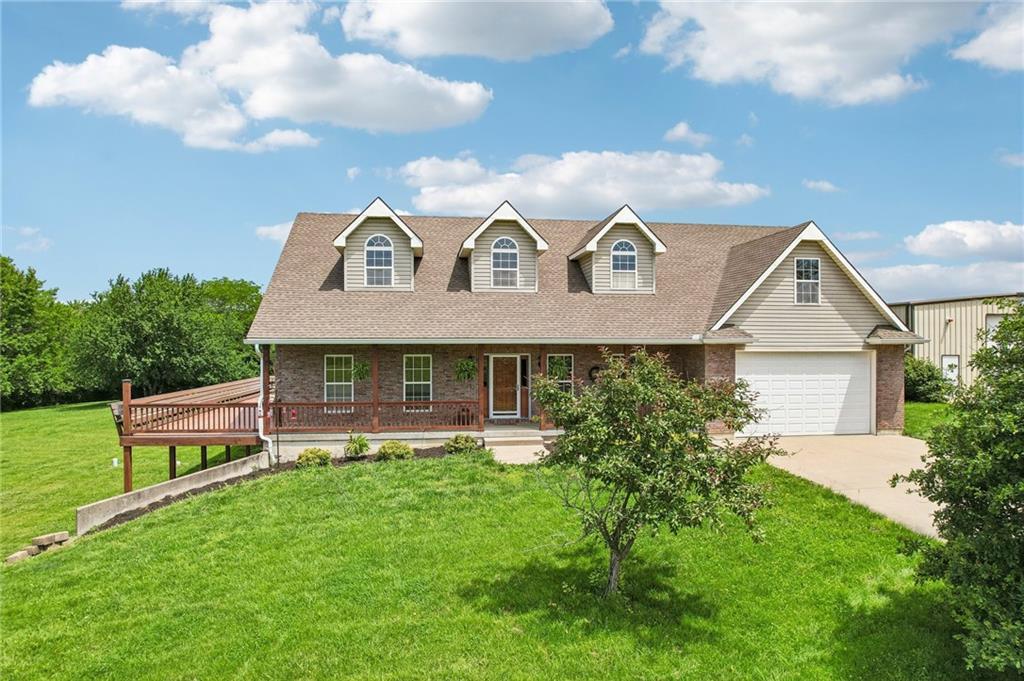
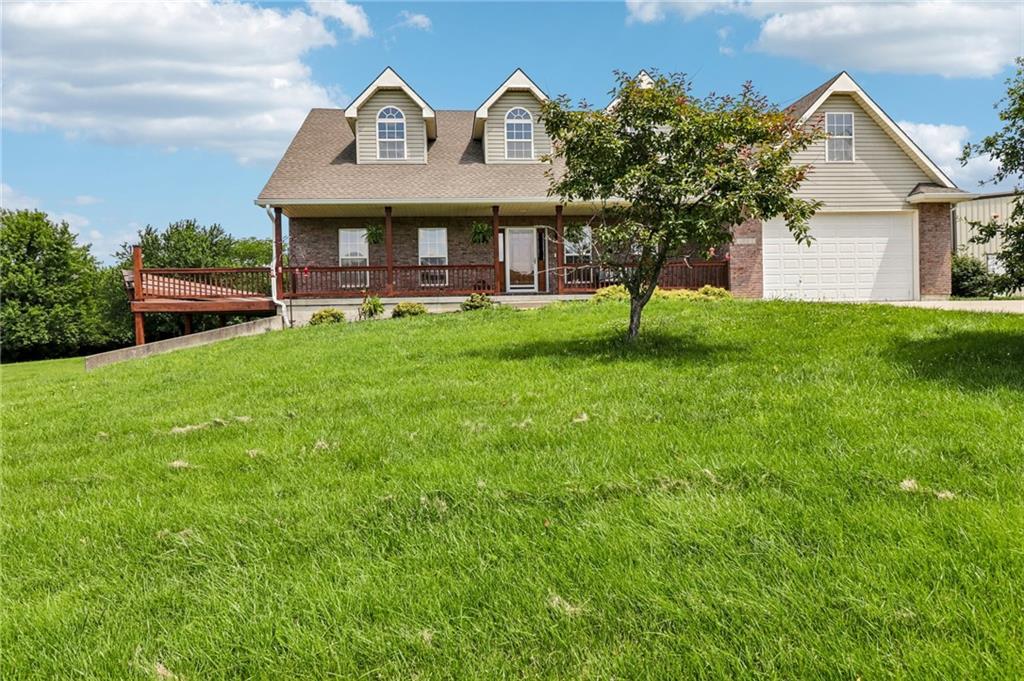
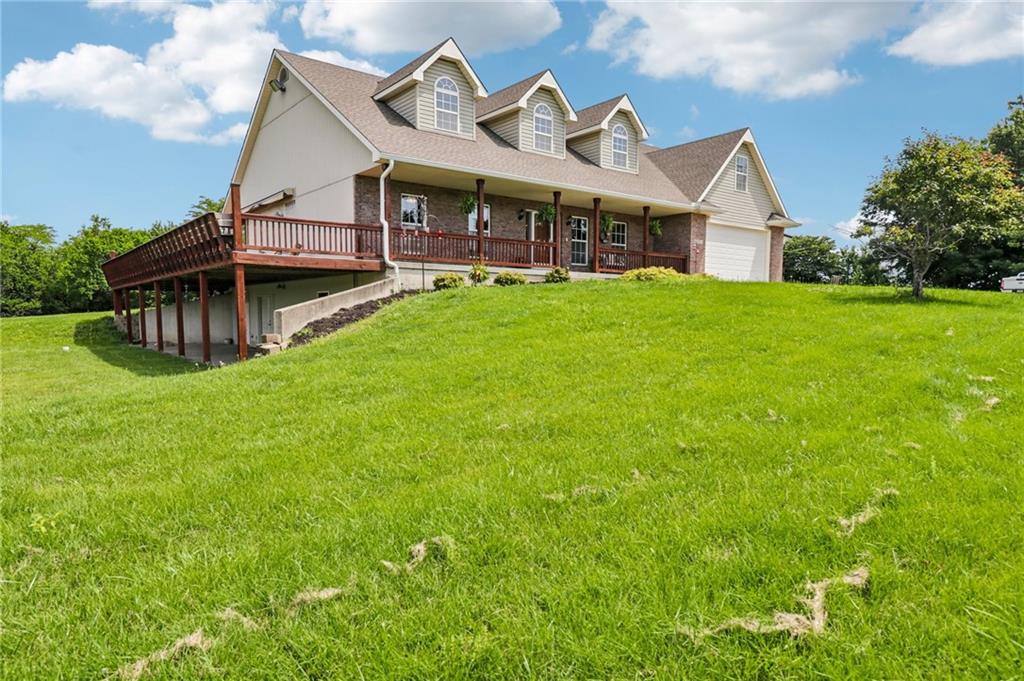
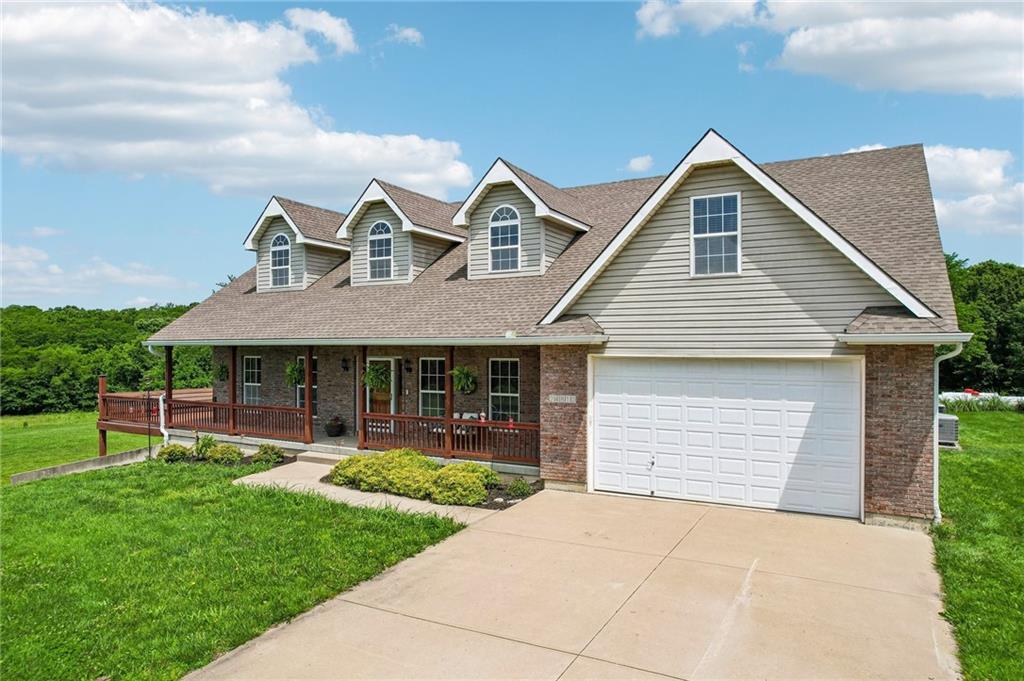
$1,350,000
24810 E 199th Street · Pleasant Hill, MO · 64080
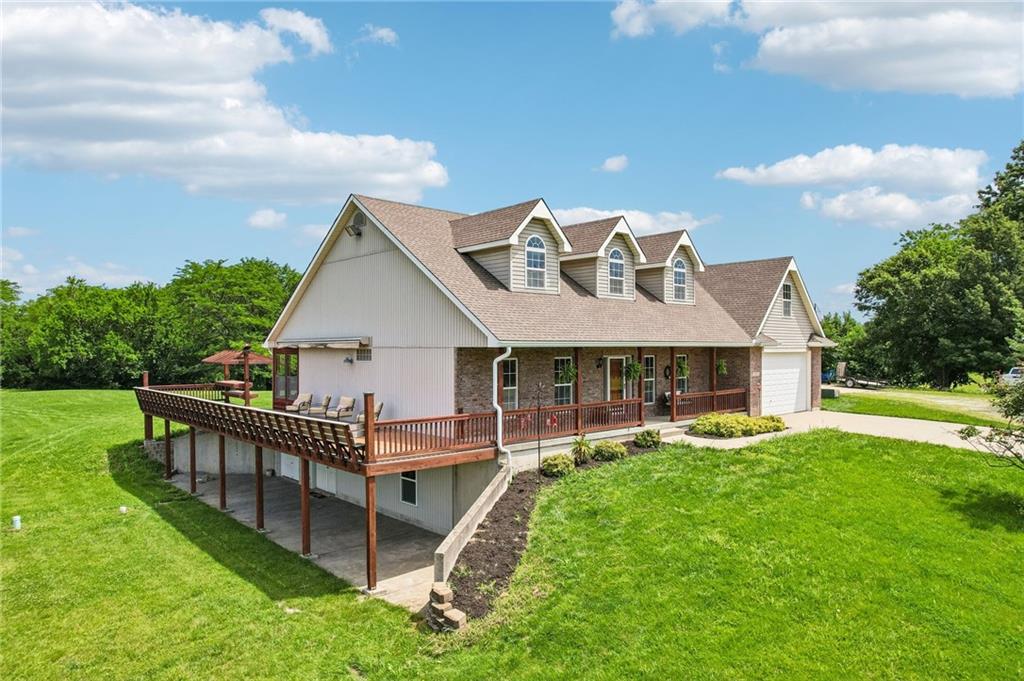
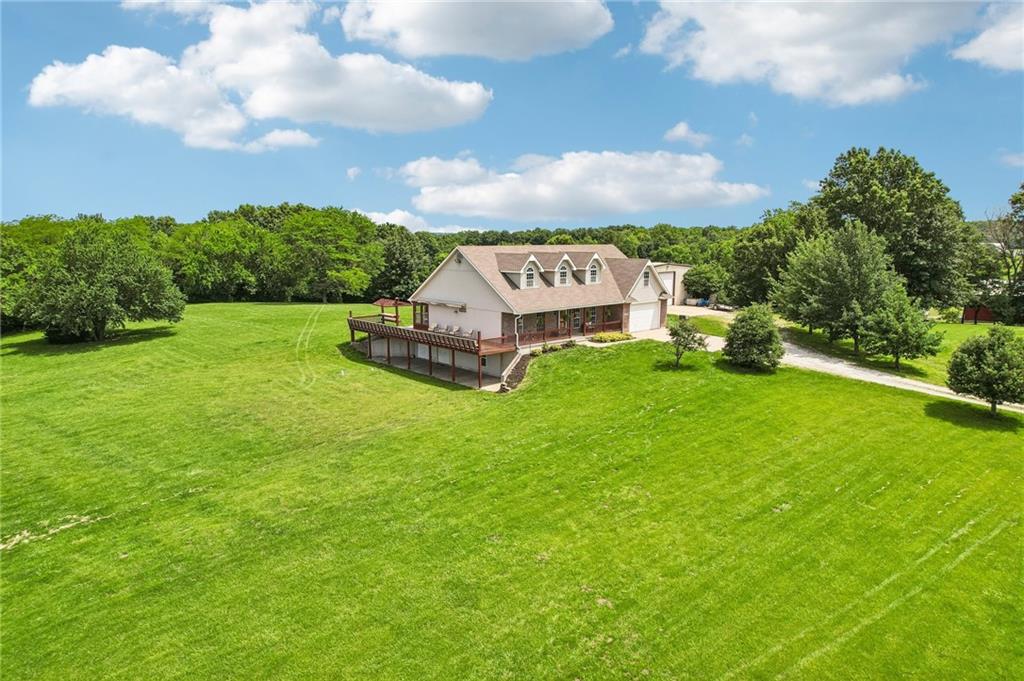
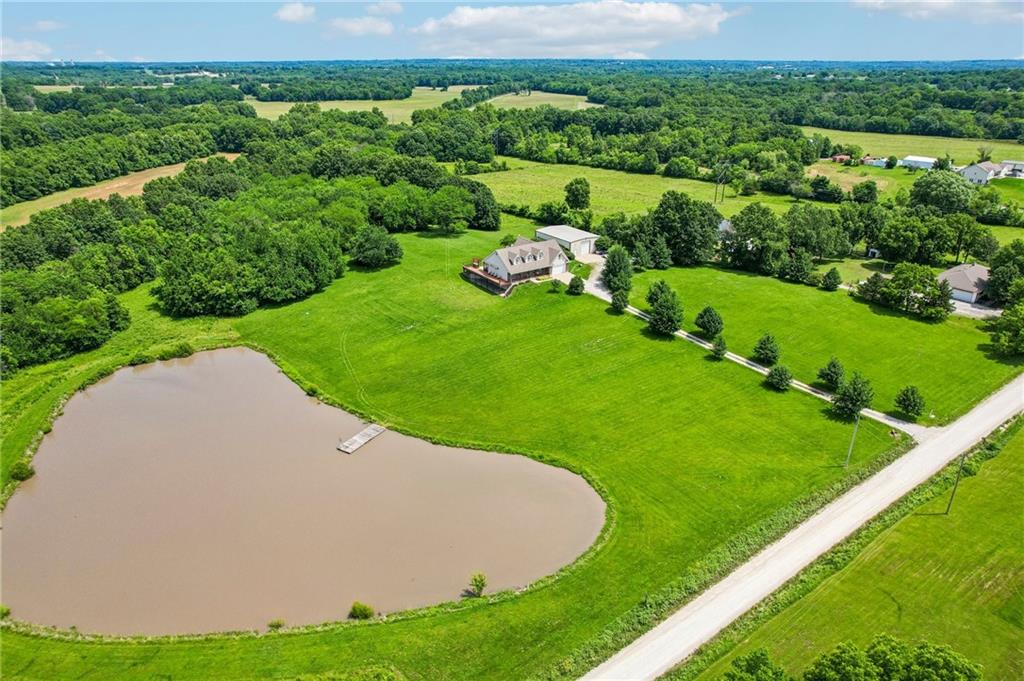
Nearly 19 breathtaking acres of rolling countryside, mature trees, open skies, and peaceful water views set the stage for this extraordinary Pleasant Hill estate. Opportunities to own this much usable acreage with exceptional privacy, recreational amenities, and endless possibilities are incredibly rare. Whether you're dreaming of a hobby farm, private retreat, outdoor paradise, or simply room to roam, this remarkable property offers the perfect blend of comfort, beauty, and country living. The property features a stocked pond with a private dock, a large outbuilding, and breathtaking views in every direction. Adding to its one-of-a-kind appeal, the home and outbuilding are connected by a rare underground tunnel, creating a truly unique feature seldom found in residential properties. The beautifully maintained home offers 4 bedrooms, 4 full bathrooms, and a thoughtfully designed layout ideal for both everyday living and entertaining. Step inside to soaring vaulted ceilings, rich woodwork, custom built-ins, and a stunning fireplace that anchors the spacious great room. Radiant heated floors provide comfort and efficiency throughout, while the open-concept kitchen showcases granite countertops, abundant cabinetry, stainless steel appliances, and a large center island overlooking the main living spaces. The main-level primary suite serves as a private retreat with dual vanities, a walk-in shower, soaking tub, and generous walk-in closet. Outdoor living shines with an expansive wraparound porch, enclosed sunroom, oversized deck, and panoramic views of the surrounding acreage and water features. The walkout lower level provides incredible flexibility for recreation, hobbies, entertaining, or additional living space. From the stocked pond and private dock to the rare underground tunnel, heated floors, and incredible acreage, this exceptional estate delivers a once-in-a-lifetime opportunity to own one of Cass County's most remarkable properties.
Estimate only — taxes, insurance, and HOA vary. Confirm exact figures with a lender.
Elementary
Pleasant Hill Prim
High
Pleasant Hill
Pleasant Hill school district. Assigned schools per the MLS record — verify enrollment boundaries with the district.
$244,900
Median list price
75
Homes for sale
$1,389,000
House573 South Shore Drive · Lake Winnebago, MO · 64034
Listing courtesy of Asher Real Estate LLC
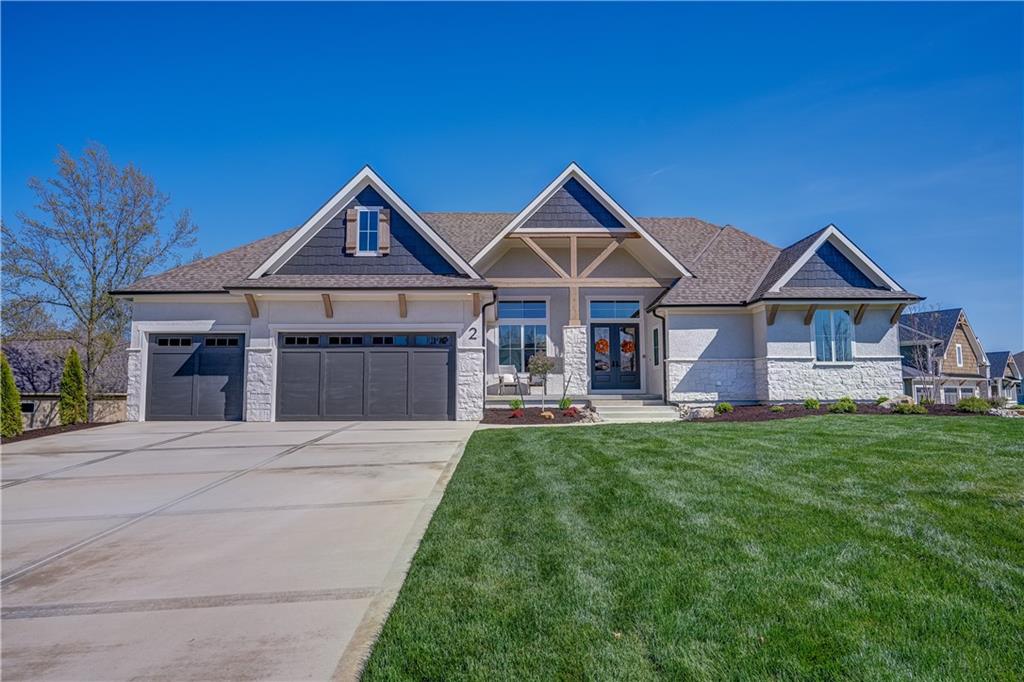
$1,325,000
House2 Sequoyah Point · Lake Winnebago, MO · 64034
Listing courtesy of Asher Real Estate LLC
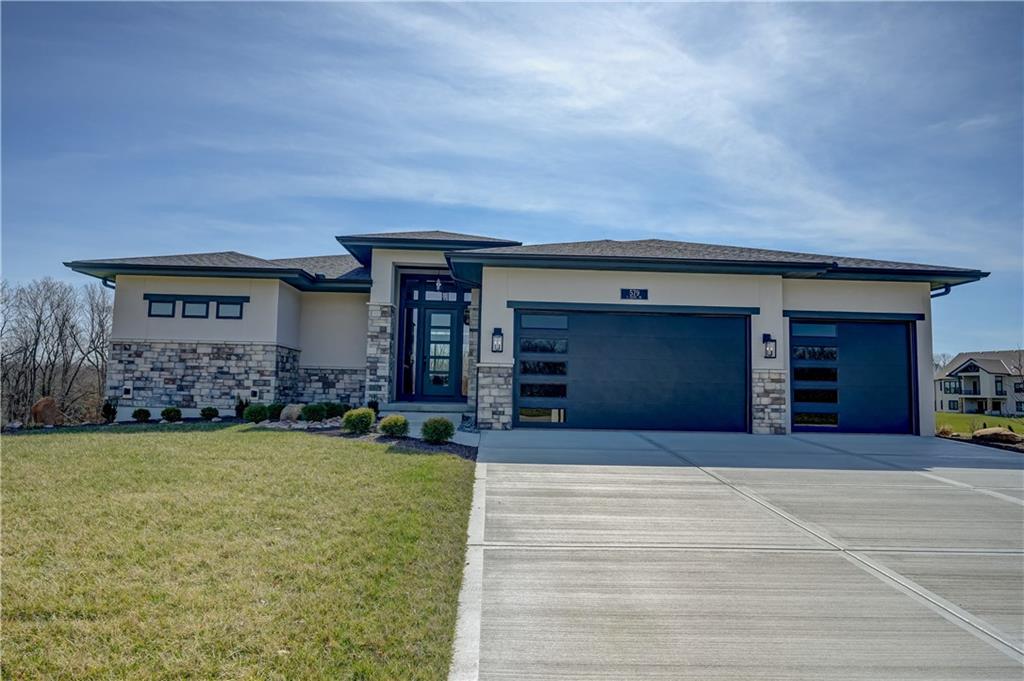
$1,249,000
House579 South Shore Drive · Lake Winnebago, MO · 64034
Listing courtesy of Asher Real Estate LLC
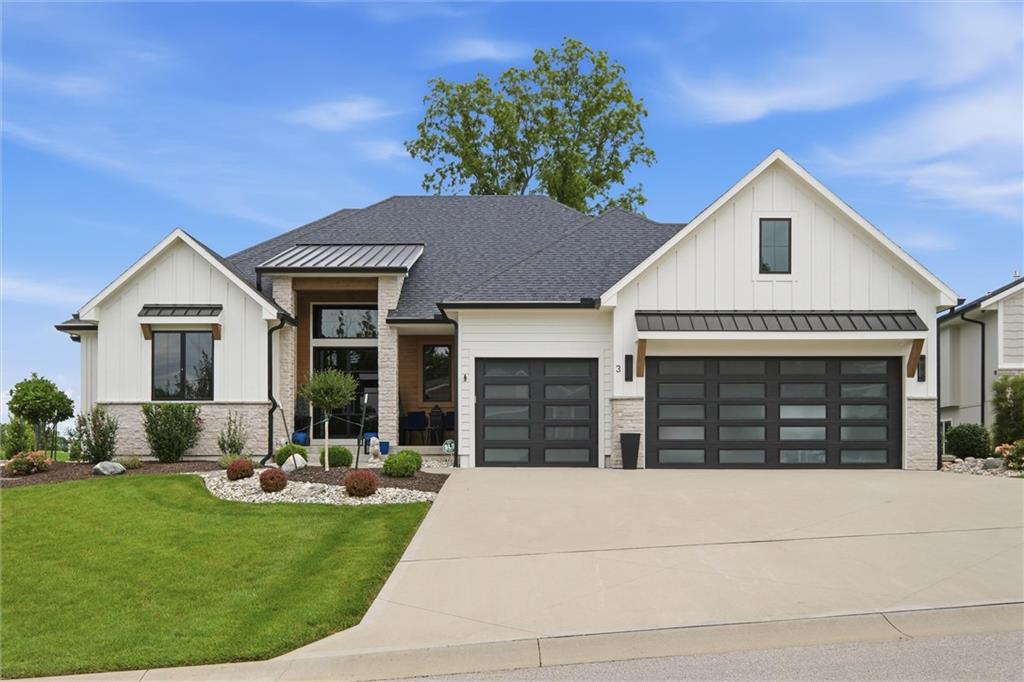
$1,295,000
House3 Spavinaw Court · Lake Winnebago, MO · 64034
Listing courtesy of Keller Williams Southland
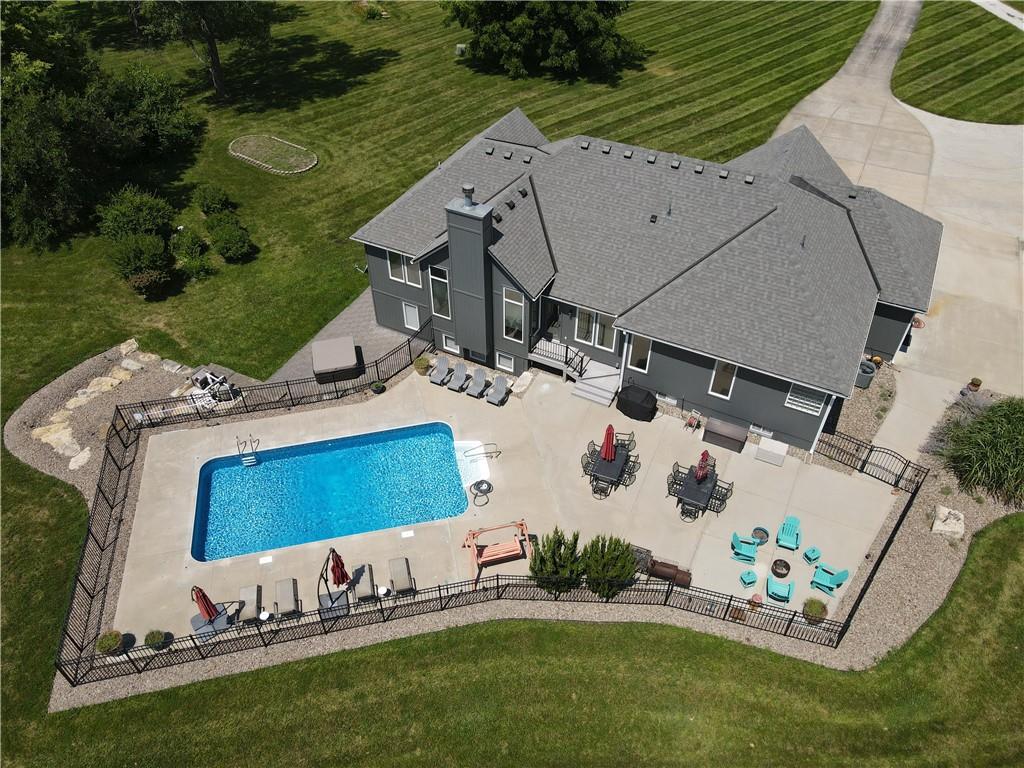
$1,100,000
House19011 192nd Terrace · Pleasant Hill, MO · 64080
Listing courtesy of Platinum Realty LLC
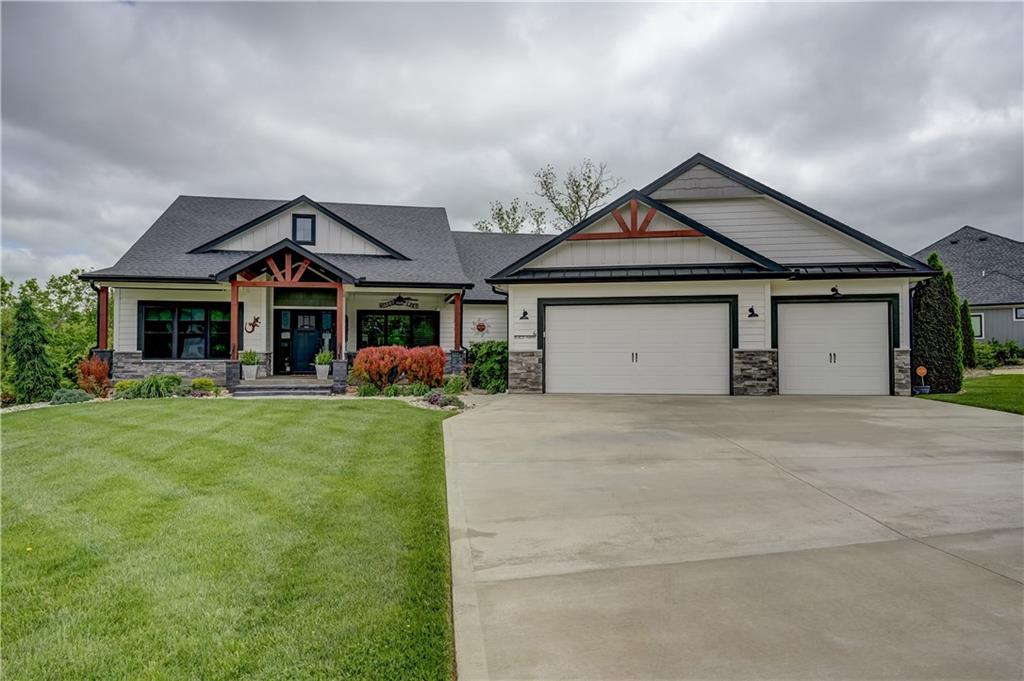
$1,281,000
House4 Black Hawk Drive · Lake Winnebago, MO · 64034
Listing courtesy of Asher Real Estate LLC
Listing courtesy of Keller Williams Platinum Prtnr
Listing data provided in part by Heartland MLS and deemed reliable but not guaranteed. MLS #HMS2616005.