

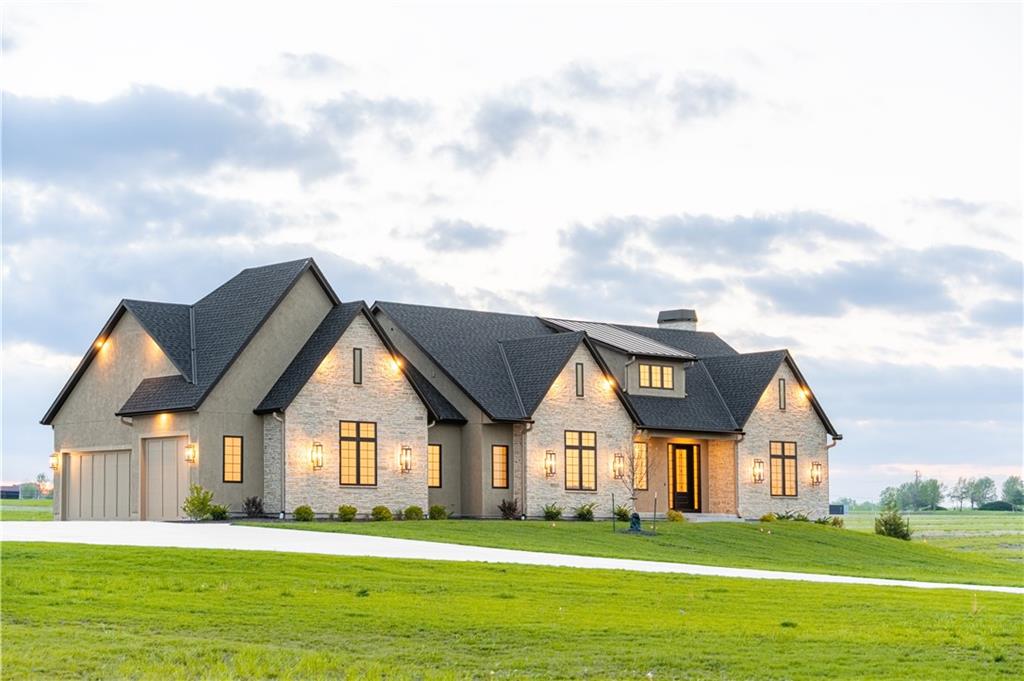
$1,399,000
House18904 Bella Terra Road · Pleasant Hill, MO · 64080
- 4 bd
- 6 ba
- 3,958 sqft
Listing courtesy of Asher Real Estate LLC
$1,295,000 · 4 bd · 4 ba · 4,251 sqft · Built 2022
$1,295,000
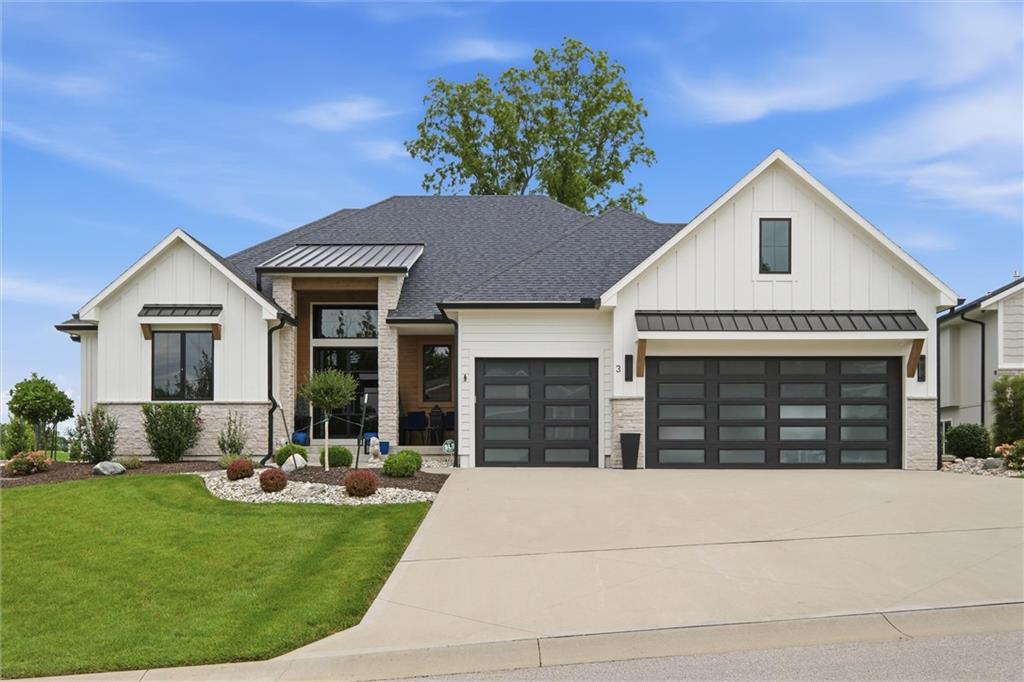
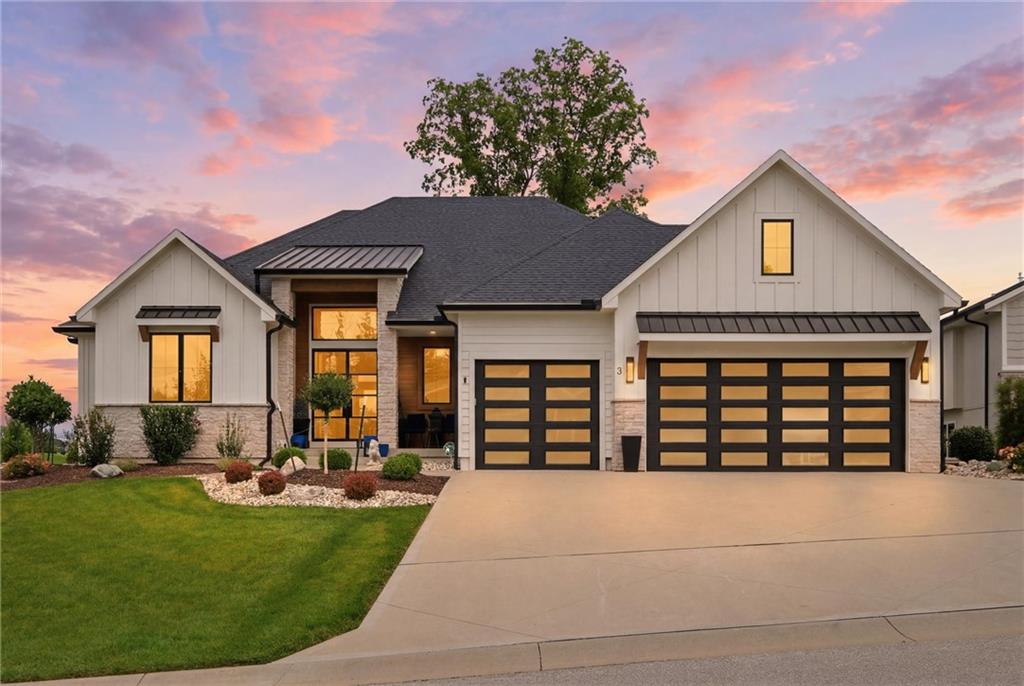
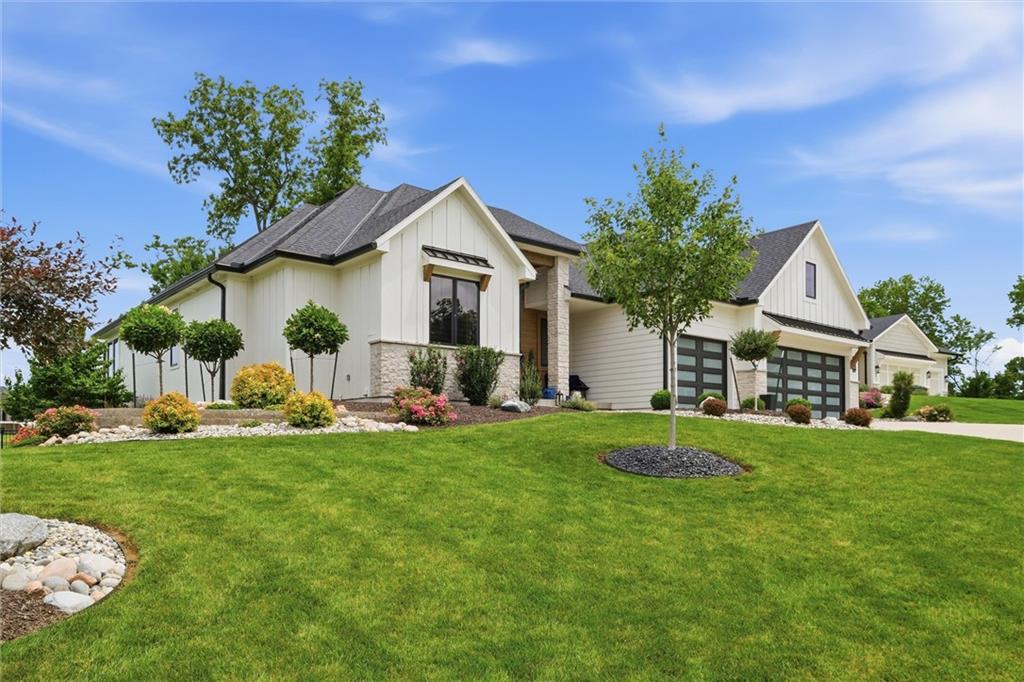
3 Spavinaw Court · Lake Winnebago, MO · 64034
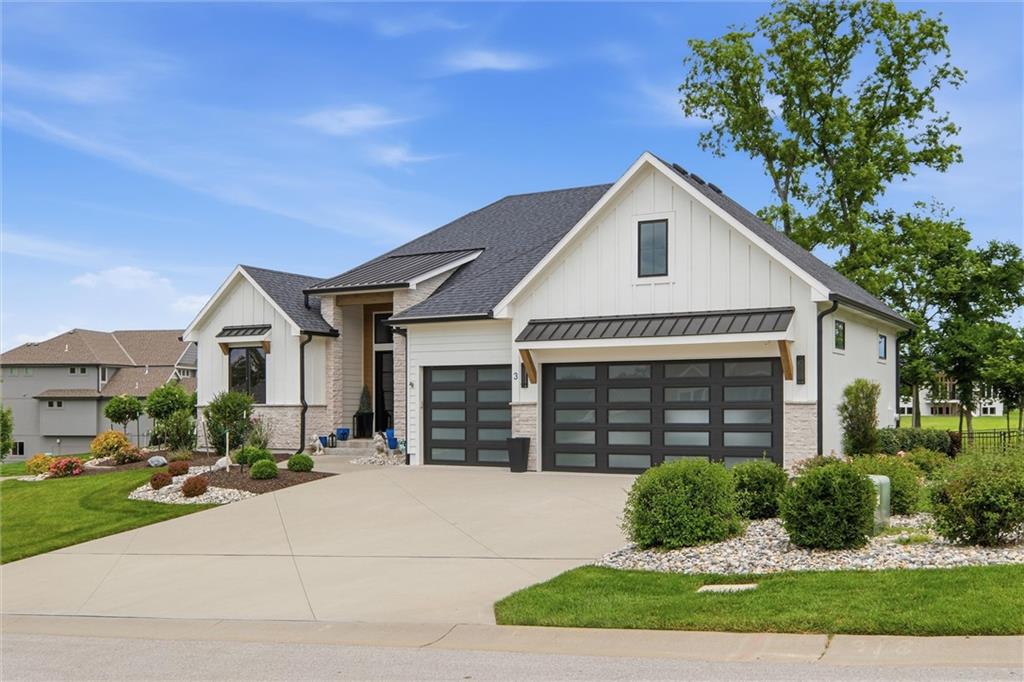
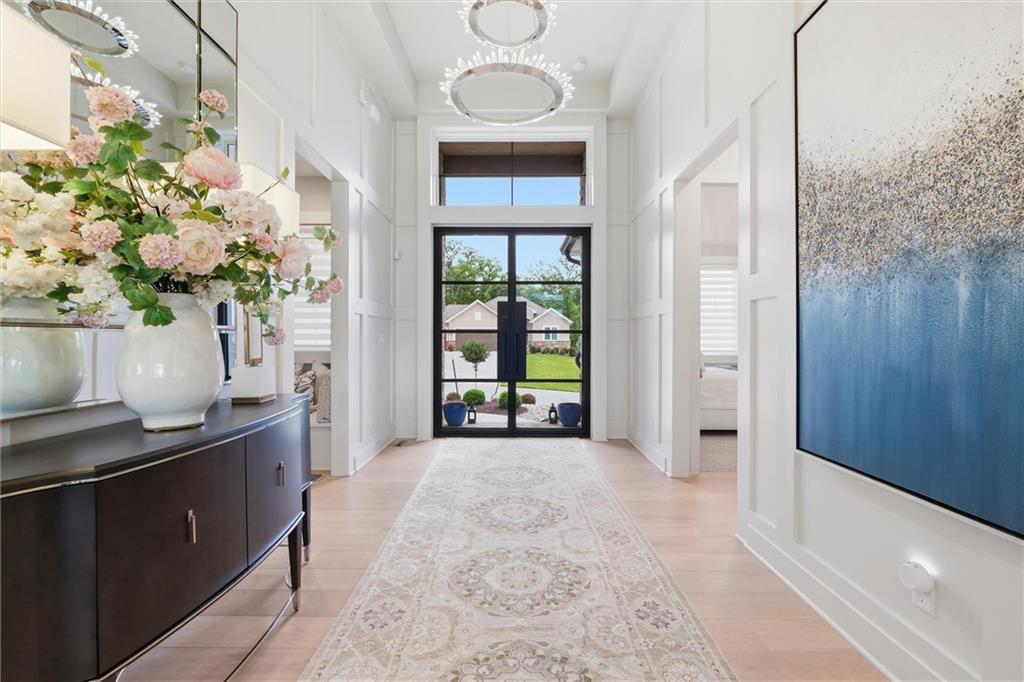
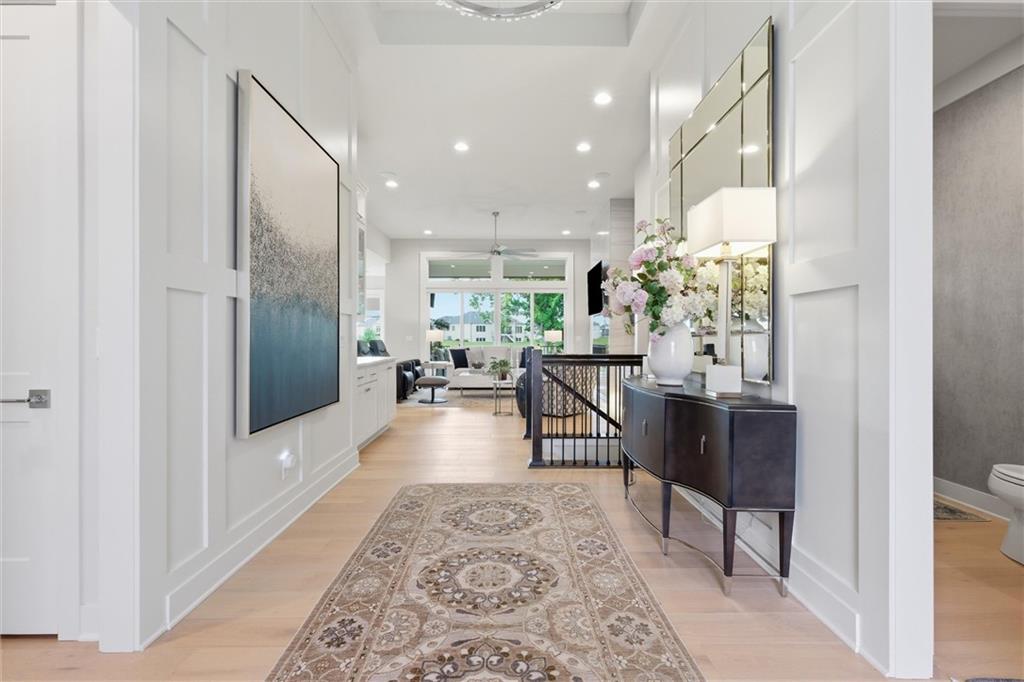
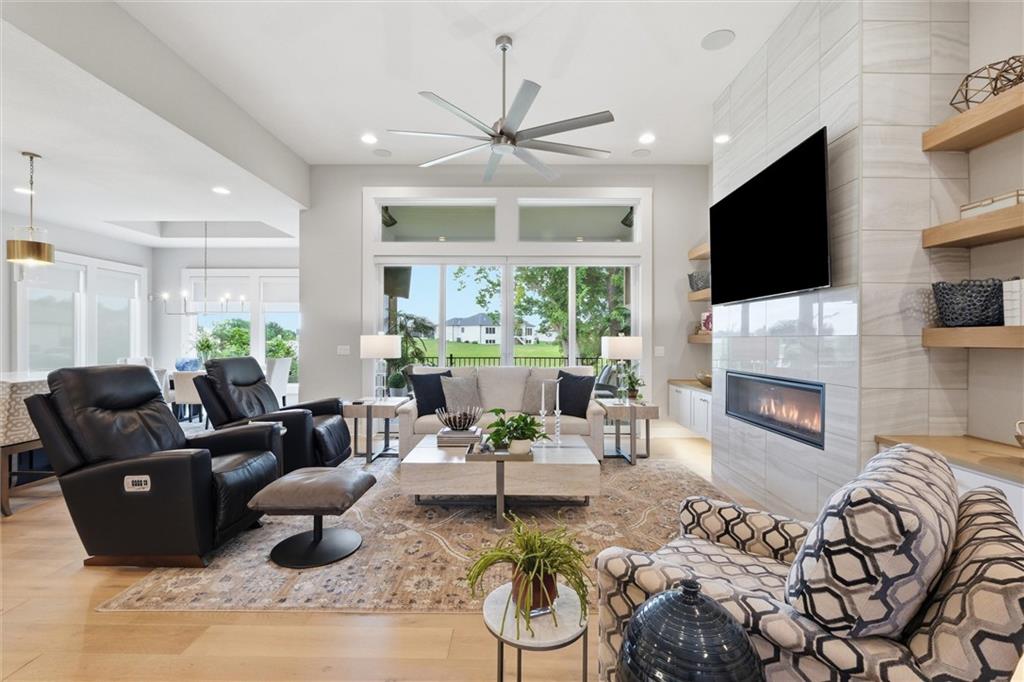
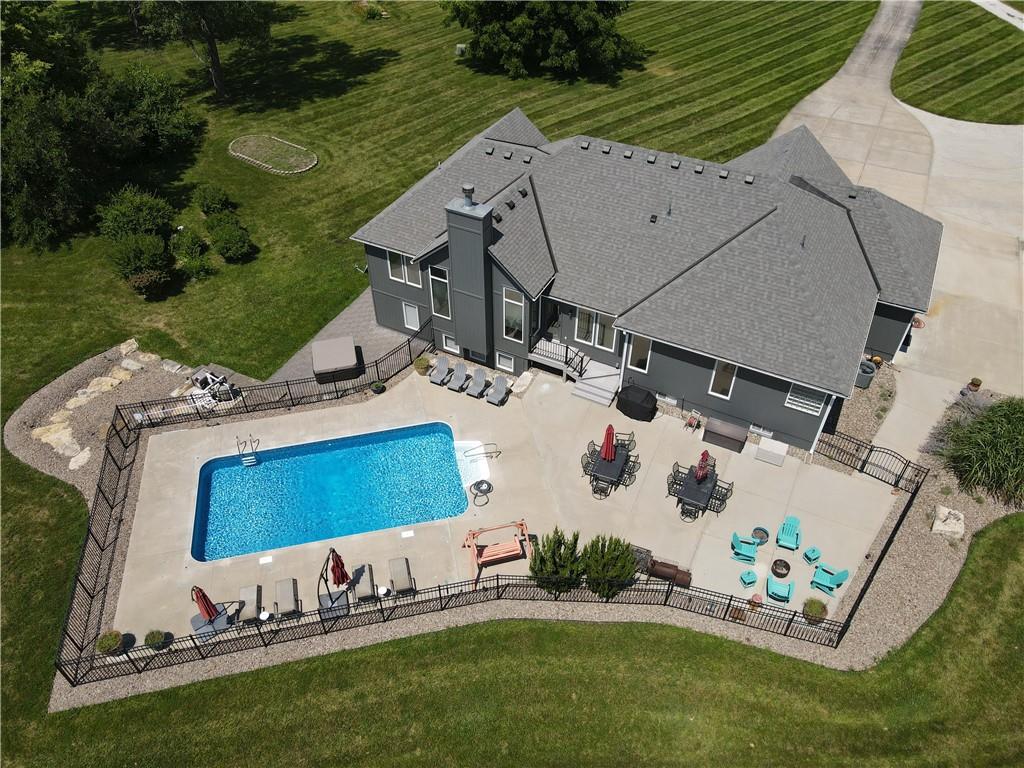
Welcome to one of the finest luxury offerings in the desirable Lake Winnebago lifestyle community. This 4-year-old architectural masterpiece delivers over 4,200 square feet of unsurpassed quality, effectively rivaling and surpassing any new construction home on the market today! Every detail of this flawlessly maintained residence has been curated for the most discerning buyer who demands excellence without compromise. From the moment you step inside, the stunning picture frame windows showcase pristine landscaped views, while solid core doors and upgraded trim packages highlight the homes’ amazing craftmanship and structural integrity. The main levels 2,500 square feet feature a chefs dream kitchen with Thermador appliances, massive butler’s pantry, expansive island, and wrap around serving bar. The Primary Suite/Bath features a steam shower, heated floors and an owner’s suite and closet that is truly second to none. The stylish glass private office is perfect for the modern executive! Ultimate Entertainment Hub can be found in the lower level…Wet bar, theatre area, exercise space, sauna and tons of storage. This is the perfect venue for movie nights and relaxing game days. Step outside to massive, heated covered/screened porch and spacious patio overlooking a fenced, private oasis with over $40,000 in custom landscaping. This tier 2 home offers a boat slip to enjoy lake living at its best! Additional upgrades include: Epoxy garage and storage room floors, EV Chargers, motorized window treatments, Generac Generator and oversized gutters with leaf guard and more.
Estimate only — taxes, insurance, and HOA vary. Confirm exact figures with a lender.
High
Raymore-Peculiar
Raymore-Peculiar school district. Assigned schools per the MLS record — verify enrollment boundaries with the district.
$1,023,750
Median list price
24
Homes for sale
$1,399,000
House18904 Bella Terra Road · Pleasant Hill, MO · 64080
Listing courtesy of Asher Real Estate LLC
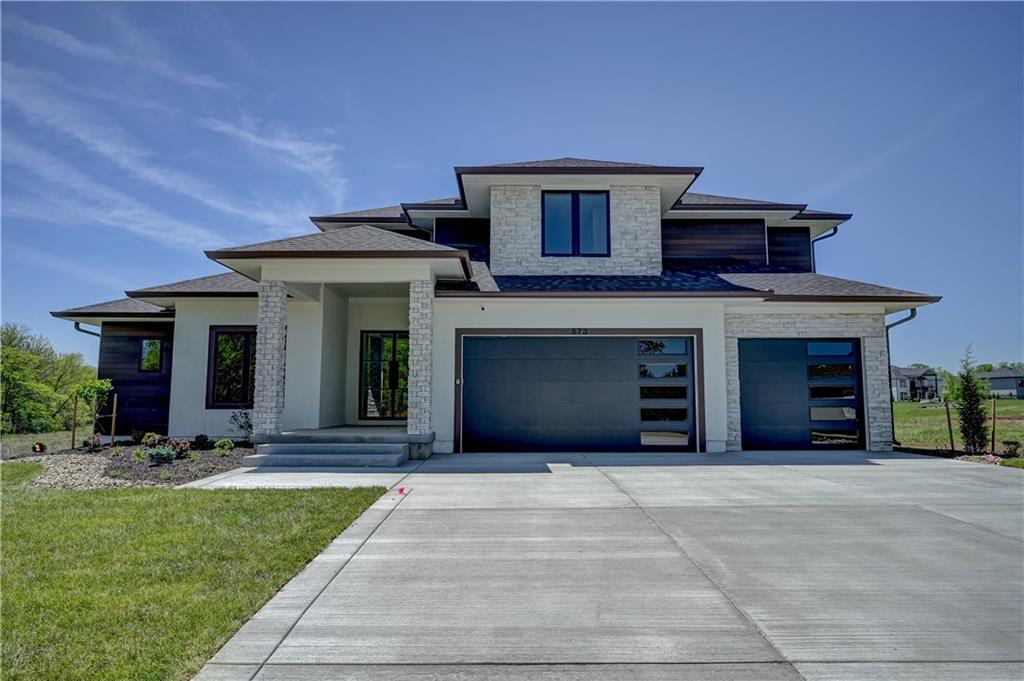
$1,389,000
House573 South Shore Drive · Lake Winnebago, MO · 64034
Listing courtesy of Asher Real Estate LLC
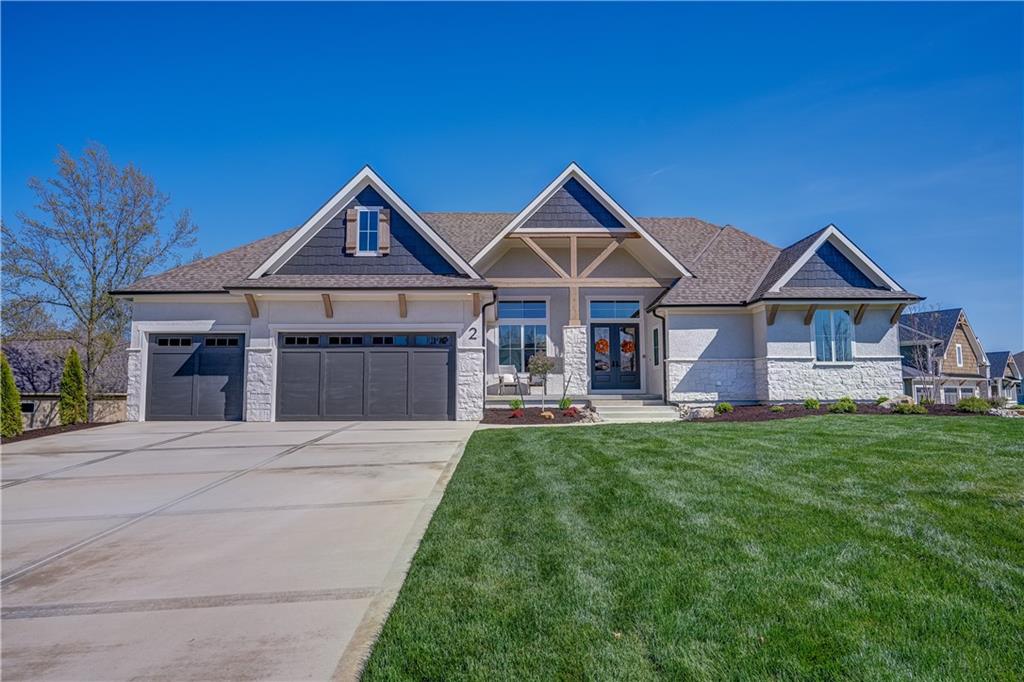
$1,325,000
House2 Sequoyah Point · Lake Winnebago, MO · 64034
Listing courtesy of Asher Real Estate LLC
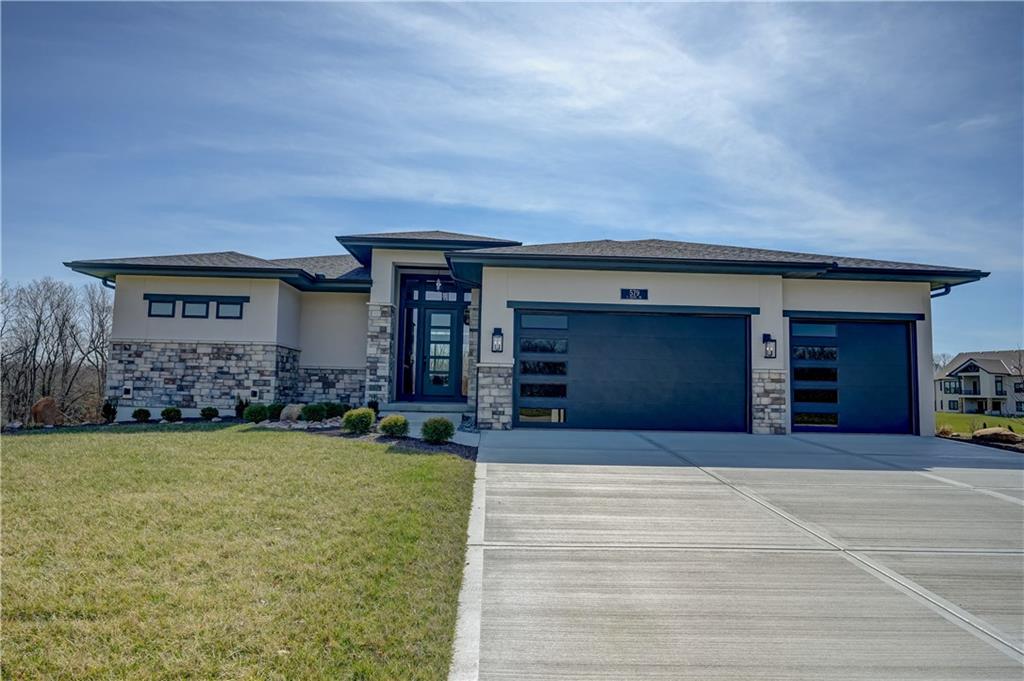
$1,249,000
House579 South Shore Drive · Lake Winnebago, MO · 64034
Listing courtesy of Asher Real Estate LLC
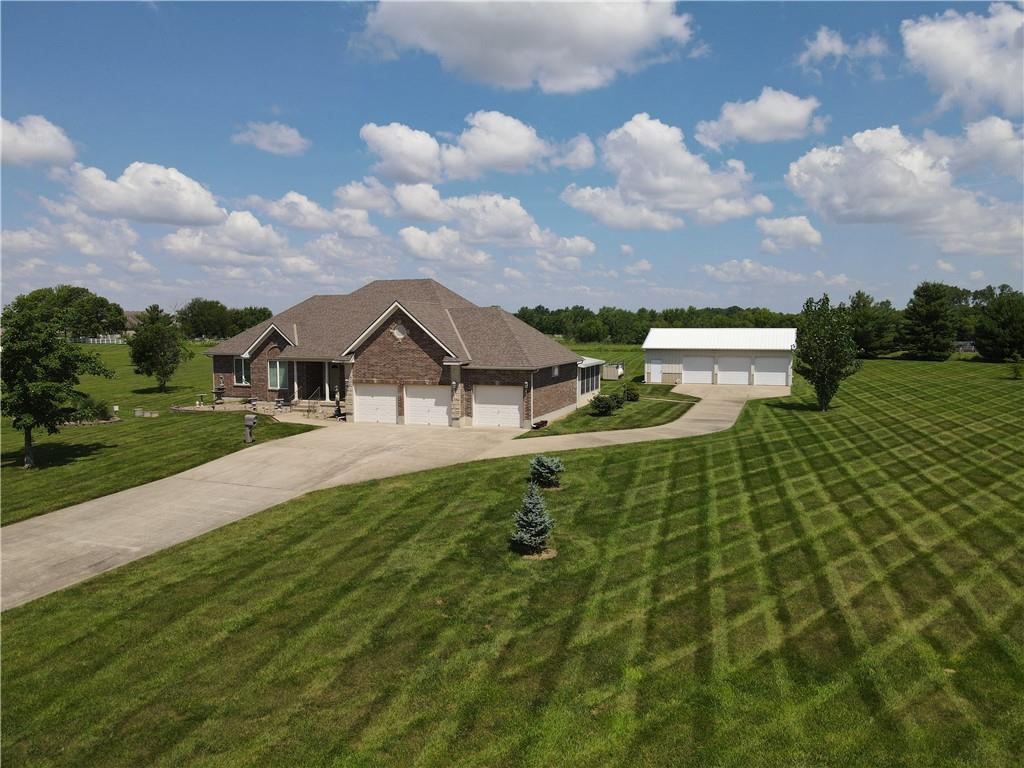
$990,000
House19104 Autumn Lane · Pleasant Hill, MO · 64080
Listing courtesy of Platinum Realty LLC
$1,100,000
House19011 192nd Terrace · Pleasant Hill, MO · 64080
Listing courtesy of Platinum Realty LLC
Listing courtesy of Keller Williams Southland
Listing data provided in part by Heartland MLS and deemed reliable but not guaranteed. MLS #HMS2628357.