

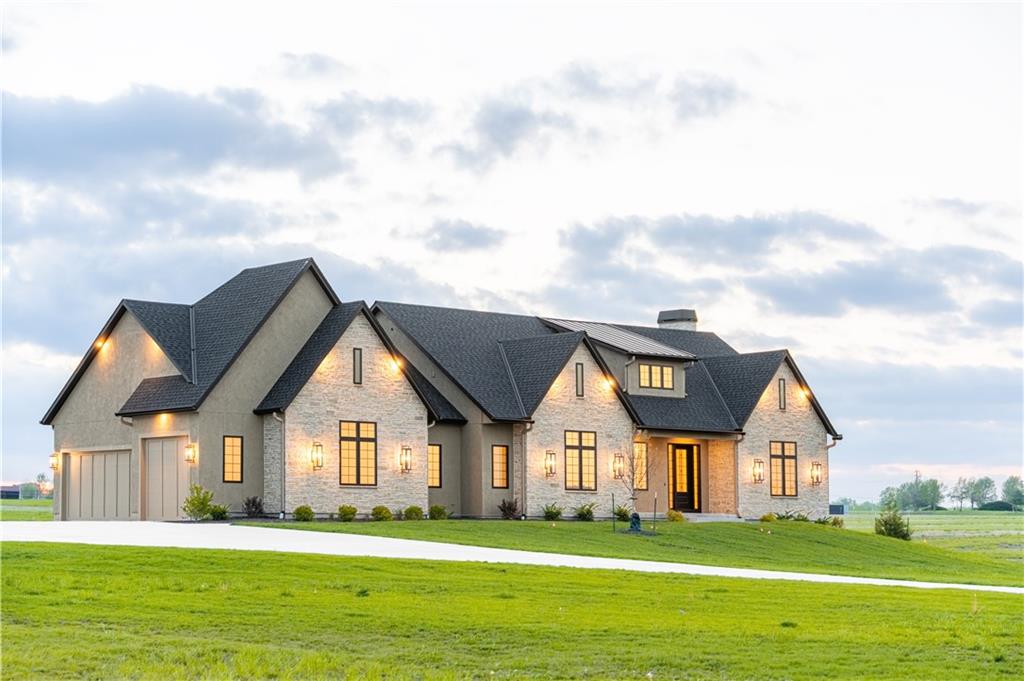
For Sale
$1,399,000
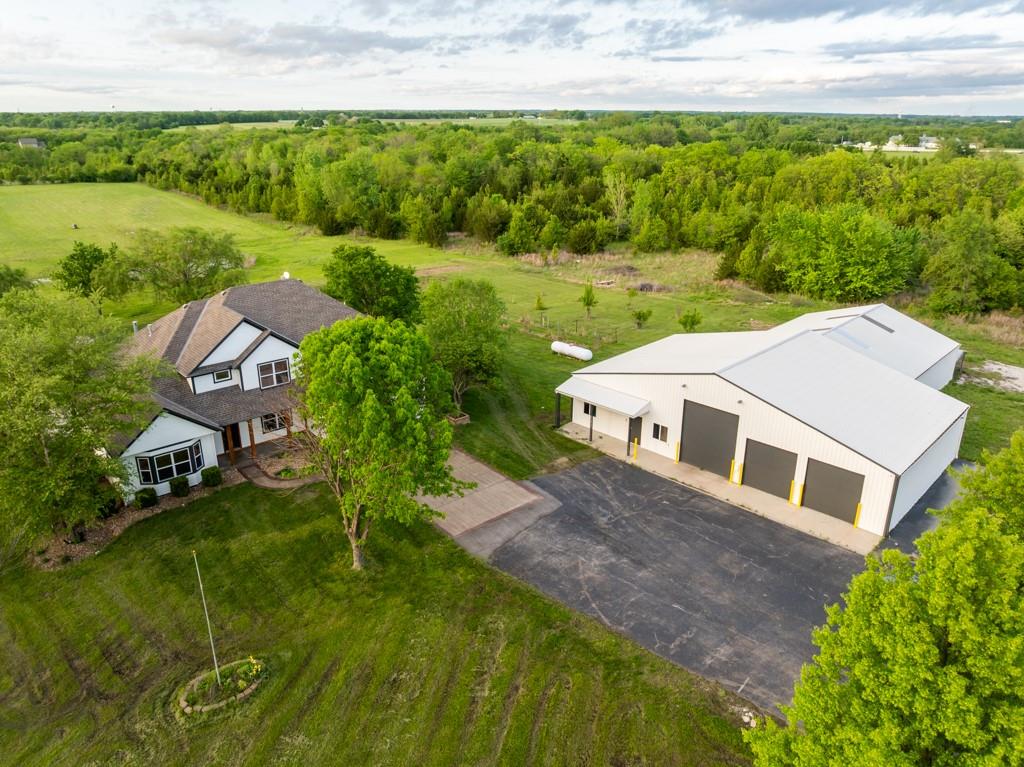
House18904 Bella Terra RoadPleasant Hill, MO 64080
- 4 bd
- 6 ba
- 3,958 sqft
$1,385,000 · 6 bd · 6 ba · 4,862 sqft · Built 2026
$1,385,000
573 South Shore Drive · Lake Winnebago, MO · 64034
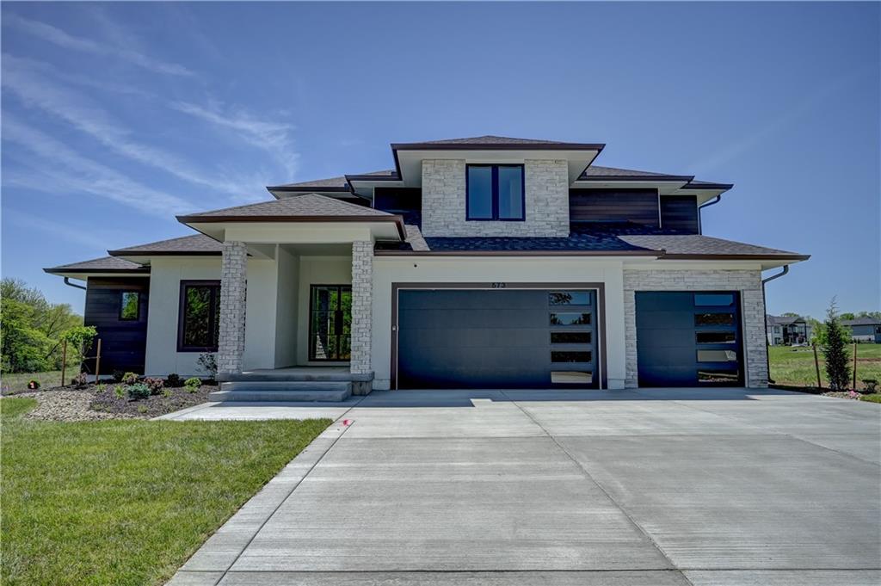
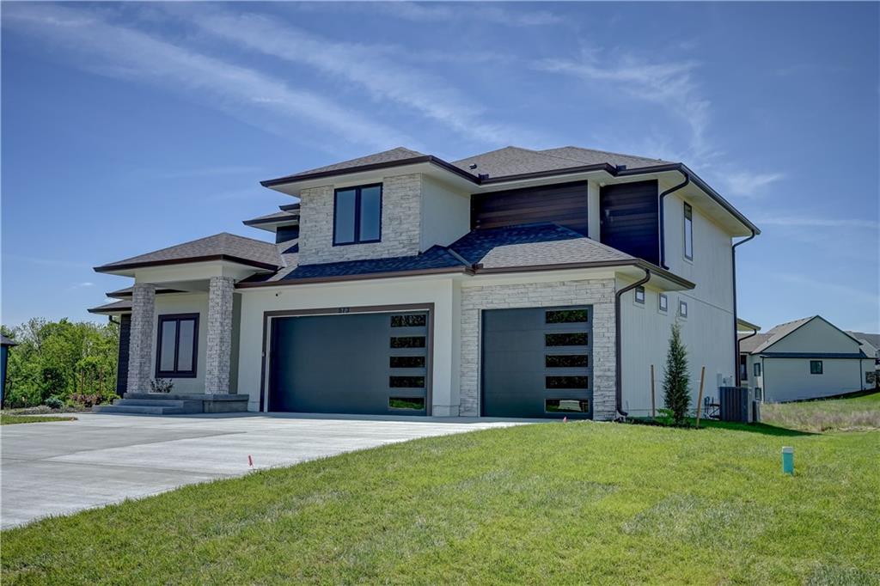
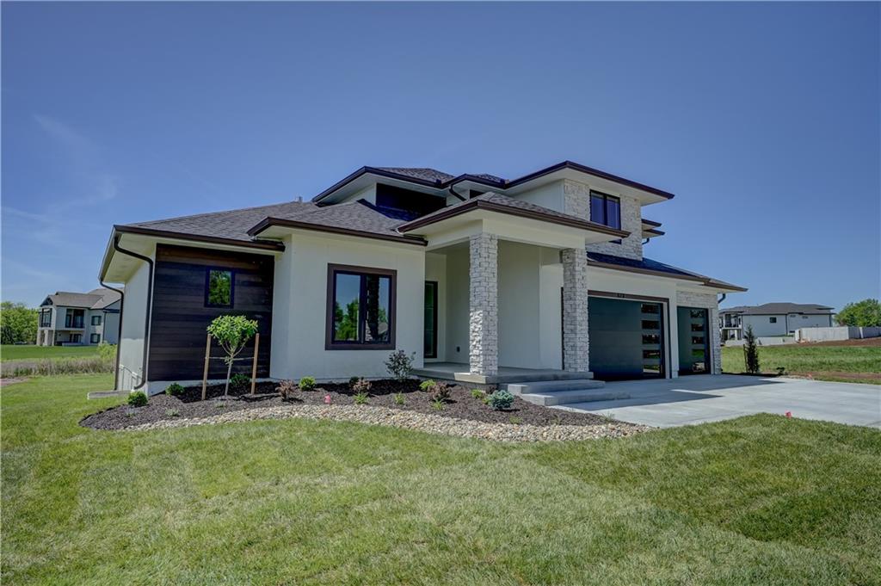
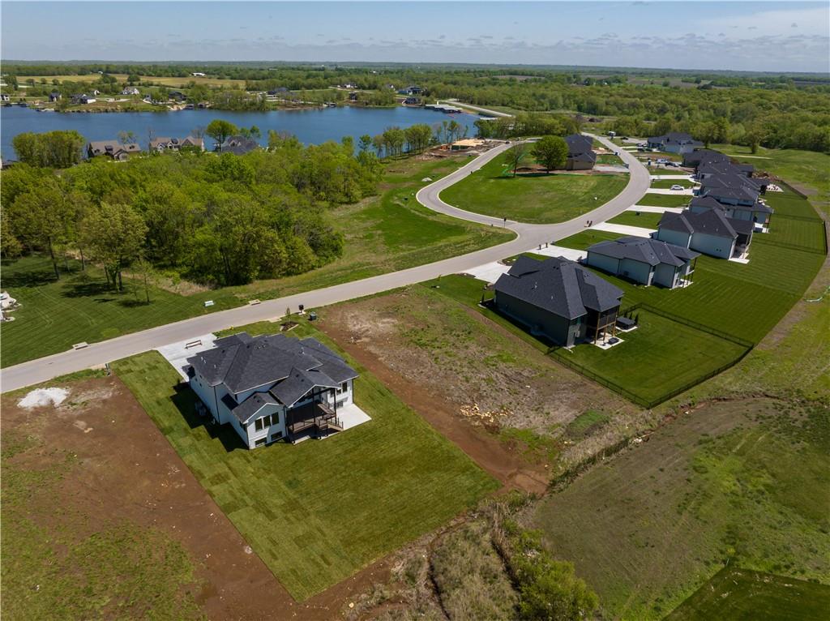
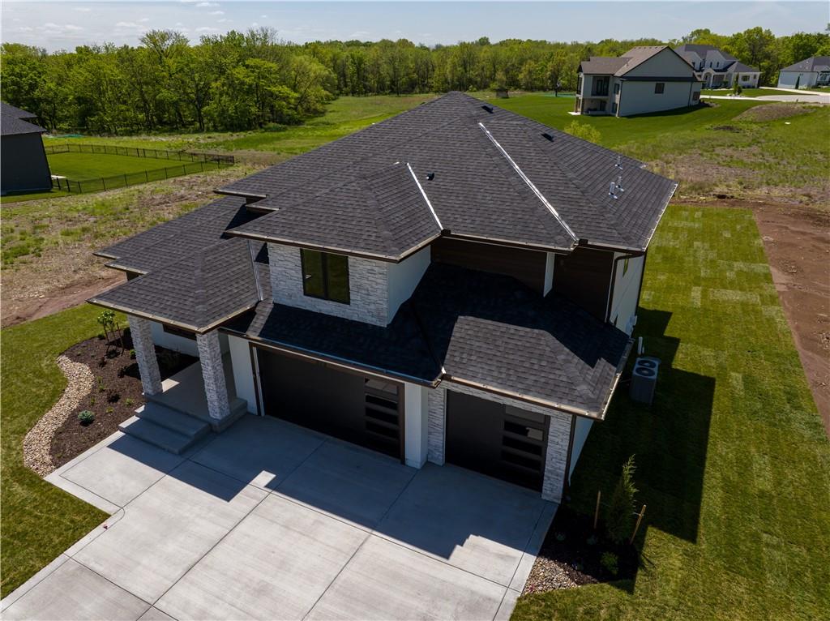
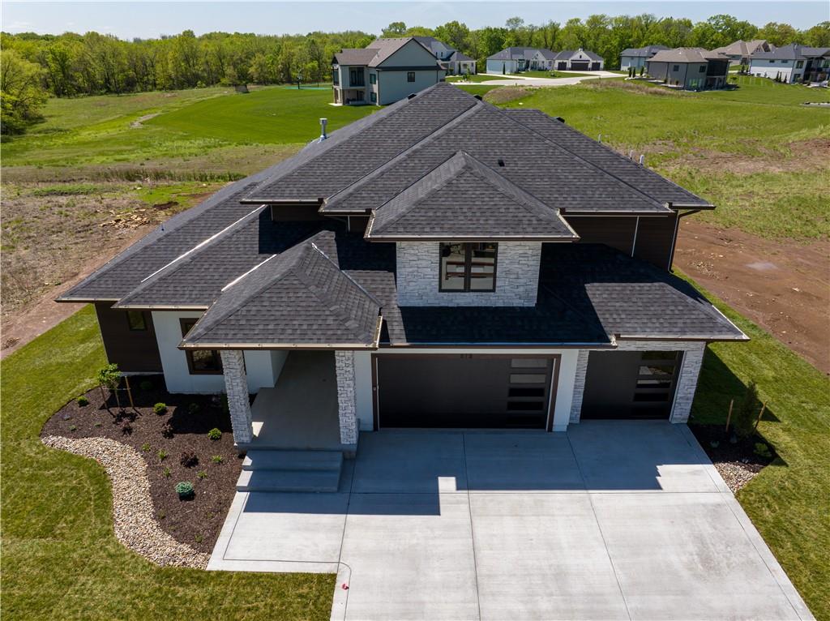
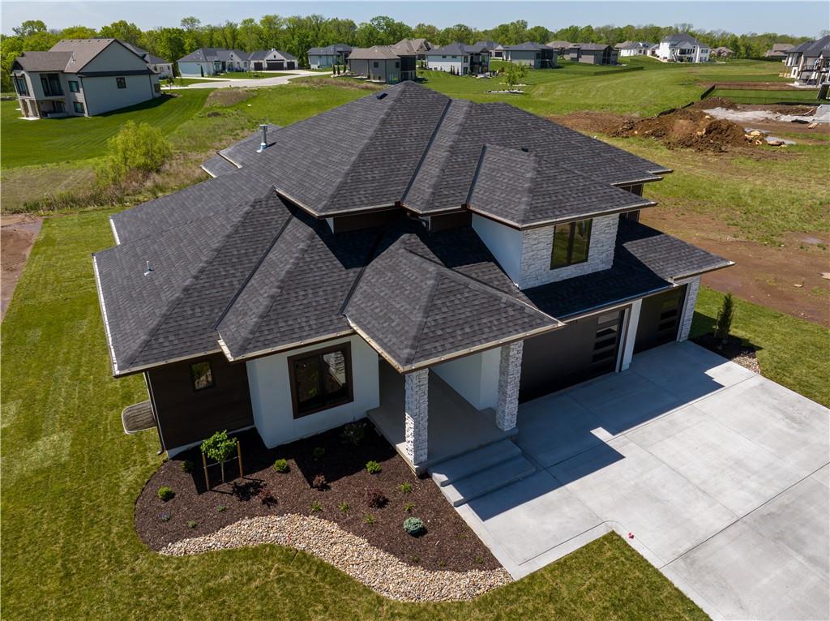
Welcome to a truly exceptional custom-built home by KC Custom Homes where thoughtful design meets elevated living. Offering just under 5,000 square feet of beautifully finished space across all three levels, the Emerson floorplan delivers both luxury and functionality in every detail. The exterior makes a striking first impression with its blend of composite, stone, and stucco, complemented by $10,000 in professional landscaping and a painted 3-car garage. Inside, the home opens to a light-filled layout with modern glass railings and handrails that create a clean, architectural feel throughout. At the heart of the home is a chef’s kitchen designed to impress, featuring granite carried seamlessly up the backsplash wall, built-in oven and microwave, and a dishwasher, all thoughtfully selected for both performance and style. Just beyond, the show-stopping butler’s pantry is incredible: massive, beautifully designed, and equipped with an undermount bar fridge, making it perfect for entertaining or everyday convenience. The main level offers a highly desirable primary suite along with a dedicated office and convenient laundry room. Upstairs, you’ll find three spacious bedrooms, with the option to add a stackable washer and dryer for added flexibility. The fully finished lower level expands your living space with two additional bedrooms, a setup for a full-size refrigerator, and ample room for recreation or guests. With a total of six bedrooms, four full bathrooms, and two half baths, this home easily accommodates both everyday living and entertaining. Built with quality in mind, it features a Franklin engineered plumbing system and represents a top notch level of construction and finish. This is a third tier home, which grants you access to the lake and all the lifestyle perks that come with it. Every inch of this home reflects intentional design, high-end finishes, and modern comfort. Simply put, it’s absolutely stunning.
Estimate only — taxes, insurance, and HOA vary. Confirm exact figures with a lender.
Elementary
Timber Creek
Middle
Raymore-Peculiar East
High
Ray-Pec
Raymore-Peculiar school district. Assigned schools per the MLS record — verify enrollment boundaries with the district.
$1,177,500
Median list price
20
Homes for sale
$1,399,000
House18904 Bella Terra RoadPleasant Hill, MO 64080
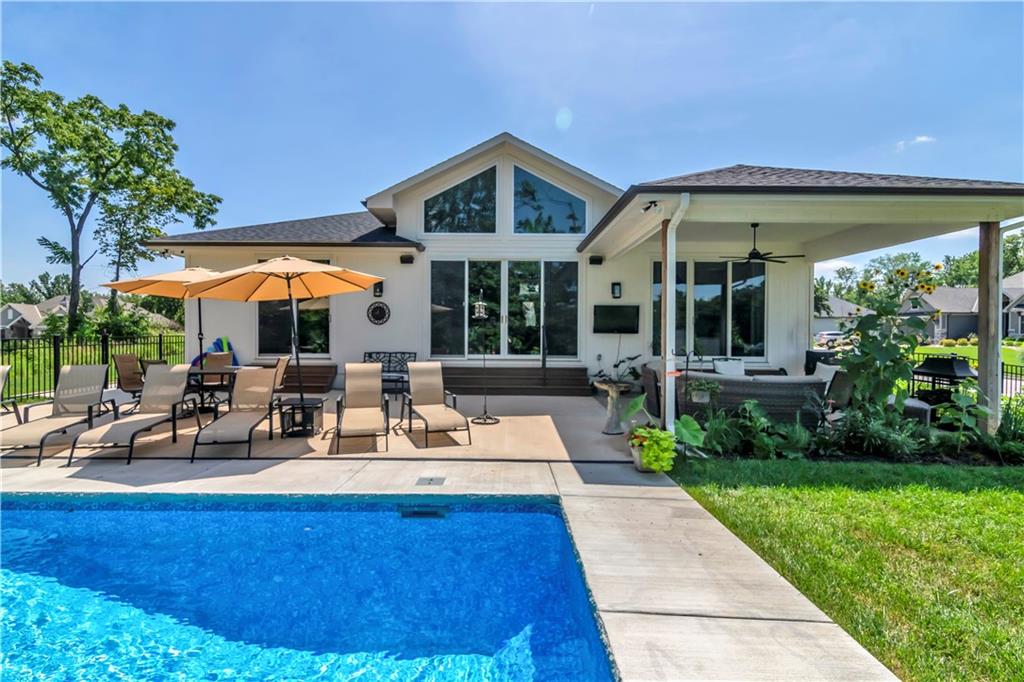
$1,059,000
House21 Bison Falls CircleLake Winnebago, MO 64034
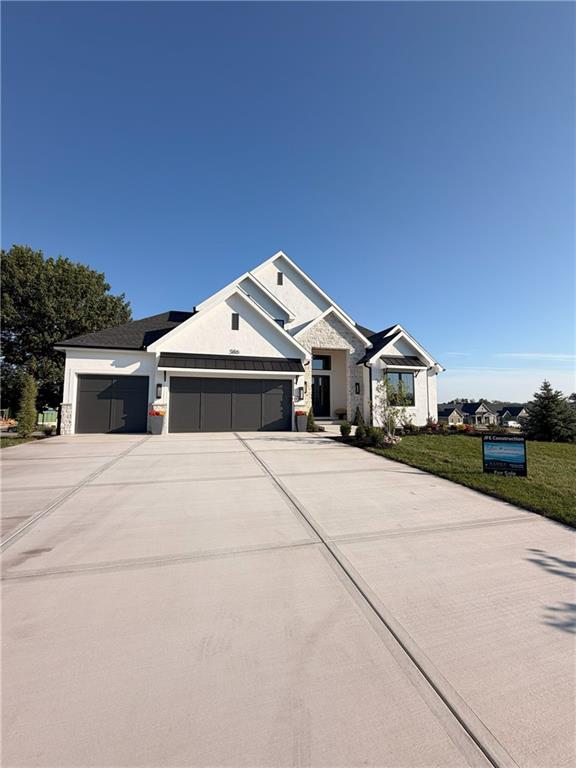 Pending
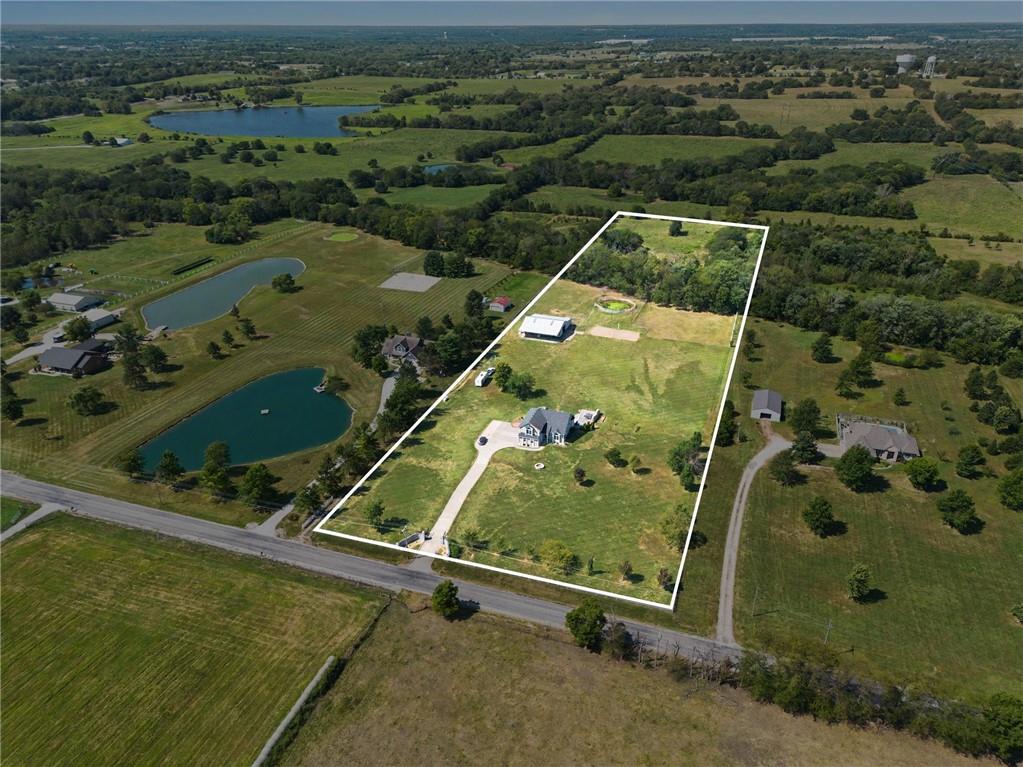
$1,329,900
House586 South Shore DriveLake Winnebago, MO 64034
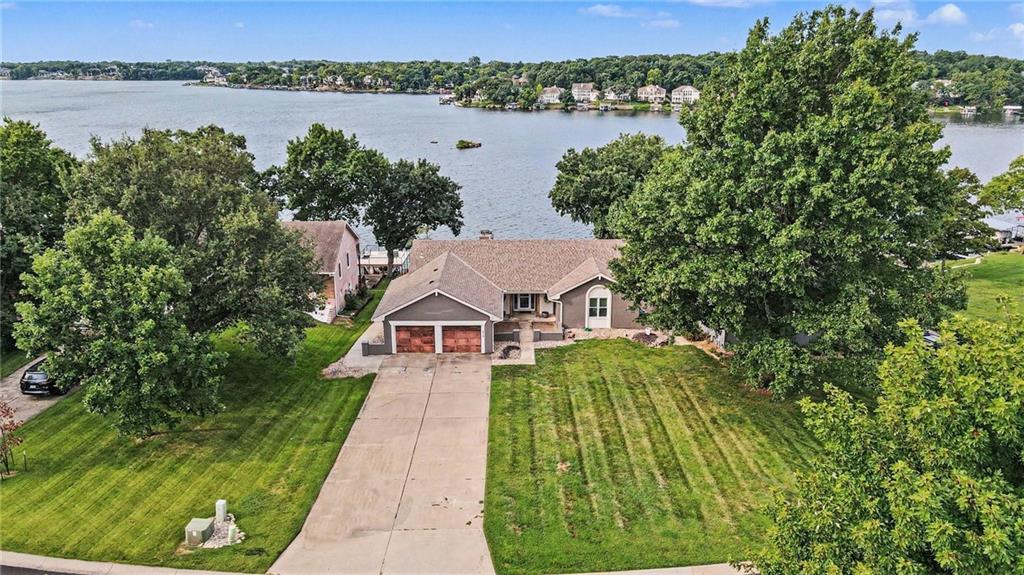
$1,050,000
House19006 S Prairie LanePleasant Hill, MO 64083
$1,325,000
House426 N Winnebago DriveLake Winnebago, MO 64034
$1,050,000
House18200 E 191st StreetPleasant Hill, MO 64080


Listings courtesy of Heartland MLS as distributed by MLS GRID
Based on information submitted to the MLS GRID as of 9/24/2026, 12:20:19 AM CDT. All data is obtained from various sources and may not have been verified by broker or MLS GRID. Supplied Open House Information is subject to change without notice. All information should be independently reviewed and verified for accuracy. Properties may or may not be listed by the office/agent presenting the information.
IDX information is provided exclusively for consumers' personal, non-commercial use and may not be used for any purpose other than to identify prospective properties consumers may be interested in purchasing. Data is deemed reliable but is not guaranteed by MLS GRID. Use of the MLS GRID Data may be subject to an end user license agreement prescribed by the applicable MLS.
Some IDX listings have been excluded from this website.
Any use or search of the data on this site other than by a consumer looking to purchase real estate is prohibited.
Notice a problem with listing information on this site? Email support@brokerandagent.com. Copyright notices.
