

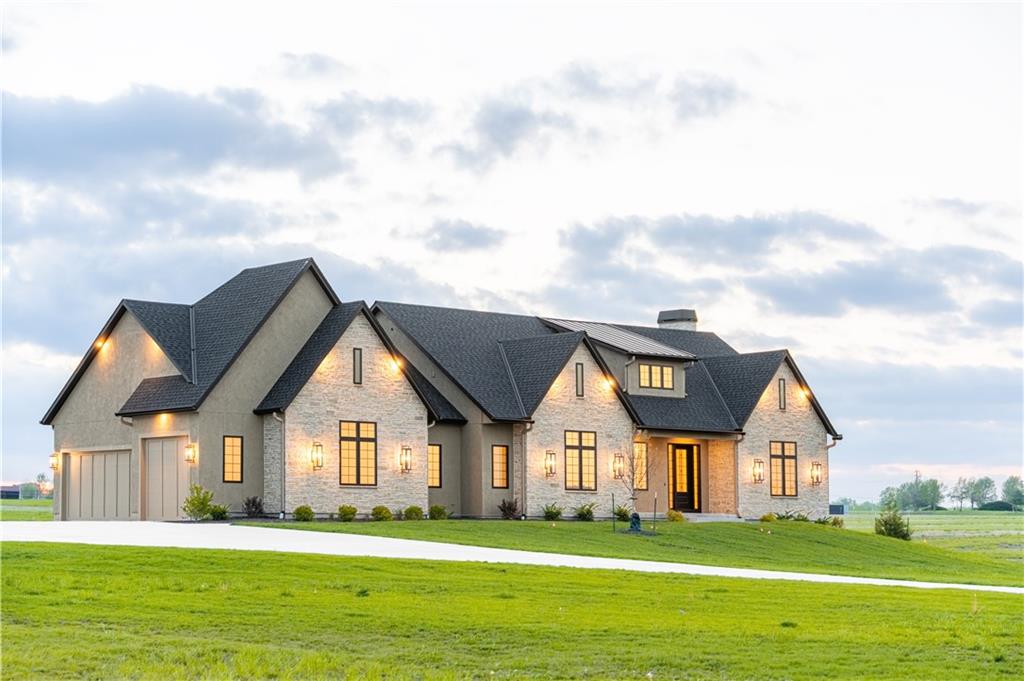
For Sale
$1,399,000
House18904 Bella Terra RoadPleasant Hill, MO 64080
- 4 bd
- 6 ba
- 3,958 sqft
$1,325,000 · 4 bd · 3 ba · 2,800 sqft · Built 1972
$1,325,000
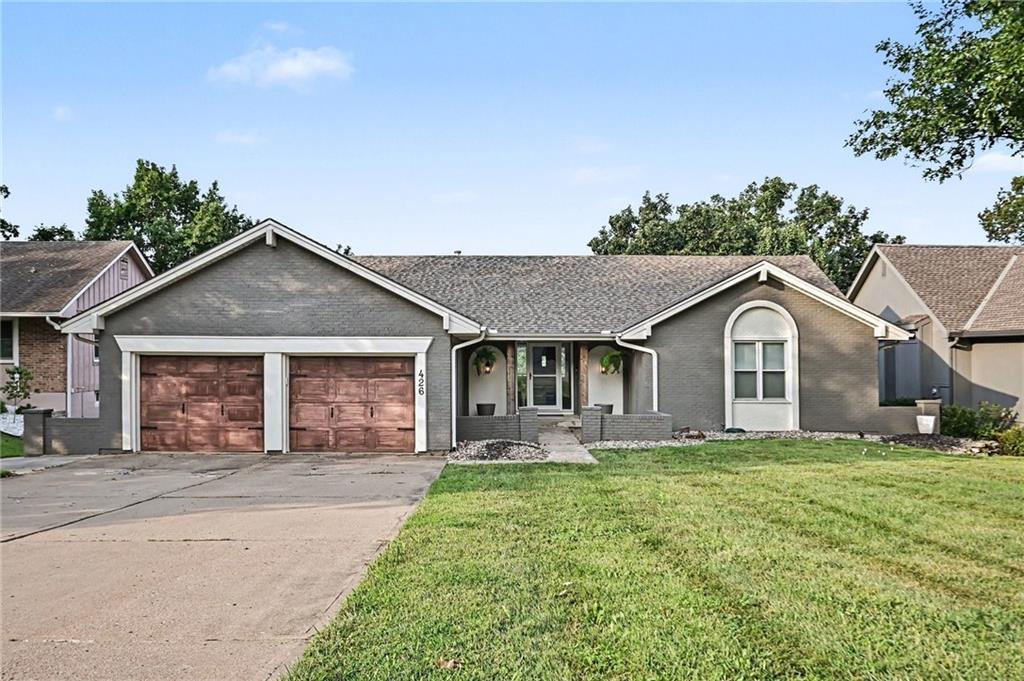
426 N Winnebago Drive · Lake Winnebago, MO · 64034
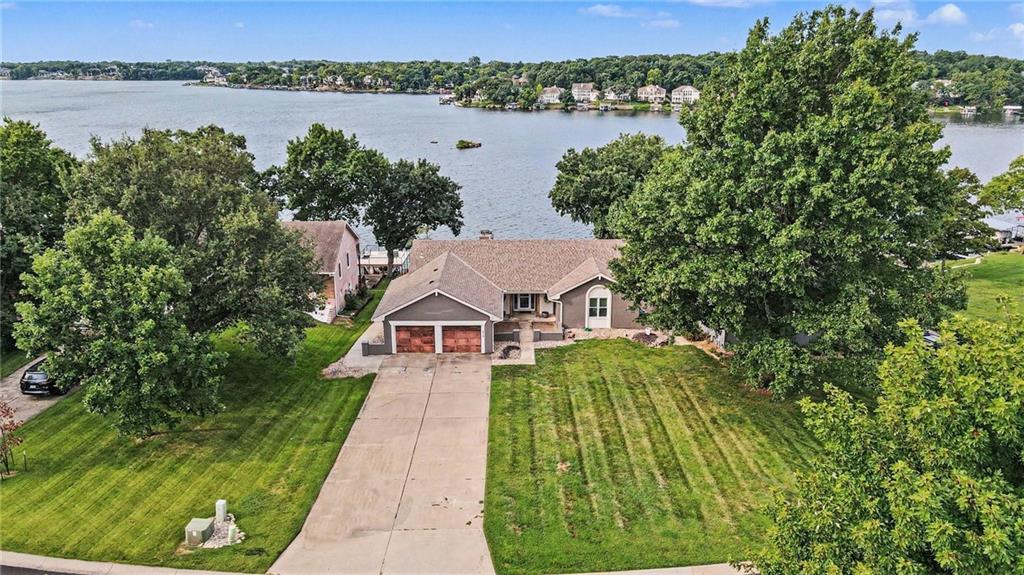
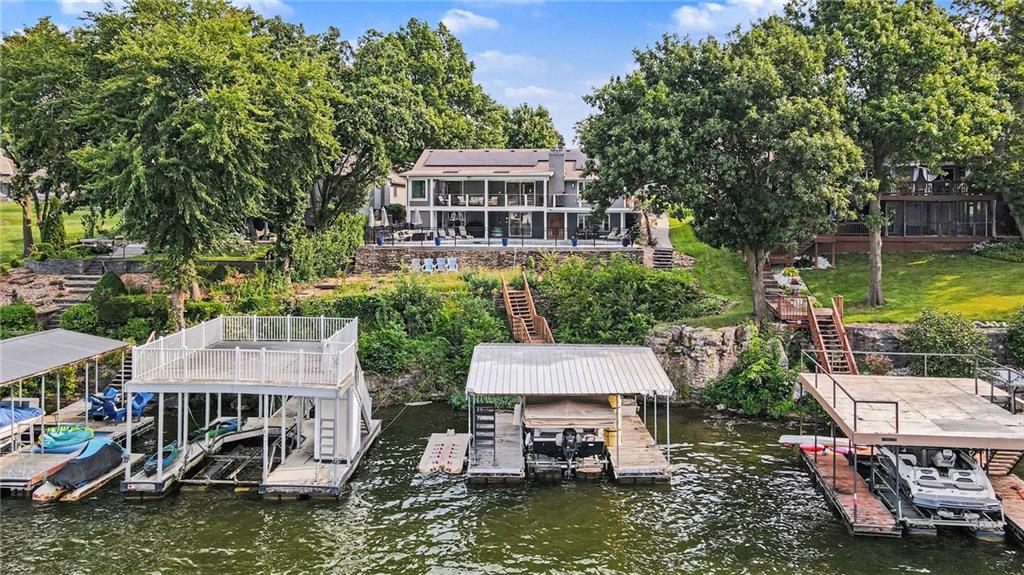
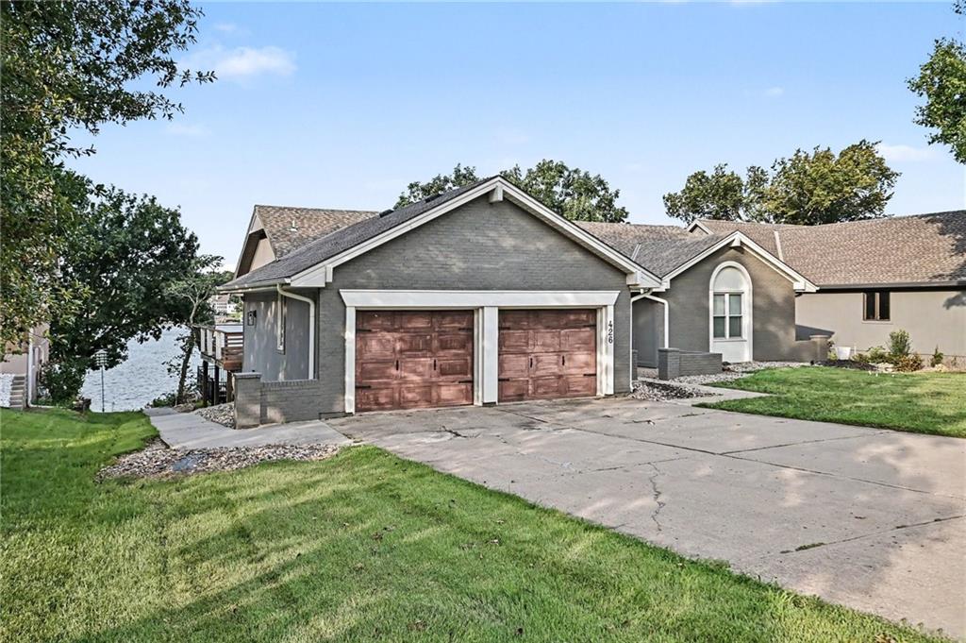
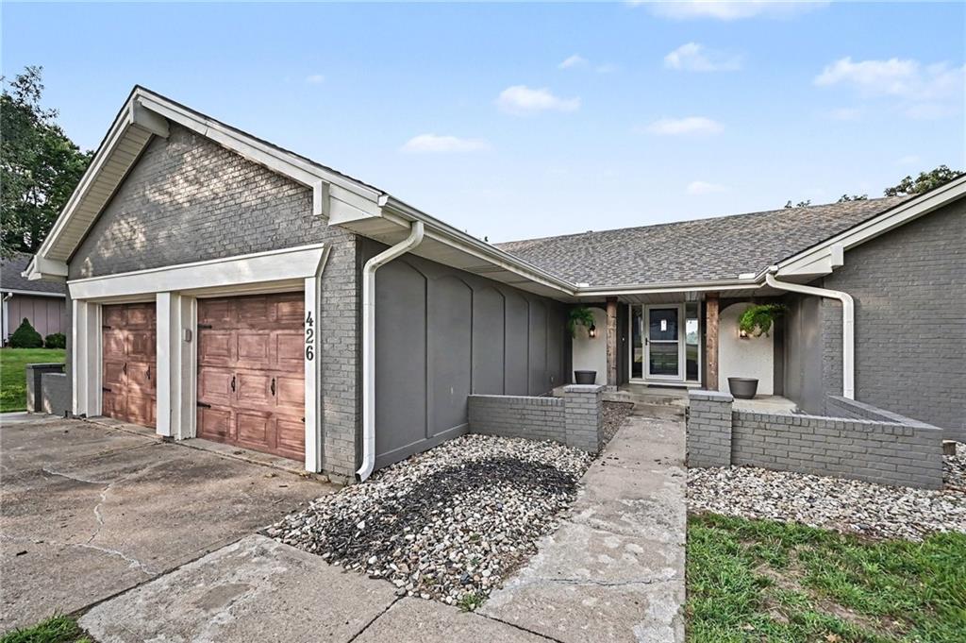
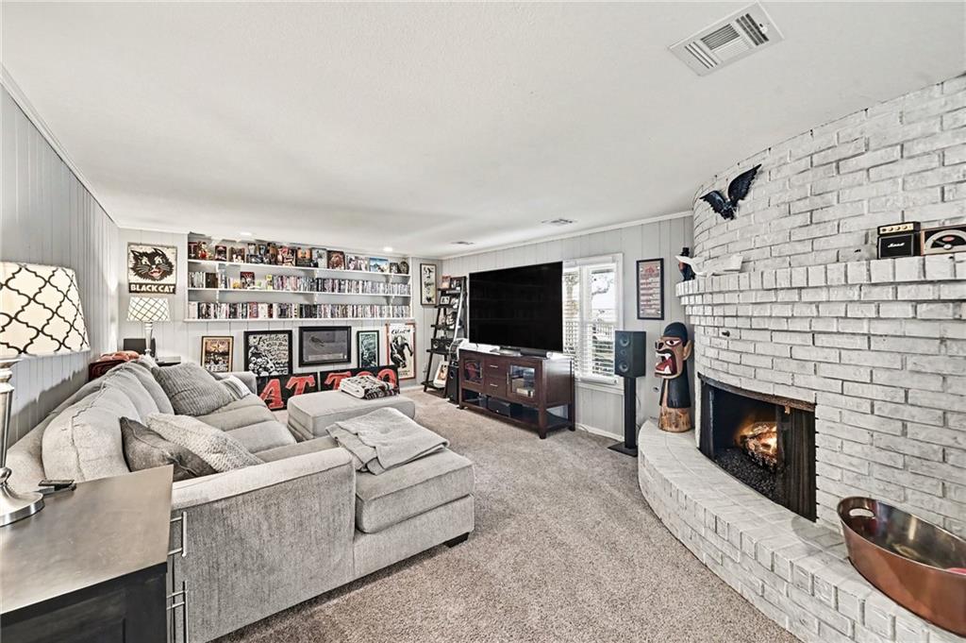
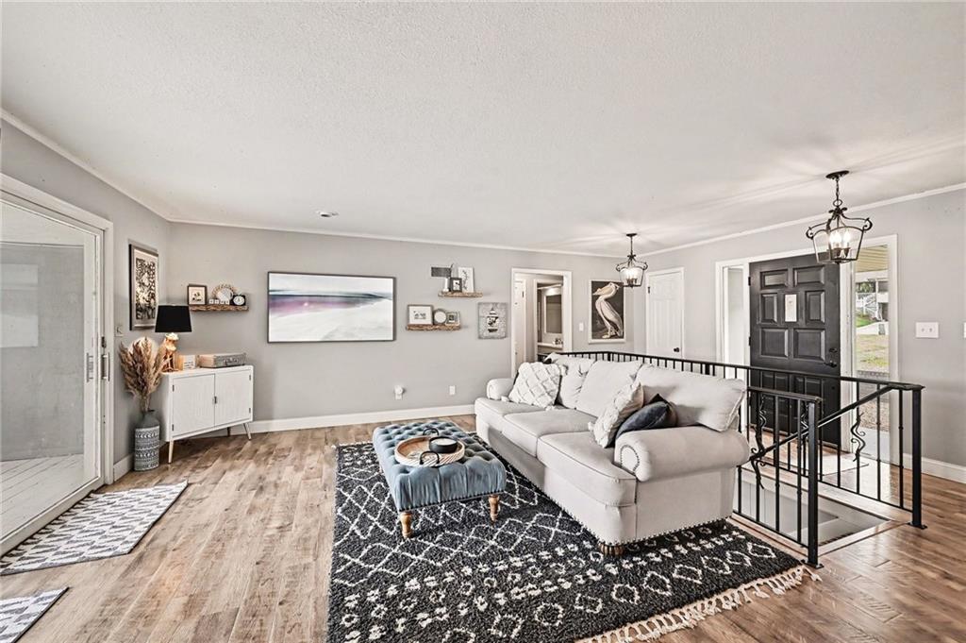
Welcome to lake living in one of Kansas City’s most desirable communities—Lake Winnebago! This charming 4-bedroom, 3-full-bath home offers approximately 2,800 square feet and is filled with character, warmth, and incredible lake views. The kitchen is truly the heart of the home, featuring a massive oversized island with plenty of space for gathering, cooking, and entertaining. Nearly every room on the main level takes advantage of the beautiful views overlooking the water, while two fireplaces add both charm and extra warmth during the colder months. The oversized 2-car garage also provides plenty of additional space for storage, lake toys, and more. Outside is where this home really shines! Spend summer days entertaining around the pool, then head straight out to the lake from your own private dock for an evening on the boat. A deck spanning the full length of the home sits above the patio, giving you even more space to relax, entertain, and take in those gorgeous Lake Winnebago views. Whether you’re hosting friends by the pool, enjoying your morning coffee overlooking the water, or hopping on the speed boat for a day on the lake, this home offers the lake lifestyle you’ve been dreaming about!
Estimate only — taxes, insurance, and HOA vary. Confirm exact figures with a lender.
Lee's Summit school district. Assigned schools per the MLS record — verify enrollment boundaries with the district.
$1,177,500
Median list price
20
Homes for sale
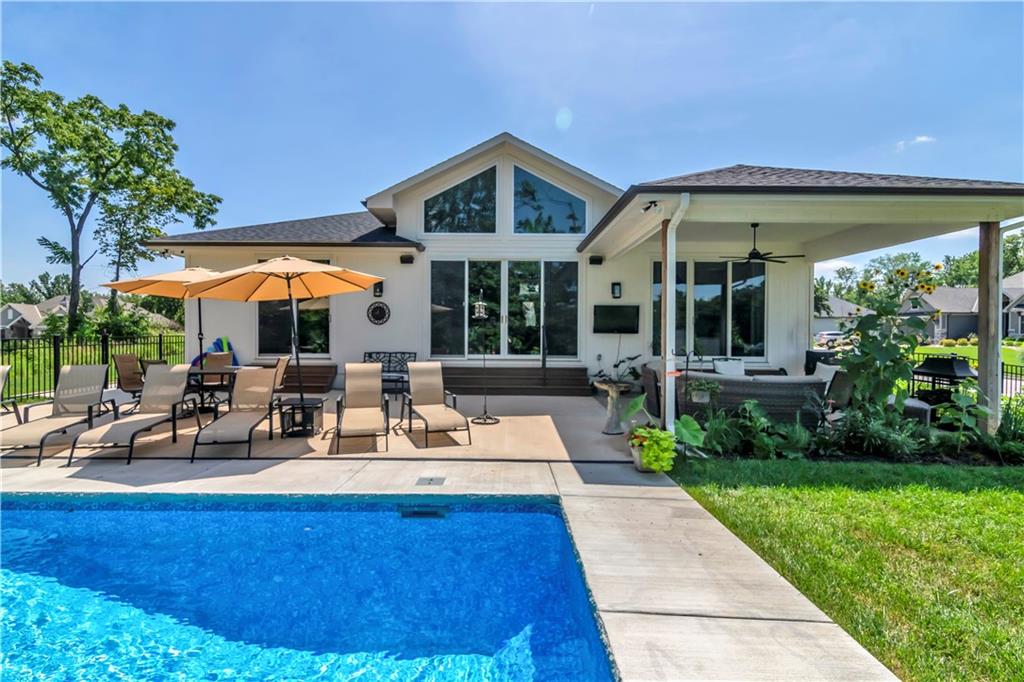
$1,399,000
House18904 Bella Terra RoadPleasant Hill, MO 64080
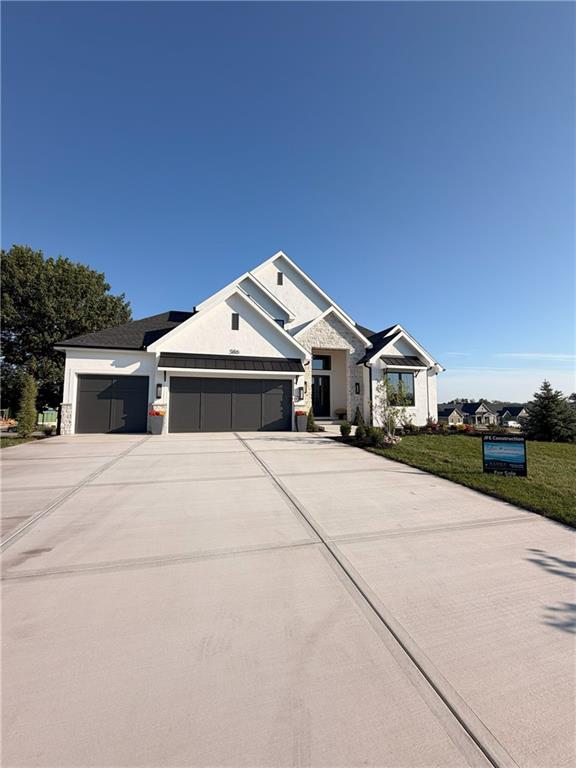
$1,059,000
House21 Bison Falls CircleLake Winnebago, MO 64034
 Pending
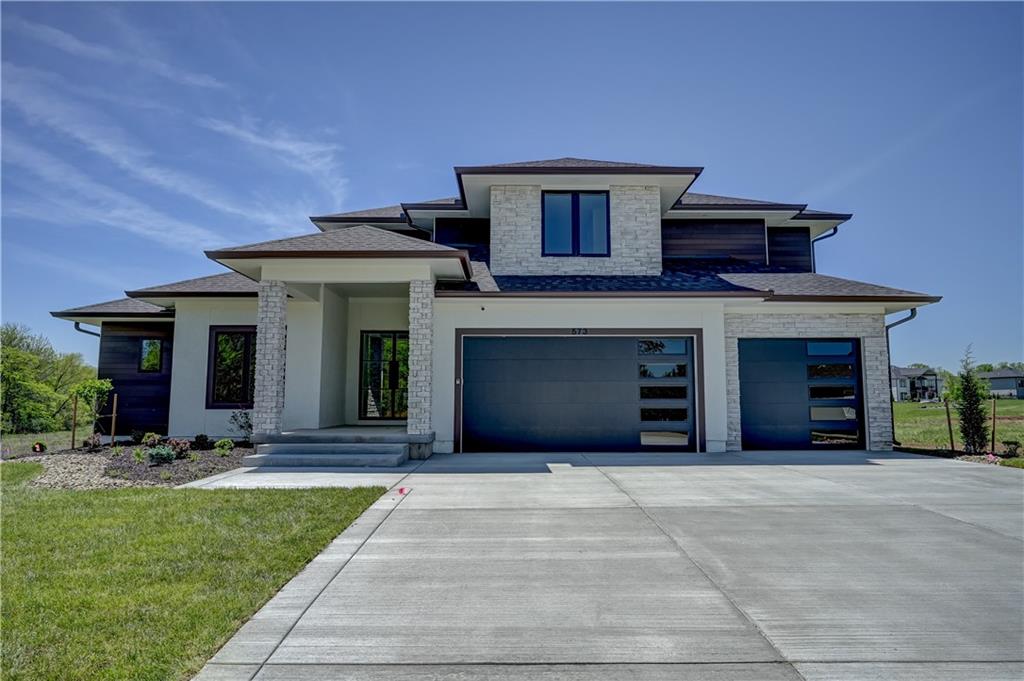
$1,329,900
House586 South Shore DriveLake Winnebago, MO 64034
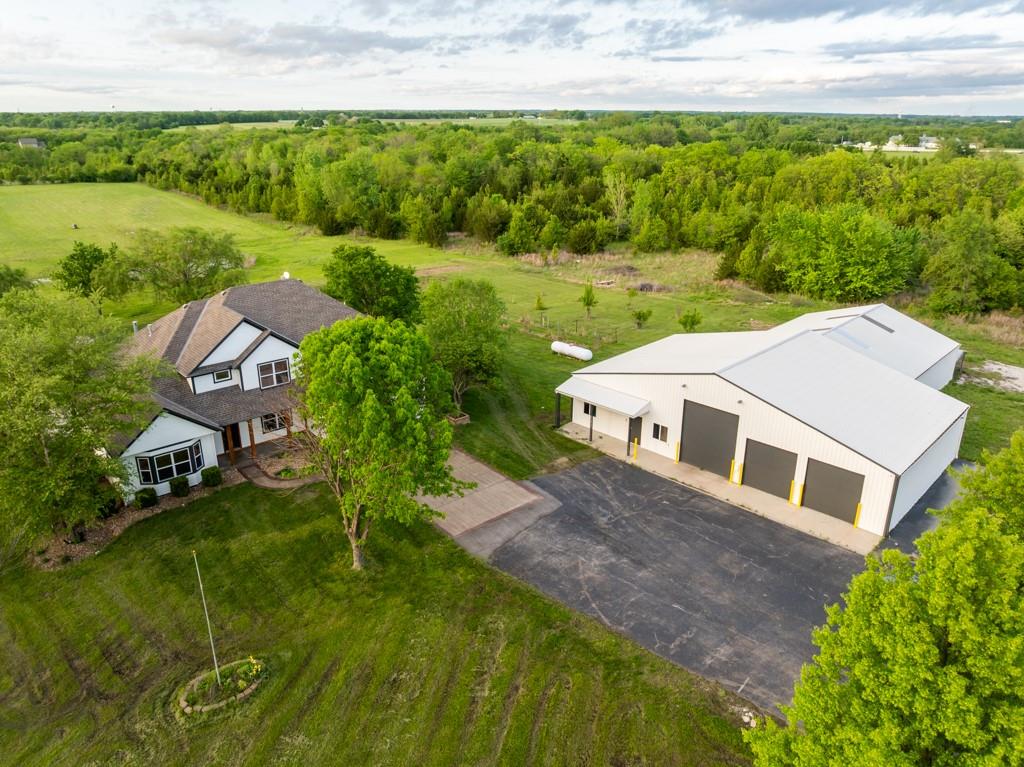
$1,385,000
House573 South Shore DriveLake Winnebago, MO 64034
$1,050,000
House18200 E 191st StreetPleasant Hill, MO 64080
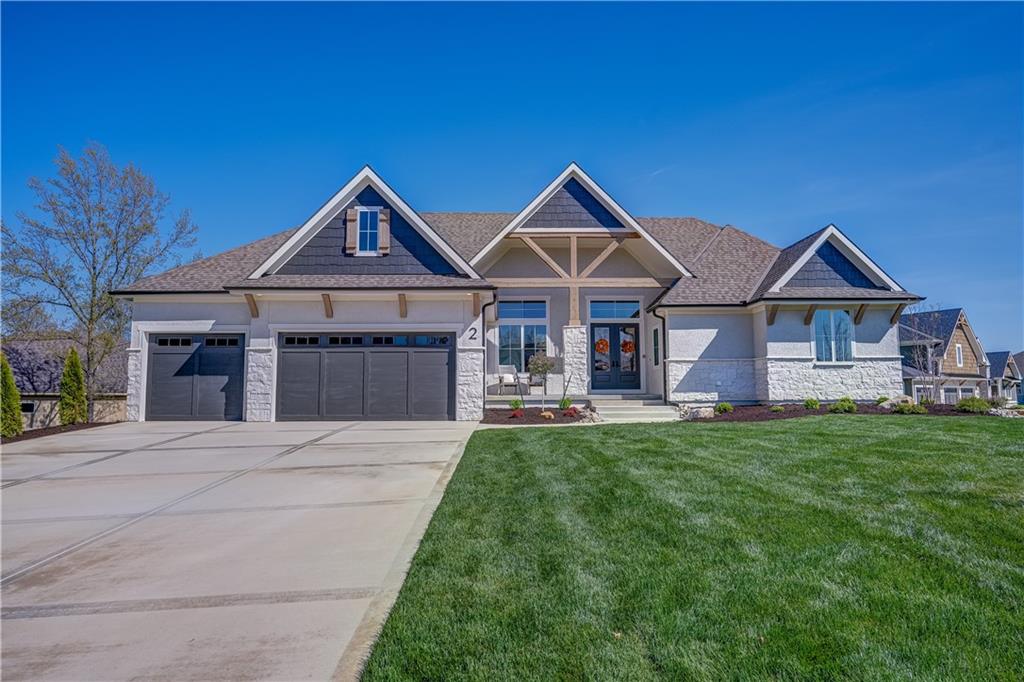
$1,325,000
House2 Sequoyah PointLake Winnebago, MO 64034


Listings courtesy of Heartland MLS as distributed by MLS GRID
Based on information submitted to the MLS GRID as of 9/24/2026, 12:20:19 AM CDT. All data is obtained from various sources and may not have been verified by broker or MLS GRID. Supplied Open House Information is subject to change without notice. All information should be independently reviewed and verified for accuracy. Properties may or may not be listed by the office/agent presenting the information.
IDX information is provided exclusively for consumers' personal, non-commercial use and may not be used for any purpose other than to identify prospective properties consumers may be interested in purchasing. Data is deemed reliable but is not guaranteed by MLS GRID. Use of the MLS GRID Data may be subject to an end user license agreement prescribed by the applicable MLS.
Some IDX listings have been excluded from this website.
Any use or search of the data on this site other than by a consumer looking to purchase real estate is prohibited.
Notice a problem with listing information on this site? Email support@brokerandagent.com. Copyright notices.
