

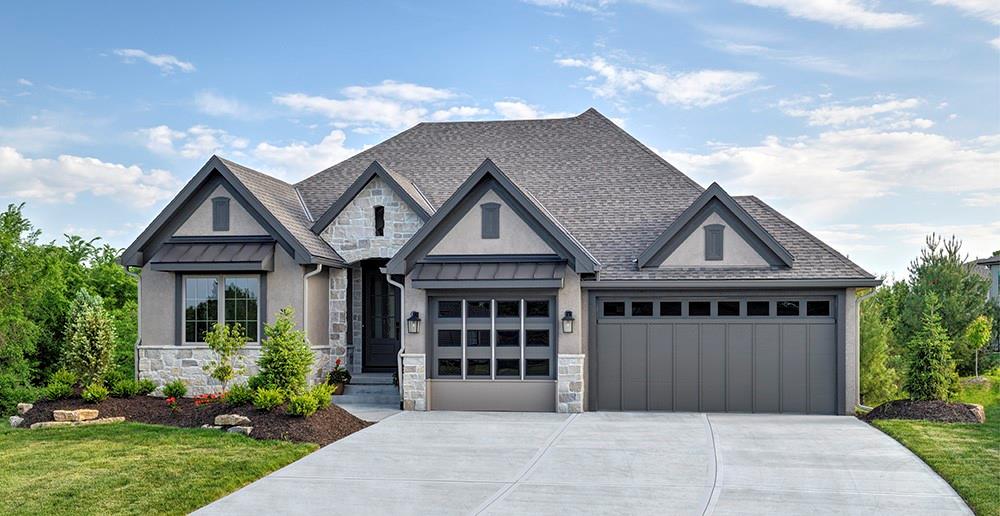
$965,000
House912 Savannah Lane · Lee's Summit, MO · 64034
- 4 bd
- 3 ba
- 3,064 sqft
Listing courtesy of Realty Executives
$1,249,000 · 4 bd · 4 ba · 3,395 sqft · Built 2026
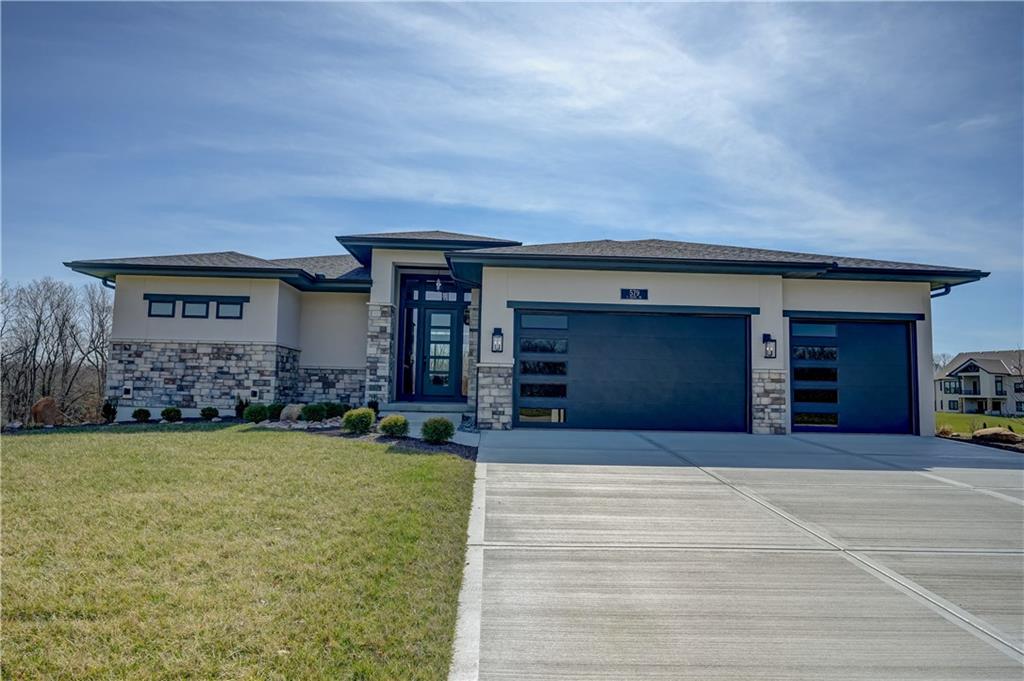
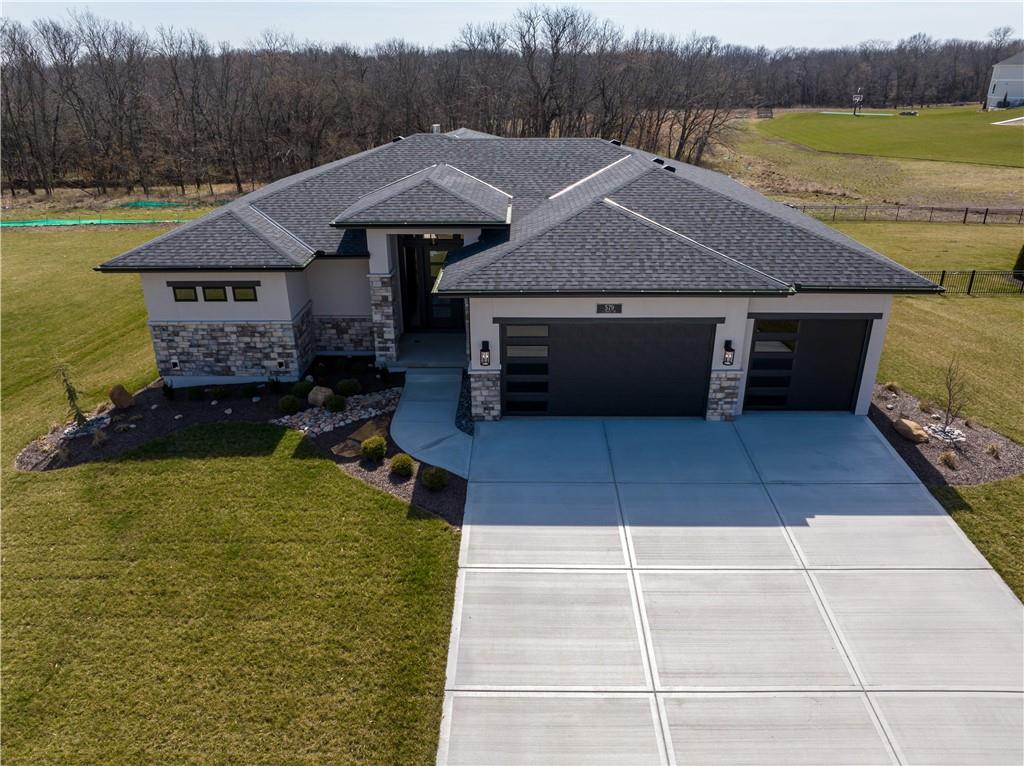
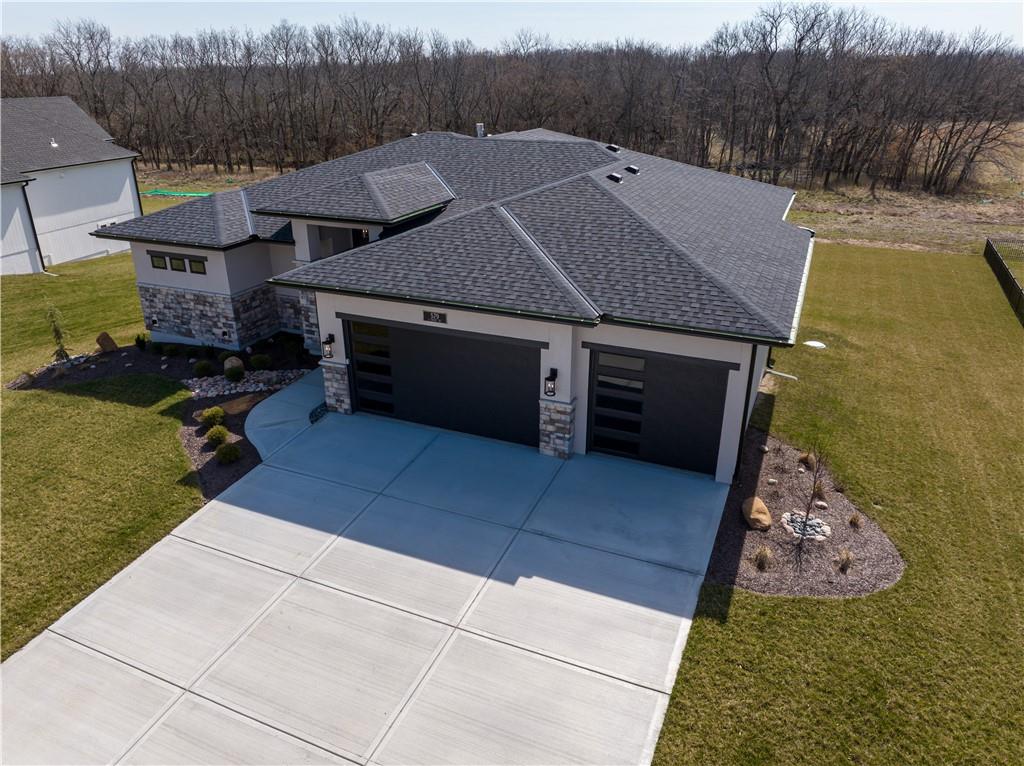
$1,249,000
579 South Shore Drive · Lake Winnebago, MO · 64034
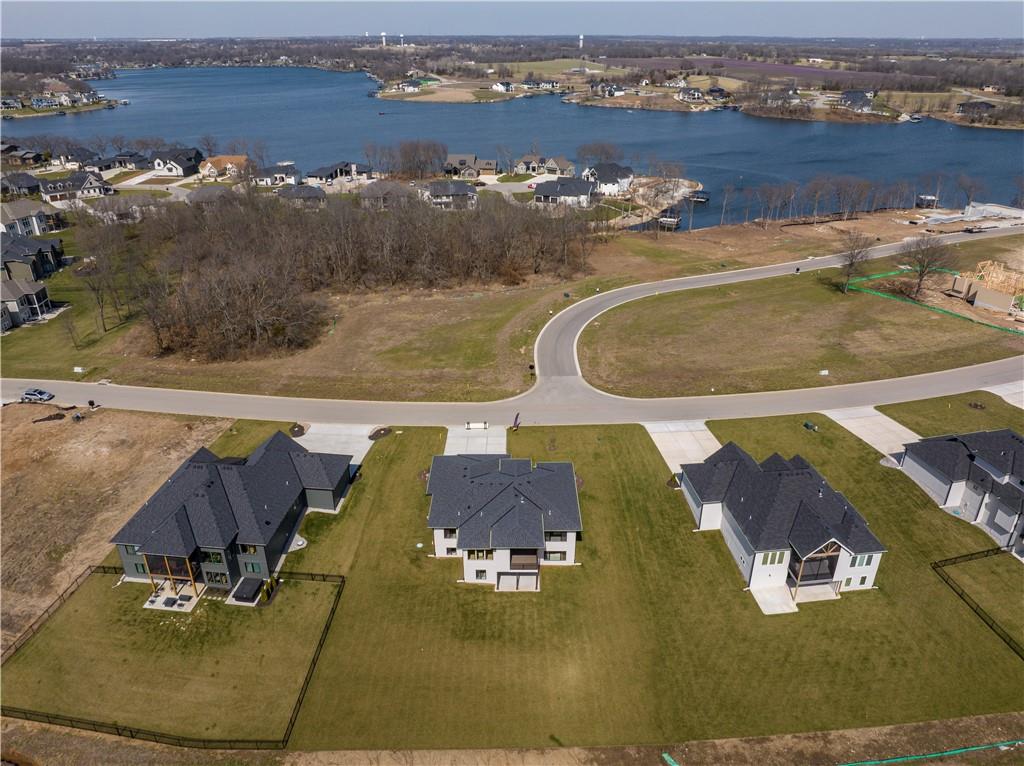
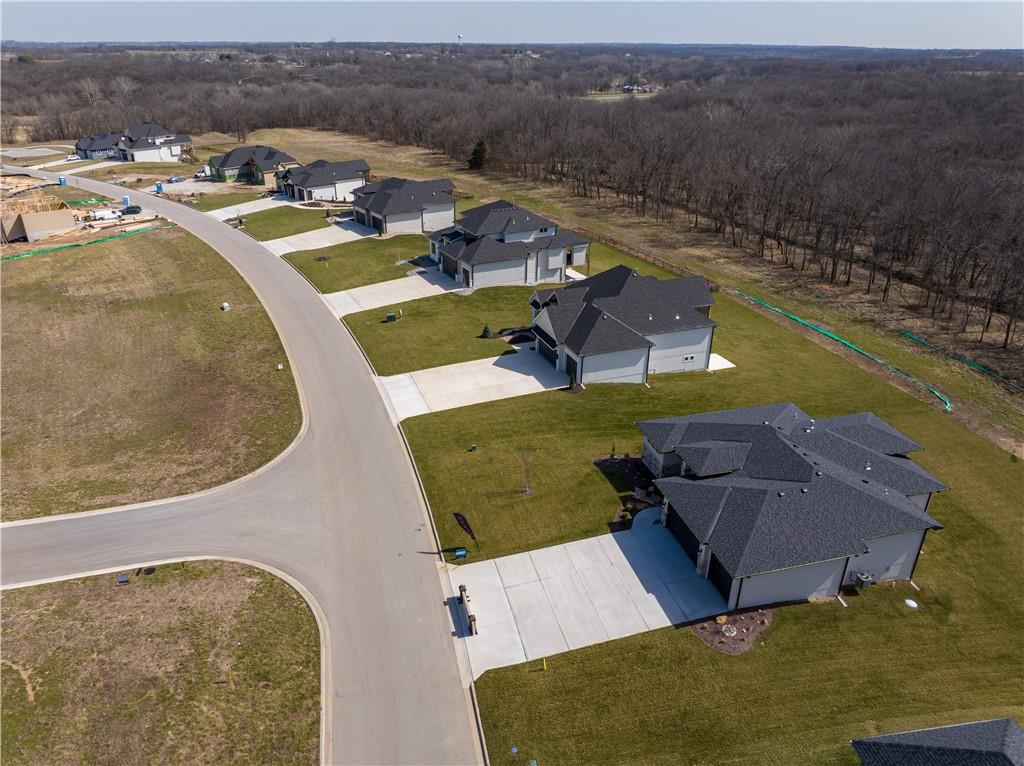
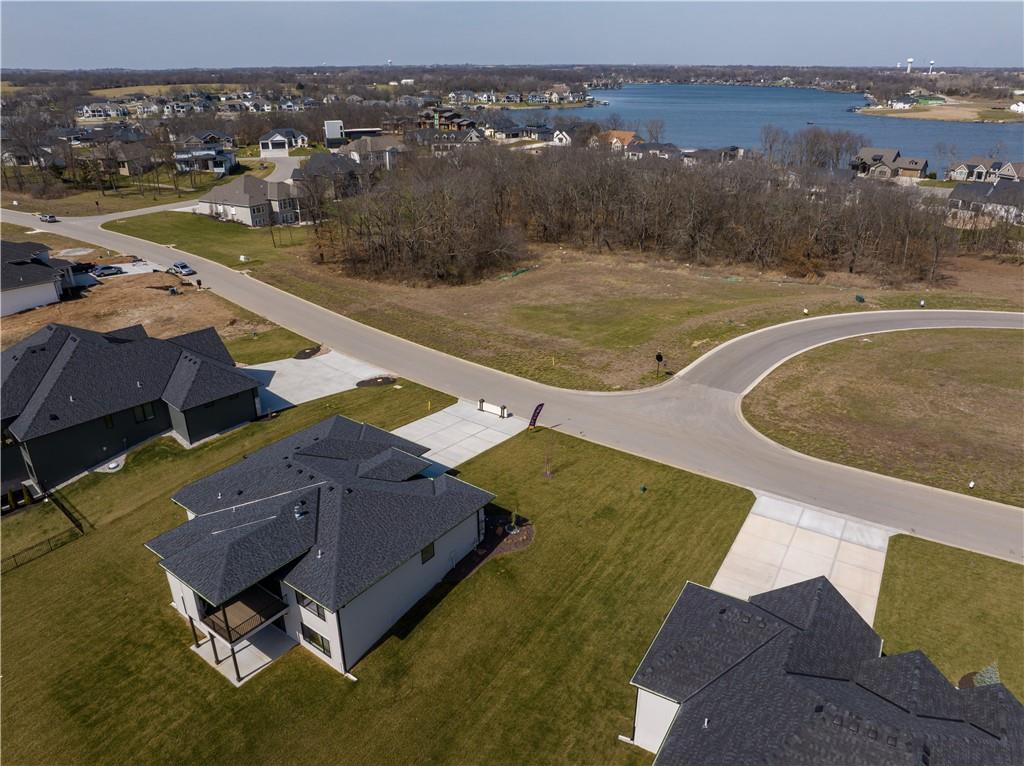
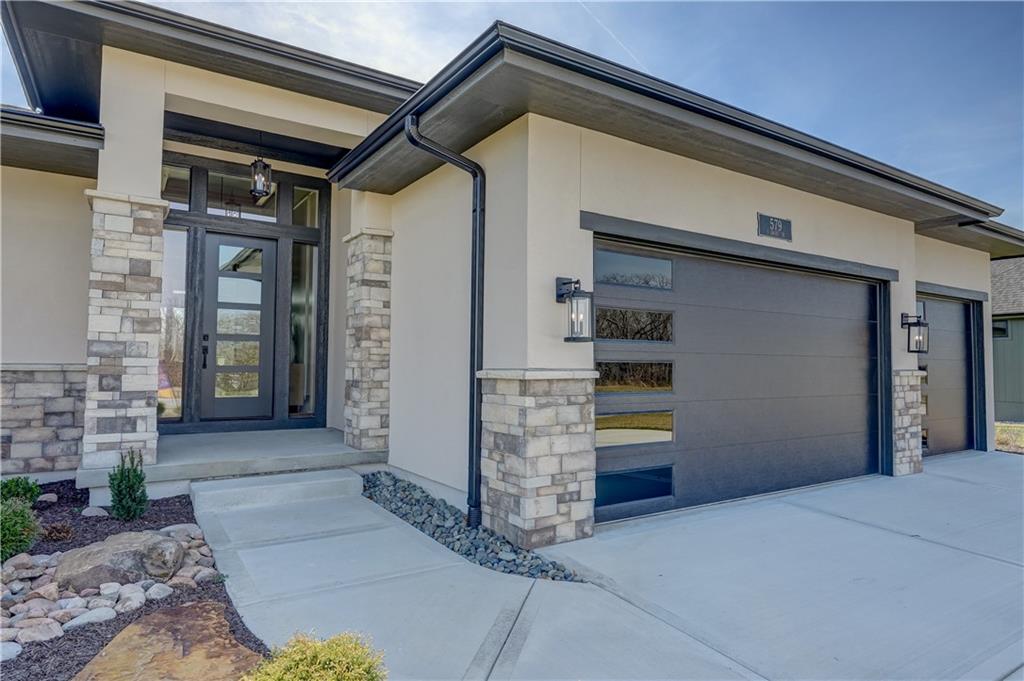
Discover elevated living in The Heather floorplan by Walker Custom Homes – a thoughtfully designed reverse 1.5 story home offering 4 bedrooms, 4 bathrooms, and 3,395 square feet of refined living space. This second tier lot backs to lush HOA greenspace, making your backyard a serene retreat, and comes with a private boat slip at the community docks, allowing you to embrace lake life with ease. This spacious layout features a large primary suite on the main level, complete with easy access to a stunning covered deck with an outdoor fireplace, perfect for year-round enjoyment. The open-concept main floor is ideal for hosting or relaxing in comfort, while the lower level includes a stylish bar and additional bedrooms, creating a versatile space for entertaining and guests. A true custom home experience! Nestled in the vibrant Lake Winnebago community, enjoy exclusive amenities including boating, fishing, scenic walking trails, horse stables, tennis and basketball courts, plus a brand-new community pool coming soon.
Estimate only — taxes, insurance, and HOA vary. Confirm exact figures with a lender.
Elementary
Timber Creek
Middle
Raymore-Peculiar East
High
Ray-Pec
Raymore-Peculiar school district. Assigned schools per the MLS record — verify enrollment boundaries with the district.
$1,023,750
Median list price
24
Homes for sale
$965,000
House912 Savannah Lane · Lee's Summit, MO · 64034
Listing courtesy of Realty Executives
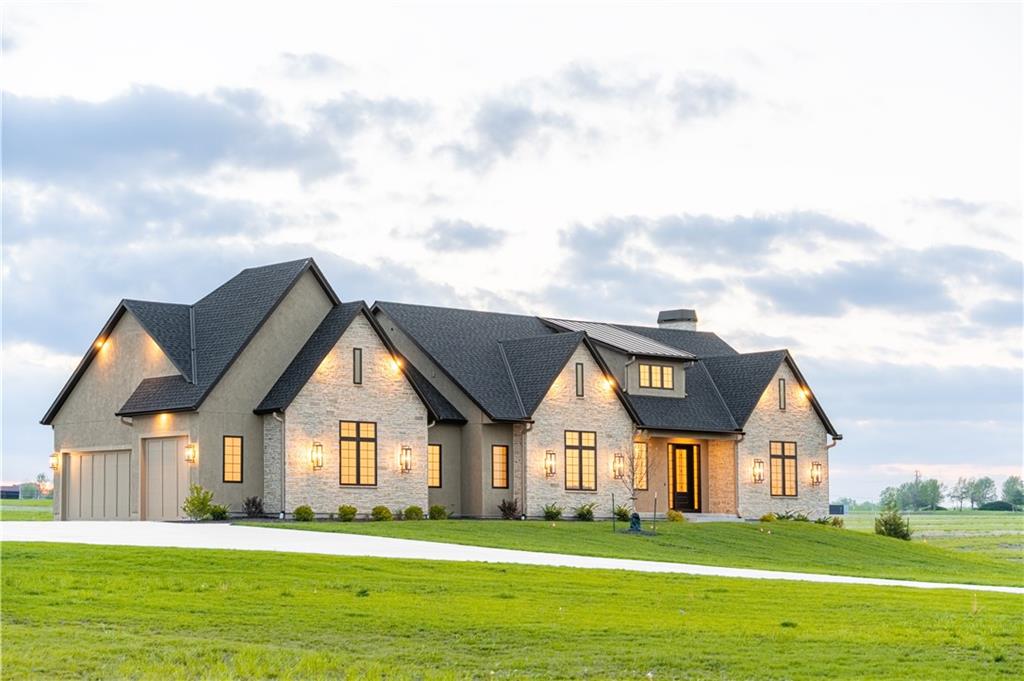
$1,399,000
House18904 Bella Terra Road · Pleasant Hill, MO · 64080
Listing courtesy of Asher Real Estate LLC
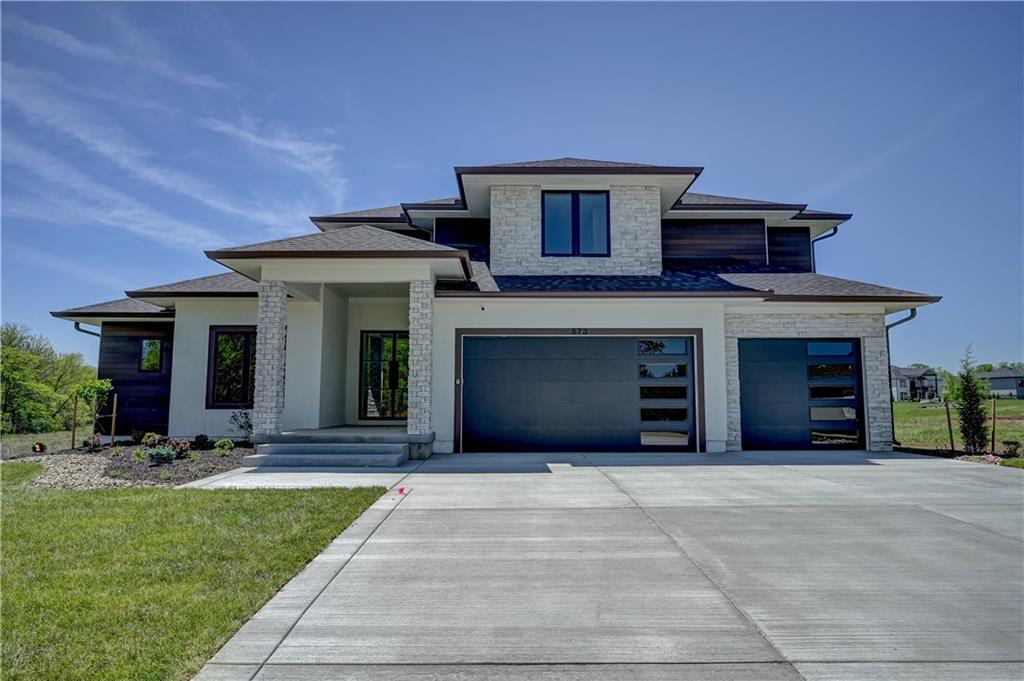
$1,389,000
House573 South Shore Drive · Lake Winnebago, MO · 64034
Listing courtesy of Asher Real Estate LLC
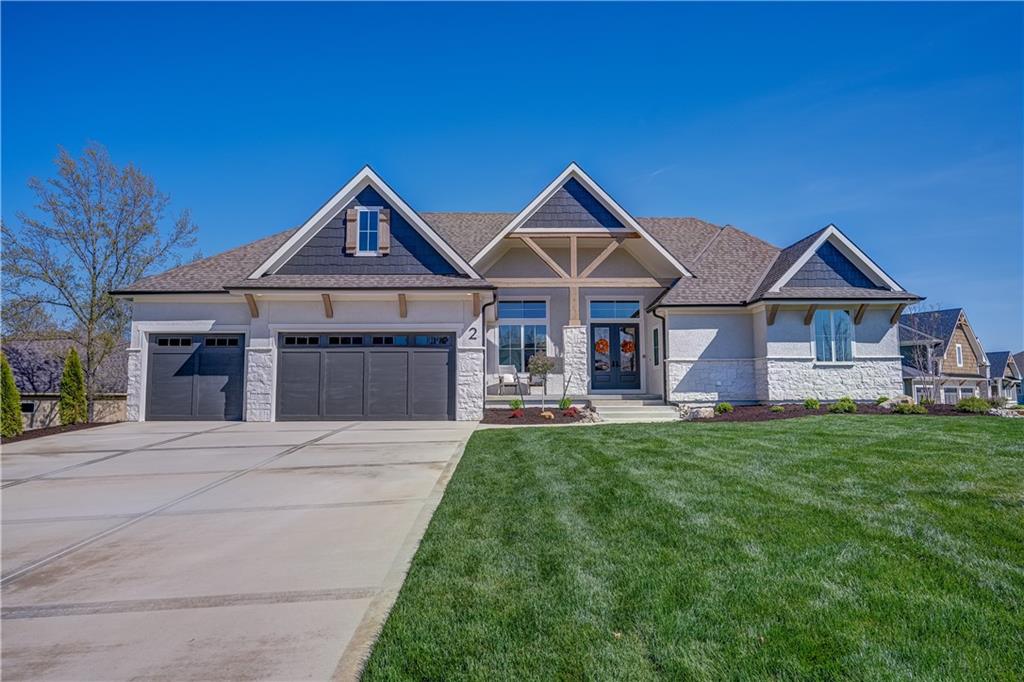
$1,325,000
House2 Sequoyah Point · Lake Winnebago, MO · 64034
Listing courtesy of Asher Real Estate LLC
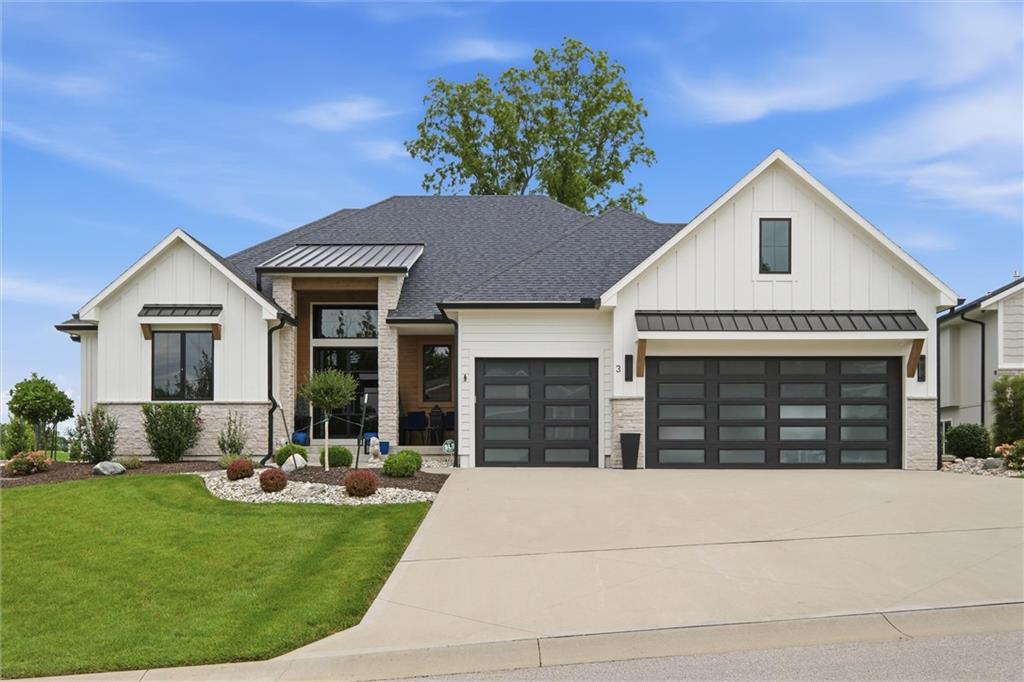
$1,295,000
House3 Spavinaw Court · Lake Winnebago, MO · 64034
Listing courtesy of Keller Williams Southland
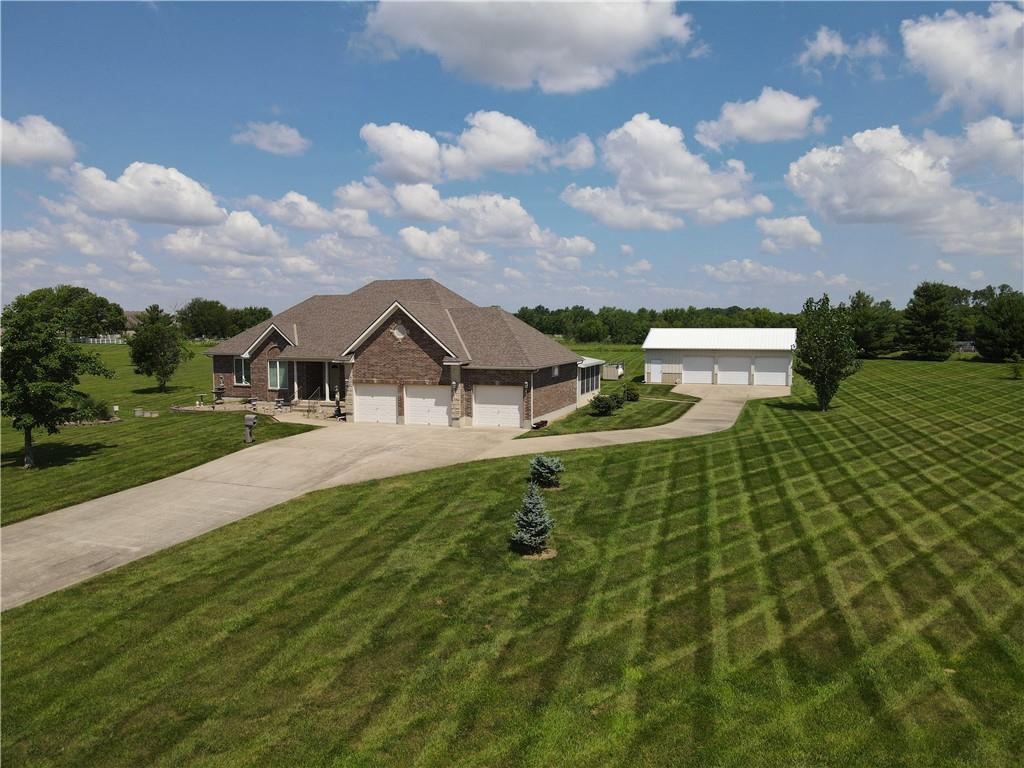
$990,000
House19104 Autumn Lane · Pleasant Hill, MO · 64080
Listing courtesy of Platinum Realty LLC
Listing courtesy of Asher Real Estate LLC
Listing data provided in part by Heartland MLS and deemed reliable but not guaranteed. MLS #HMS2549402.