

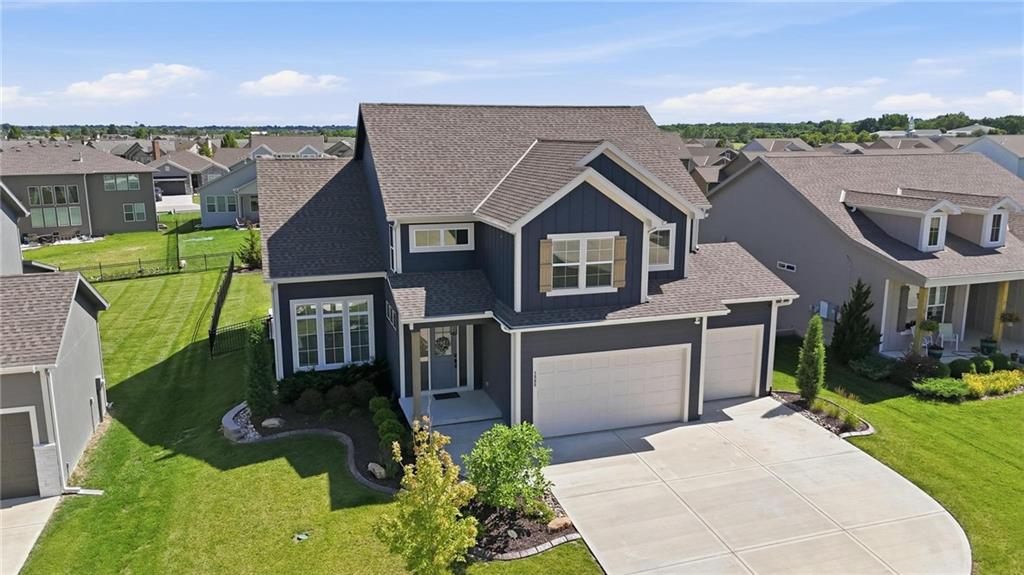
$799,000
House1505 SW Arbormill Terrace · Lee's Summit, MO · 64082
- 6 bd
- 5 ba
- 4,099 sqft
Listing courtesy of Keller Williams Realty Partners Inc.
$965,000 · 4 bd · 3 ba · 3,064 sqft · Built 2026
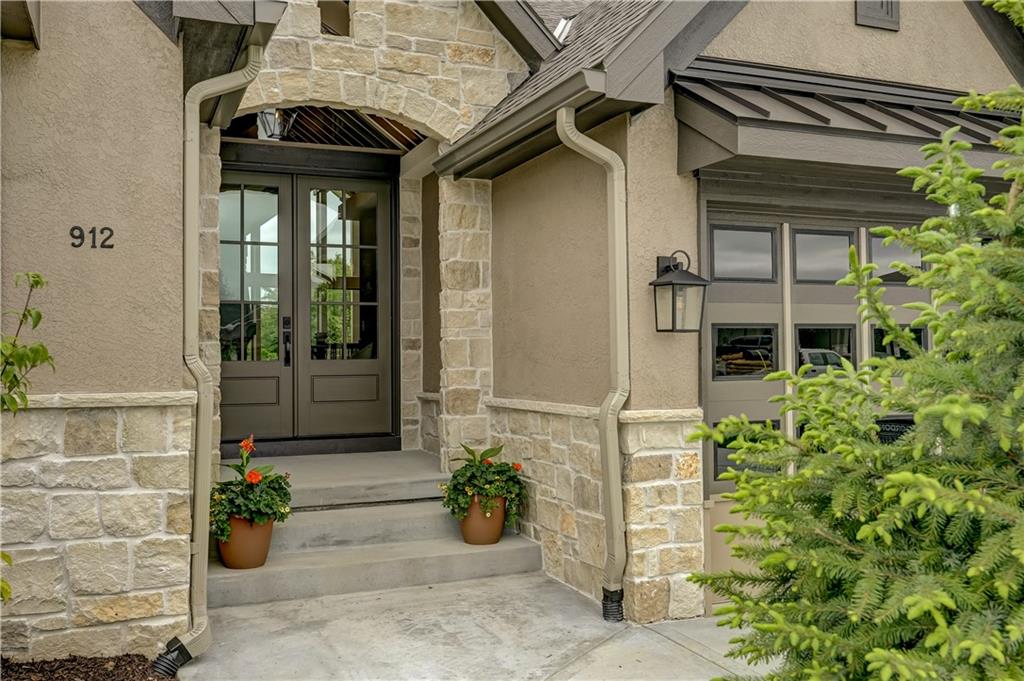
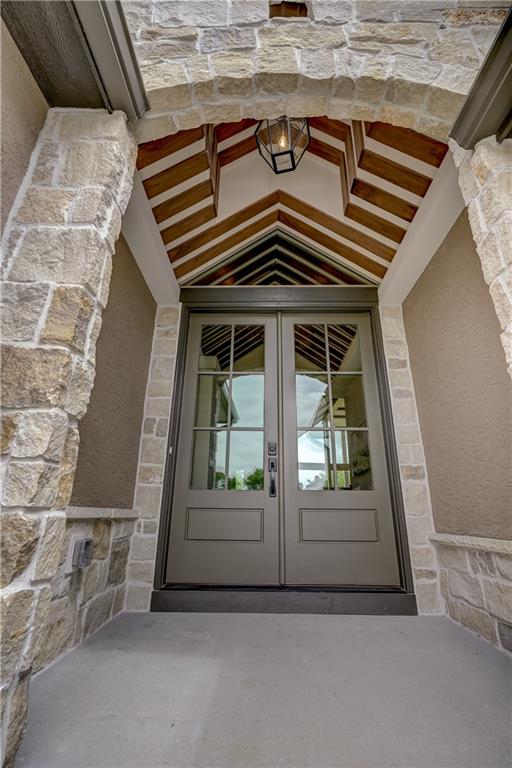
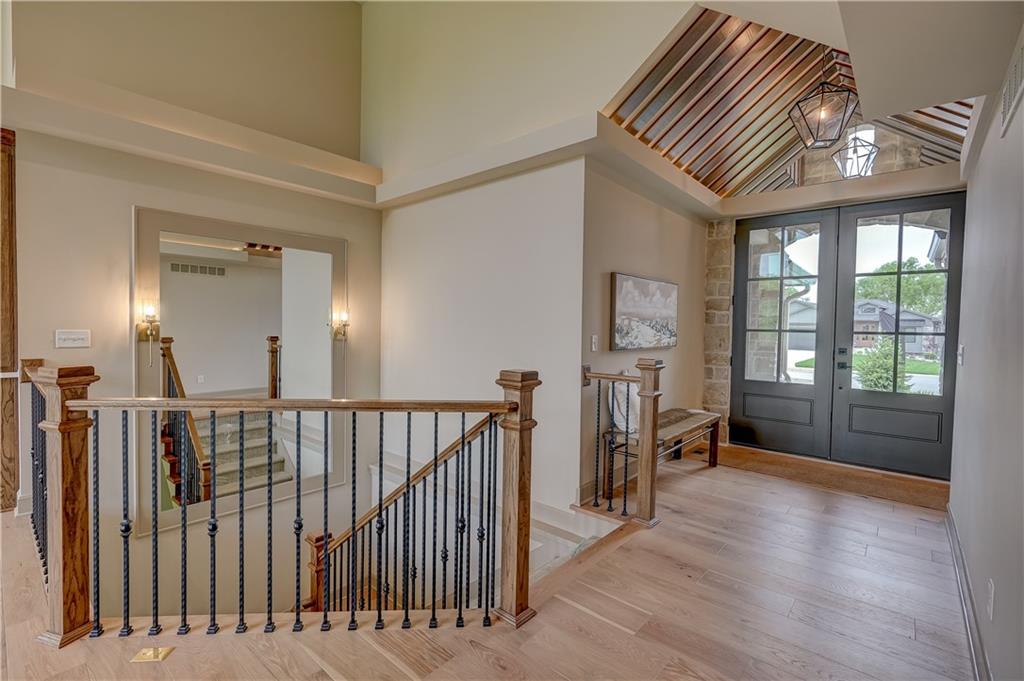
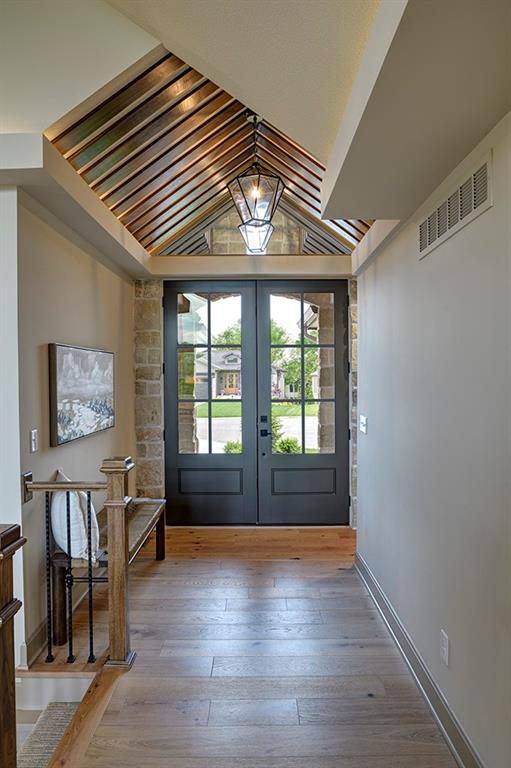
$965,000
912 Savannah Lane · Lee's Summit, MO · 64034
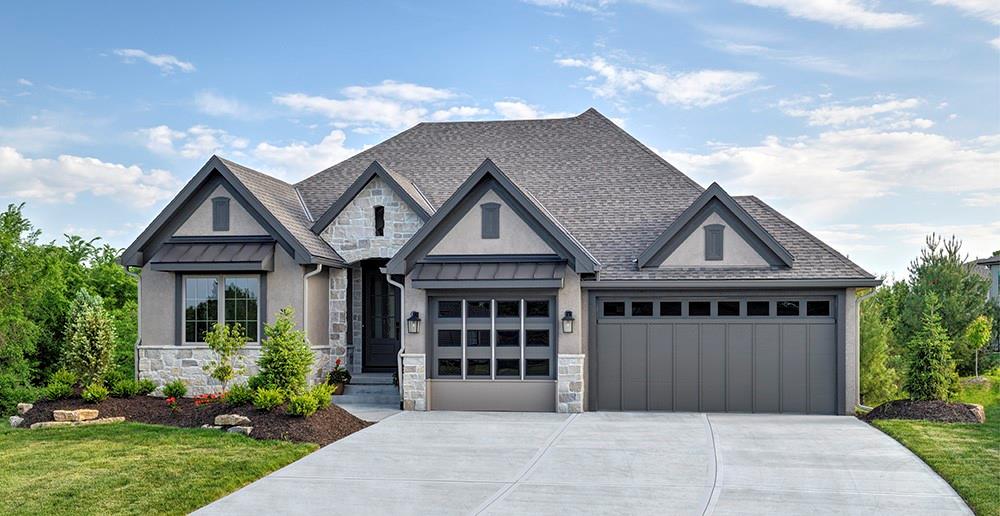
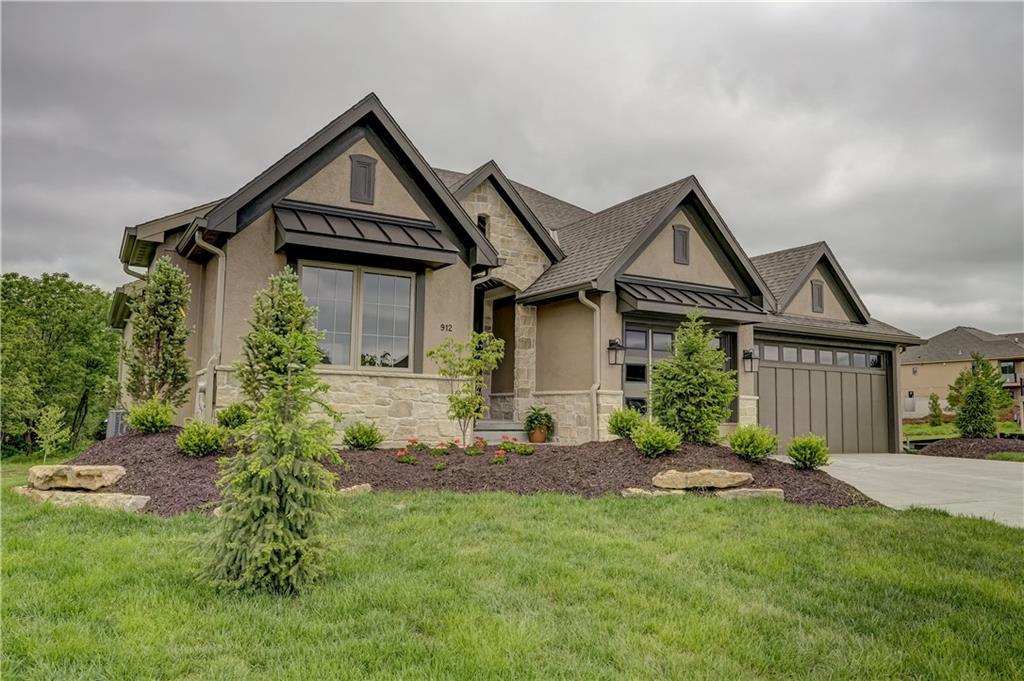
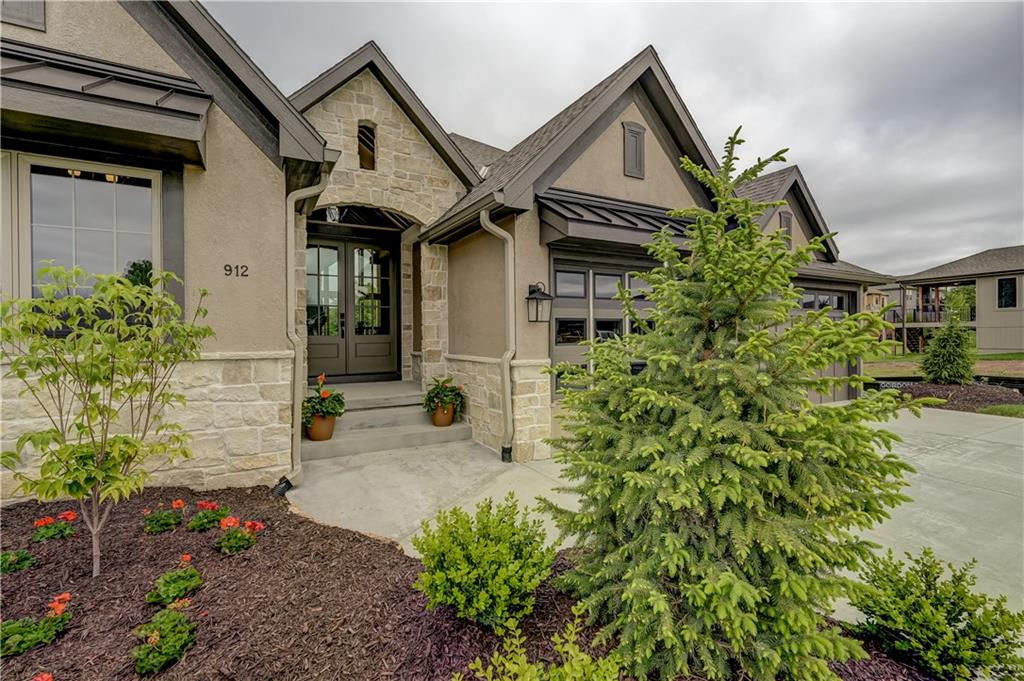
Welcome to a truly special Edgeless Design home in Woodland Trails where warm interior spaces and peaceful outdoor views come together beautifully. Pingleton Fine Homes designed this 3,064 square foot reverse 1.5 story home that offers 4 bedrooms, 3 bathrooms and a thoughtful layout designed to feel open, calming and connected to its natural surroundings. The main level welcomes you with soaring ceilings, warm wood beam accents, beautiful stone fireplace and expansive windows that frame the trees and green space beyond. Natural light fills the great room, kitchen and dining area, creating a comfortable gathering space that feels both spacious and cozy. The kitchen features a large island, custom cabinetry, designer finishes, walk-in pantry/prep area and easy flow into the main living spaces. Step out onto the covered deck and enjoy a quiet morning coffee, evening conversation or simply the peaceful backdrop of trees and green space. The primary suite offers its own retreat with large windows, vaulted ceiling detail, spa-like bath, freestanding tub, walk-in shower, dual vanities and a generous closet. The finished lower level continues the relaxed lifestyle with a spacious family room, wet bar, additional bedrooms and walk-out access to a covered patio. Designed to gently blur the lines between inside and out, this home brings nature into everyday living through natural light, open sight lines and beautiful outdoor views. Located in Woodland Trails, known for preserved green space, walking trails, resort-style amenities and timeless architecture. Don't miss this rare opportunity to live in a one of a kind home that feels peaceful, warm and connected to nature.
Estimate only — taxes, insurance, and HOA vary. Confirm exact figures with a lender.
Elementary
Woodland
Middle
East Trails
High
Lee's Summit
Lee's Summit school district. Assigned schools per the MLS record — verify enrollment boundaries with the district.
$552,610
Median list price
378
Homes for sale
$799,000
House1505 SW Arbormill Terrace · Lee's Summit, MO · 64082
Listing courtesy of Keller Williams Realty Partners Inc.
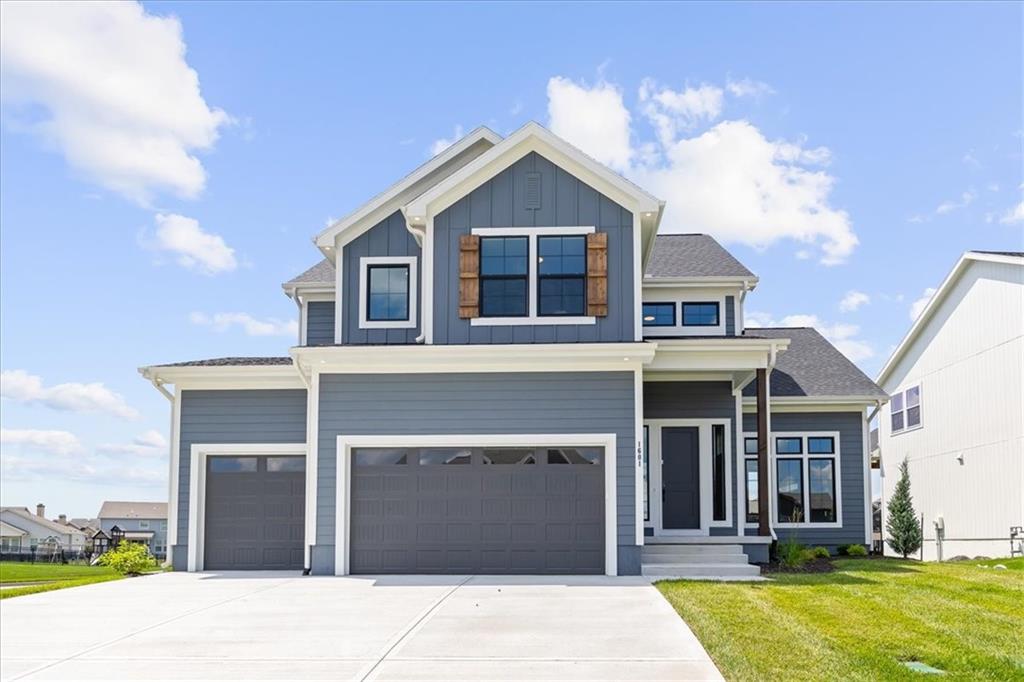
$799,000
House1601 SW Arbor Park Drive · Lee's Summit, MO · 64082
Listing courtesy of Inspired Realty of KC, LLC
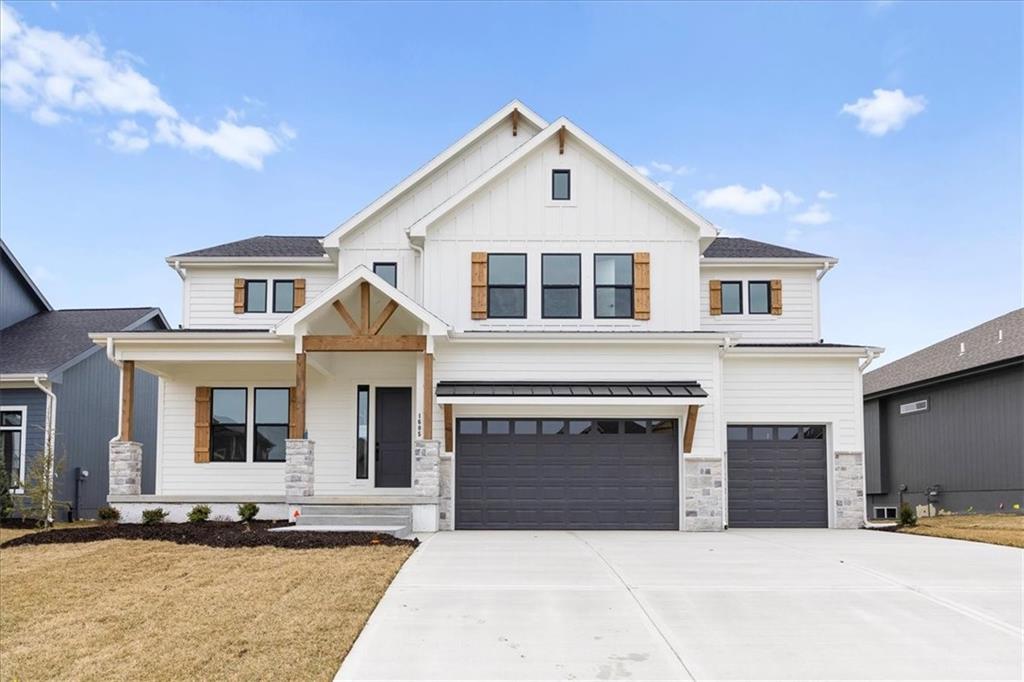
$819,990
House1605 SW Arbor Park Drive · Lee's Summit, MO · 64082
Listing courtesy of Inspired Realty of KC, LLC
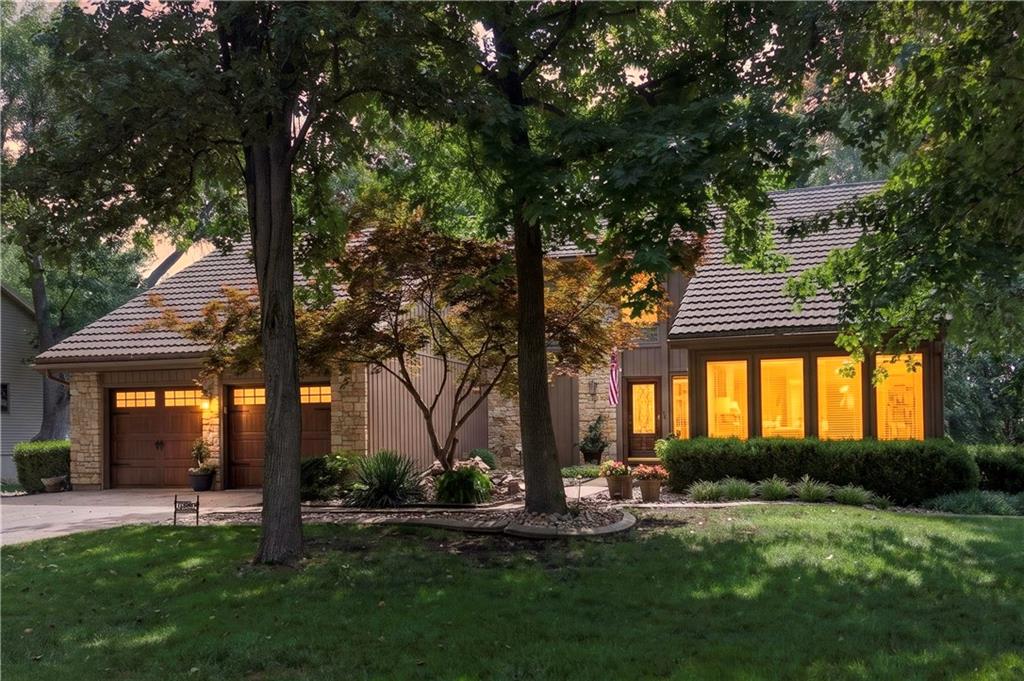
$805,000
House4498 SW Bowsprit Drive · Lee's Summit, MO · 64082
Listing courtesy of RE/MAX Elite, REALTORS
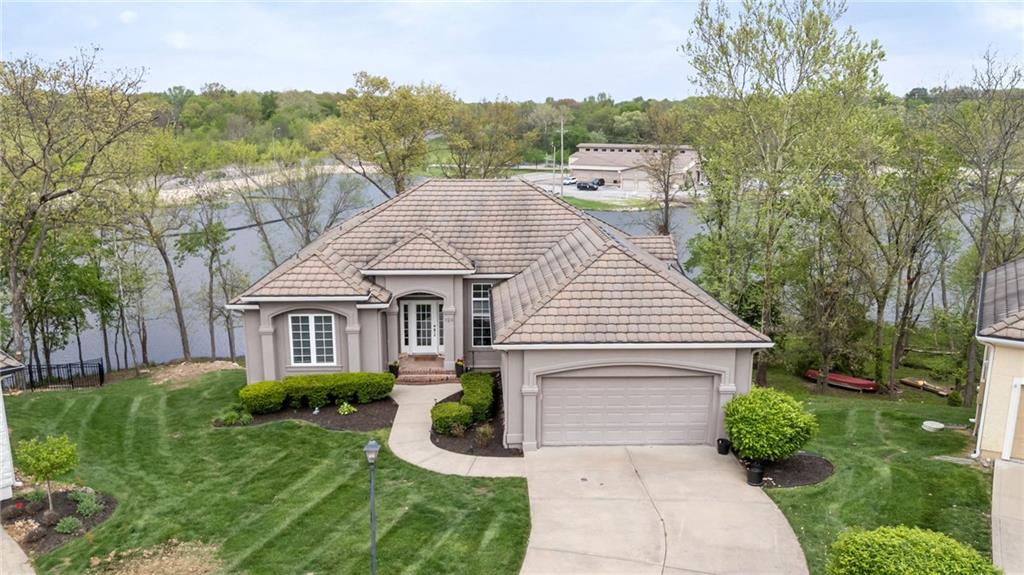
$850,000
House124 Teton Ridge · Lake Winnebago, MO · 64034
Listing courtesy of Platinum Realty LLC
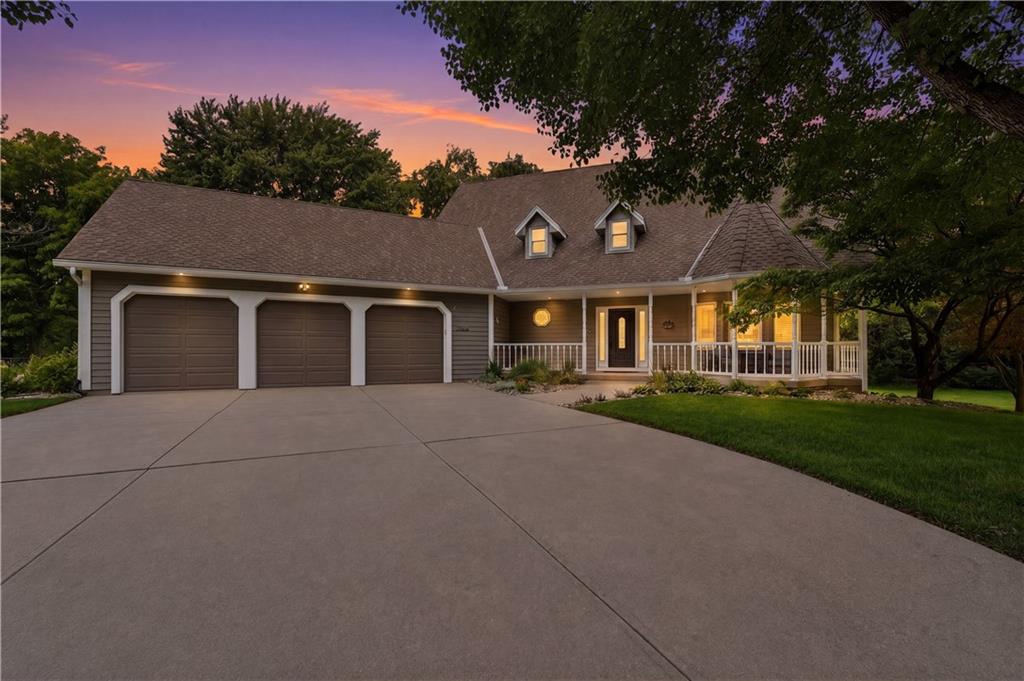
$725,000
House12904 Quail Ridge · Lee's Summit, MO · 64086
Listing courtesy of ReeceNichols - Lees Summit
Listing courtesy of Realty Executives
Listing data provided in part by Heartland MLS and deemed reliable but not guaranteed. MLS #HMS2617295.