

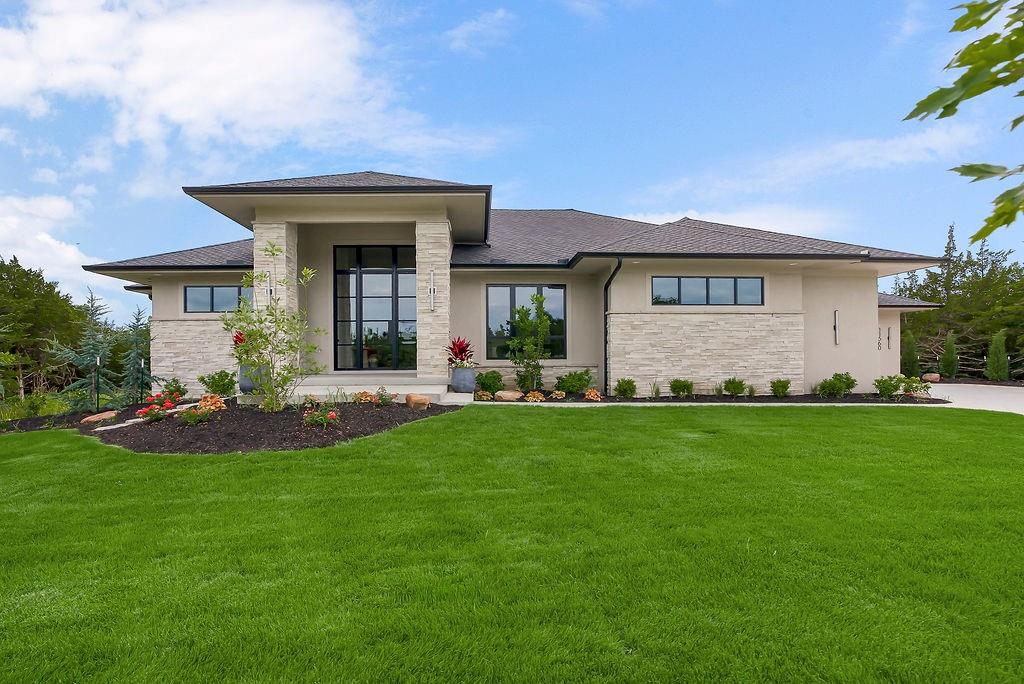
$2,647,000
House11560 S Wild Rose Lane · Olathe, KS · 66061
- 4 bd
- 6 ba
- 4,705 sqft
Listing courtesy of Cedar Creek Realty LLC
$2,250,000 · 4 bd · 6 ba · 7,359 sqft · Built 2002
$2,250,000
10462 S Oakcrest Lane · Olathe, KS · 66061
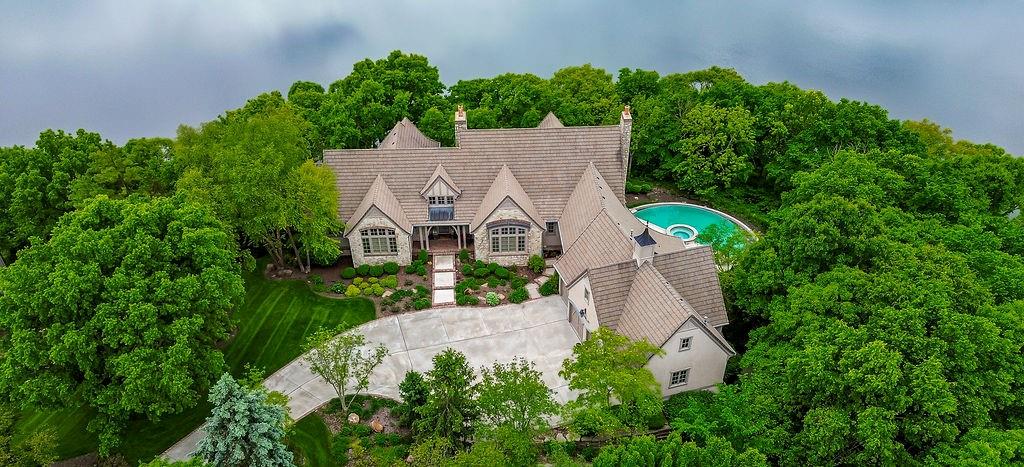
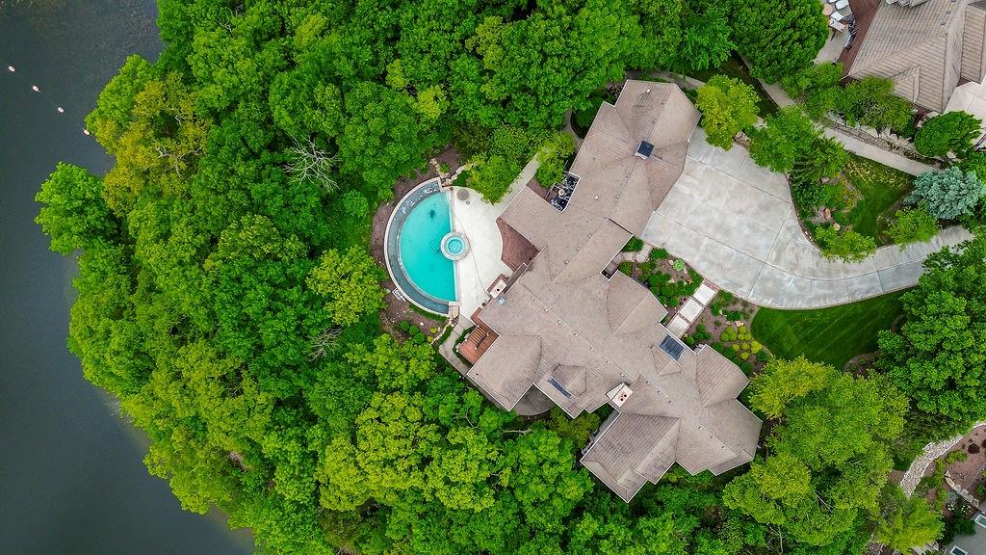
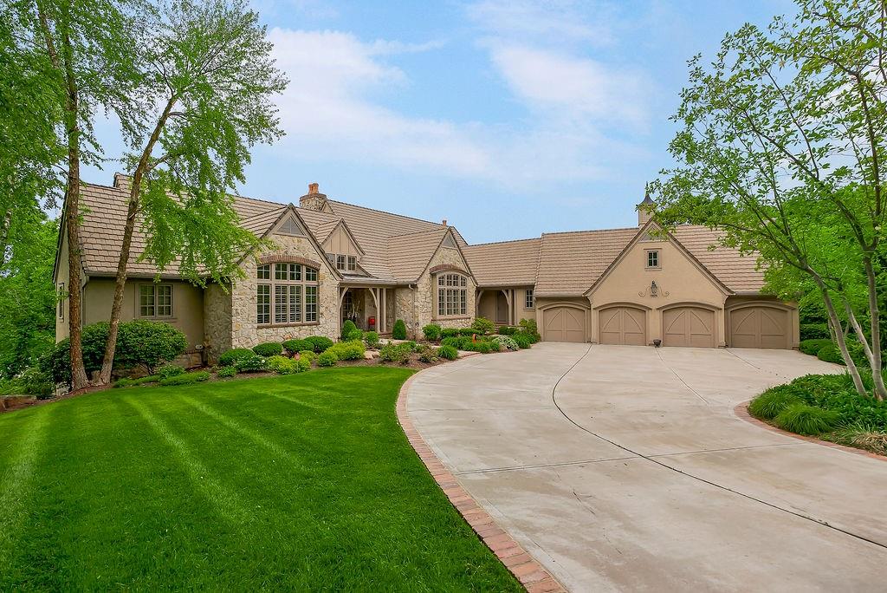
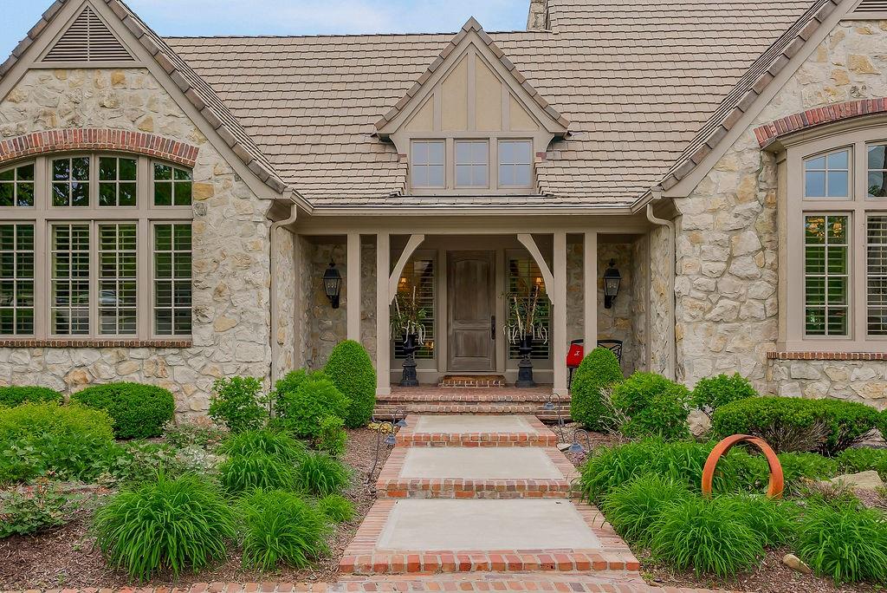
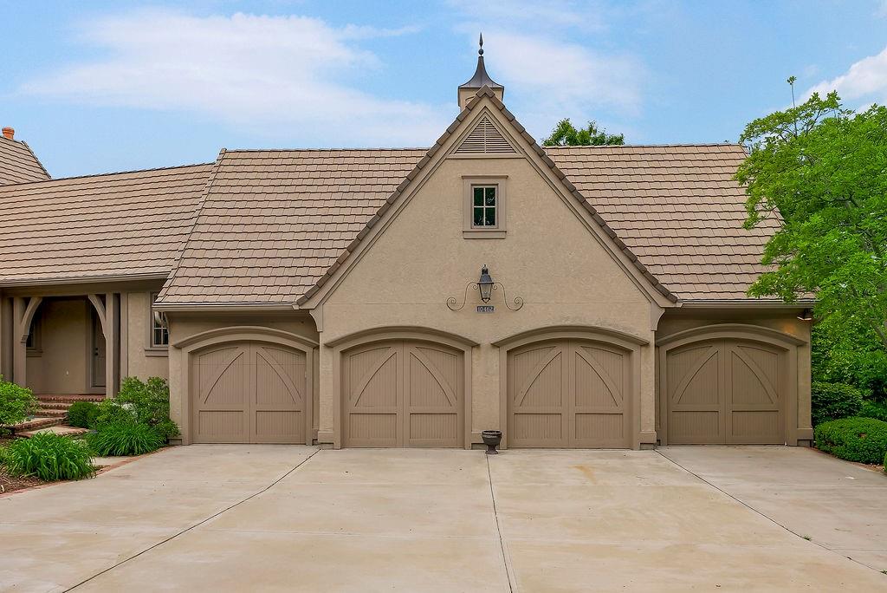
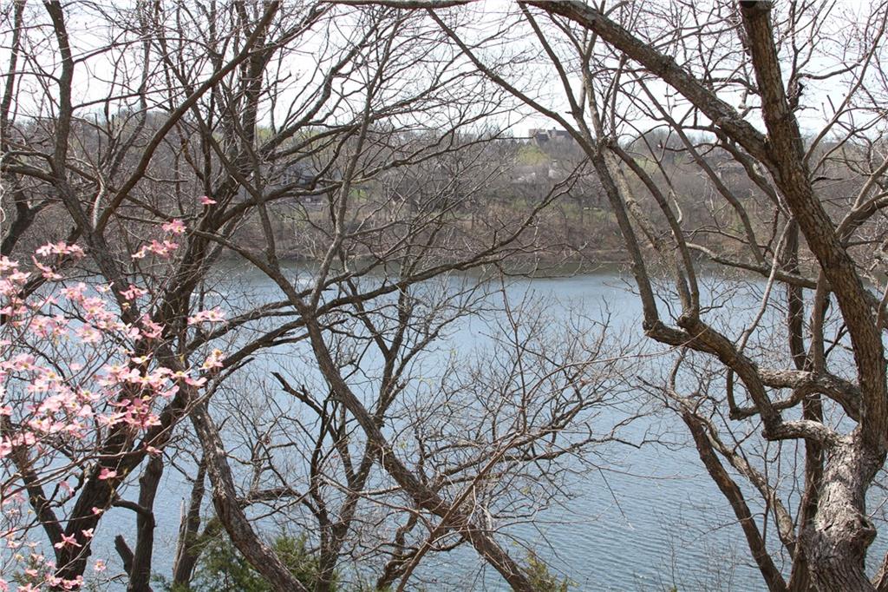
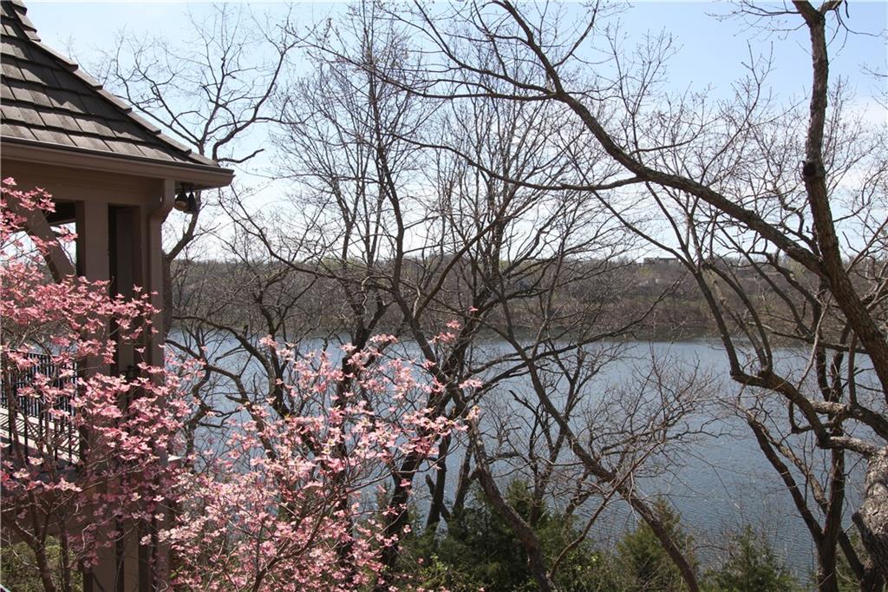
The premier lake-front property in the North Shore Estates neighborhood of Cedar Creek! Tucked deep off the street @ the end of a cul-de-sac, this authentic European Manor offers the ultimate in privacy & architectural presence. Extensive natural limestone exterior trimmed in aged paver brick and boasting an over-sized 4-car garage that includes a suspended floor slab over a fully excavated basement storage space below! Enjoy stunning panoramic views overlooking Shadow Lake & the Cedar Creek valley from the rounded infinity edge pool & outdoor oasis w/built-in outdoor fireplace! 12' ft. foundation walls, 8' ft. solid wood doors, 3-zones of high efficiency HVAC, silent floor joists & tile roof! Open concept floor plan features adjoining Great rm., casual dining & kitchen with vaulted beamed ceilings and convenient front & back stairs! Wide plank, premium oak hardwood & neutral 2' x 2' travertine flooring. Luxurious main floor primary suite walks out to a covered paver brick porch overlooking the lake, custom walk-in shower with 2-heads, separate tub & huge walk-in closet. 1st floor also includes a spacious formal dining rm., home office with a wall of custom built-in cherry cabinetry & beautiful Sun rm. w/brick flooring. Finished walkout lower level consists of Family rm. w/FP, Rec rm. w/wet bar/kitchen, 3 big bedrooms, 2 full & 1 half baths. Note the expansive room sizes throughout this home that resides in the DeSoto school district but with an option to apply for enrollment to Olathe schools also.
Estimate only — taxes, insurance, and HOA vary. Confirm exact figures with a lender.
De Soto school district. Assigned schools per the MLS record — verify enrollment boundaries with the district.
$639,950
Median list price
461
Homes for sale
$2,647,000
House11560 S Wild Rose Lane · Olathe, KS · 66061
Listing courtesy of Cedar Creek Realty LLC
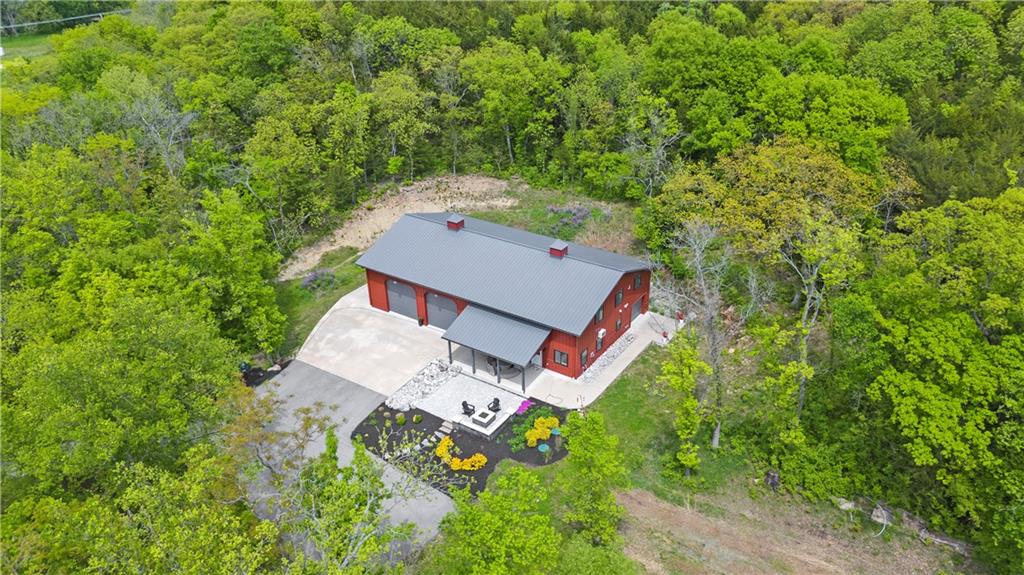
$1,699,000
House33345 W 95th Street · De Soto, KS · 66018
Listing courtesy of Compass Realty Group
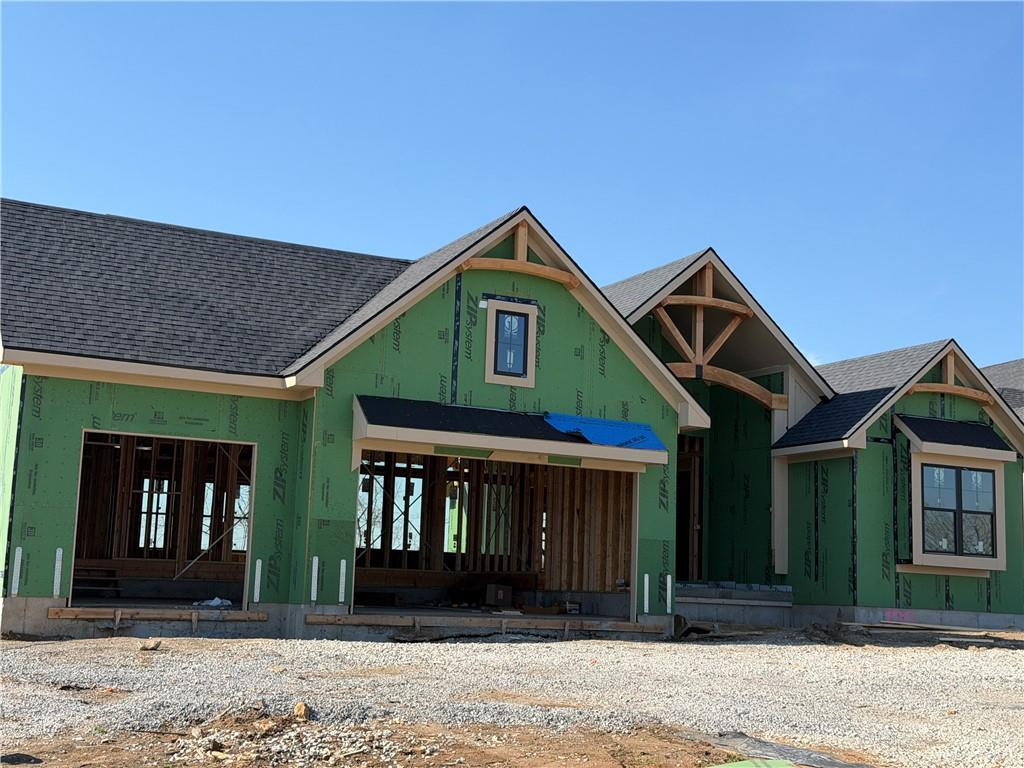
$1,799,000
House8982 Ginger Street · Lenexa, KS · 66227
Listing courtesy of ReeceNichols -Johnson County W
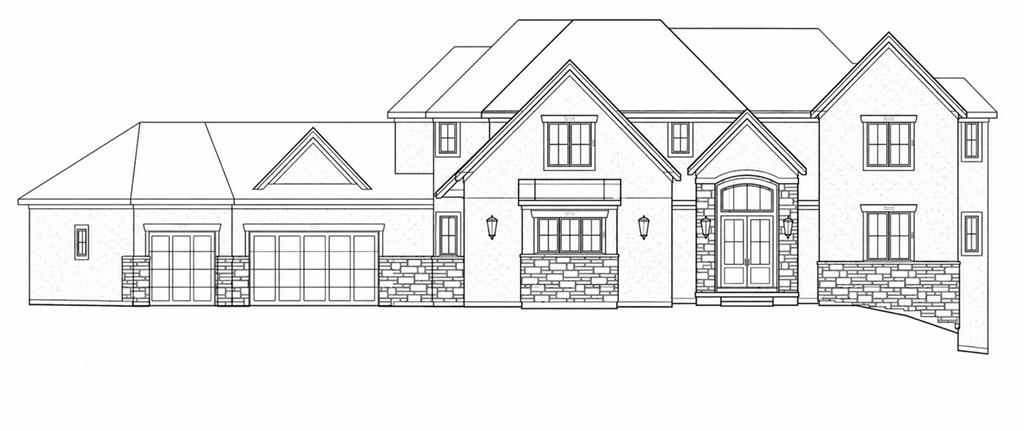 Pending
 $1,765,694
House24937 W 106th Court · Olathe, KS · 66061
Listing courtesy of Cedar Creek Realty LLC
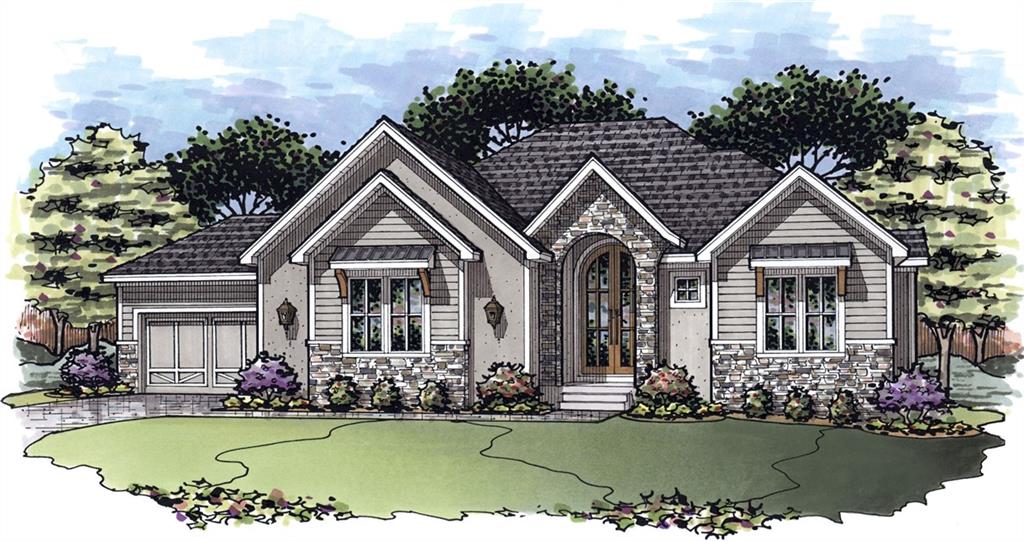
$1,709,287
House25361 W 107th Terrace · Olathe, KS · 66061
Listing courtesy of Cedar Creek Realty LLC
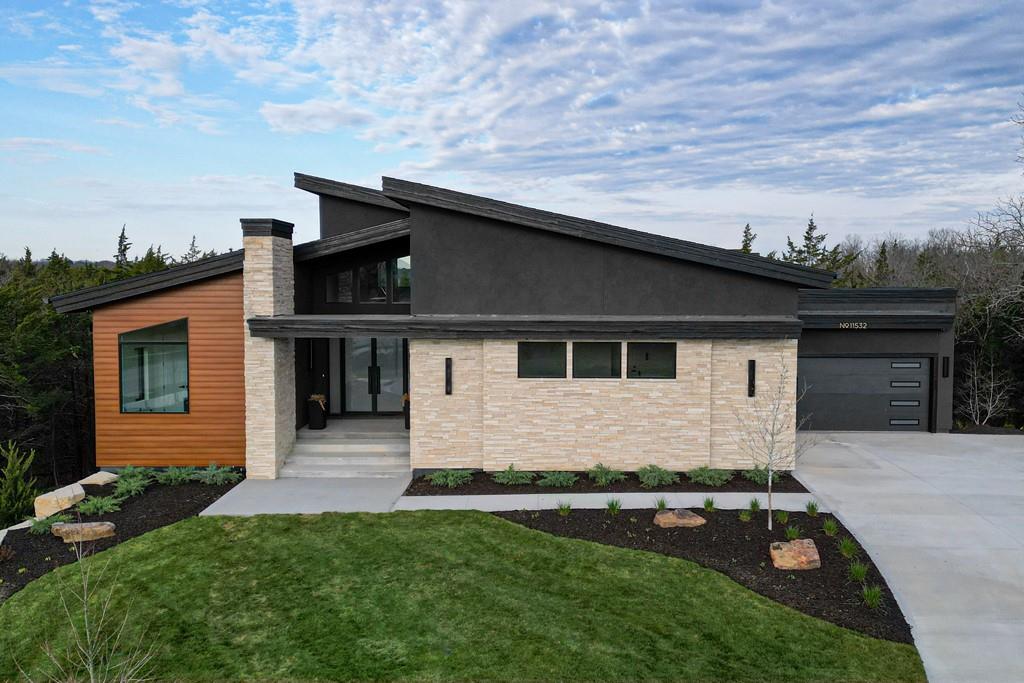
$1,799,000
House11532 S Hollis Lane · Olathe, KS · 66061
Listing courtesy of Cedar Creek Realty LLC
Listing courtesy of Rosberg Realty
Listing data provided in part by Heartland MLS and deemed reliable but not guaranteed. MLS #HMS2615090.