

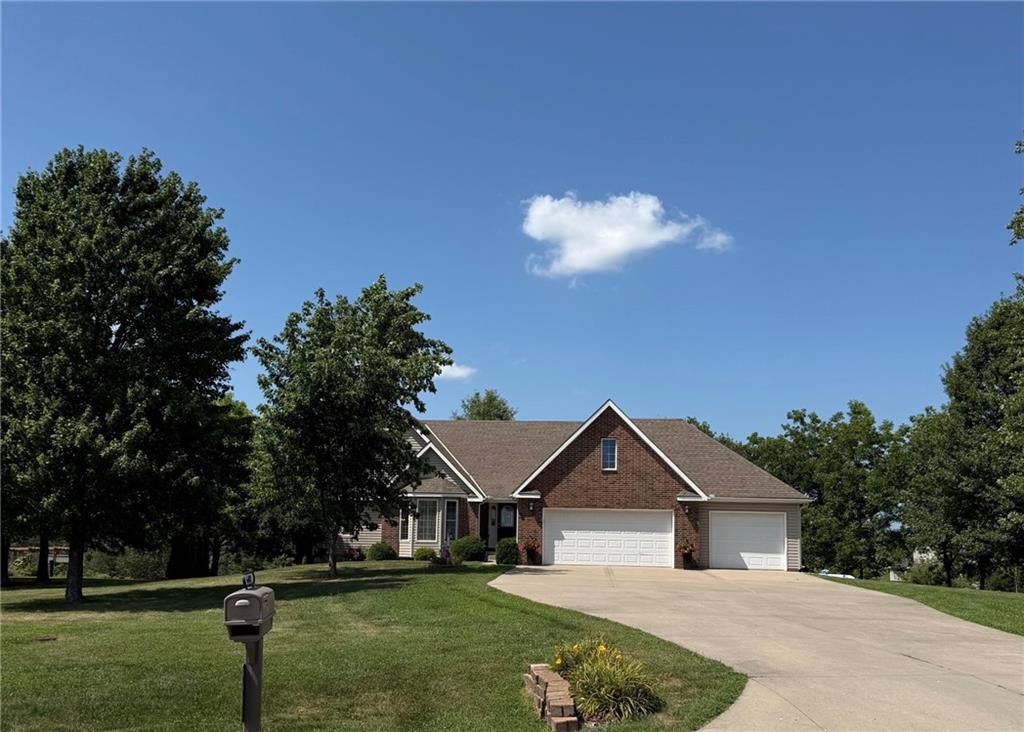
$465,000
House6401 SW Reed Lane · Trimble, MO · 64492
- 4 bd
- 3 ba
- 2,288 sqft
Listing courtesy of Worth Clark Realty
$599,900 · 4 bd · 3 ba · 2,640 sqft · Built 2017
$599,900
603 Rock Bridge Court · Smithville, MO · 64089
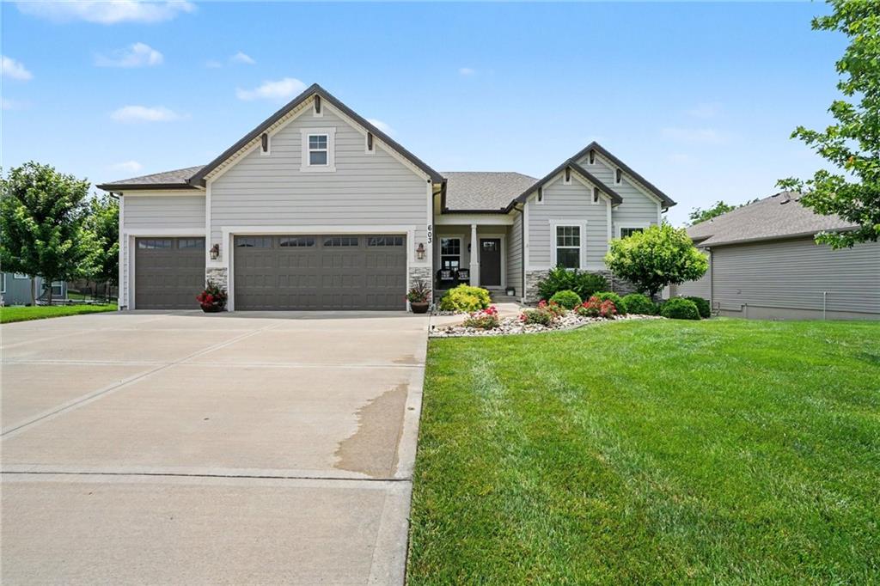
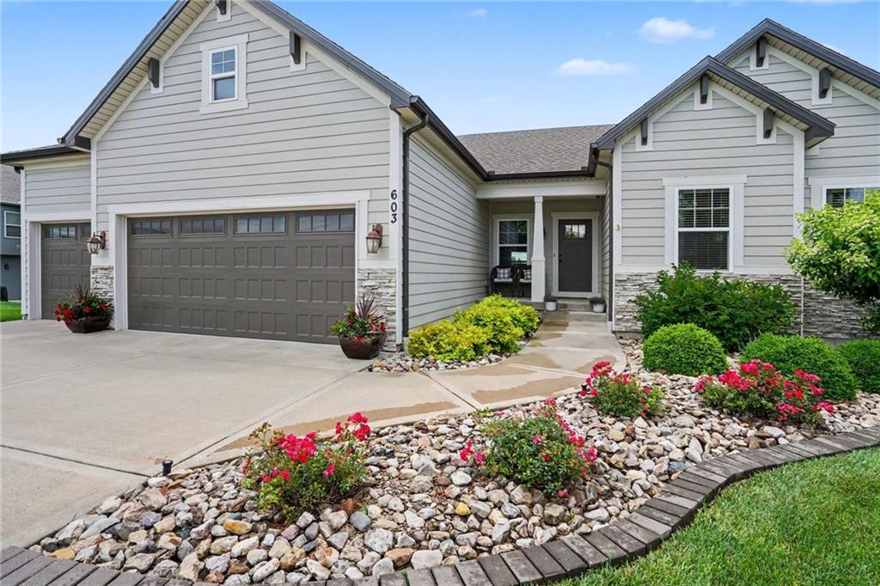
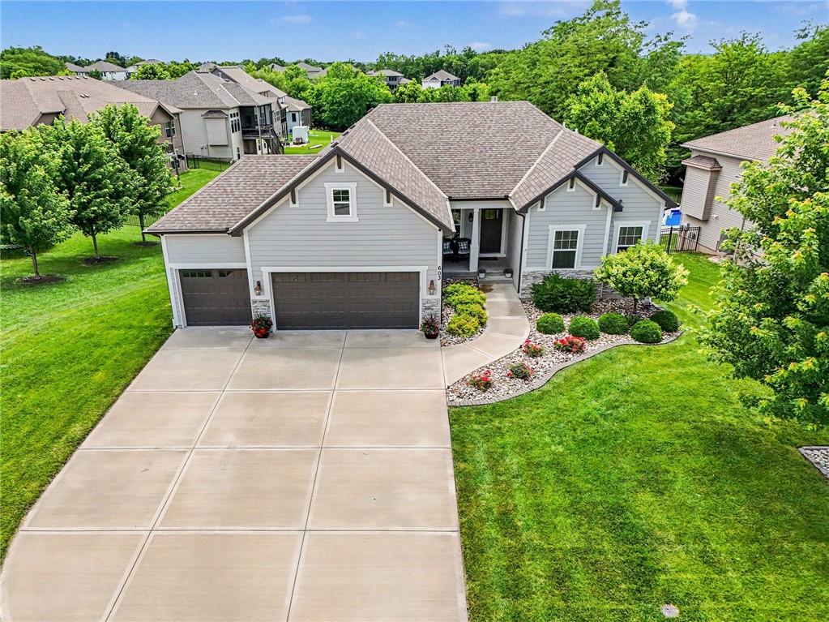
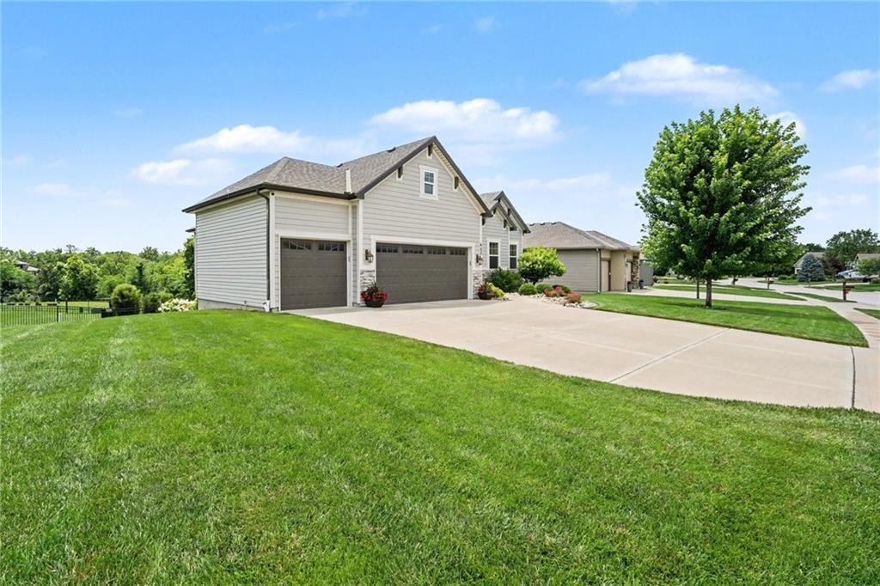
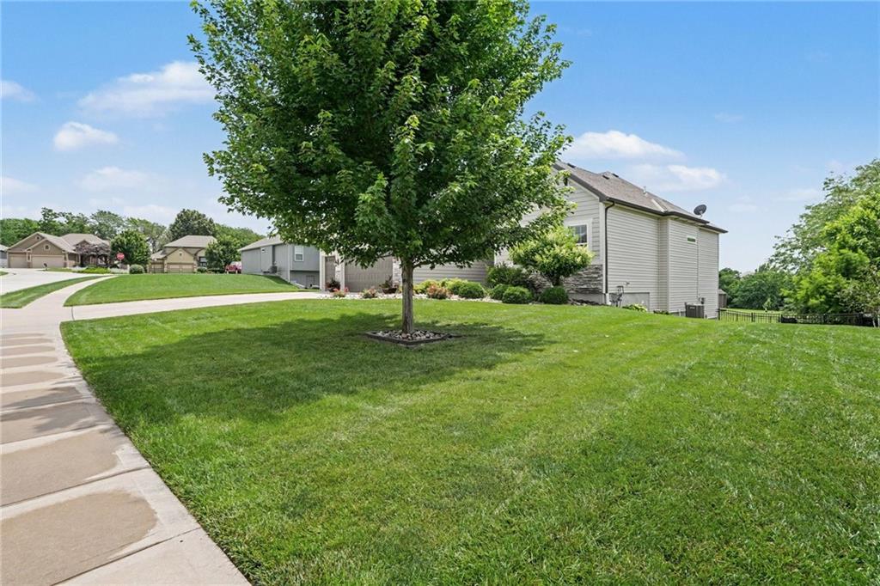
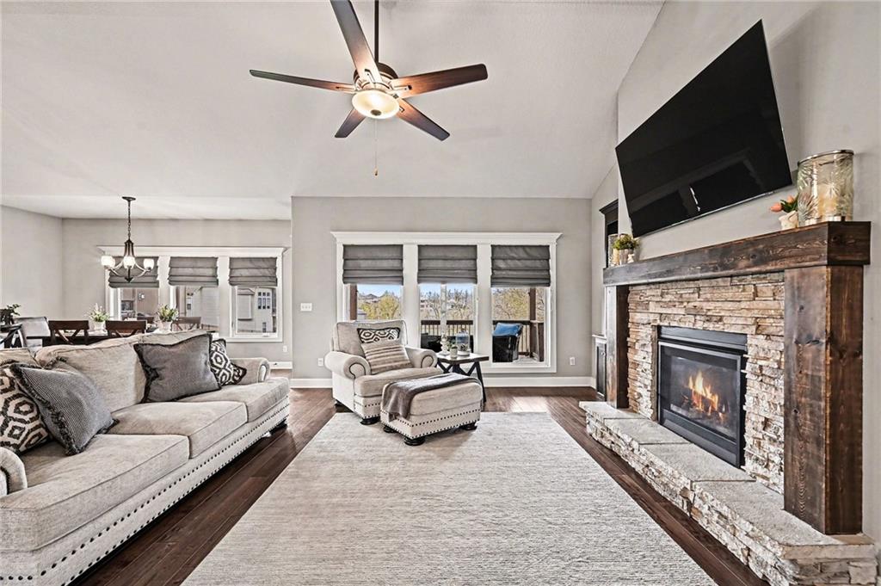
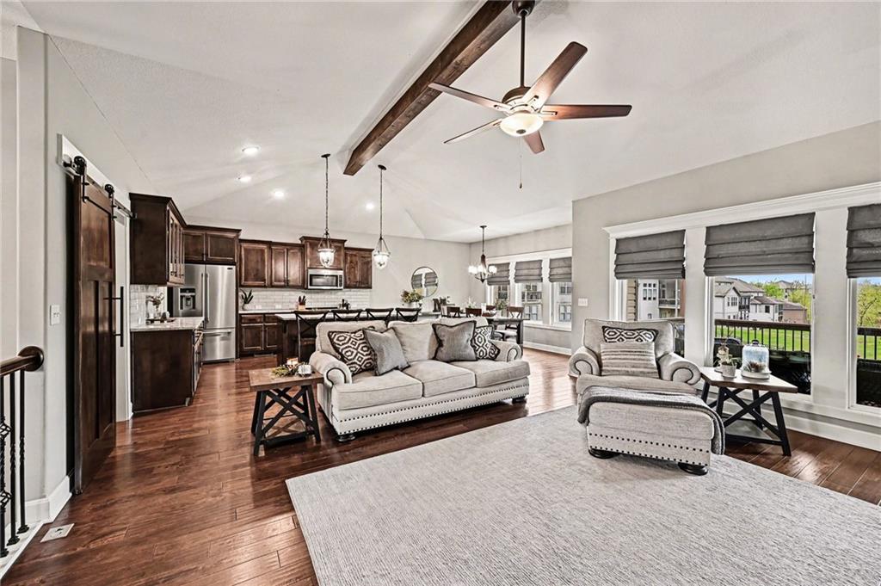
Beautifully maintained inside and out, this charming home welcomes you w/exceptional curb appeal, manicured landscaping, & a warm, inviting presence. Step inside to an open floor plan highlighted by soaring ceilings, abundant natural light, & thoughtful design. Rich wood flooring, a cozy fireplace, stylish barn doors, & a striking wood beam accent create the perfect blend of character and comfort. The kitchen continues the warm aesthetic w/beautiful cabinetry, stainless appliances, & a spacious walk-in pantry. Just off the kitchen, you'll find a convenient drop zone, laundry room access, & entry to the oversized three-car garage. The primary suite serves as a private retreat, offering generous space & a well-appointed en-suite bath featuring tile flooring, dual vanities, a walk-in shower, & a large walk-in closet. A bright secondary bedroom w/oversized windows provides the perfect space for guests, a home office, or flexible main-level living, w/a full bath nearby. The finished lower level expands the home's living space w/a large rec room ideal for gatherings & game nights. A built-in bar area, stubbed for water & complete w/a mini fridge, can easily be transformed into a full wet bar. Large windows provide natural light & access to the backyard. Two additional bedrooms & a full bathroom offer comfortable accommodations, while a charming under-the-stairs hideaway creates the perfect space for kids. A spacious utility room provides excellent storage, & the home is pre-wired for a whole-home generator. Outside, enjoy a beautifully maintained backyard complete w/a stone fire pit, creating the perfect setting for relaxing evenings or entertaining. The built-in sprinkler & irrigation system helps keep the lawn & landscaping looking its best throughout the seasons. Ideally located within the sought-after Smithville School District, this home is just minutes from Smithville Lake, golf courses, scenic walking trails, shopping, dining, & recreational opportunities.
Estimate only — taxes, insurance, and HOA vary. Confirm exact figures with a lender.
Elementary
Maple
Middle
Smithville
High
Smithville
Smithville school district. Assigned schools per the MLS record — verify enrollment boundaries with the district.
$337,495
Median list price
70
Homes for sale
$465,000
House6401 SW Reed Lane · Trimble, MO · 64492
Listing courtesy of Worth Clark Realty
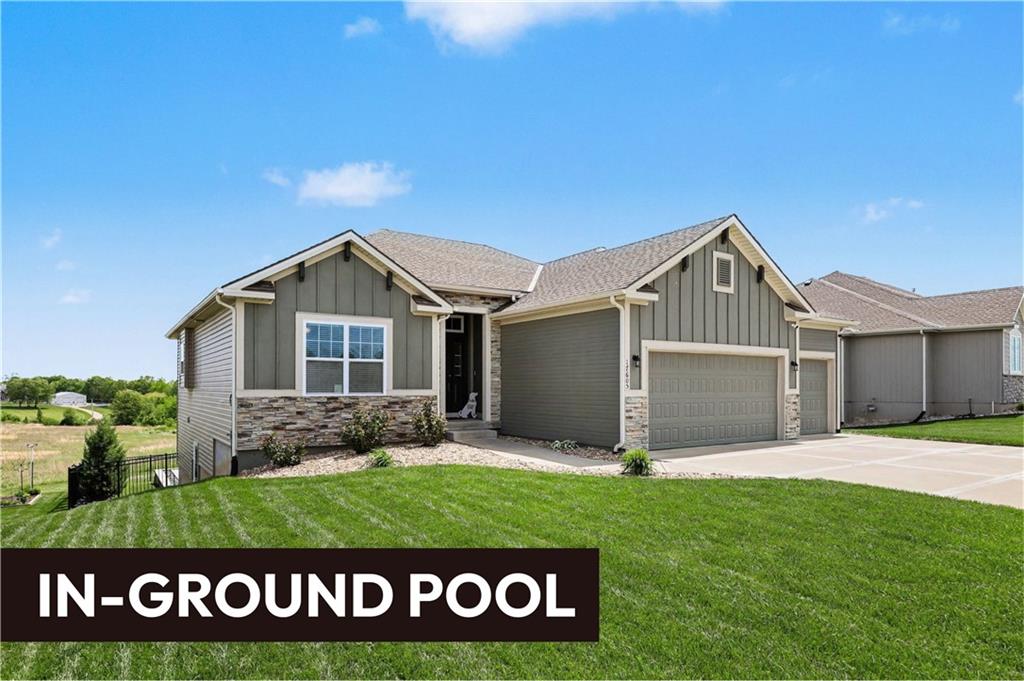
$575,900
House17605 Greyhawke Ridge Drive · Smithville, MO · 64089
Listing courtesy of ReeceNichols-KCN
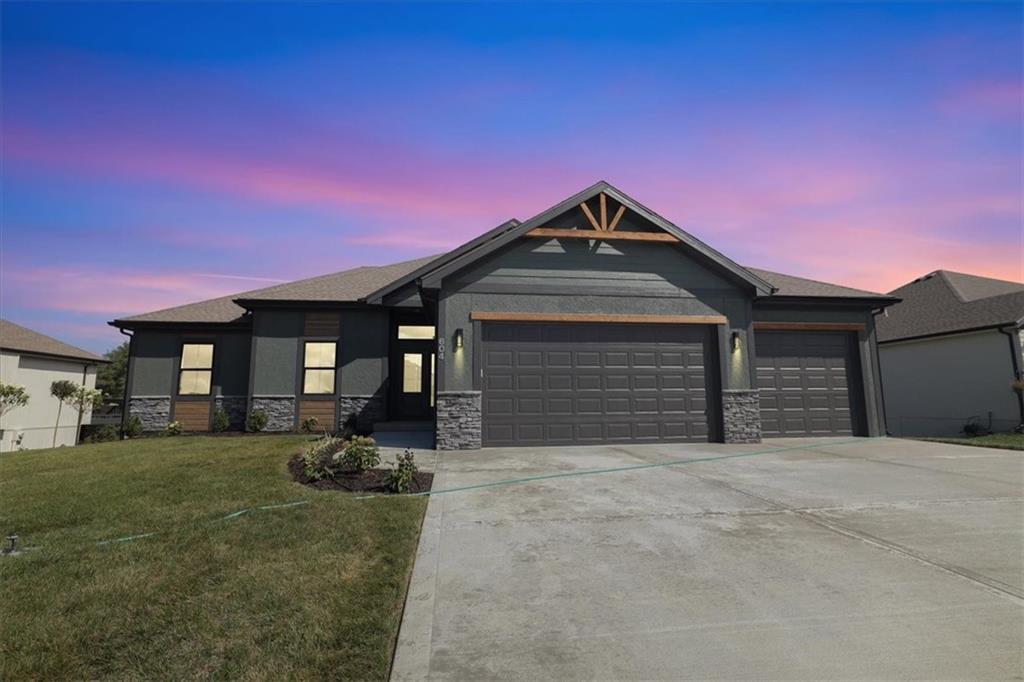
$589,900
House604 Blackhawke Drive · Smithville, MO · 64089
Listing courtesy of Keller Williams KC North
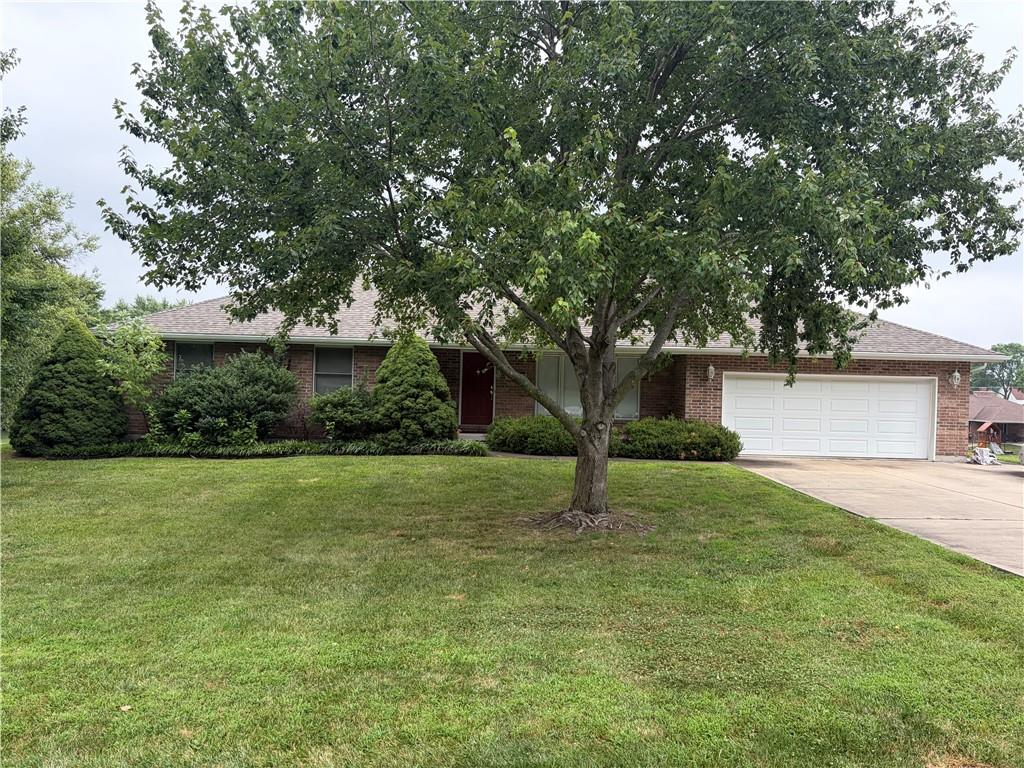 Coming Soon
 $485,000
House18103 Murphy Road · Smithville, MO · 64089
Listing courtesy of ReeceNichols-KCN
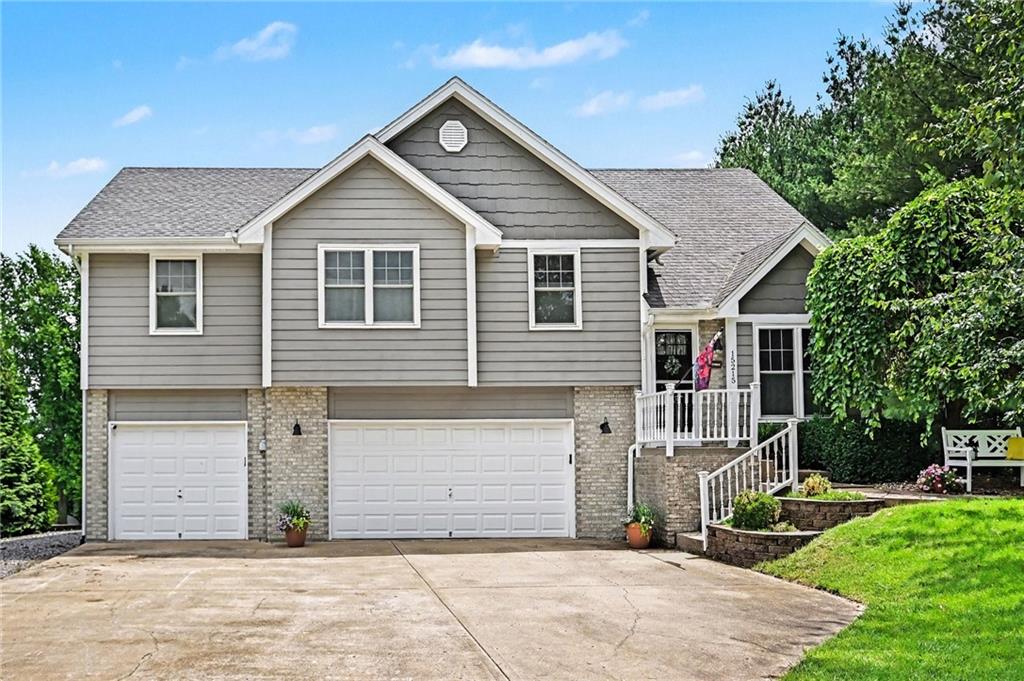
$450,000
House15215 Terra Pulchra Drive · Smithville, MO · 64089
Listing courtesy of ReeceNichols-KCN
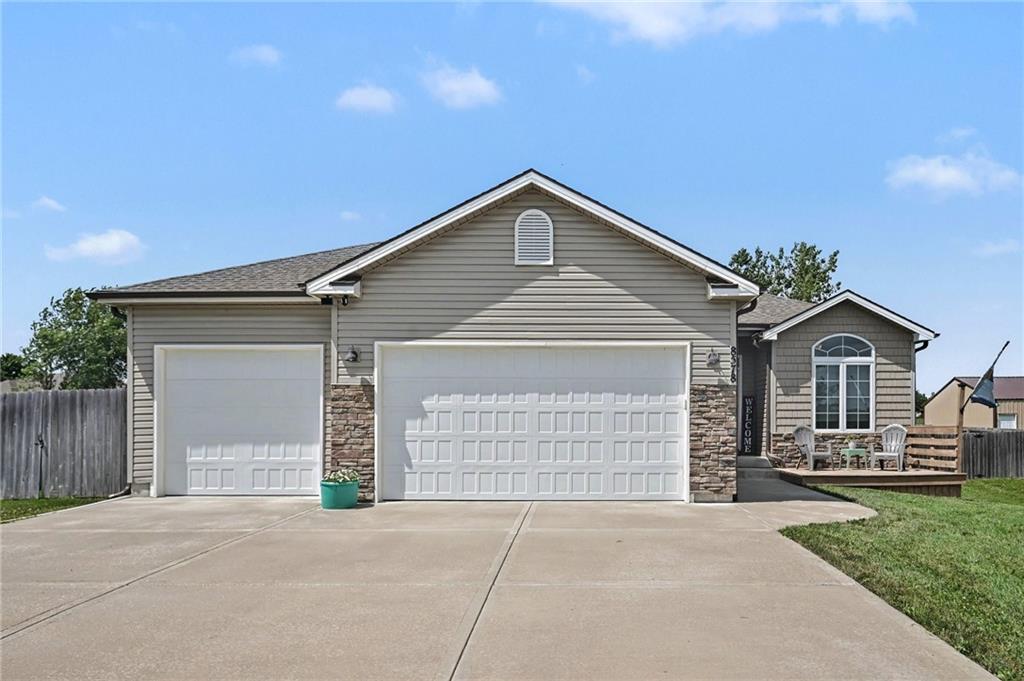
$465,000
House8578 SW 208th Street · Trimble, MO · 64492
Listing courtesy of ReeceNichols-KCN
Listing courtesy of ReeceNichols-KCN
Listing data provided in part by Heartland MLS and deemed reliable but not guaranteed. MLS #HMS2614675.