

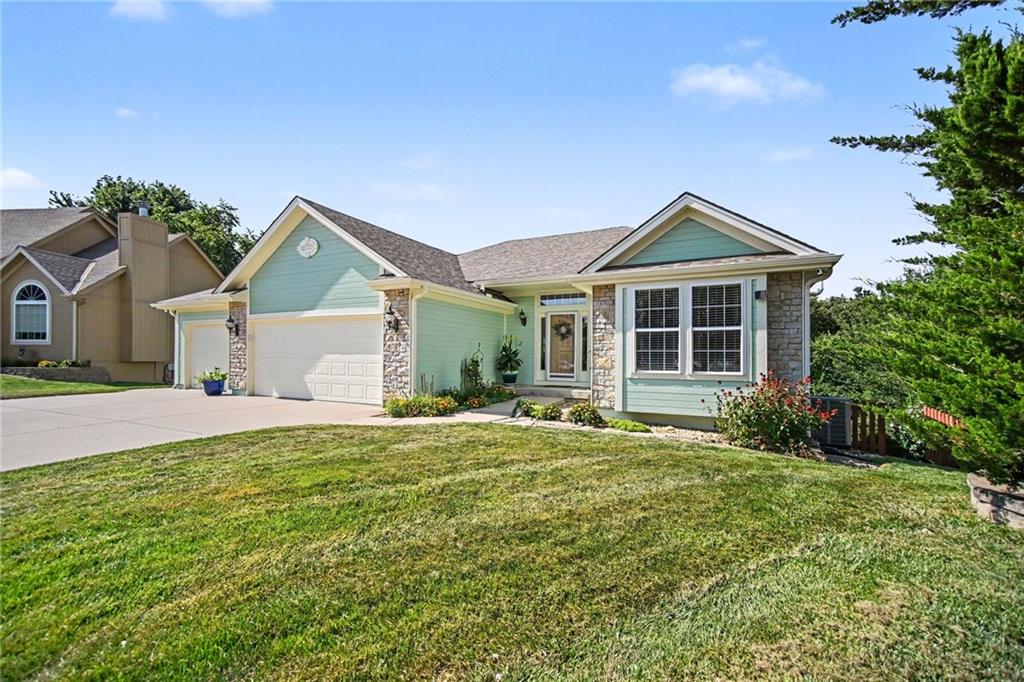
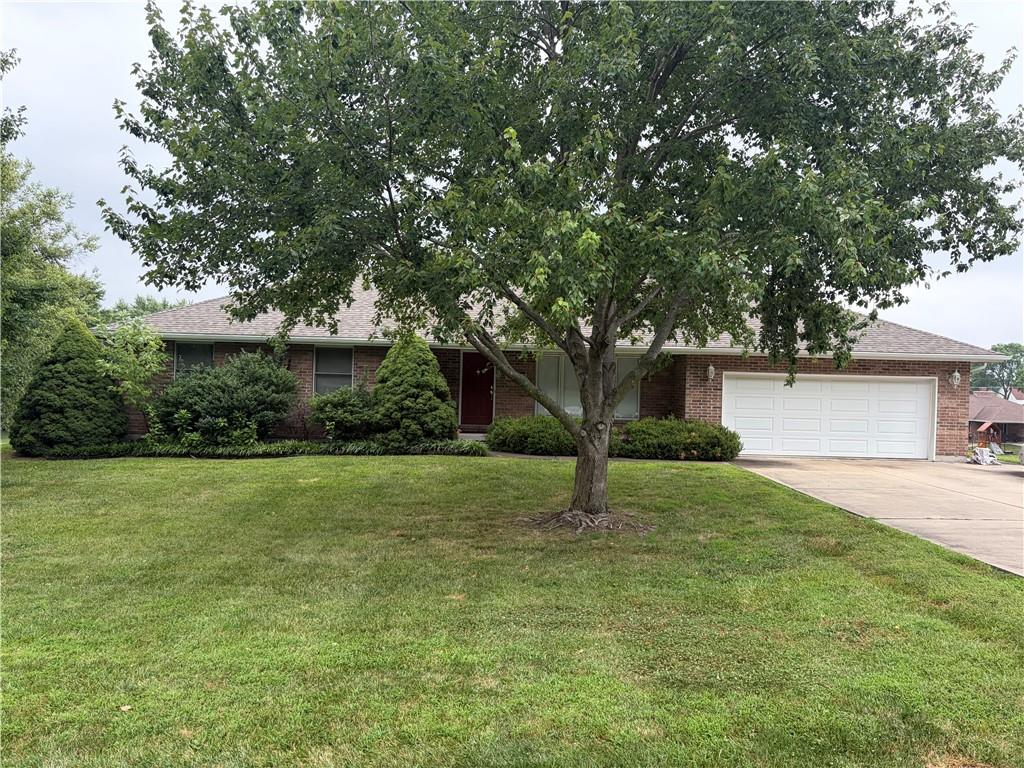
$425,000
House2004 NE 196th Place · Smithville, MO · 64089
- 4 bd
- 3 ba
- 2,401 sqft
Listing courtesy of Coldwell Banker Distinctive Pr
$465,000 · 4 bd · 3 ba · 2,546 sqft · Built 2019
$465,000
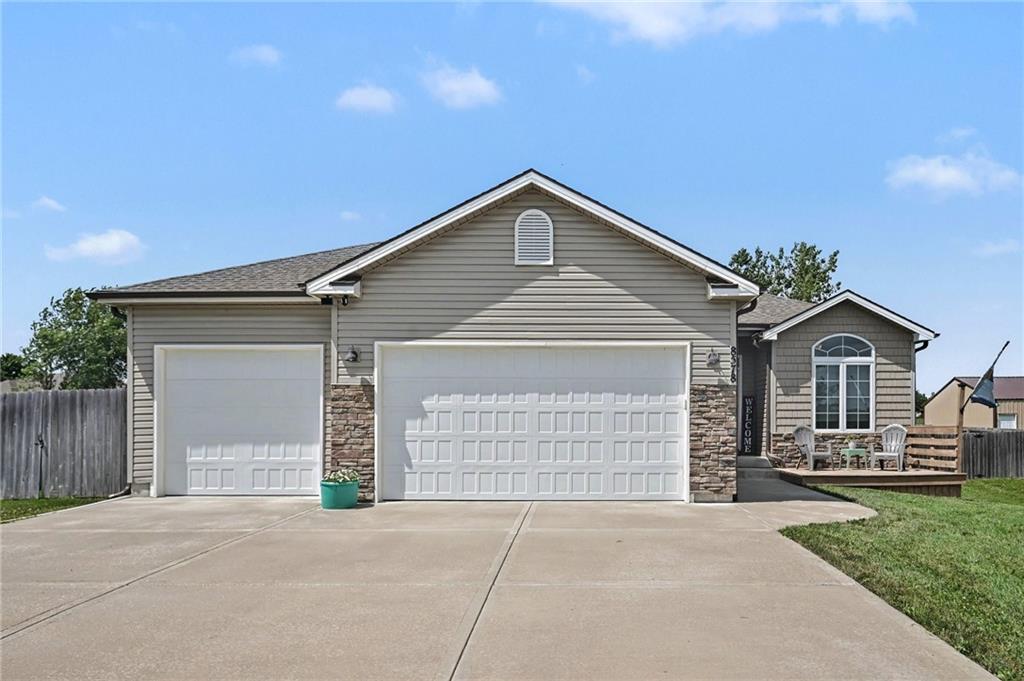
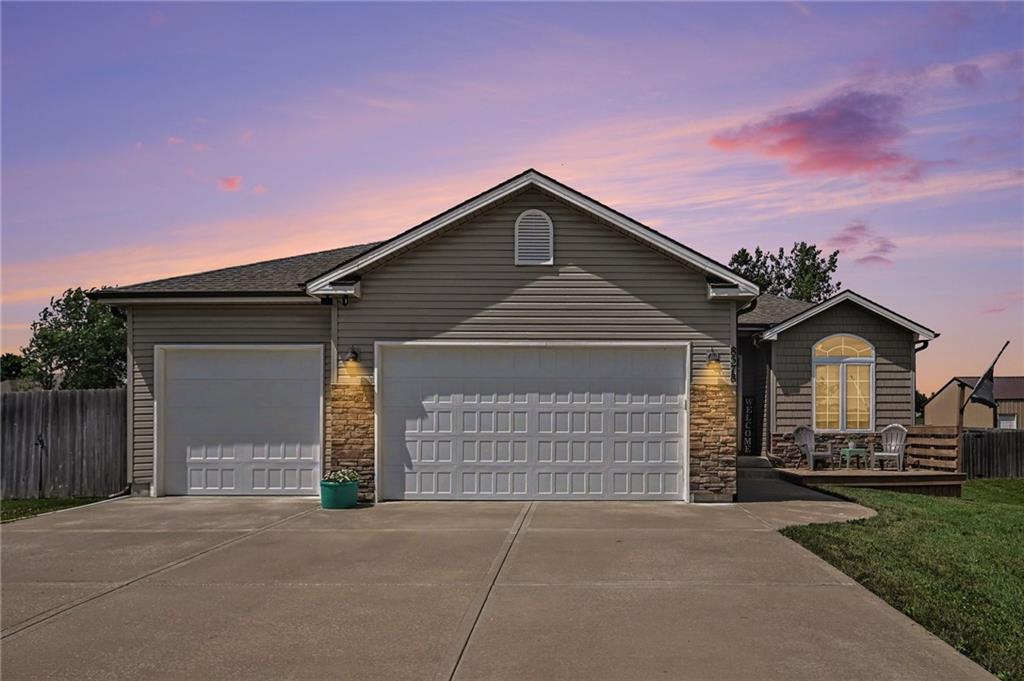
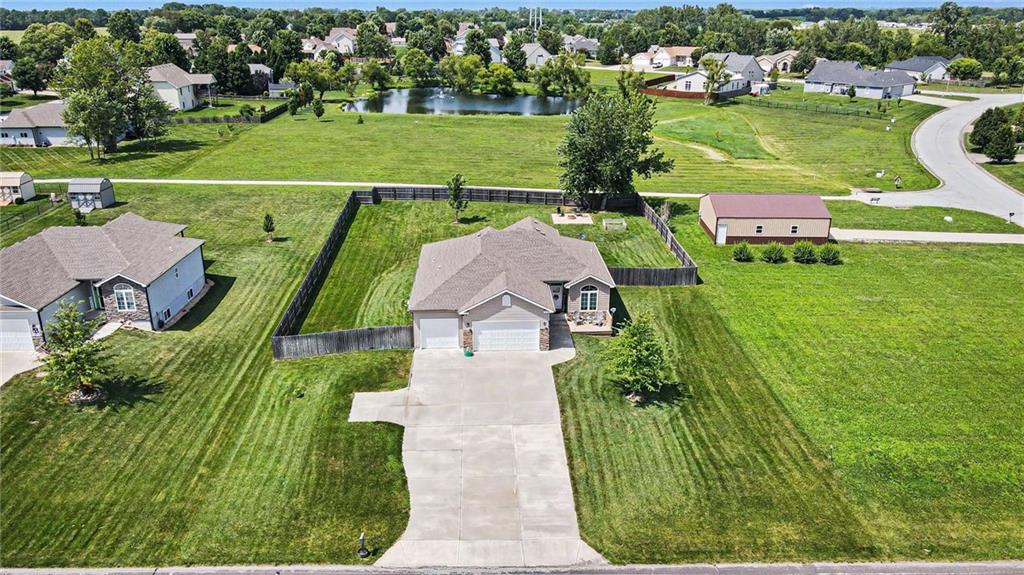
8578 SW 208th Street · Trimble, MO · 64492
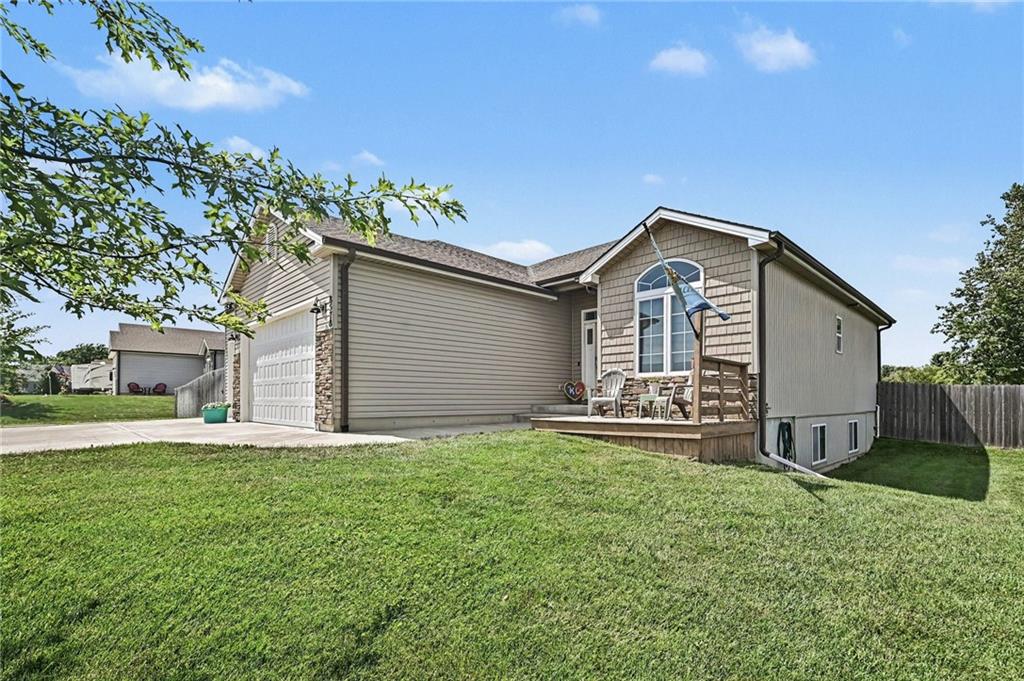
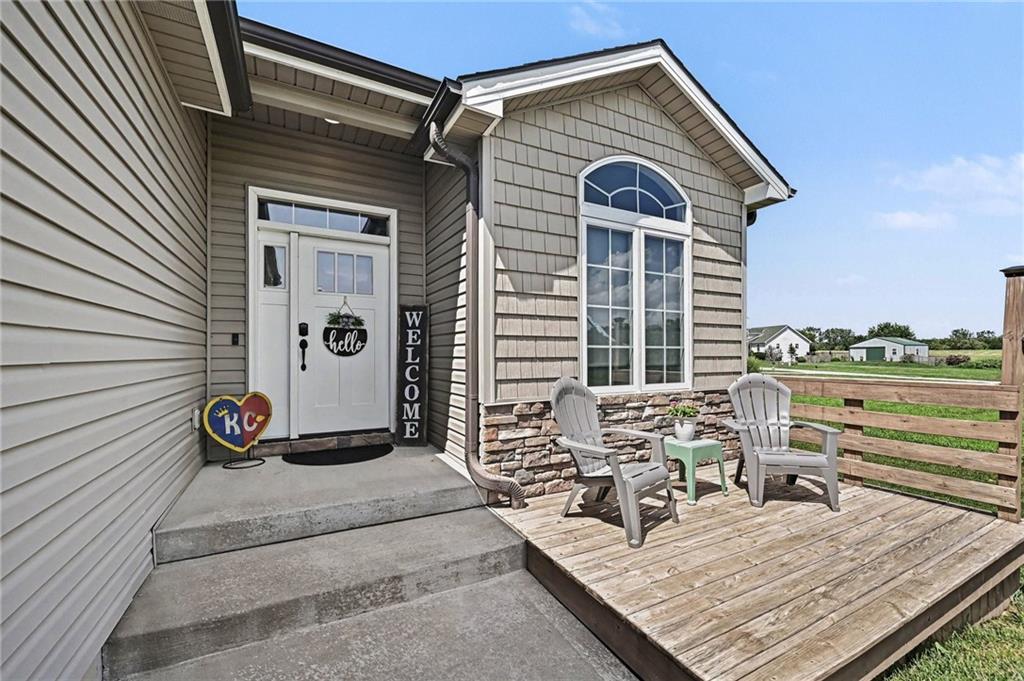
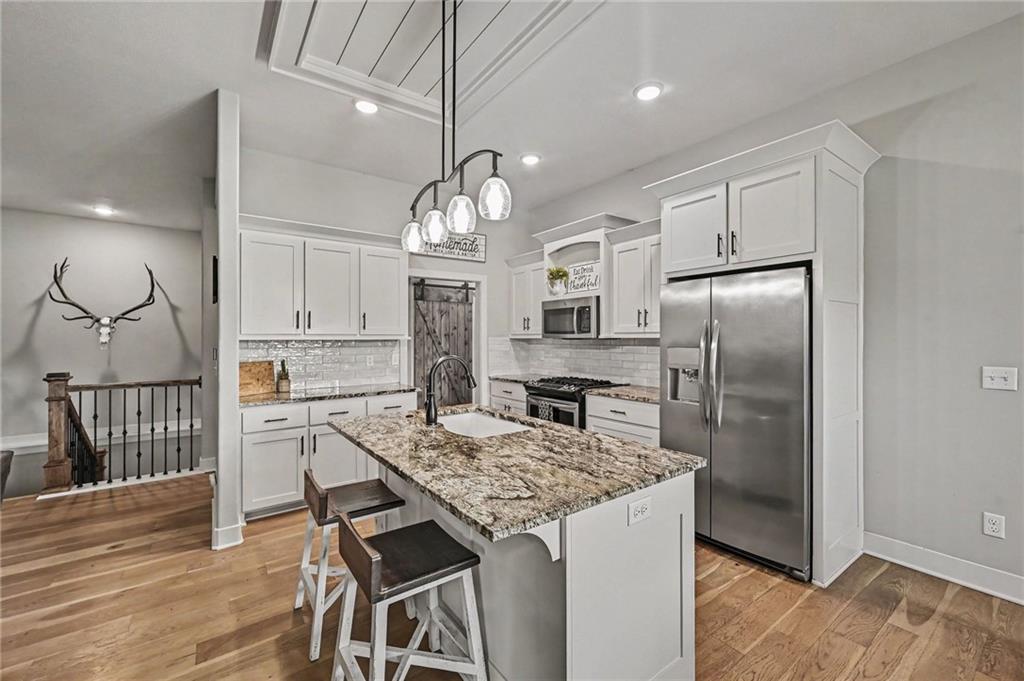
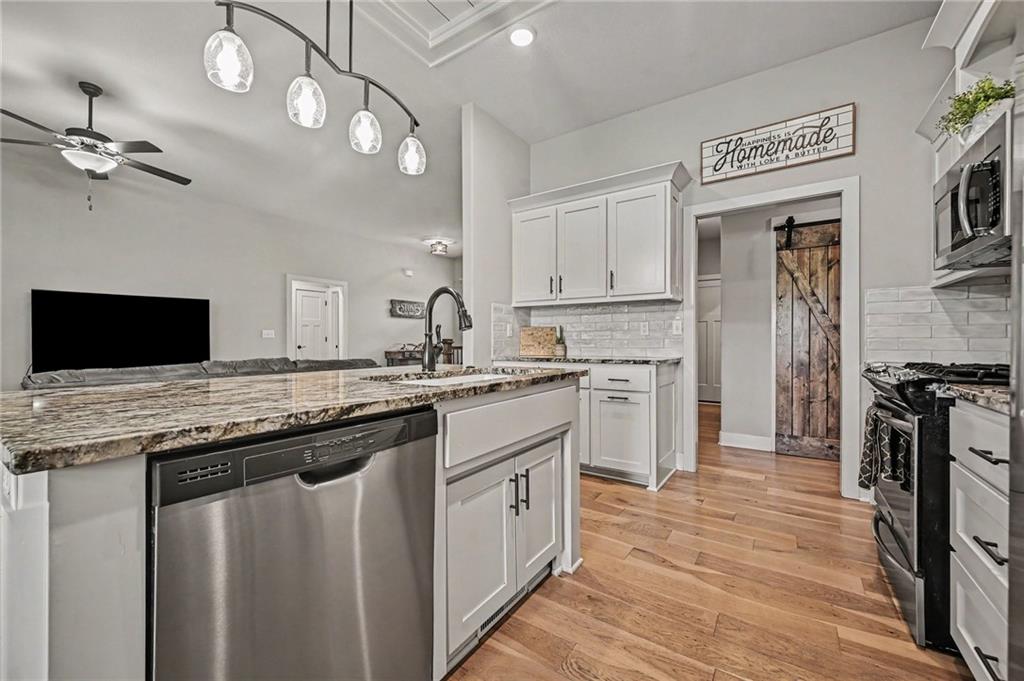
Welcome home to the perfect blend of modern comfort and peaceful country living! Situated on a spacious lot with scenic views, this beautifully maintained ranch offers an open-concept floor plan, abundant natural light, and stylish finishes throughout. The inviting living room features a stunning accent wall and flows seamlessly into the gorgeous kitchen, complete with granite countertops, white cabinetry, stainless steel appliances, a large center island, and a walk-in pantry, perfect for everyday living and entertaining. The dining area overlooks the backyard, making every meal feel like a retreat. The spacious primary suite is a true escape with tray ceilings, a spa-like ensuite featuring a double vanity, tiled walk-in shower, and an oversized walk-in closet. The finished lower level offers an incredible amount of additional living space, featuring stylish shiplap walls and ceilings that create a warm, modern farmhouse feel. Whether you’re hosting game nights, setting up a home theater, creating a playroom, or needing space for a home gym, this versatile area is ready to fit your lifestyle. Outside, you’ll love the expansive backyard with a large patio, plenty of room to entertain, and wide-open views that offer privacy and tranquility. The oversized garage and ample storage throughout the home make it as functional as it is beautiful.
Estimate only — taxes, insurance, and HOA vary. Confirm exact figures with a lender.
Elementary
Ellis
High
Plattsburg
Clinton County R-III school district. Assigned schools per the MLS record — verify enrollment boundaries with the district.
$525,000
Median list price
13
Homes for sale
$425,000
House2004 NE 196th Place · Smithville, MO · 64089
Listing courtesy of Coldwell Banker Distinctive Pr
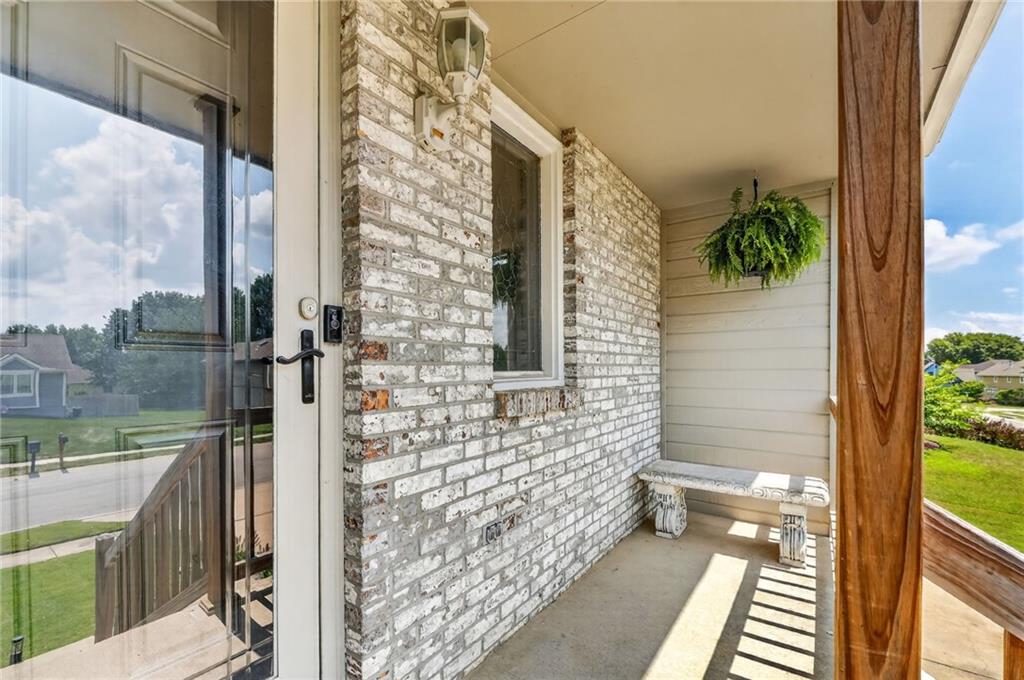
$360,000
House503 NEWPORT Drive · Smithville, MO · 64089
Listing courtesy of 1st Class Real Estate KC
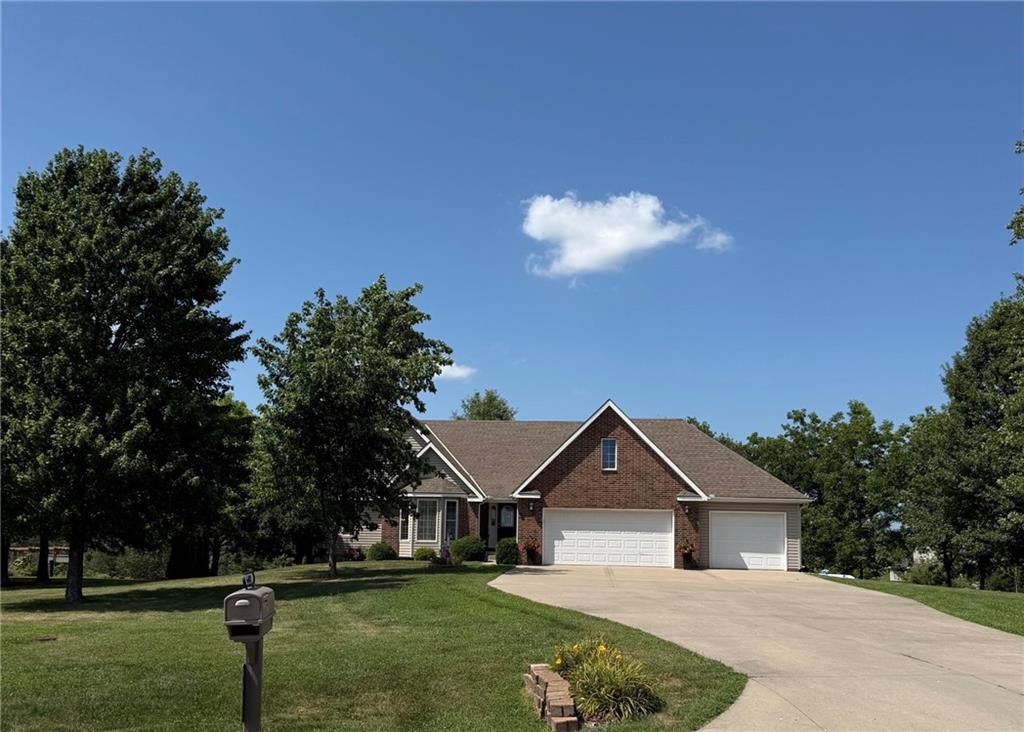
$465,000
House6401 SW Reed Lane · Trimble, MO · 64492
Listing courtesy of Worth Clark Realty
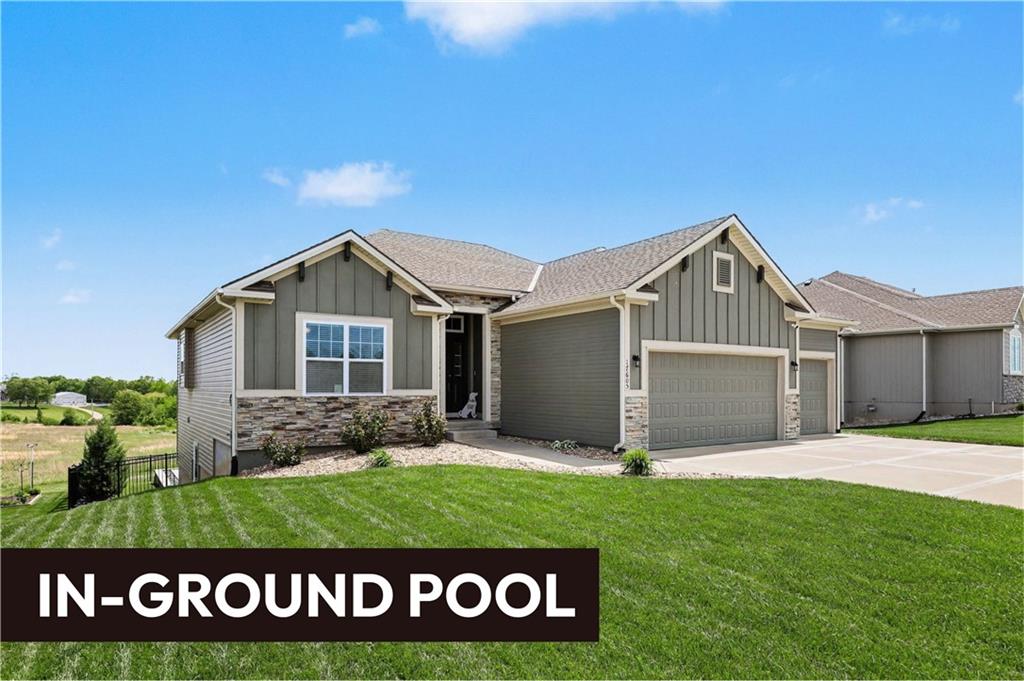
$575,900
House17605 Greyhawke Ridge Drive · Smithville, MO · 64089
Listing courtesy of ReeceNichols-KCN
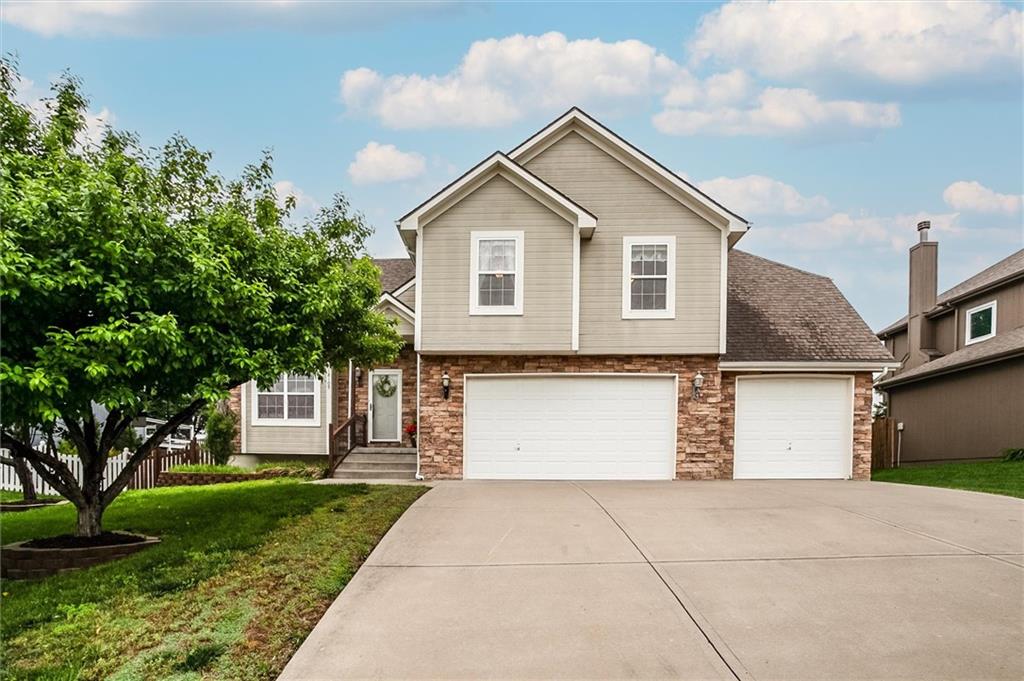
$439,900
House18109 Guinevere Court · Smithville, MO · 64089
Listing courtesy of ReeceNichols-KCN
 Coming Soon
 $485,000
House18103 Murphy Road · Smithville, MO · 64089
Listing courtesy of ReeceNichols-KCN
Listing courtesy of ReeceNichols-KCN
Listing data provided in part by Heartland MLS and deemed reliable but not guaranteed. MLS #HMS2630194.