

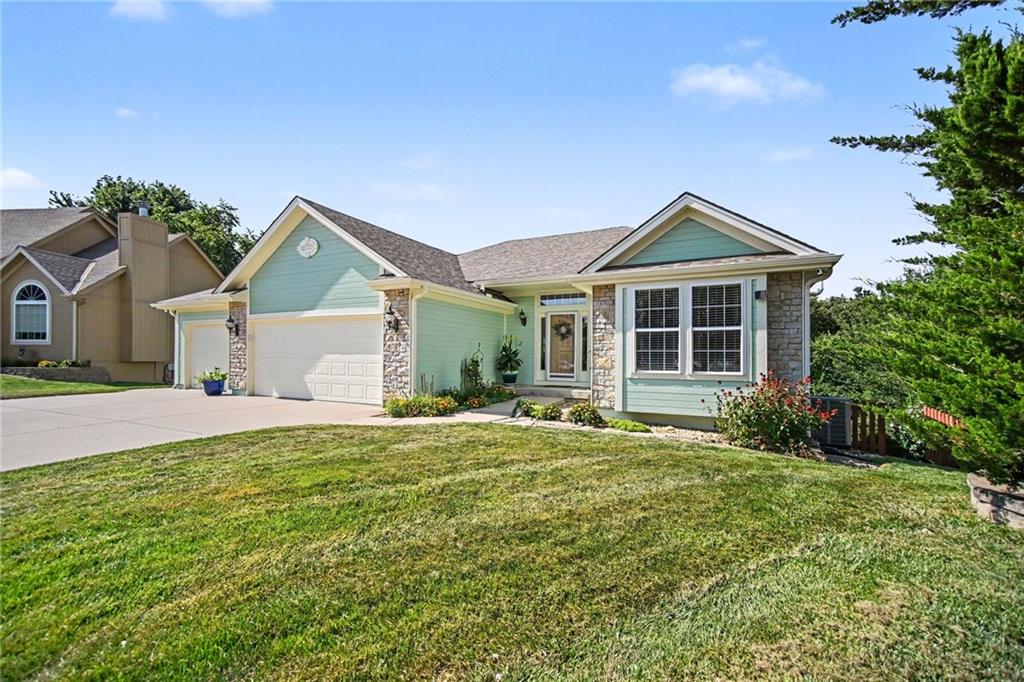
$425,000
House2004 NE 196th Place · Smithville, MO · 64089
- 4 bd
- 3 ba
- 2,401 sqft
Listing courtesy of Coldwell Banker Distinctive Pr
$465,000 · 4 bd · 3 ba · 2,288 sqft · Built 2004
$465,000
6401 SW Reed Lane · Trimble, MO · 64492
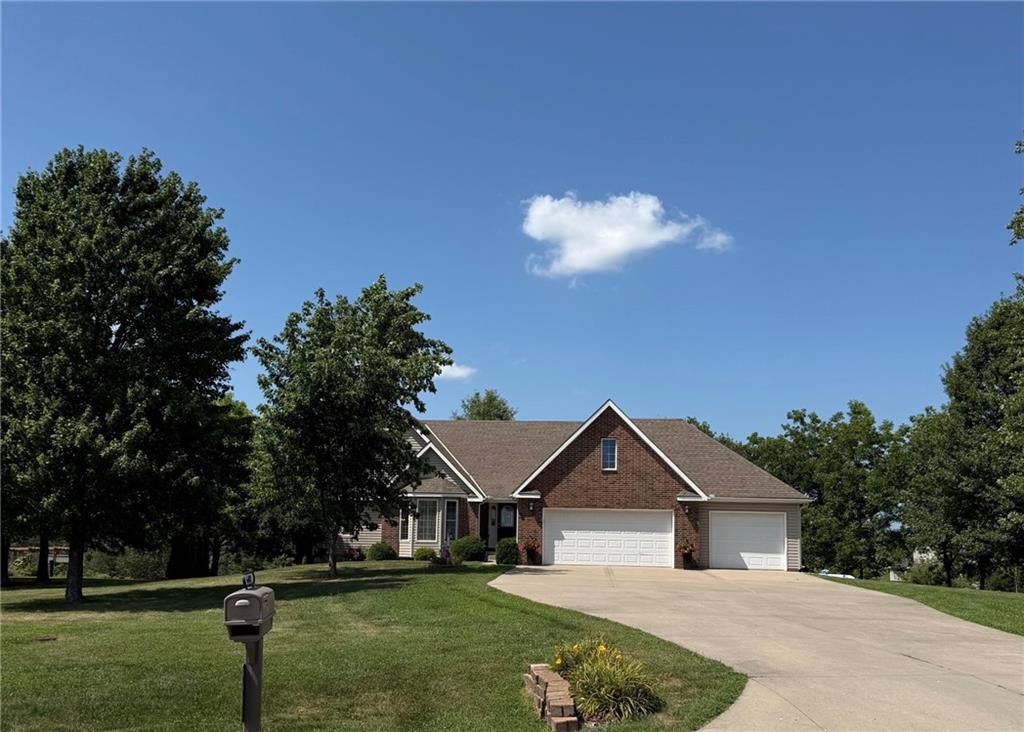
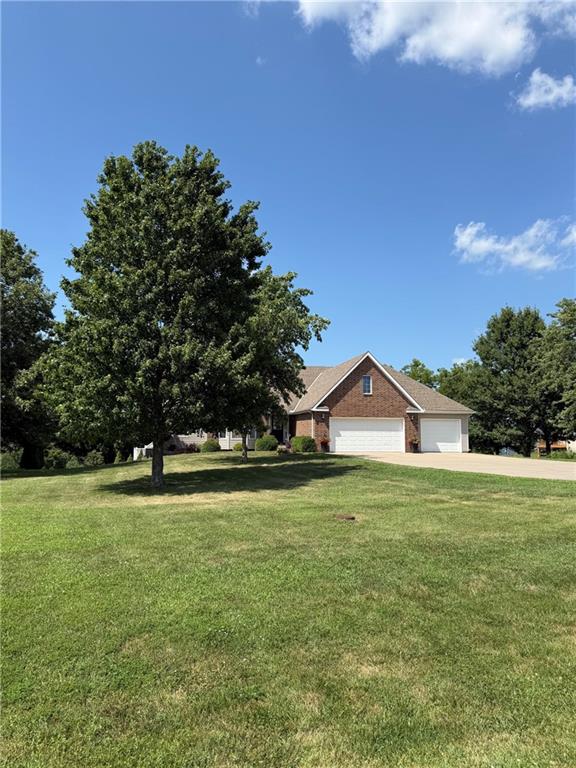
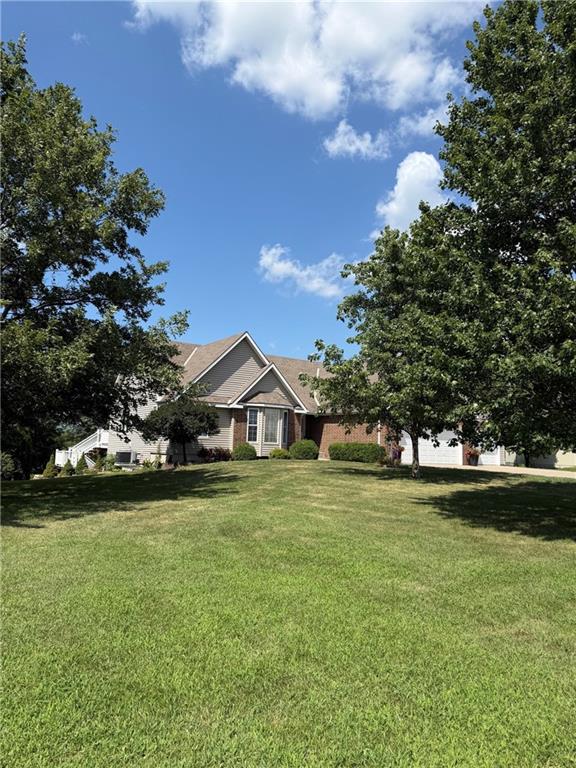
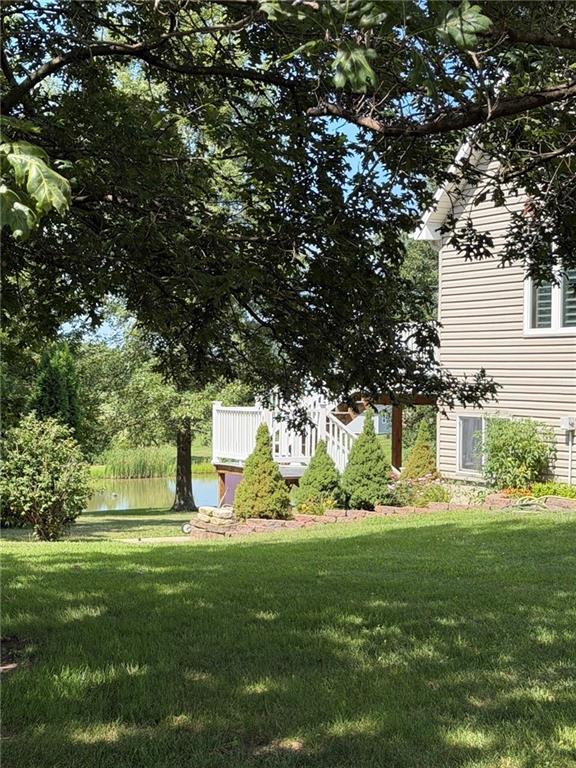
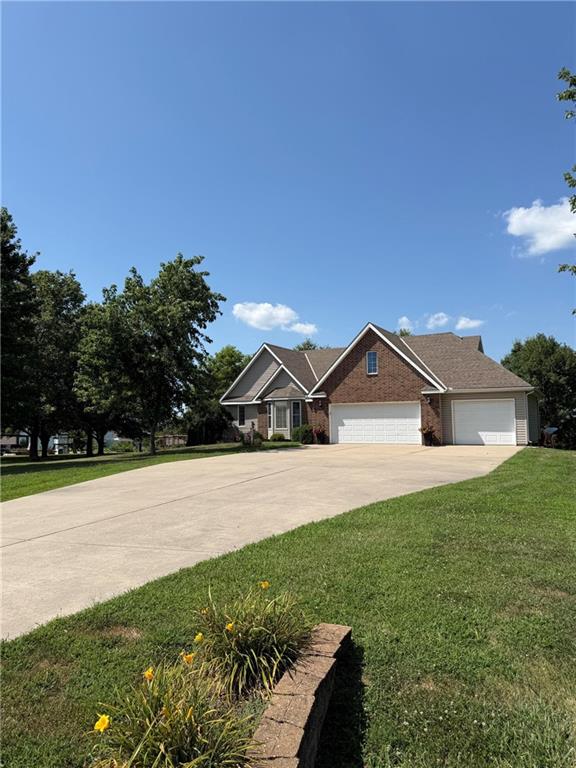
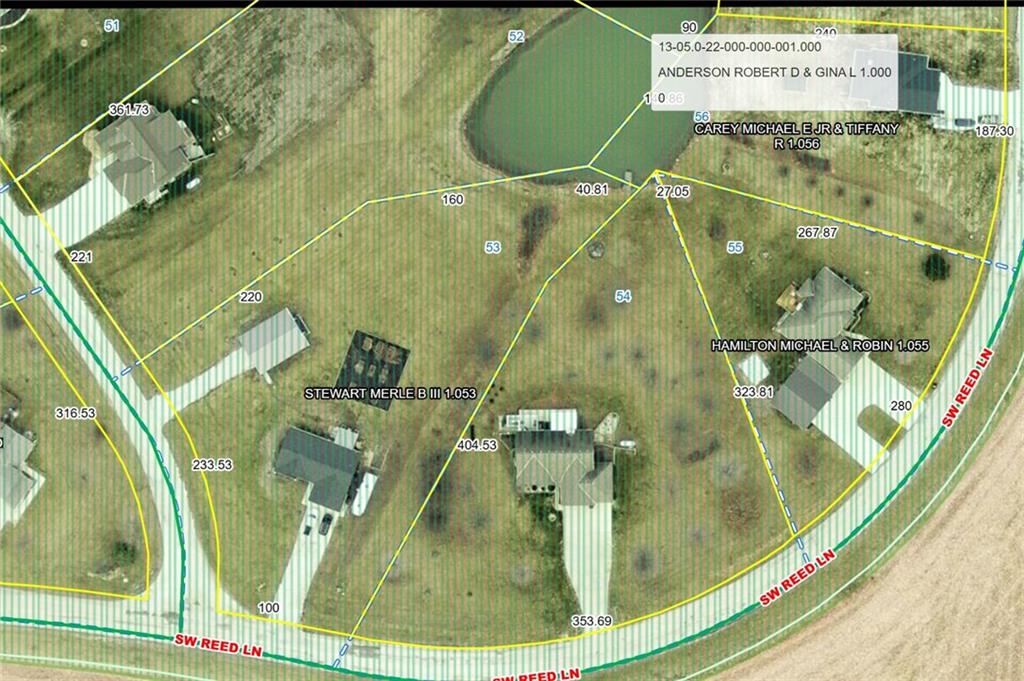
A beautiful, peaceful setting on 1.62 acres with pond view in back and bucolic farmland in front. This ranch features an open floorplan with fantastic kitchen that offers loads of countertop space and a really nice pantry storage!! The primary suite offers an accessible walkin shower on main level along with 2 additional bedrooms and full bath. The finished walkout basement provides a second living area with large 4th bedroom and third full bath and large storage area along with huge workshop in adjacent unfinished space that is accessible from backyard. Relax in your 3-season room along side patio perfect for grilling and entertaining!! Plenty of room to add a detached shop, garden or just enjoy the views of ever changing nature!! Brand New Roof, 6" gutters, new screens, garage frame and new roof on 3 season room to be completed by early August!! Quality 2 x 6 custom construction...more details and professional photos to follow.
Estimate only — taxes, insurance, and HOA vary. Confirm exact figures with a lender.
Clinton County R-III school district. Assigned schools per the MLS record — verify enrollment boundaries with the district.
$525,000
Median list price
13
Homes for sale
$425,000
House2004 NE 196th Place · Smithville, MO · 64089
Listing courtesy of Coldwell Banker Distinctive Pr
$360,000
House503 NEWPORT Drive · Smithville, MO · 64089
Listing courtesy of 1st Class Real Estate KC
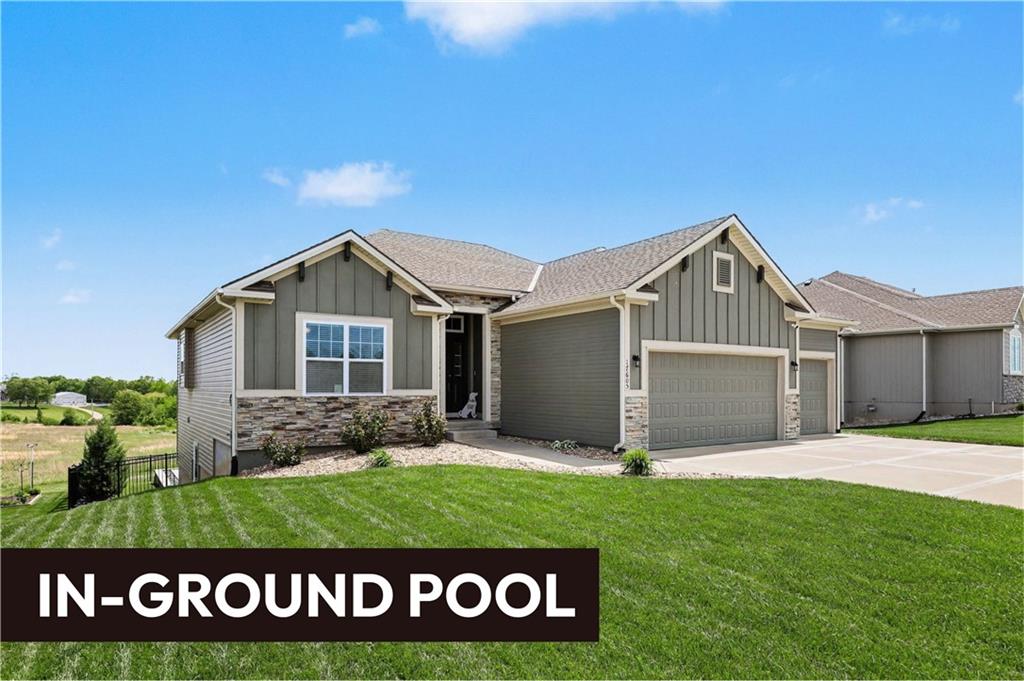
$575,900
House17605 Greyhawke Ridge Drive · Smithville, MO · 64089
Listing courtesy of ReeceNichols-KCN
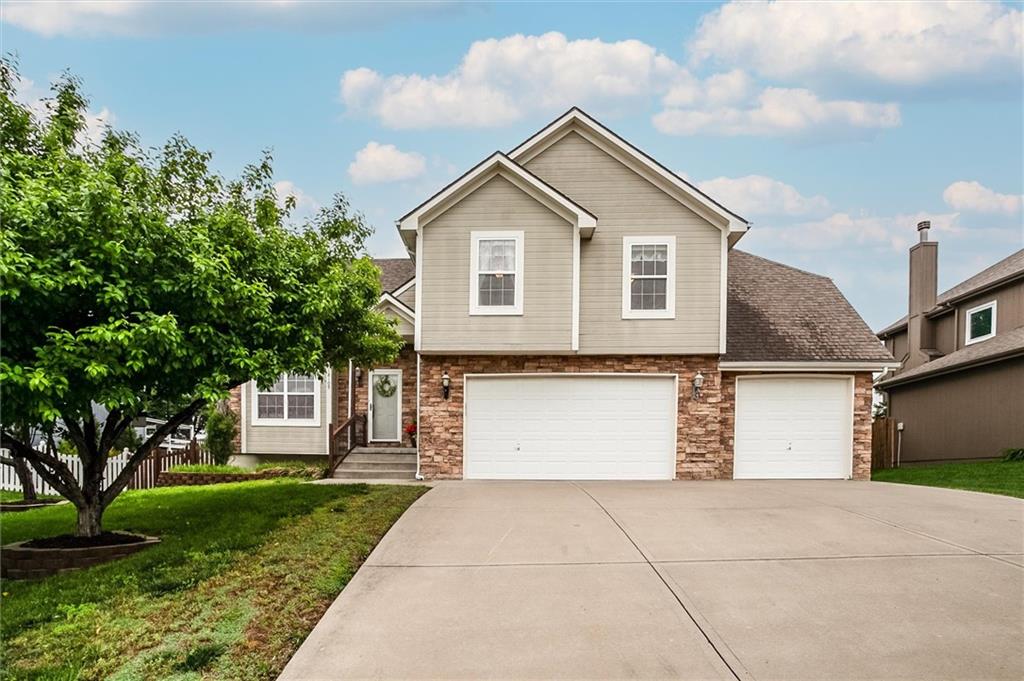
$439,900
House18109 Guinevere Court · Smithville, MO · 64089
Listing courtesy of ReeceNichols-KCN
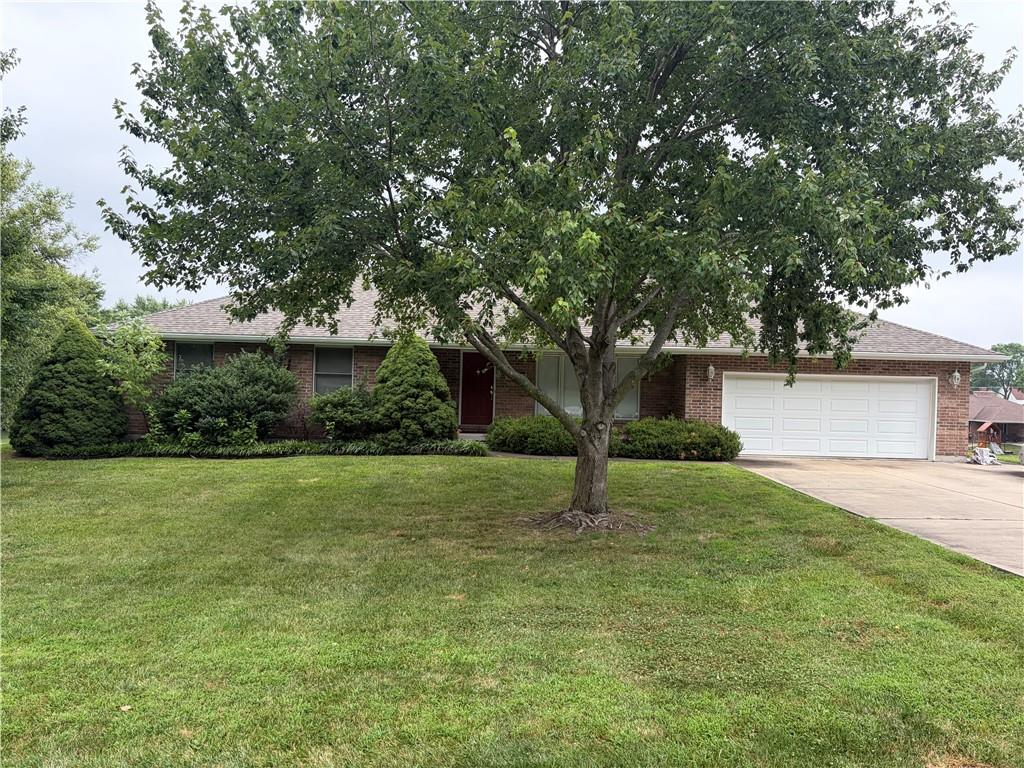 Coming Soon
 $485,000
House18103 Murphy Road · Smithville, MO · 64089
Listing courtesy of ReeceNichols-KCN
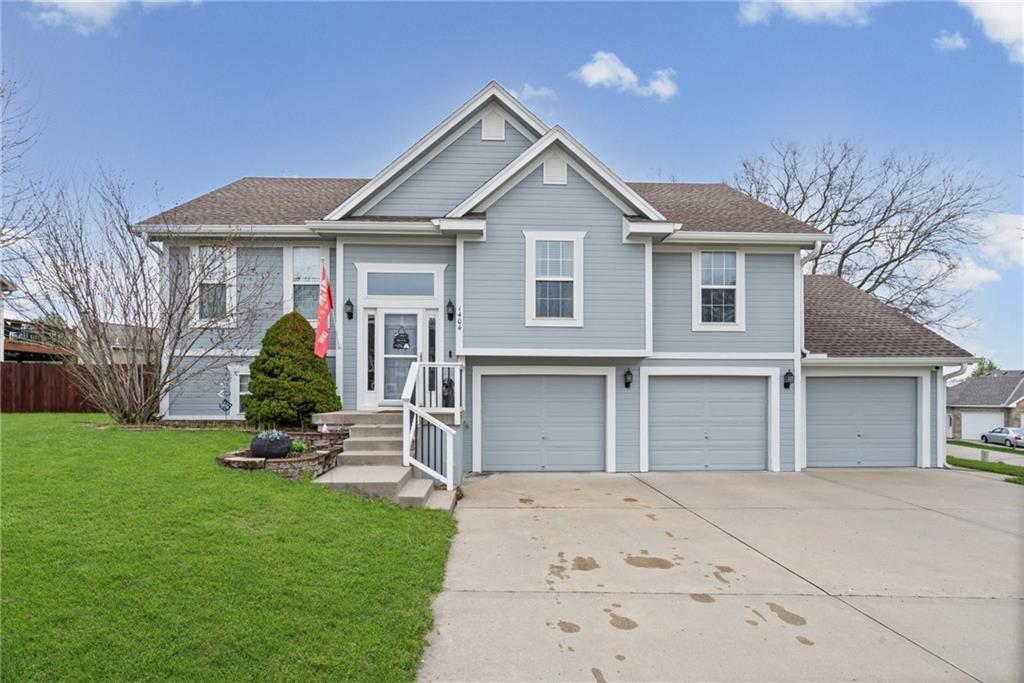
$390,000
House1404 NE 196th Street · Smithville, MO · 64089
Listing courtesy of United Real Estate Kansas City
Listing courtesy of Worth Clark Realty
Listing data provided in part by Heartland MLS and deemed reliable but not guaranteed. MLS #HMS2632681.