

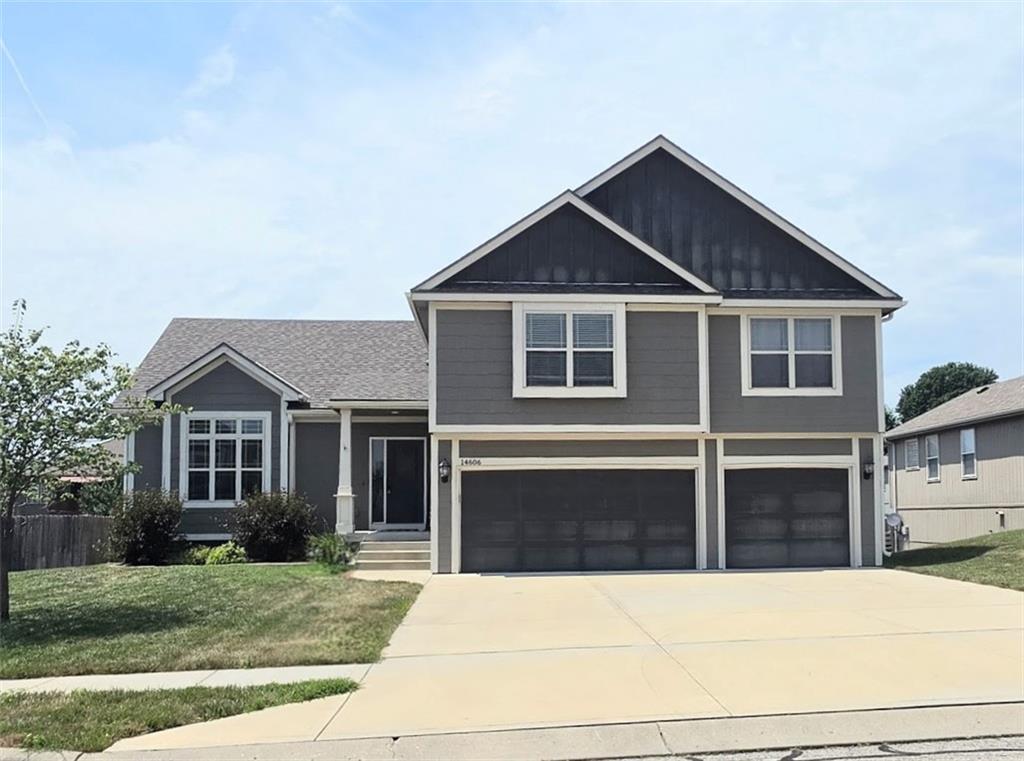
$445,000
House14606 Green Castle Street · Smithville, MO · 64089
- 4 bd
- 3 ba
- 2,950 sqft
Listing courtesy of Anchor Real Estate LLC
$575,900 · 4 bd · 3 ba · 2,203 sqft · Built 2019
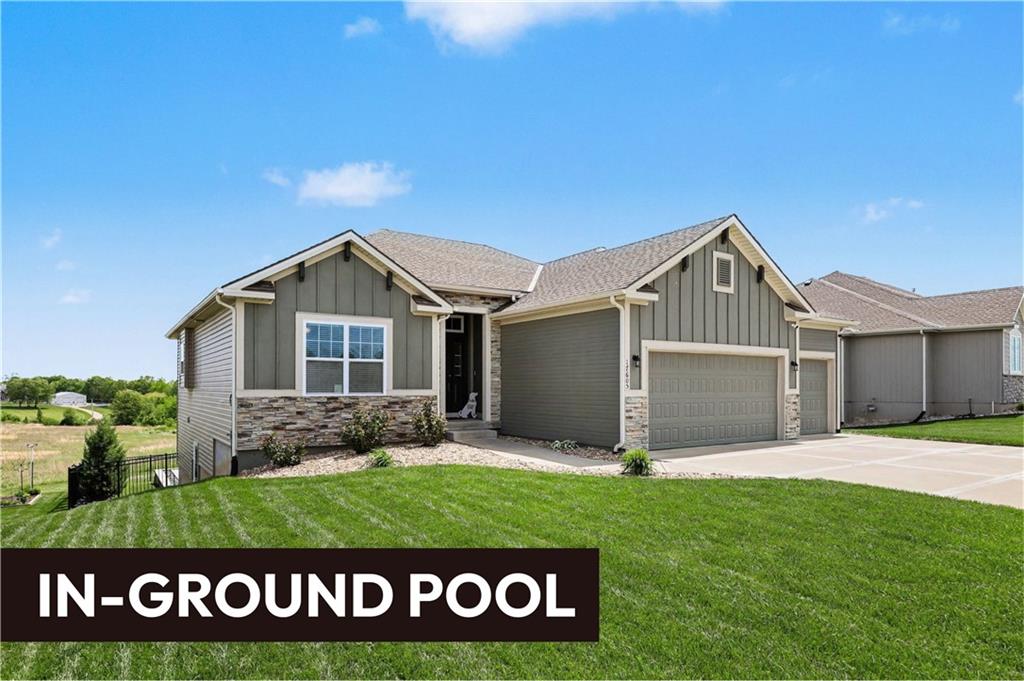
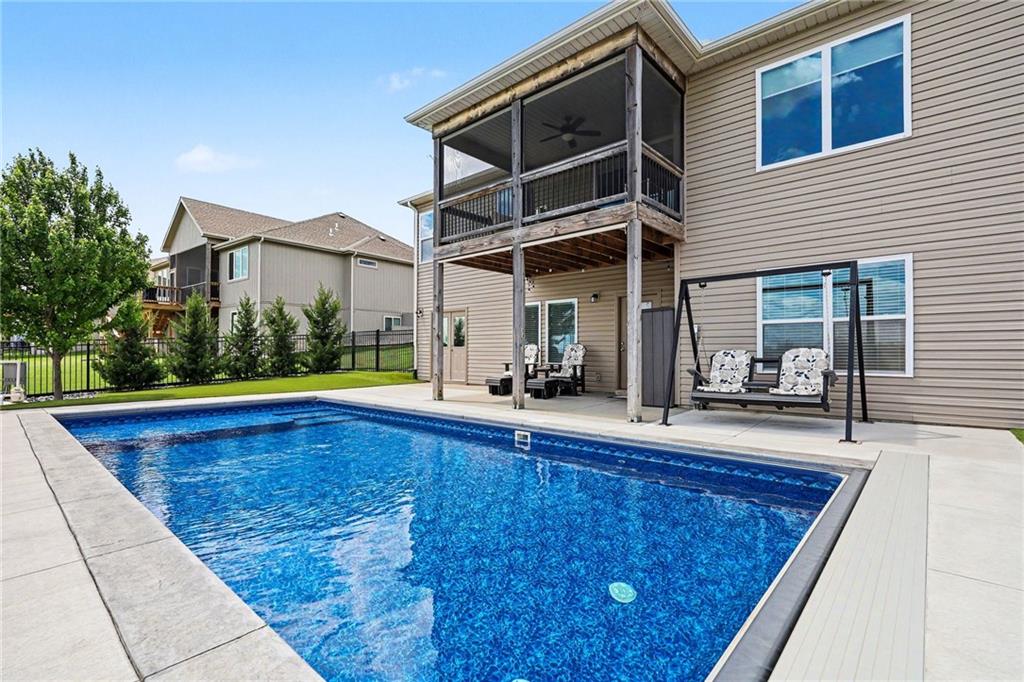
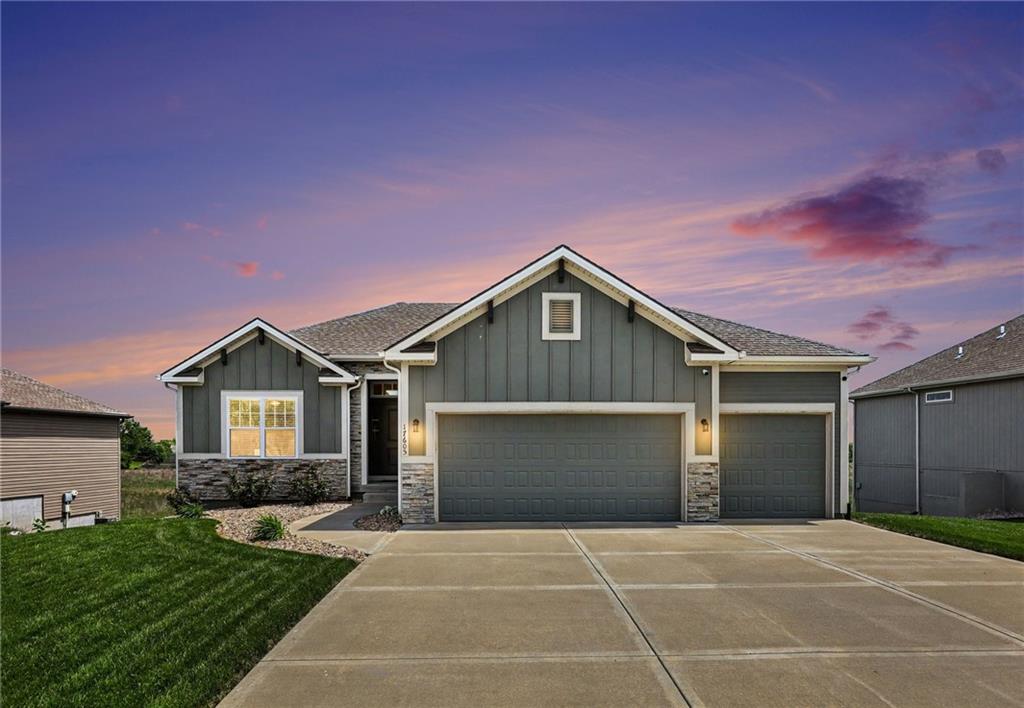
$575,900
17605 Greyhawke Ridge Drive · Smithville, MO · 64089
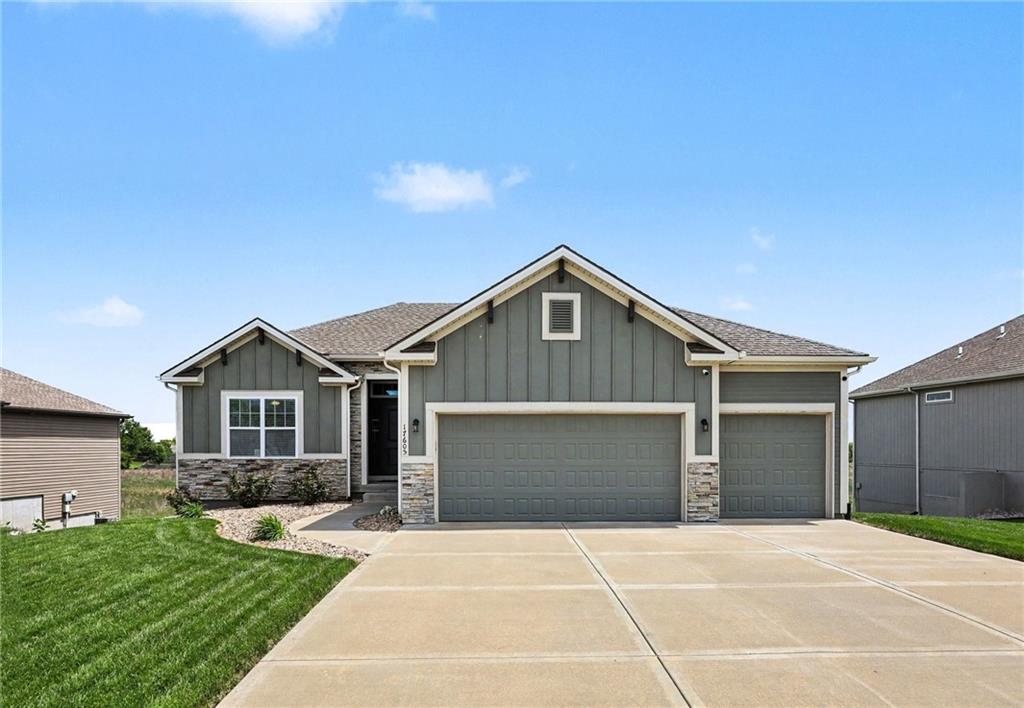
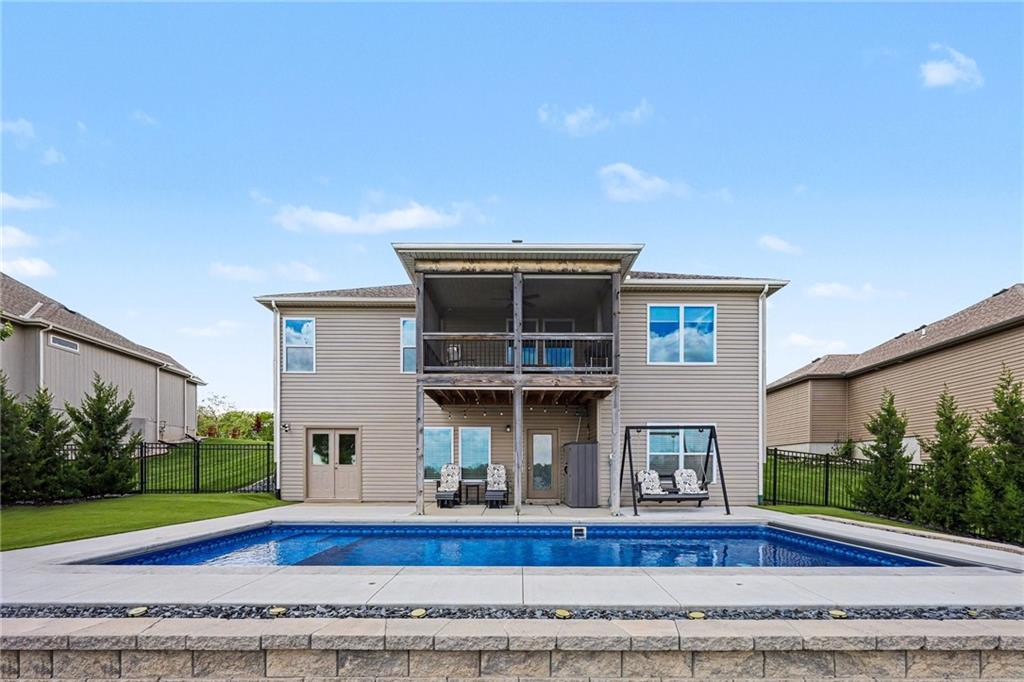
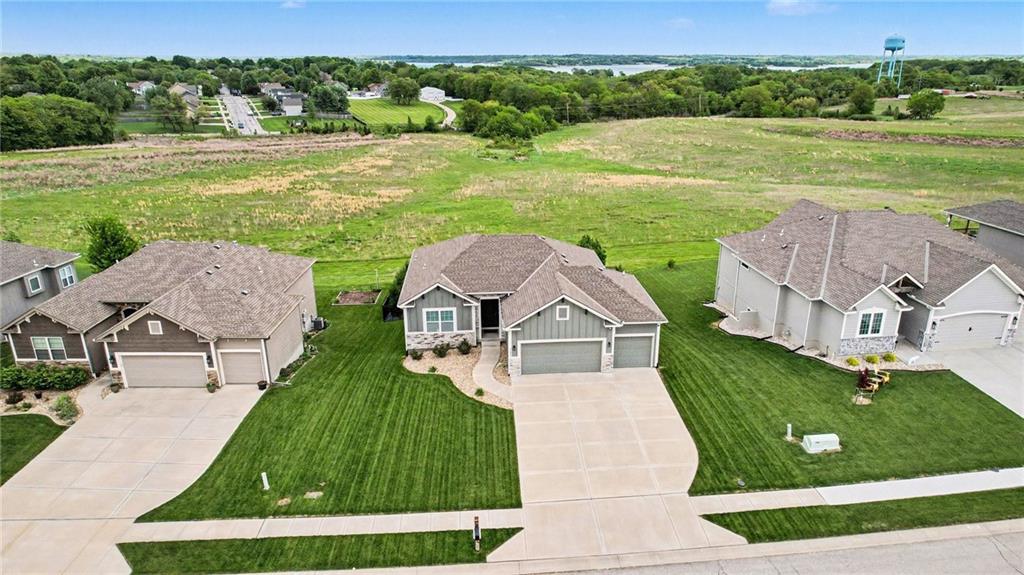
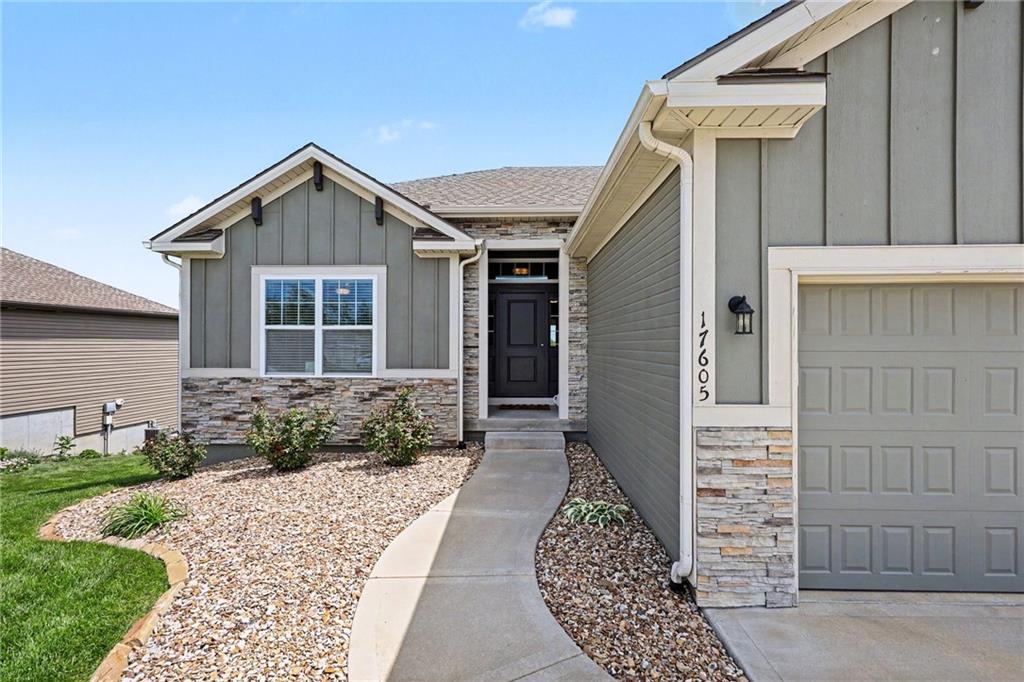
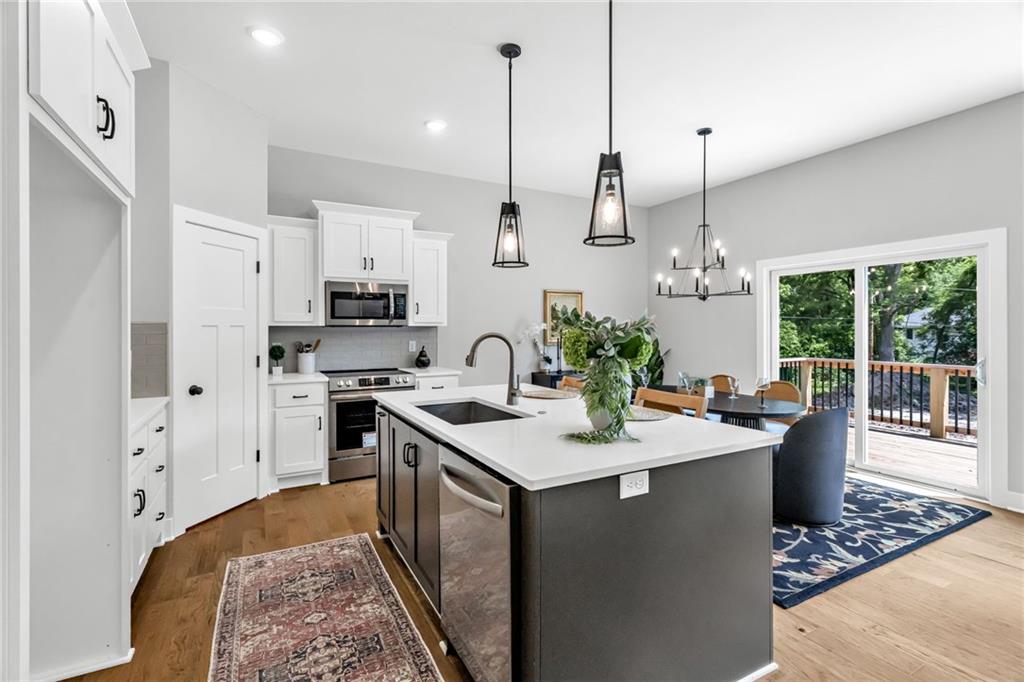
Welcome to 17605 Greyhawke Ridge Drive, a stunning like-new reverse 1.5-story w/timeless curb appeal featuring board & batten siding, stone accents & a polished modern design. While the front & side yards are equipped w/an in-ground sprinkler system for easy maintenance, it's the backyard that truly steals the show. Designed for entertaining & everyday enjoyment, the private outdoor retreat overlooks a beautiful treed backdrop & open greenspace, creating a peaceful setting. Spend your summers relaxing by the sparkling in-ground pool, hosting friends on the spacious patio, or unwinding on the covered screened-in deck while taking in the tranquil views. The pet-friendly turf means your backyard stays lush, green, & mud-free year-round, providing the perfect play space for both kids & four-legged family members without the upkeep. Inside, the open-concept floor plan blends comfort & functionality. The spacious living room w/a corner fireplace flows seamlessly into the bright kitchen, complete w/white cabinetry, tile backsplash, stainless steel appliances, a large center island & a walk-in pantry. The adjoining dining area opens directly to the screened deck, making indoor & outdoor entertaining effortless. The primary suite is a relaxing retreat featuring a coffered ceiling & sliding barn door leading to the spa-inspired bath w/dual vanities, a walk-in shower w/bench & a generous walk-in closet w/direct access to the laundry room. The finished walk-out lower level offers LVP flooring, two additional bedrooms, a full bath, abundant storage, & easy access to the incredible backyard oasis. For added peace of mind, the home also includes a Generac whole-home generator. Located in sought-after Greyhawke & just minutes from Smithville Lake, boating, fishing, trails, & parks, this home offers the perfect blend of luxury, privacy, & outdoor living. From the resort-style pool to the serene treed views, every detail has been designed to make coming home feel like a getaway.
Estimate only — taxes, insurance, and HOA vary. Confirm exact figures with a lender.
Elementary
Maple
Middle
Smithville
High
Smithville
Smithville school district. Assigned schools per the MLS record — verify enrollment boundaries with the district.
$337,495
Median list price
70
Homes for sale
$445,000
House14606 Green Castle Street · Smithville, MO · 64089
Listing courtesy of Anchor Real Estate LLC
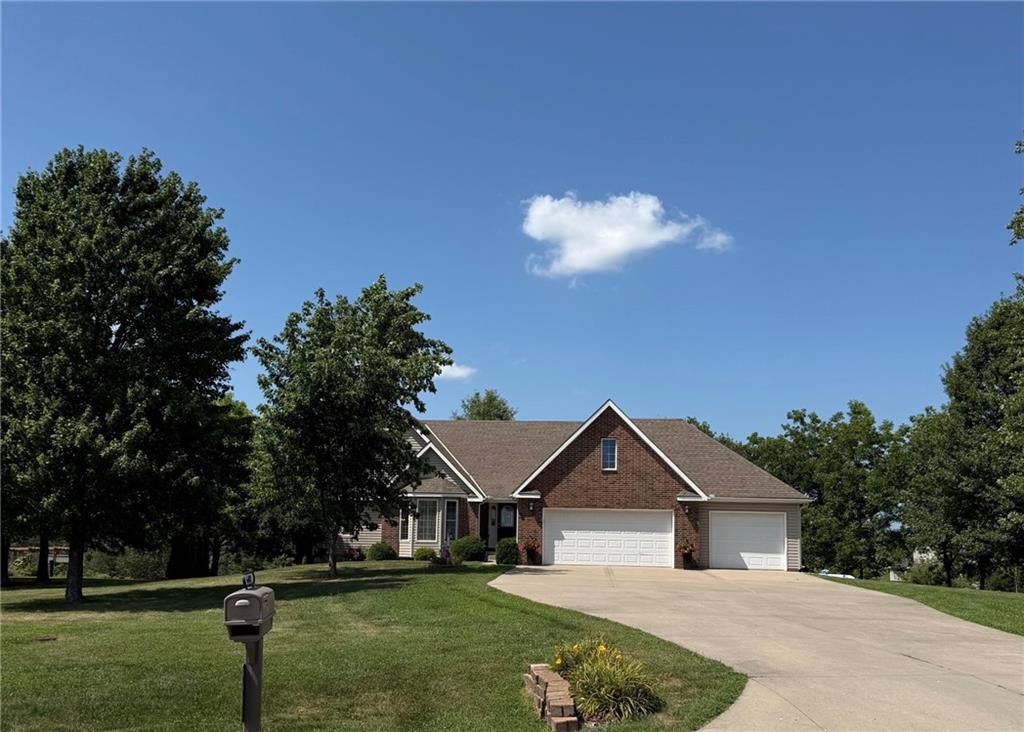
$465,000
House6401 SW Reed Lane · Trimble, MO · 64492
Listing courtesy of Worth Clark Realty
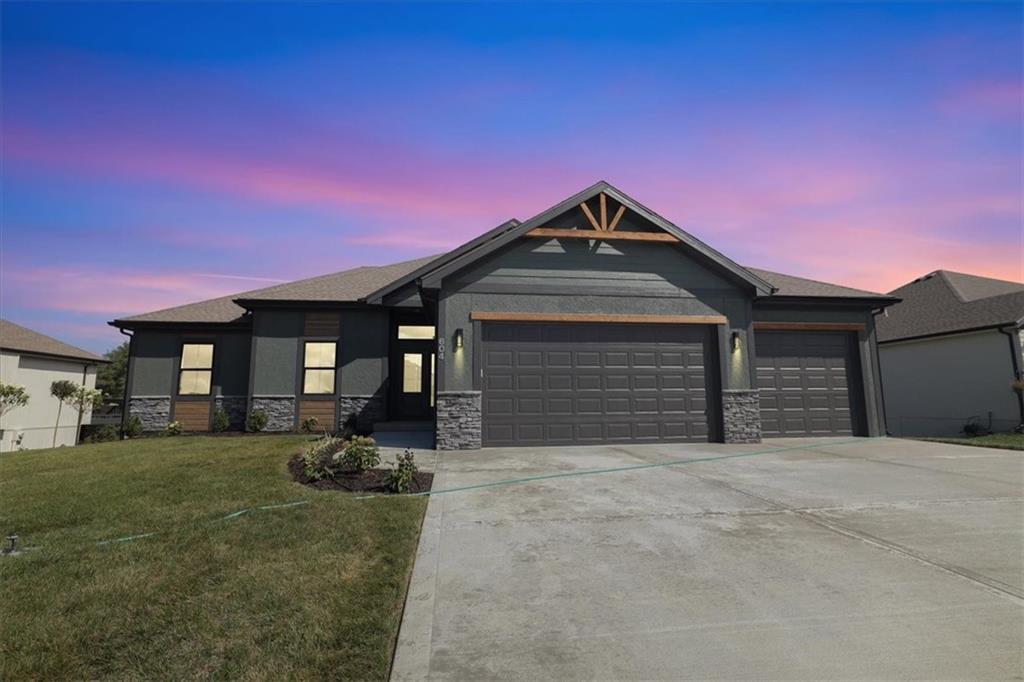
$589,900
House604 Blackhawke Drive · Smithville, MO · 64089
Listing courtesy of Keller Williams KC North
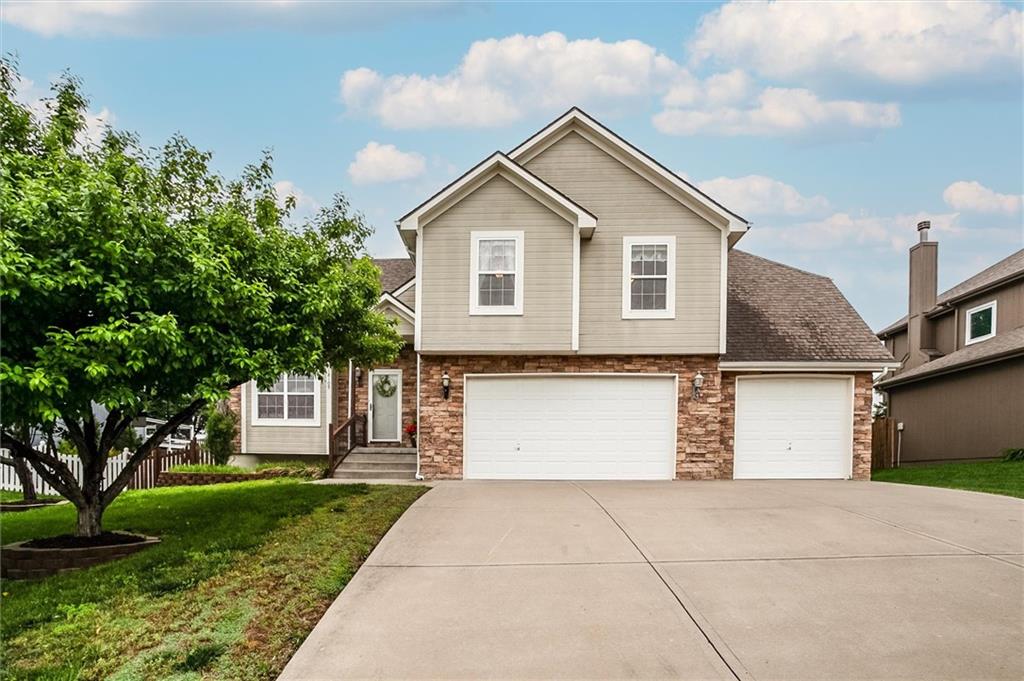
$439,900
House18109 Guinevere Court · Smithville, MO · 64089
Listing courtesy of ReeceNichols-KCN
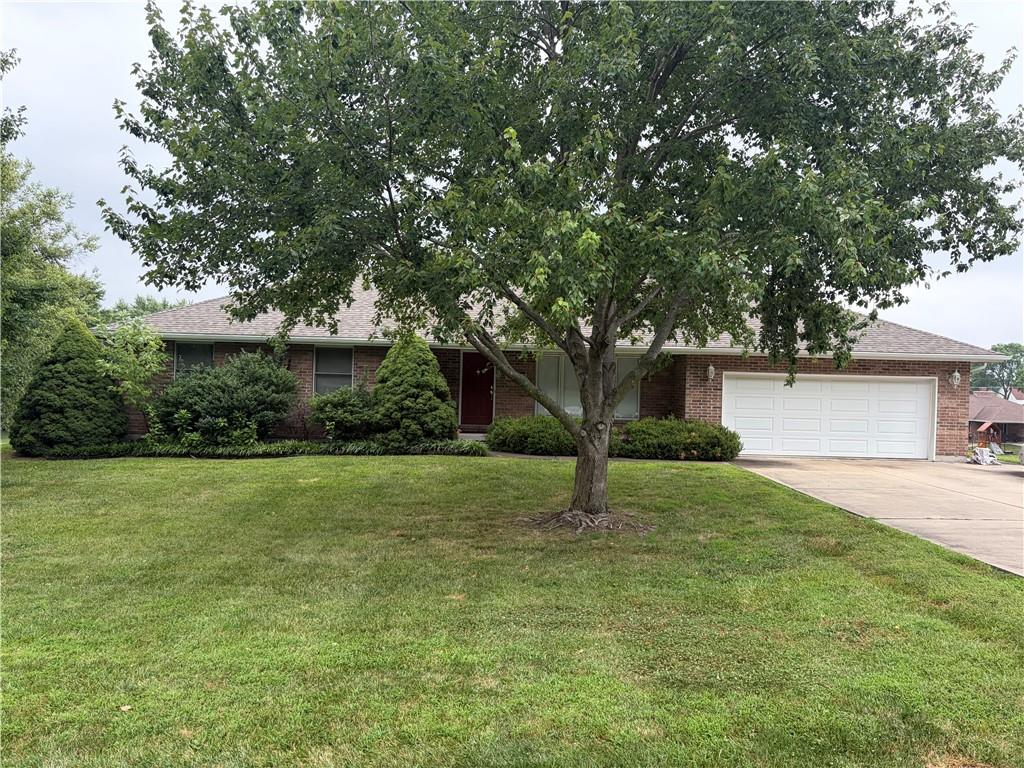 Coming Soon
 $485,000
House18103 Murphy Road · Smithville, MO · 64089
Listing courtesy of ReeceNichols-KCN
$449,900
House4 HIGHLAND Circle · Smithville, MO · 64089
Listing courtesy of Platinum Realty LLC
Listing courtesy of ReeceNichols-KCN
Listing data provided in part by Heartland MLS and deemed reliable but not guaranteed. MLS #HMS2618001.