

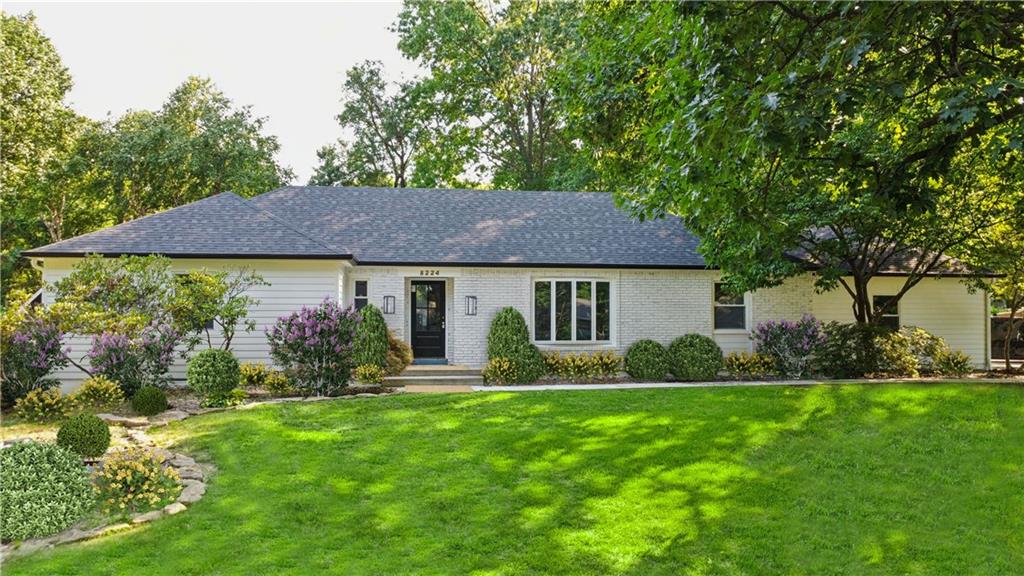
Coming Soon
$1,195,000
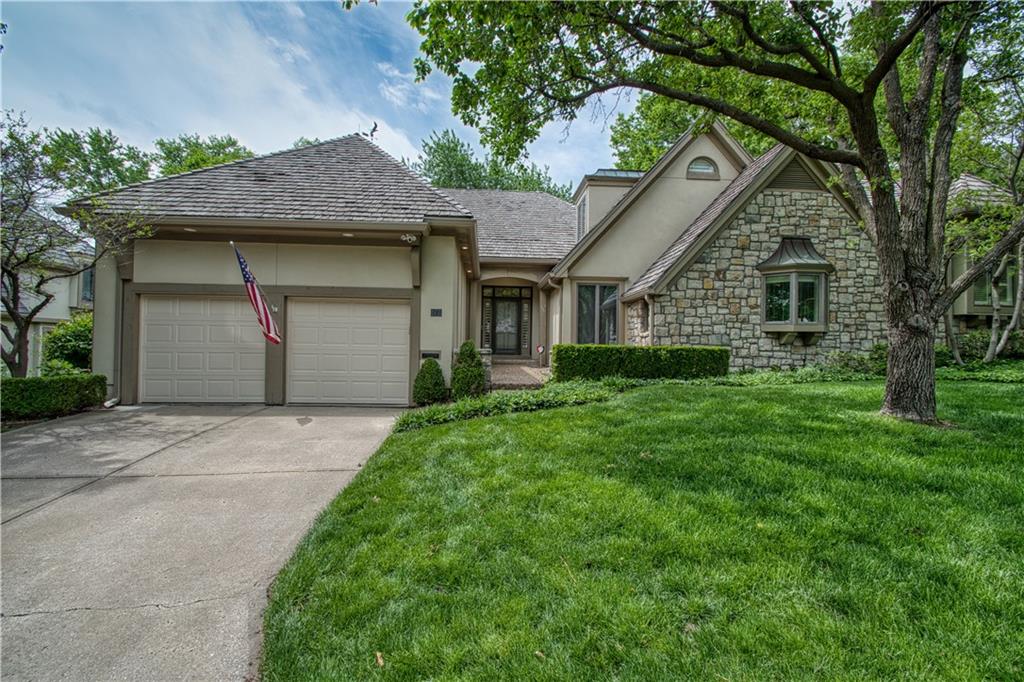
House8224 Linden Drive · Prairie Village, KS · 66208
- 4 bd
- 4 ba
- 3,900 sqft
Listing courtesy of Platinum Realty LLC
$1,250,000 · 4 bd · 5 ba · 3,050 sqft · Built 1947
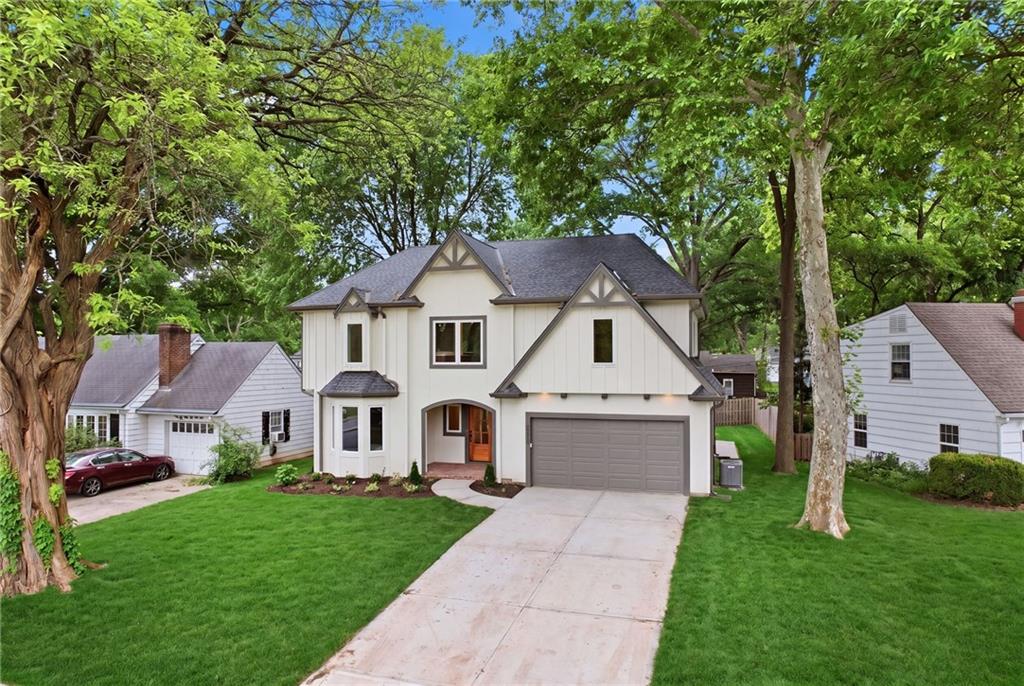
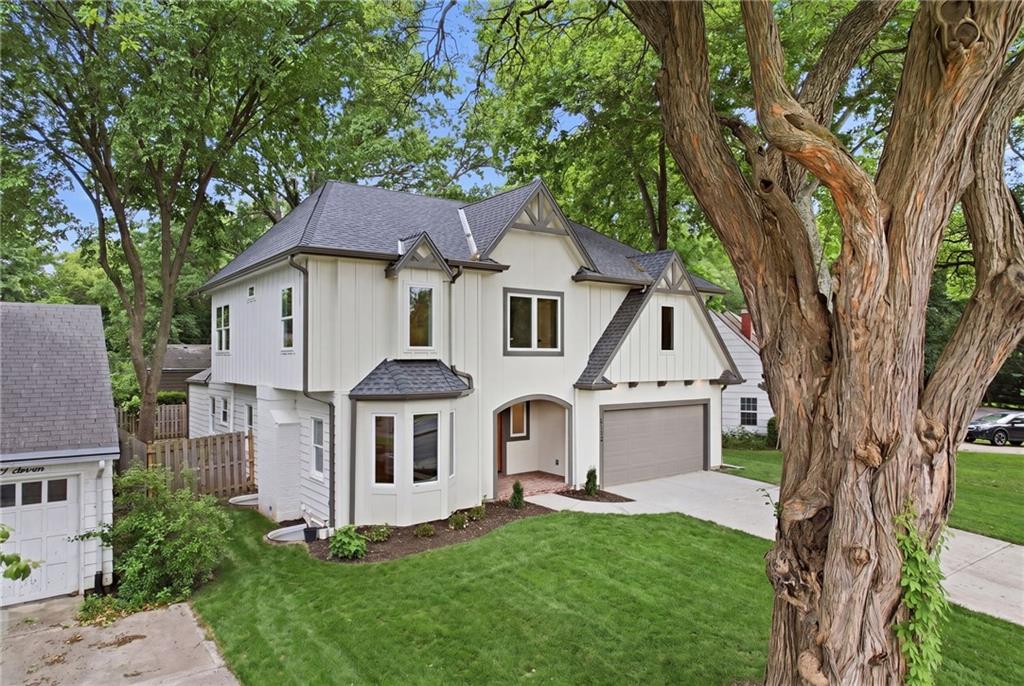
$1,250,000
4113 W 67th Street · Prairie Village, KS · 66208
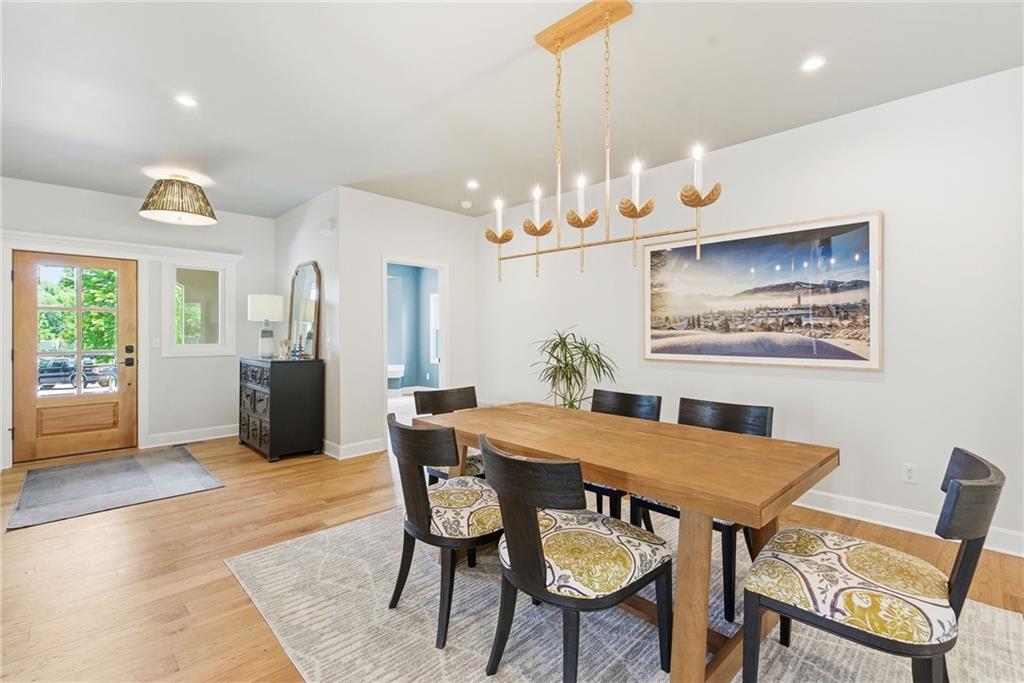
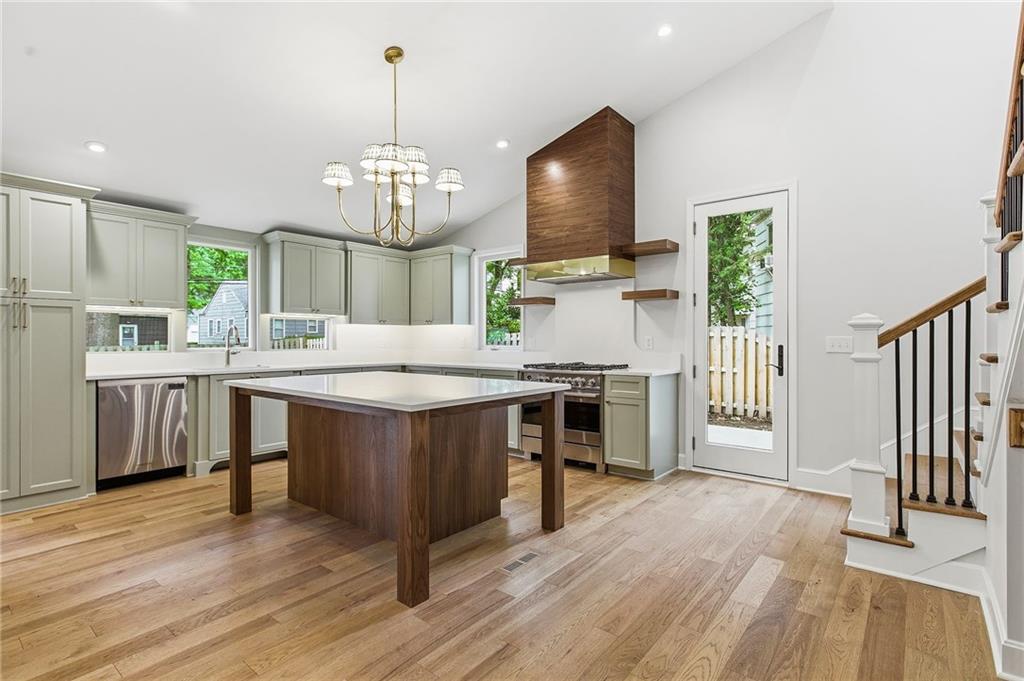
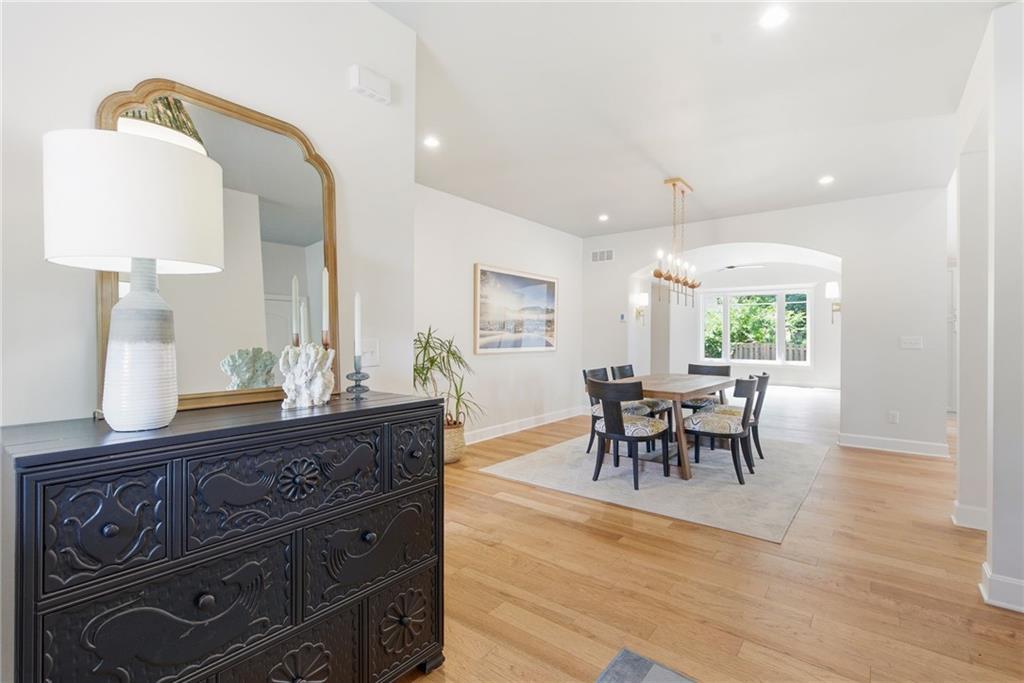
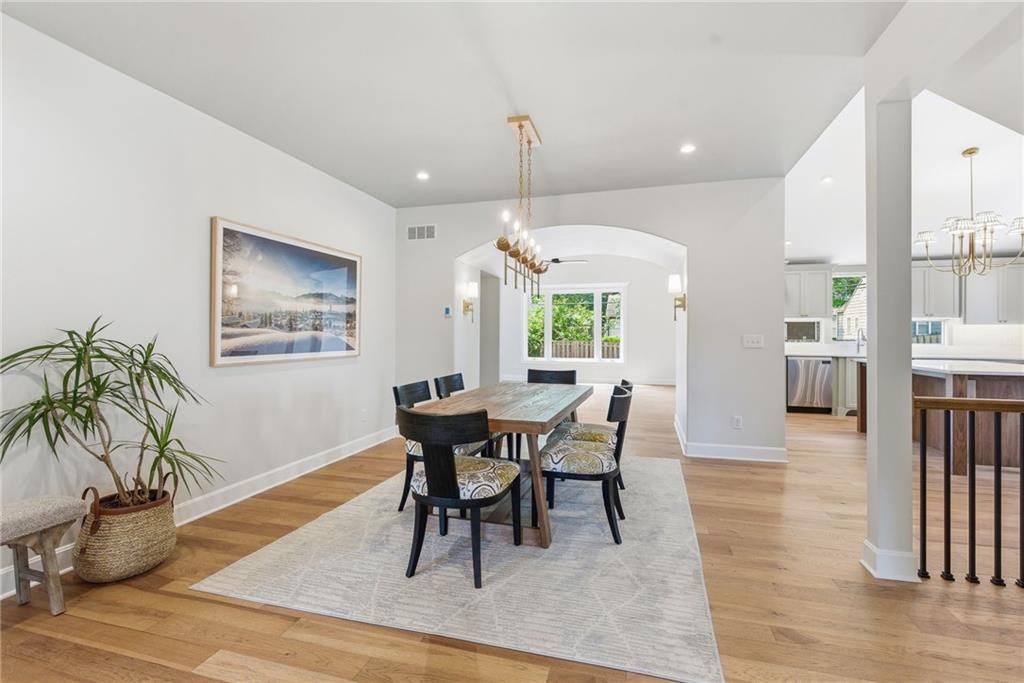
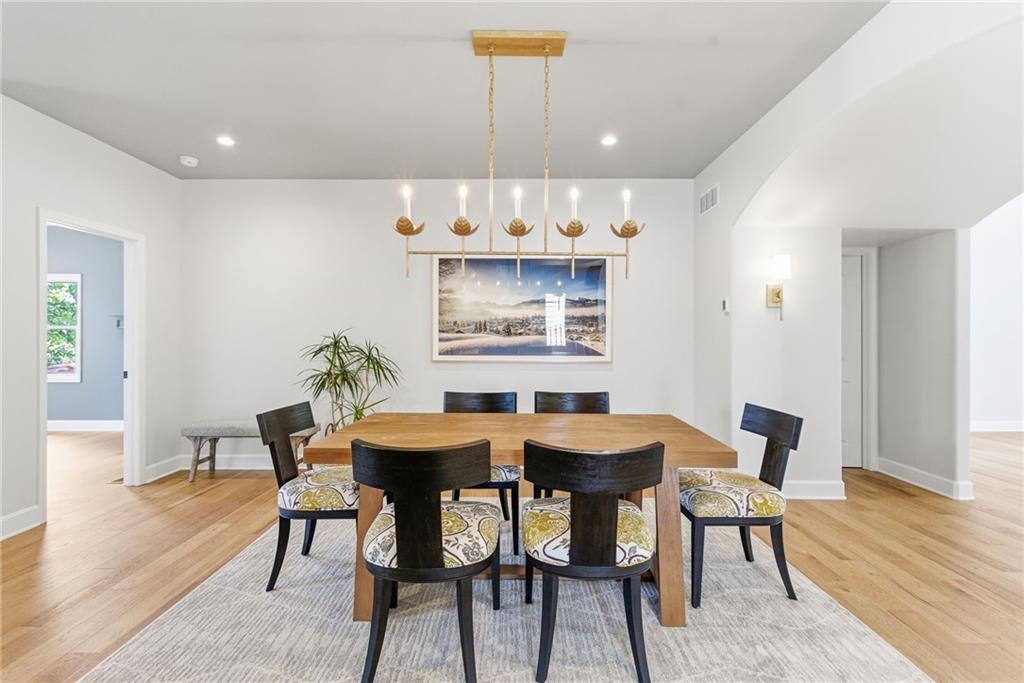
LUCKY YOU! PRICE IMPROVEMENT! Ask listing agent about Builder Financial Incentives or have ur agent call. Exquisite New Construction in the Heart of Prairie Village. Charming Cottage Feel yet Open & Airy w/ 9 Foot Ceilings on the 1st and 2nd Floors. Incredible Flow for Entertaining! Your Choice of where you want your Primary Suite to be as there is one on the main floor and an even larger suite on the 2nd Floor. 2 additional large secondary bedrooms are upstairs. Bedroom Level Laundry. A Finished Lower Level w/ 4th Full Bath provides another Flex space. We haven't even talked about the many one of a kind artisan finishes thruout- a solid walnut island in the Chef's Kitchen with Matching Hood, Custom Vanities & Gorgeous Tile Artistry in Baths, Stunning Light Fixtures and Arched Doorways that will be the talk of your next dinner party. Fisher & Paykel Stainless Appliances. Gas Range. A Primary Closet that your friends will envy. This home has been thoughtfully designed with character and whimsy, but also function and ease of use. Mudroom. Storm Shelter. Inground Sprinkler System. Sod is here! This one's a dream and we invite you to come & enjoy it.. You'll see finishes you don't see often. This one's fun!
Estimate only — taxes, insurance, and HOA vary. Confirm exact figures with a lender.
Elementary
Prairie
Middle
Indian Hills
High
SM East
Shawnee Mission school district. Assigned schools per the MLS record — verify enrollment boundaries with the district.
$624,975
Median list price
46
Homes for sale
$1,195,000
House8224 Linden Drive · Prairie Village, KS · 66208
Listing courtesy of Platinum Realty LLC
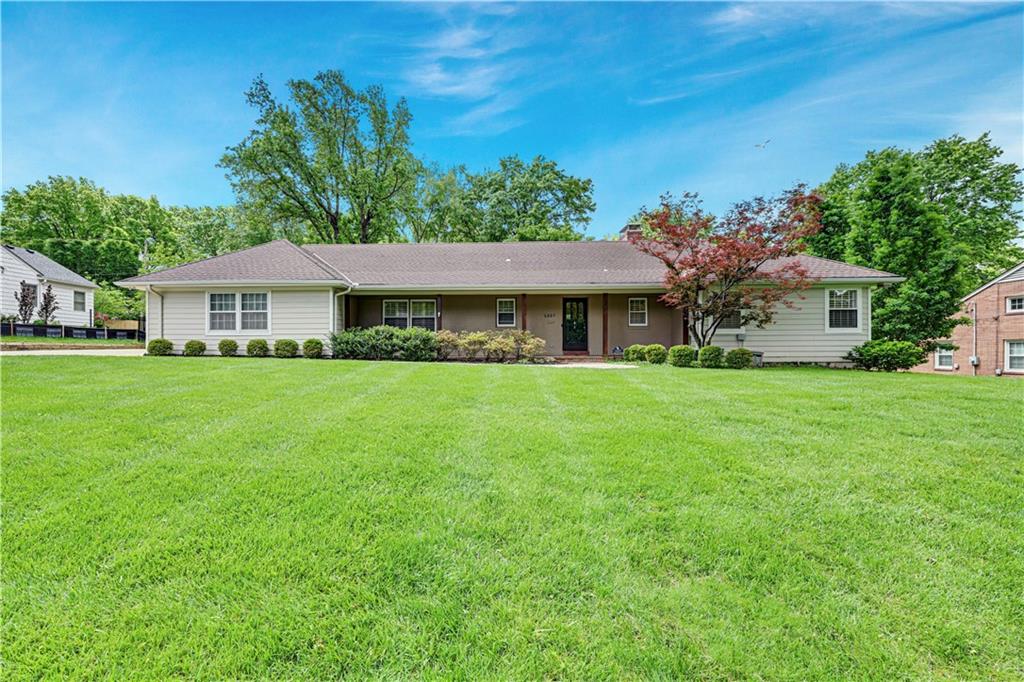
$1,020,000
House1227 W 66th Street · Kansas City, MO · 64113
Listing courtesy of ReeceNichols - Overland Park
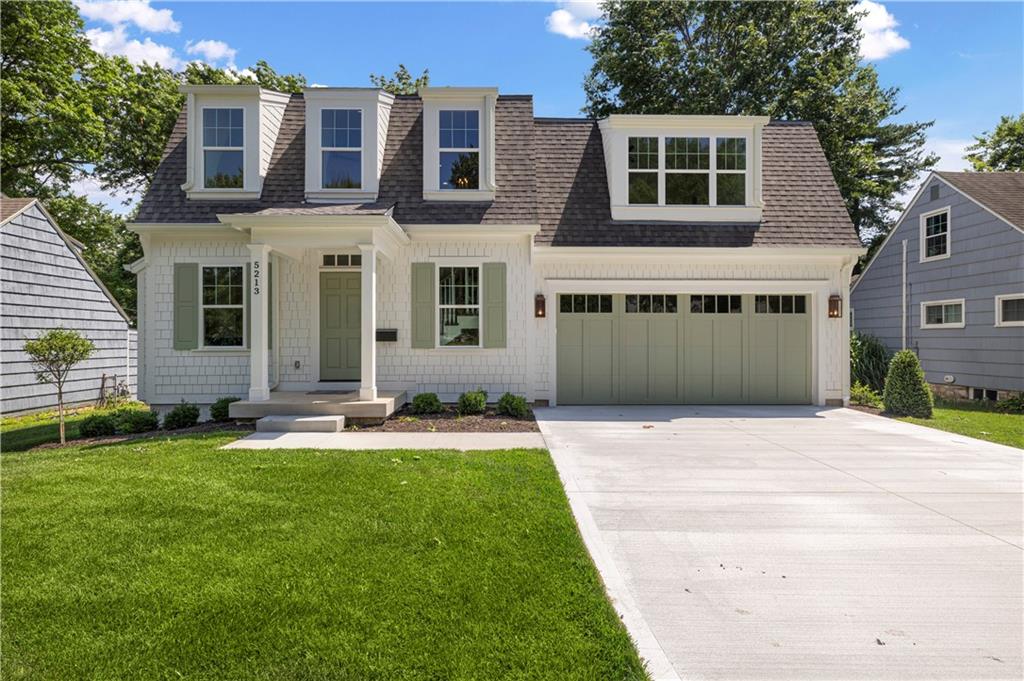
$1,550,000
House5213 W 70th Terrace · Prairie Village, KS · 66208
Listing courtesy of KW KANSAS CITY METRO
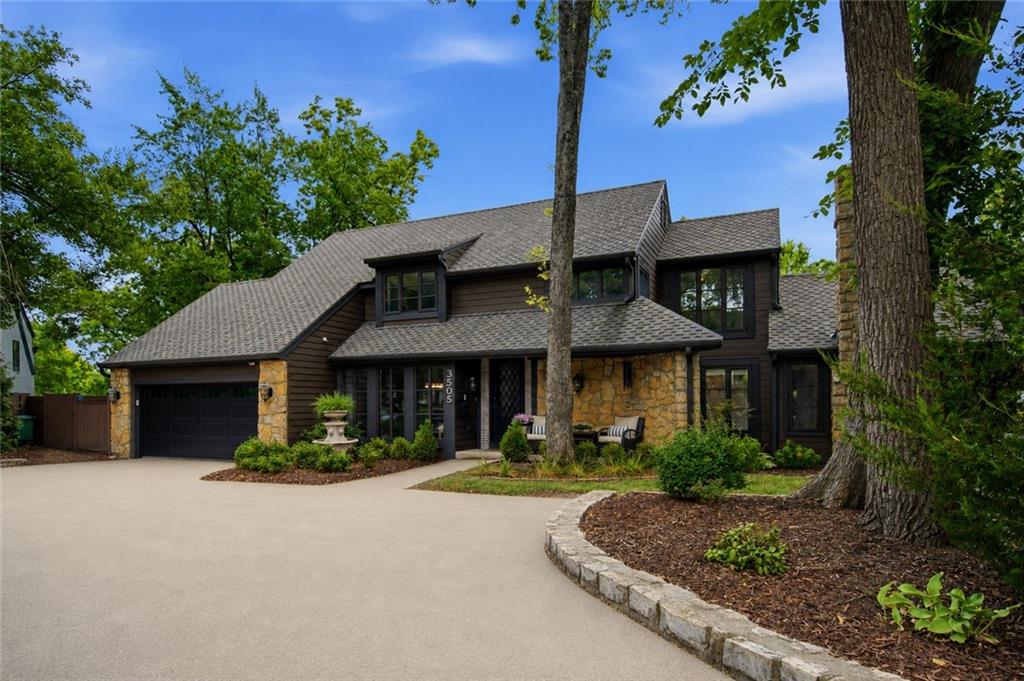
$1,500,000
House3505 SHAWNEE MISSION Parkway · Fairway, KS · 66205
Listing courtesy of ReeceNichols - Leawood
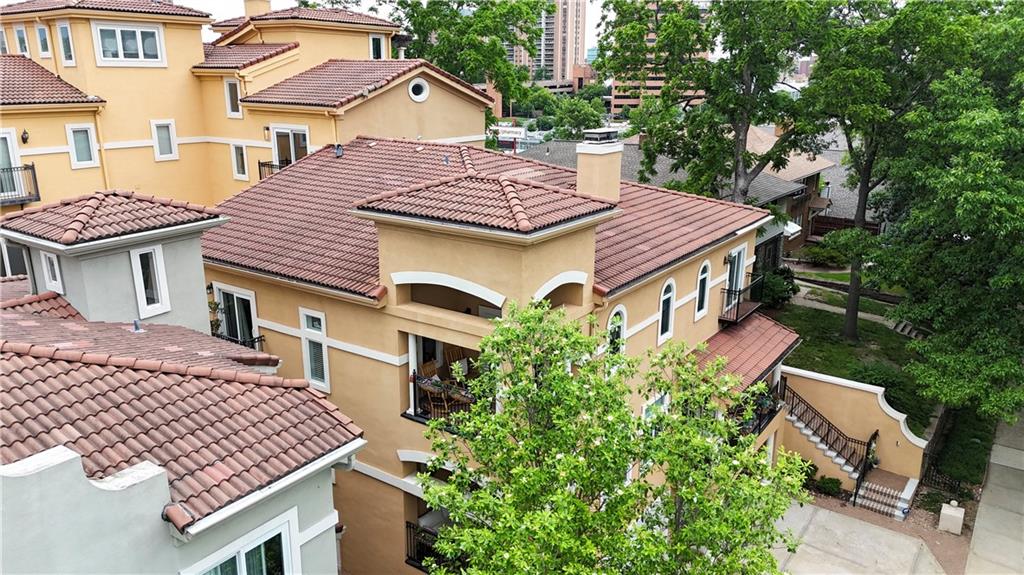
$1,090,000
Condo5038 Walnut Street · Kansas City, MO · 64112
Listing courtesy of ReeceNichols - Leawood
$1,350,000
Half Duplex68 Le Mans Court · Prairie Village, KS · 66208
Listing courtesy of Keller Williams Realty Partners Inc.
Listing courtesy of ReeceNichols - Leawood
Listing data provided in part by Heartland MLS and deemed reliable but not guaranteed. MLS #HMS2614616.