

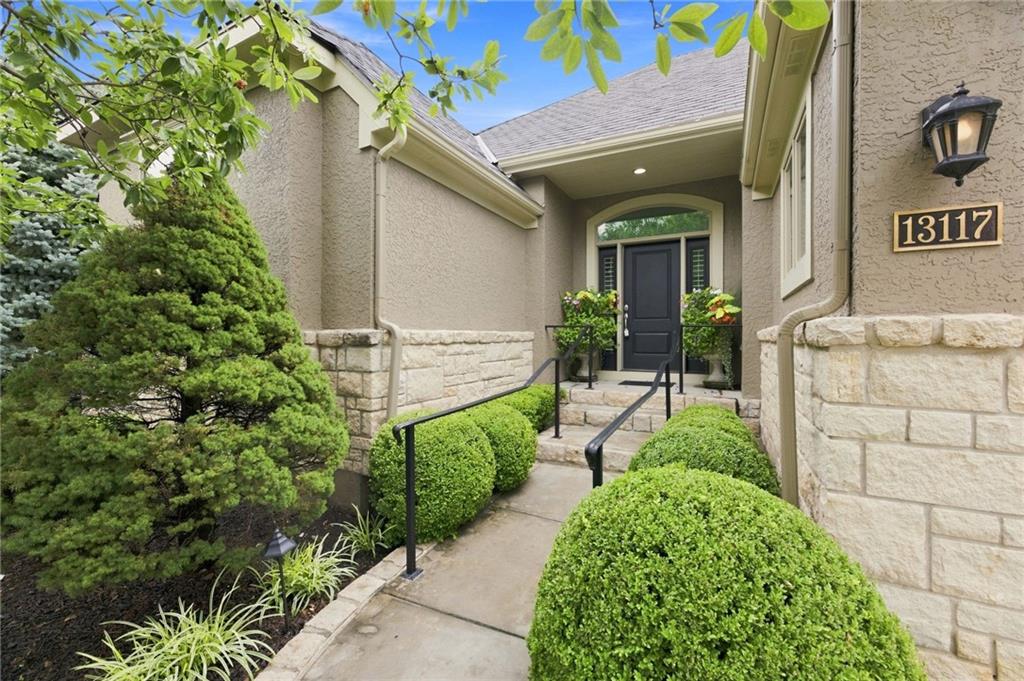
For Sale
$1,050,000
Villa13117 REEDS Street · Leawood, KS · 66209
- 4 bd
- 4 ba
- 4,206 sqft
$875,000 · 5 bd · 5 ba · 5,165 sqft · Built 1998
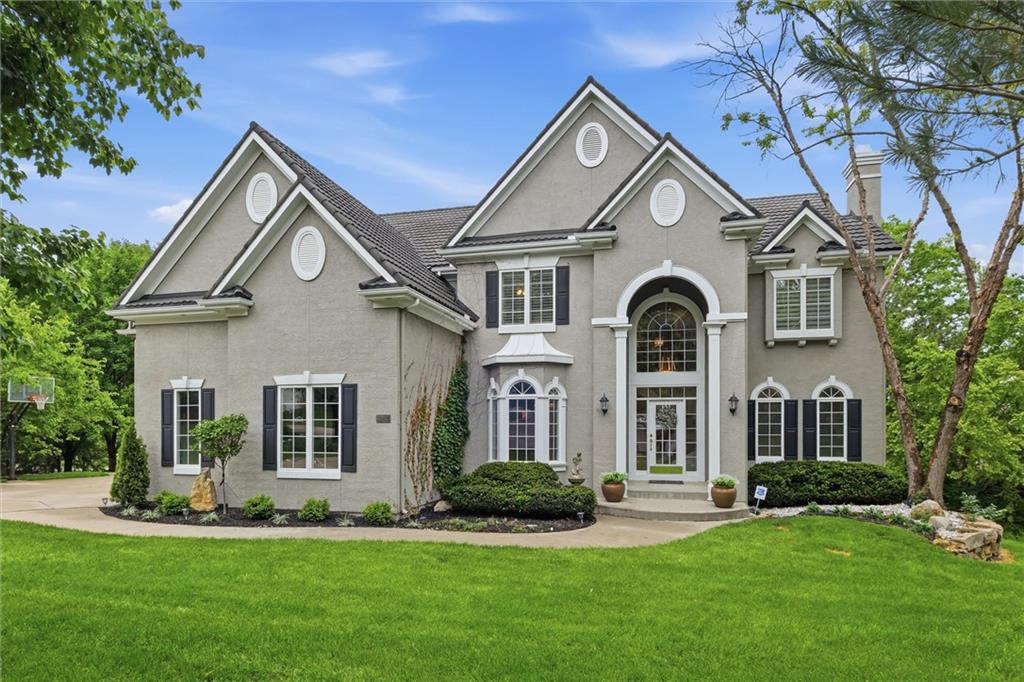
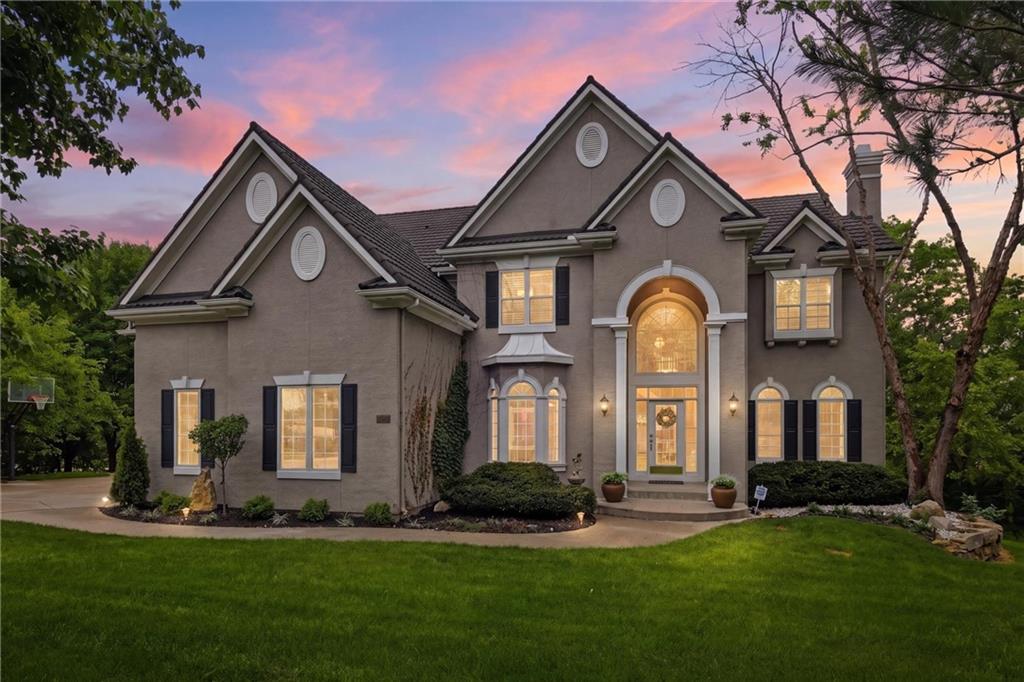
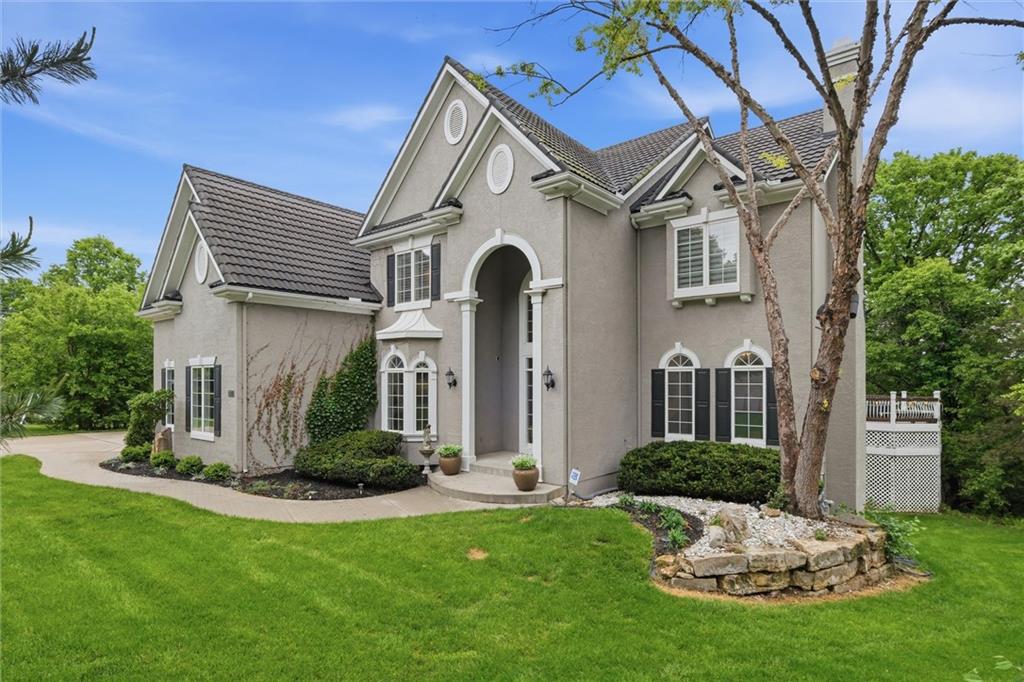
$875,000
13425 W 128th Street · Overland Park, KS · 66213
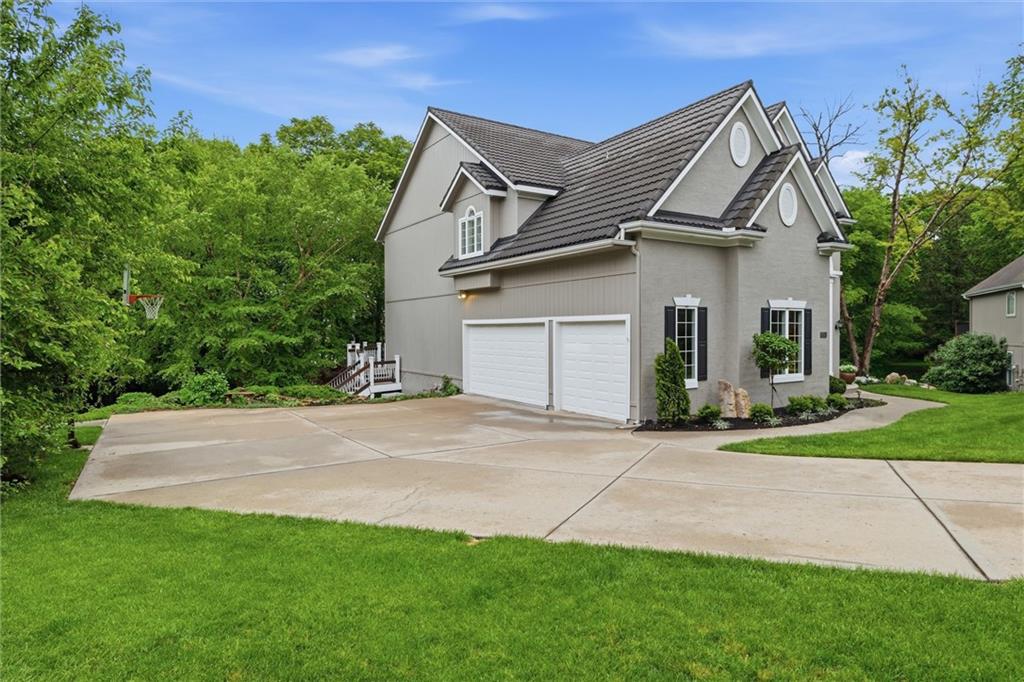
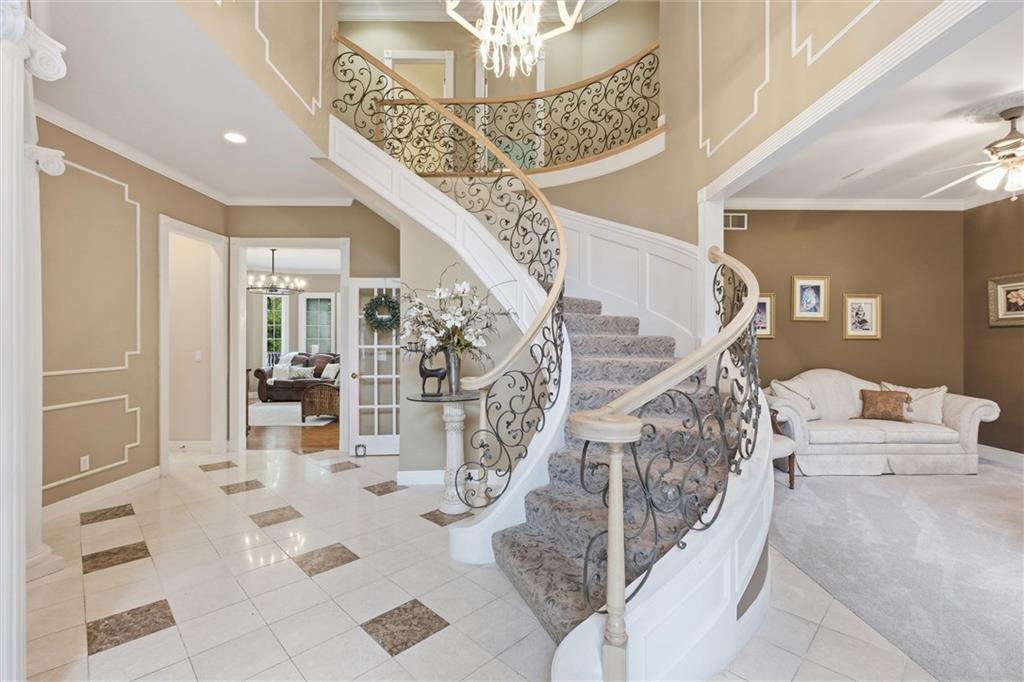
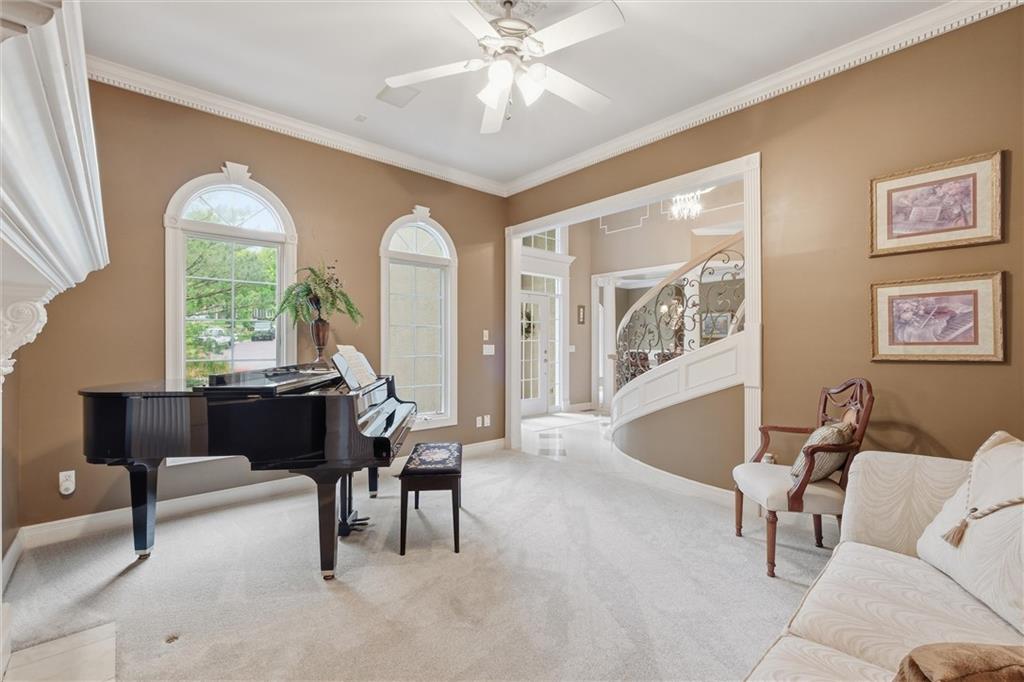
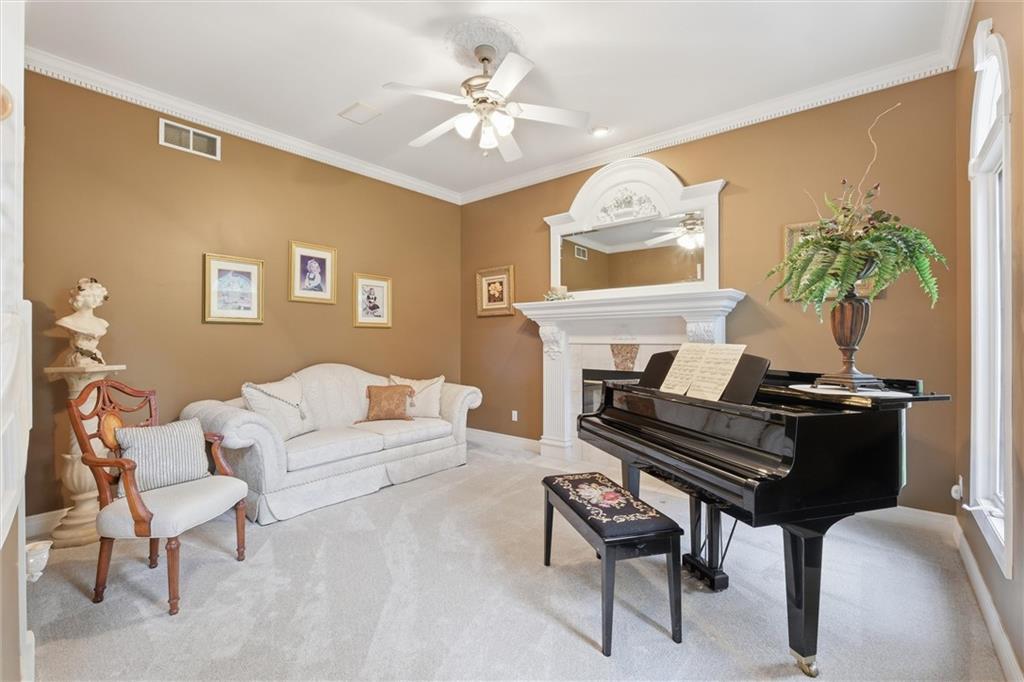
A truly rare opportunity to own a home of this caliber! Formerly the builder’s personal residence, this exceptional property is tucked at the end of a private cul-de-sac, backing to expansive wooded grounds—offering a level of privacy and natural beauty that is hard to replicate. From the moment you arrive, the curb appeal impresses with lush landscaping and timeless design. Inside, a grand curved staircase with custom wrought iron spindles and marble flooring sets the tone, flanked by formal living and dining spaces. The newly updated kitchen is a true showpiece, featuring white cabinetry, dual islands, black stainless steel appliances, and quartz countertops with matching backsplash—designed for both everyday living and elevated entertaining. The kitchen flows seamlessly into the hearth room and living room, where a striking double-sided fireplace and a wall of windows frame breathtaking views of the surrounding landscape. Upstairs, the oversized primary suite offers a private retreat complete with a sitting area, fireplace, and a spa-like bathroom with double vanities, jetted tub, walk-in tiled shower, and an expansive custom closet. Additional bedrooms are generously sized, including a Jack-and-Jill suite and a fourth bedroom with its own private bath. The walkout lower level is designed for entertaining and versatility, featuring a large living area, fifth bedroom, and full bath. A standout feature is the dedicated office space with a private entrance, perfect for a home business. Don’t miss the suspended garage—an incredible bonus offering substantial storage or workshop potential with direct access to garage. Outdoor living takes center stage with a massive wraparound deck (NEW DECK JUST COMPLETED 8/5 ). Within a short walk to the Indian Creek walking trail for the outdoor enthusiast! This home offers an unmatched combination of space, craftsmanship, and lifestyle-delivering a private retreat feel while remaining close to everything
Estimate only — taxes, insurance, and HOA vary. Confirm exact figures with a lender.
Elementary
Regency Place
Middle
California Trail
High
Olathe East
Olathe school district. Assigned schools per the MLS record — verify enrollment boundaries with the district.
$749,975
Median list price
406
Homes for sale
$1,050,000
Villa13117 REEDS Street · Leawood, KS · 66209
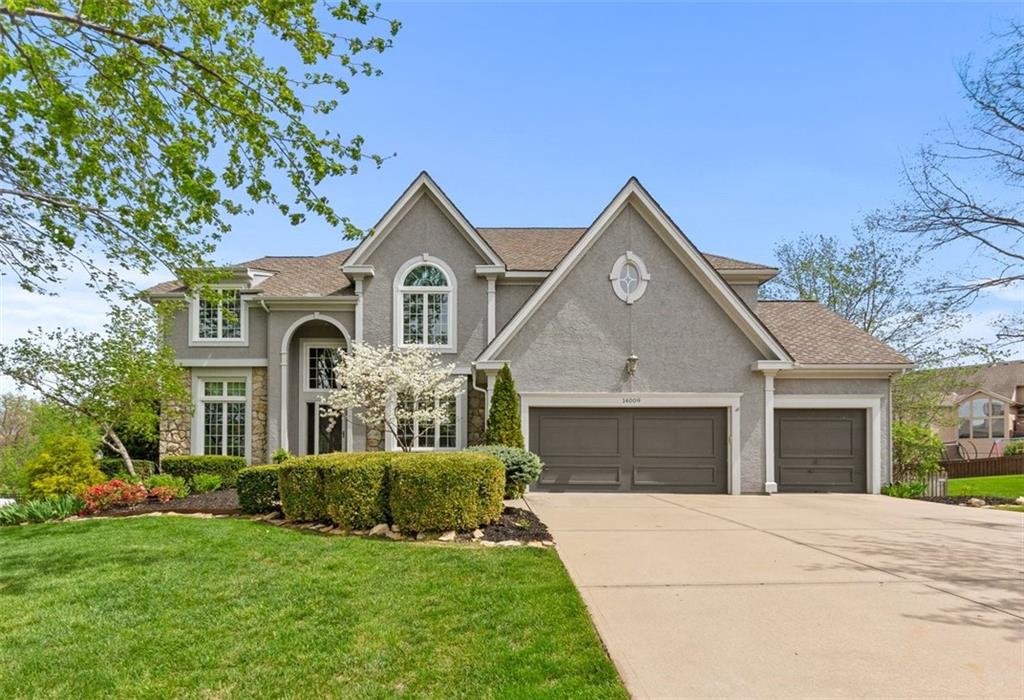
On Market Date Aug 21, 2026
$795,000
House14009 Lucille Street · Overland Park, KS · 66221
 Coming Soon
On Market Date Aug 14, 2026
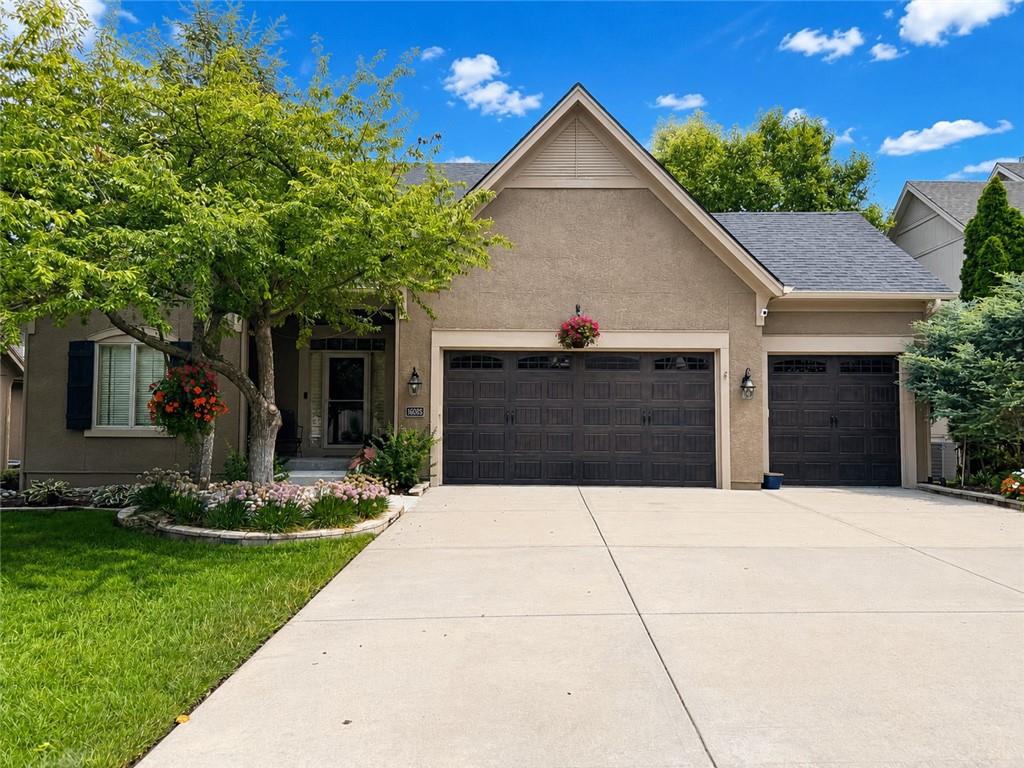
$710,000
House16025 Eby Street · Overland Park, KS · 66085
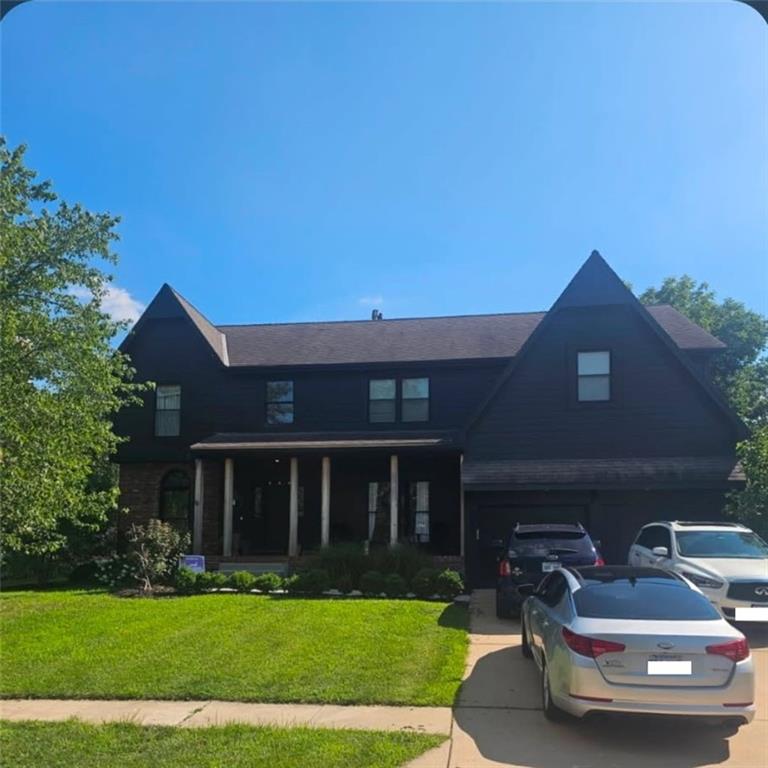
$675,000
House8205 W 153rd Street · Overland Park, KS · 66223
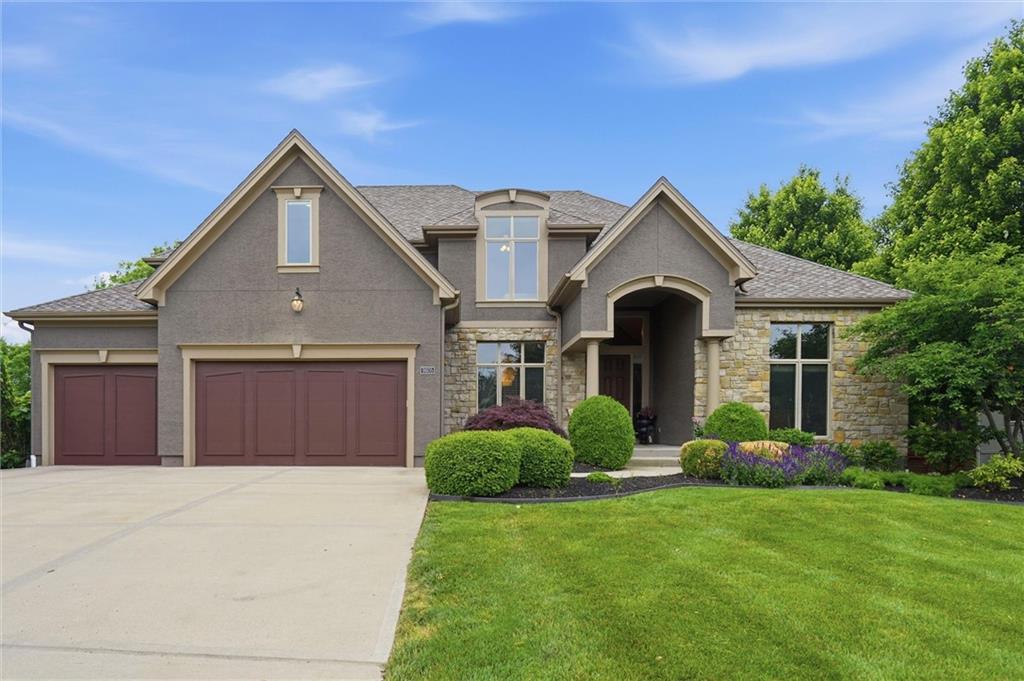
$875,000
House9605 W 150th Street · Overland Park, KS · 66221
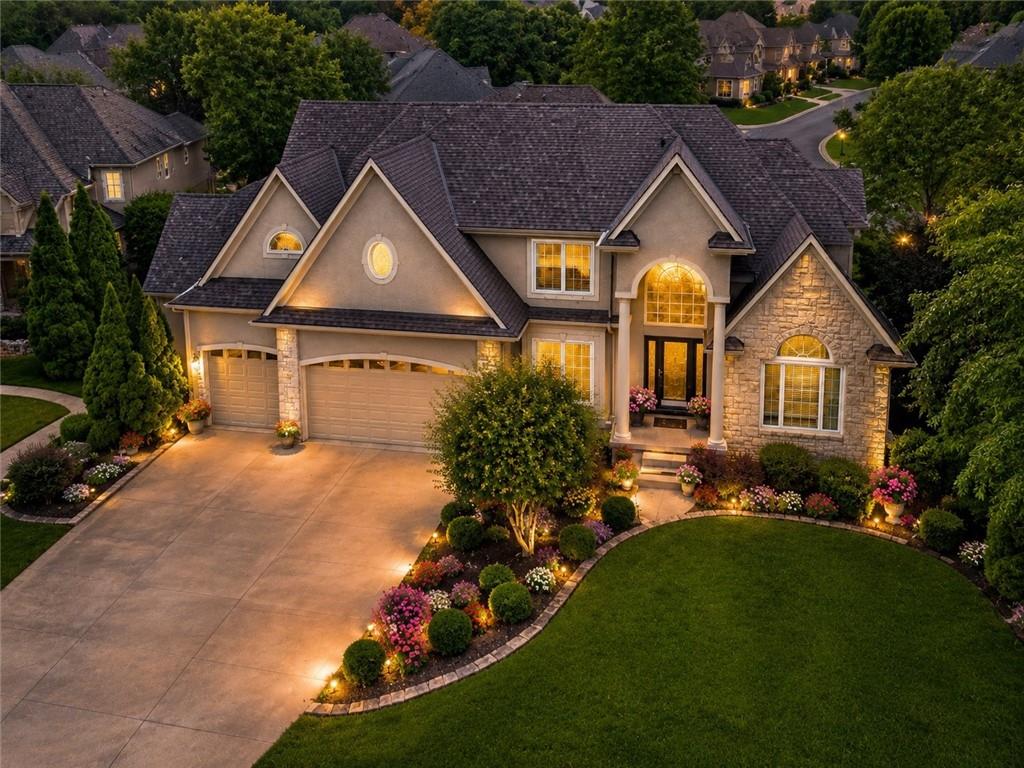
$999,000
House12302 W 139th Terrace · Overland Park, KS · 66221
Listings courtesy of Heartland MLS as distributed by MLS GRID
Based on information submitted to the MLS GRID as of 8/7/2026, 12:10:44 PM CDT. All data is obtained from various sources and may not have been verified by broker or MLS GRID. Supplied Open House Information is subject to change without notice. All information should be independently reviewed and verified for accuracy. Properties may or may not be listed by the office/agent presenting the information.
IDX information is provided exclusively for consumers' personal, non-commercial use and may not be used for any purpose other than to identify prospective properties consumers may be interested in purchasing. Data is deemed reliable but is not guaranteed by MLS GRID. Use of the MLS GRID Data may be subject to an end user license agreement prescribed by the applicable MLS.
Some IDX listings have been excluded from this website.
Any use or search of the data on this site other than by a consumer looking to purchase real estate is prohibited.
Notice a problem with listing information on this site? Email support@brokerandagent.com. Copyright notices.