

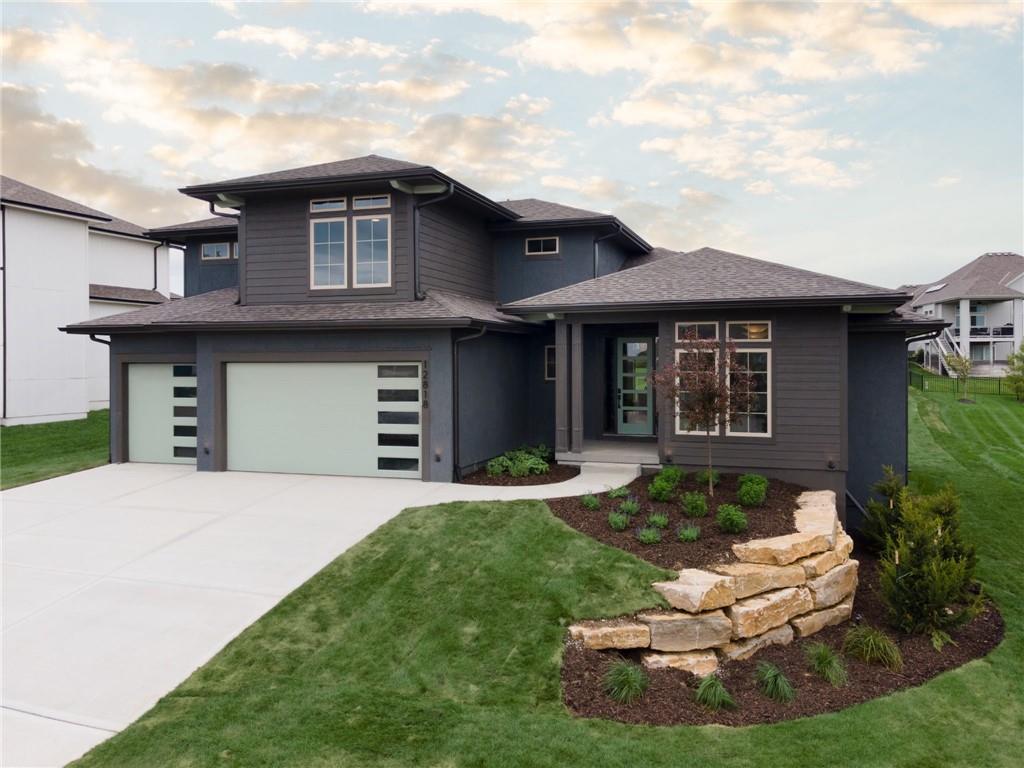
$875,000
House12818 W 172nd Terrace · Overland Park, KS · 66221
- 4 bd
- 5 ba
- 3,210 sqft
Listing courtesy of Weichert, Realtors Welch & Co.
$875,000 · 5 bd · 5 ba · 5,214 sqft · Built 2005
$875,000
9605 W 150th Street · Overland Park, KS · 66221
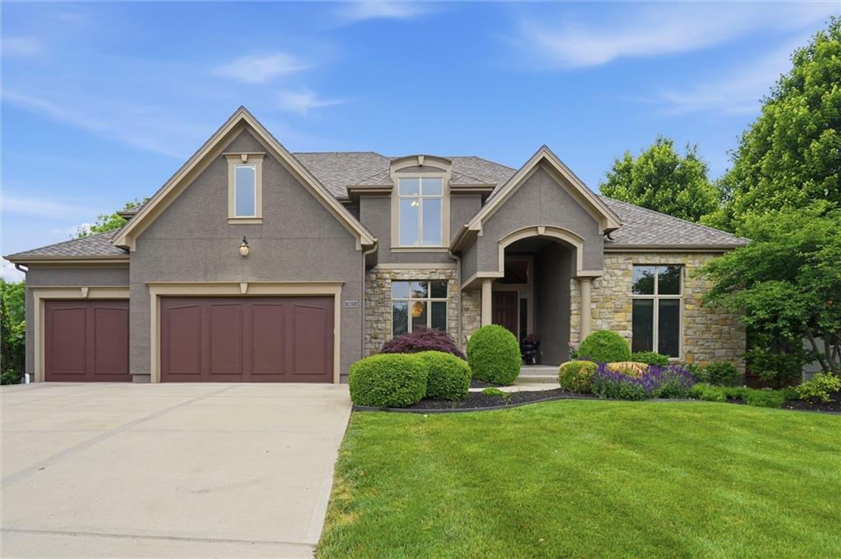
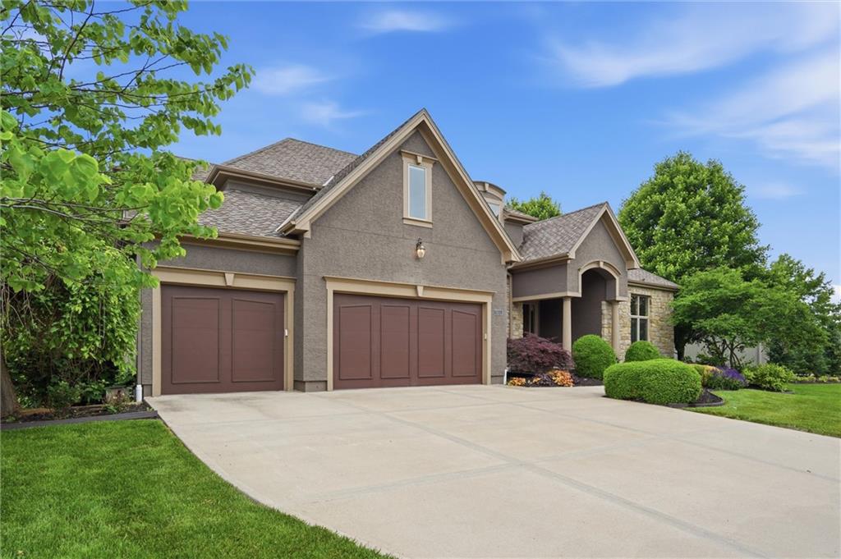
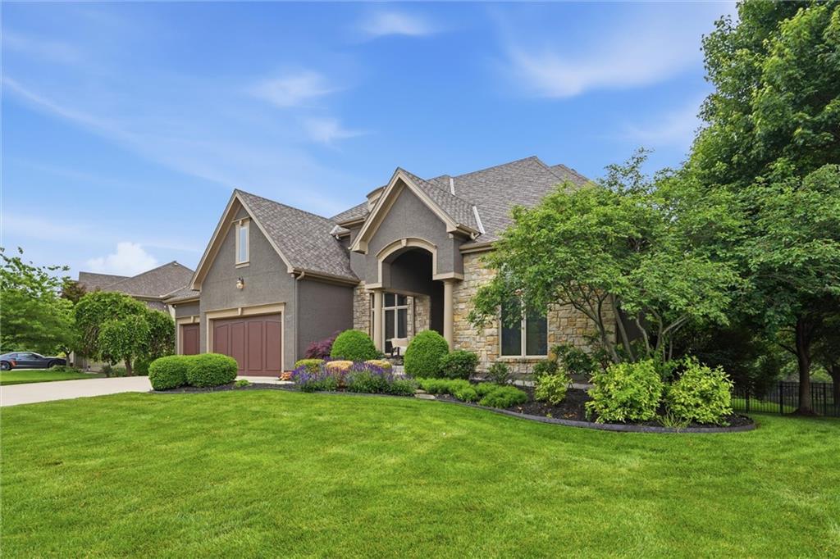
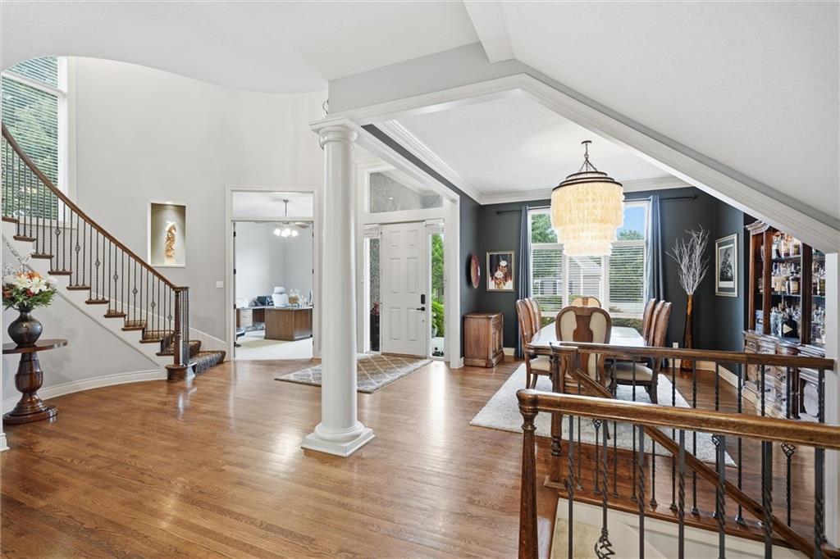
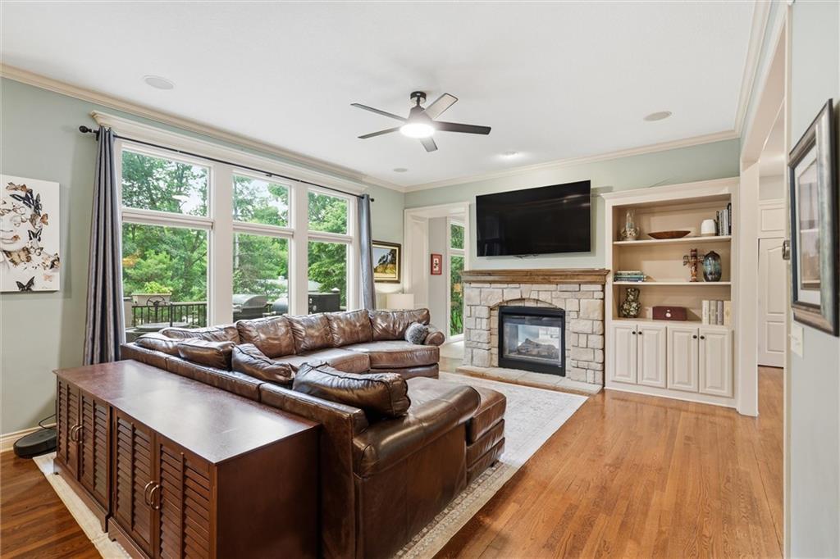
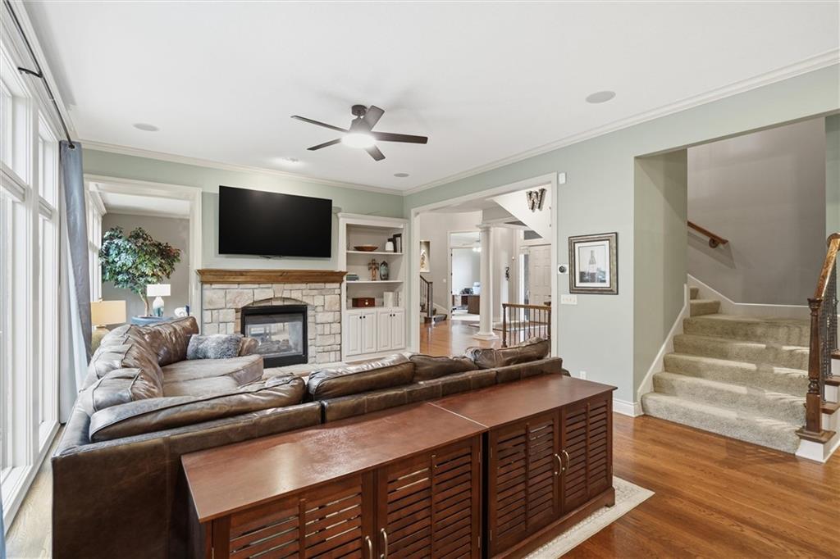
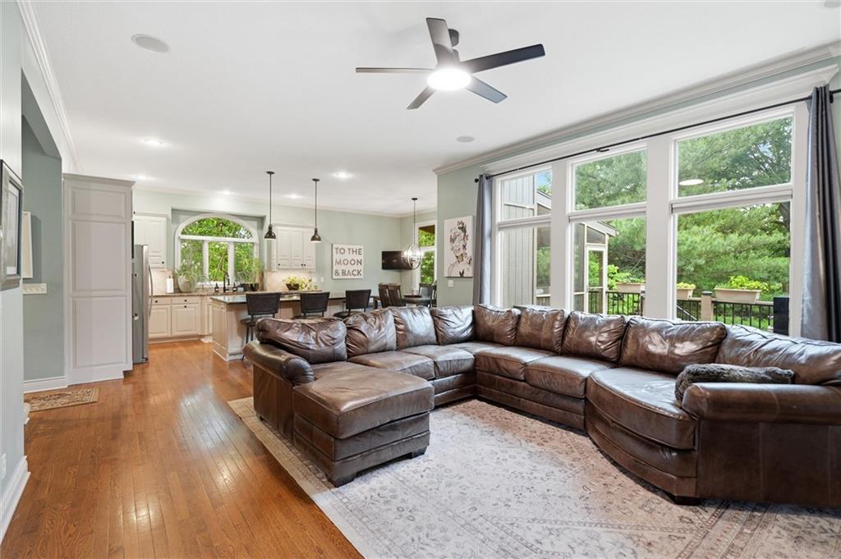
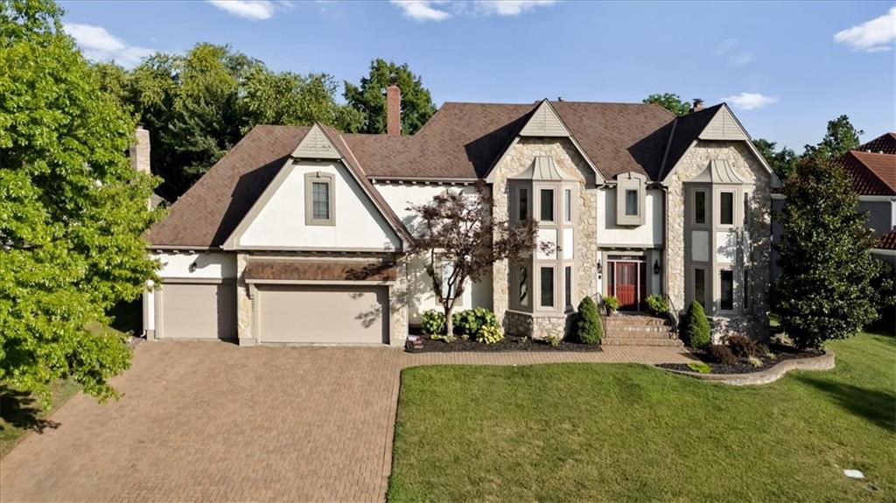
True luxury living in coveted Windsor Hills! This open, spacious, updated home is full of thoughtful details and gorgeous upgrades. High ceilings, hardwood floors, high-end finishes, huge windows, and over 5,000 square feet of finished living space to enjoy in Blue Valley School District. Lush curb appeal is easy to maintain with an in-ground sprinkler system and brand new roof! The sprawling, open main level has absolutely everything - a beautiful formal dining room, spacious home office, formal sitting area, hearth room, well-equipped laundry room, and the true piece de resistance: your dream kitchen. Freshly painted cabinets beautifully store the makings for all of your favorite recipes, and the walk-in pantry has room to spare! Gleaming granite countertops with an extended island perfectly compliment stainless steel appliances and the new five-burner gas range. Upstairs, a luxurious primary suite offers plenty of room for your bedroom set and a seating area, a massive spa-like bathroom with soaking tub, separate shower and separate double vanities, and huge walk-in closet. Three more generously sized guest bedrooms with ensuites complete the upper level, and we haven’t even gotten to the full, finished walkout basement! An expansive living room with a wet bar is perfect for relaxing with a movie at the end of the day or hosting friends for watch parties and game nights. A fifth bedroom and fourth full bath offers even more room for family or a private getaway for overnight guests. Outside in the level, fenced backyard, you have every option for relaxing outdoors. A beautiful sunken patio, a two story deck with fresh paint and great views, and a newer screened-in porch when you want to be outside but shielded from the elements. The hardest part is picking where to kick your feet up! All of this is located on a cul-de-sac street in BVSD close to some of the most popular shopping, dining, entertainment and sports complexes in Johnson County. Welcome home!
Estimate only — taxes, insurance, and HOA vary. Confirm exact figures with a lender.
Elementary
Sunset Ridge
Middle
Lakewood
High
Blue Valley West
Blue Valley school district. Assigned schools per the MLS record — verify enrollment boundaries with the district.
$750,000
Median list price
415
Homes for sale
$875,000
House12818 W 172nd Terrace · Overland Park, KS · 66221
Listing courtesy of Weichert, Realtors Welch & Co.
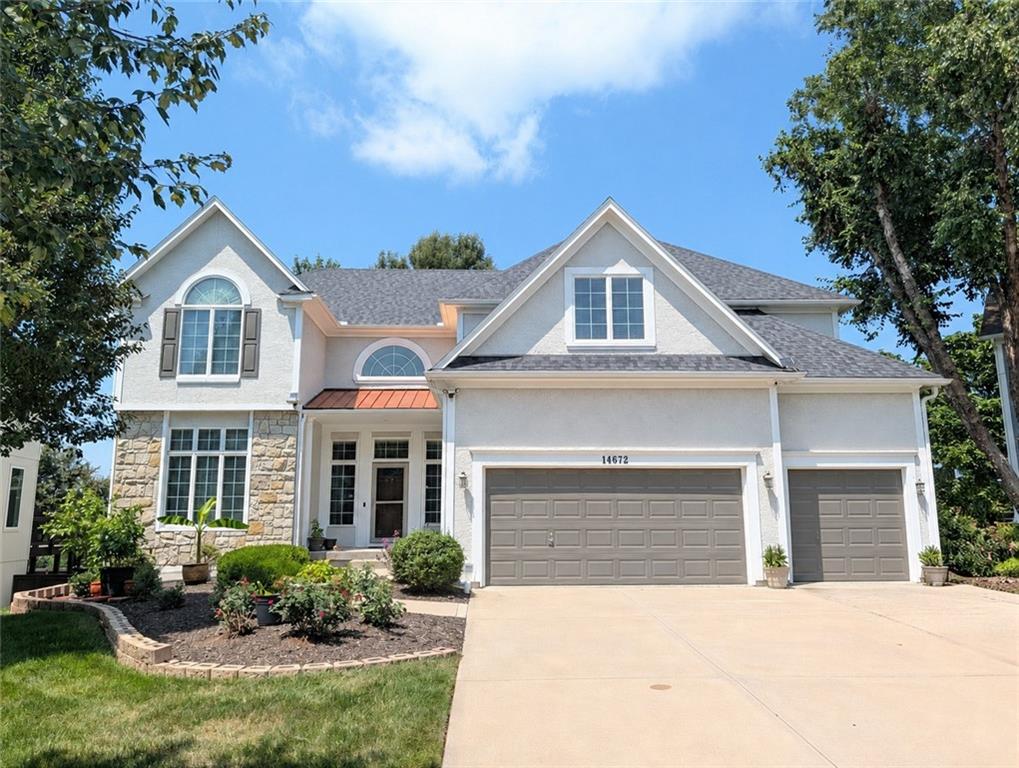 Coming Soon
 $735,000
House14672 Garnett Street · Olathe, KS · 66062
Listing courtesy of Keller Williams Realty Partners Inc.
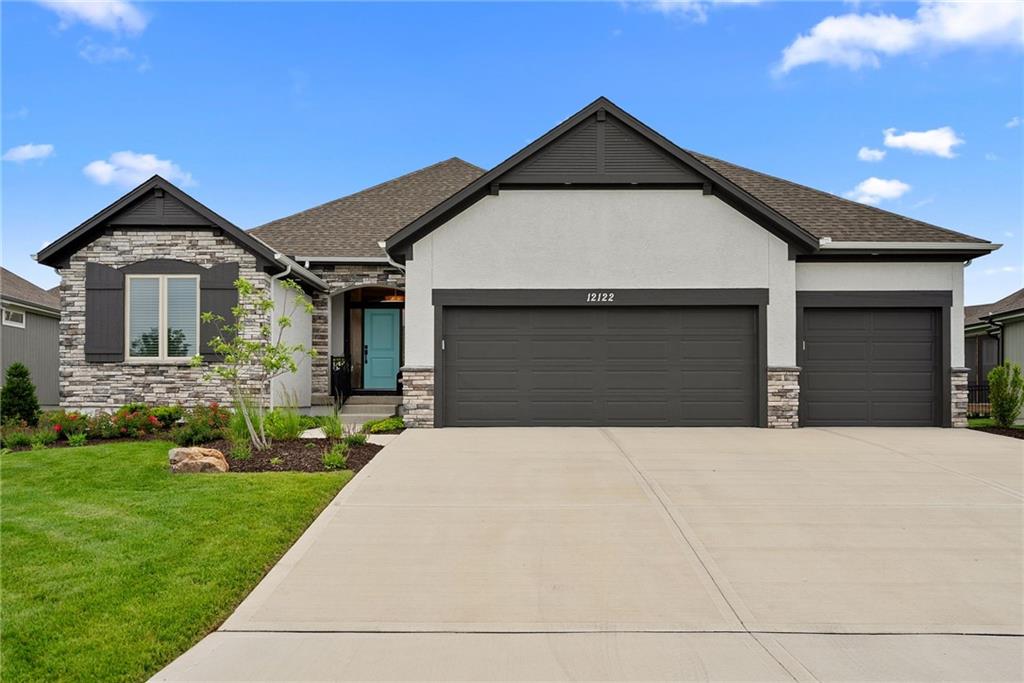
$975,000
Villa12122 W 138th Court · Overland Park, KS · 66221
Listing courtesy of ReeceNichols - Overland Park
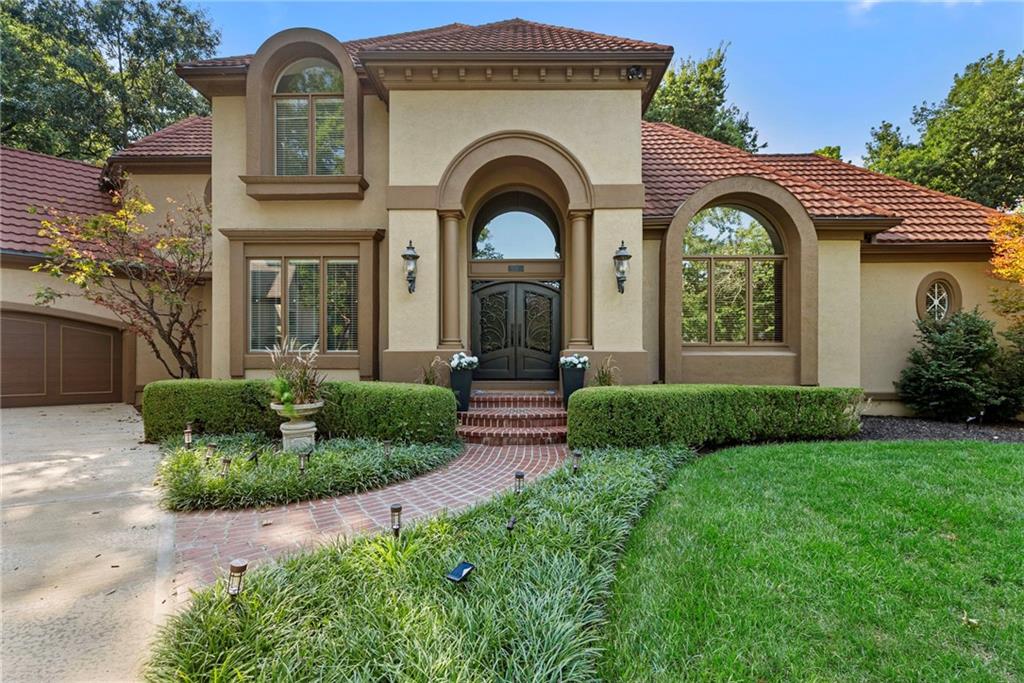
$1,000,000
House11410 W 139th Terrace · Overland Park, KS · 66221
Listing courtesy of ReeceNichols- Leawood Town Center
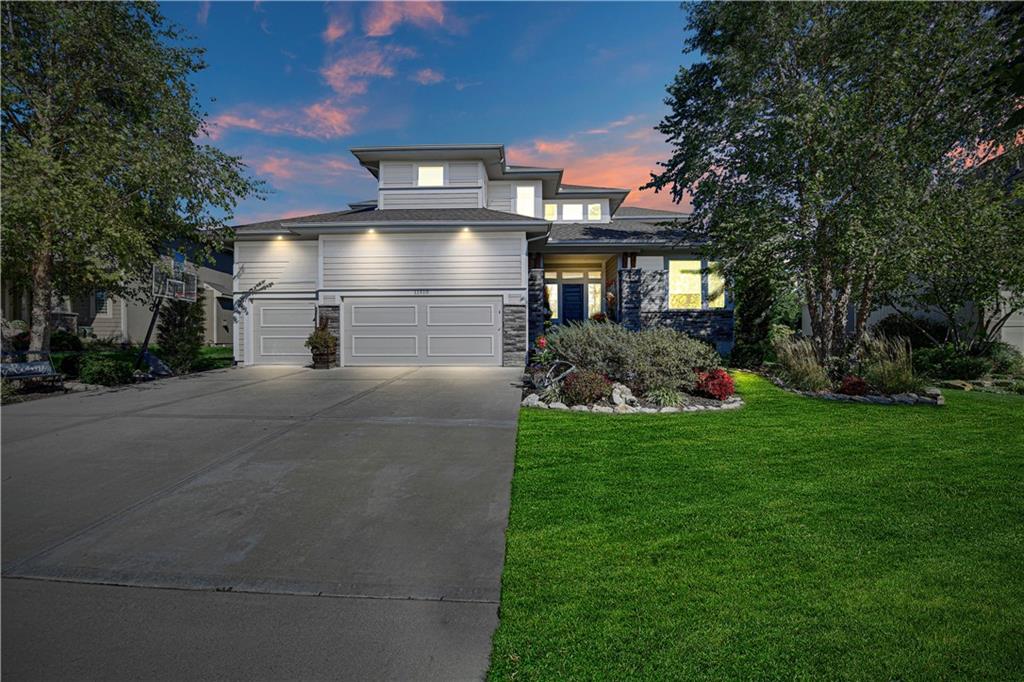
$970,000
House11510 W 157th Terrace · Overland Park, KS · 66221
Listing courtesy of Compass Realty Group
$860,000
House5801 W 130th Street · Overland Park, KS · 66209
Listing courtesy of ReeceNichols - Leawood
Listing courtesy of Real Broker, LLC
Listing data provided in part by Heartland MLS and deemed reliable but not guaranteed. MLS #HMS2622241.