

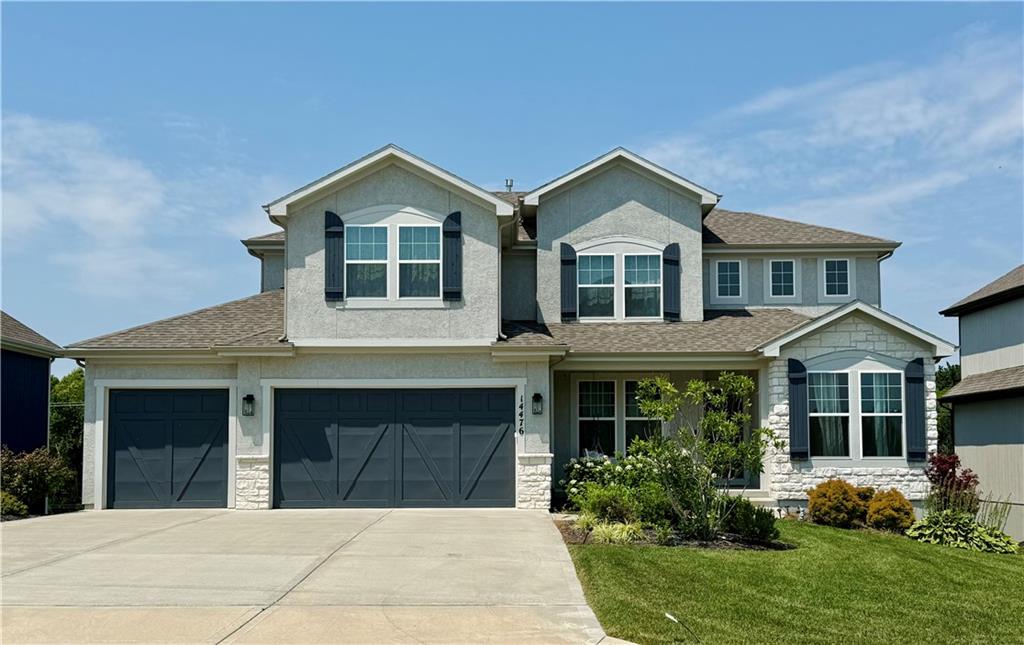
 Coming Soon
 $800,000
House14476 S Haskins Street · Olathe, KS · 66062
- 4 bd
- 4 ba
- 2,935 sqft
Listing courtesy of ReeceNichols- Leawood Town Center
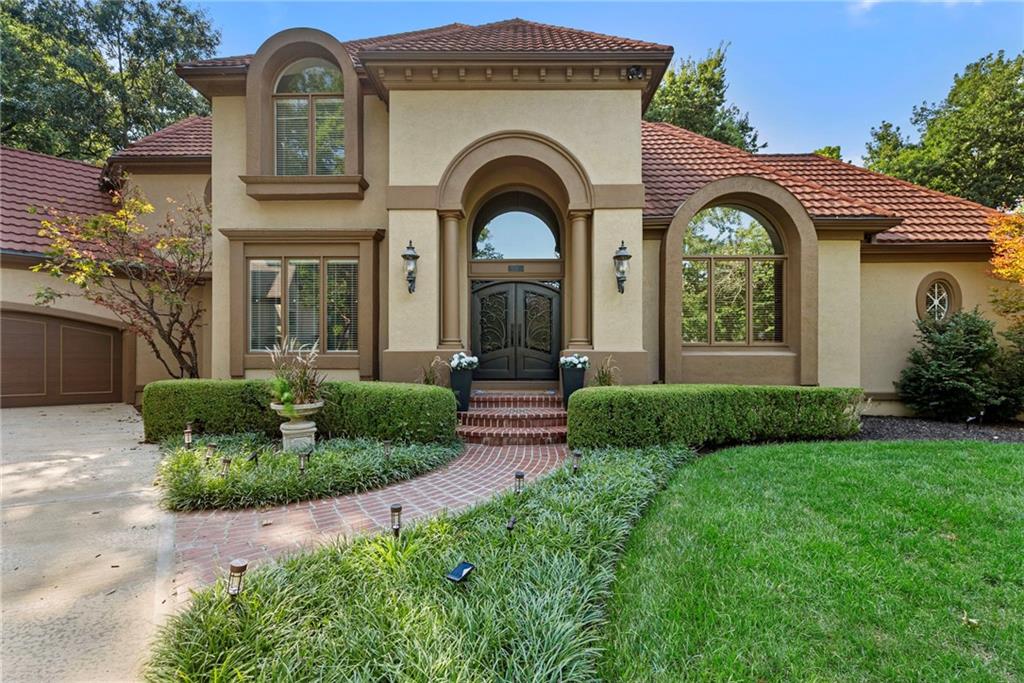
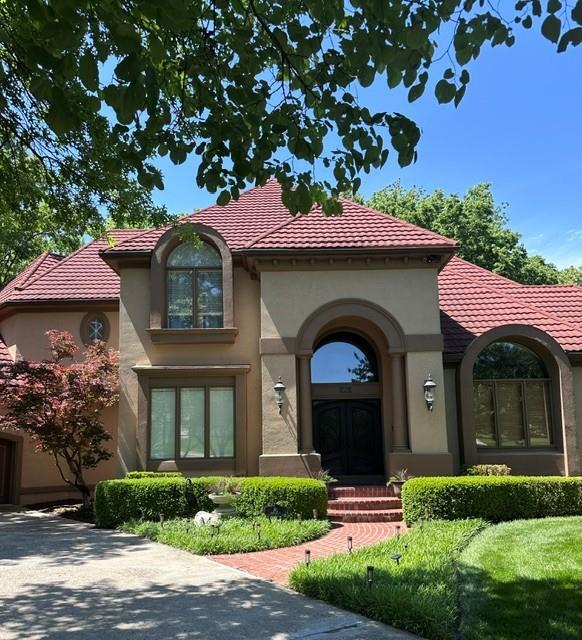
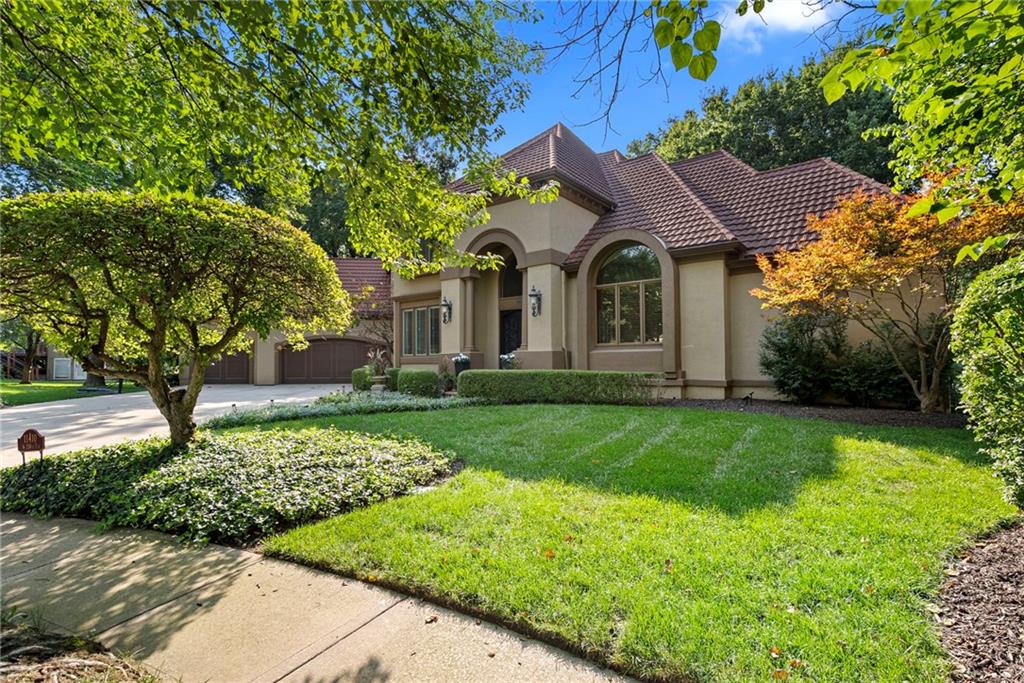
$1,000,000 · 5 bd · 7 ba · 5,852 sqft · Built 1997
$1,000,000
11410 W 139th Terrace · Overland Park, KS · 66221
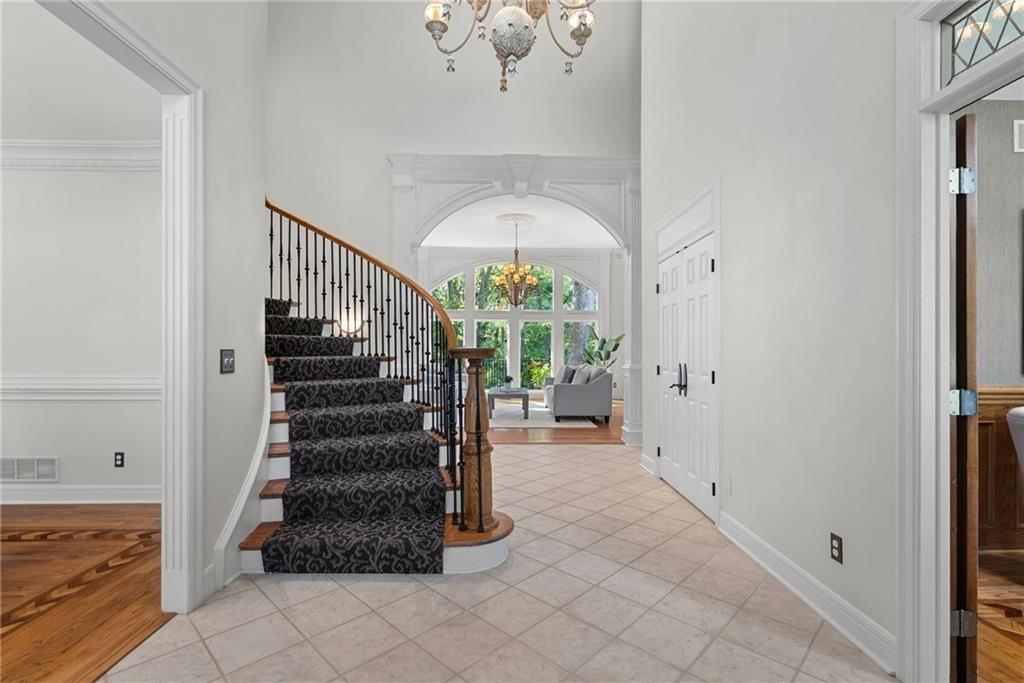
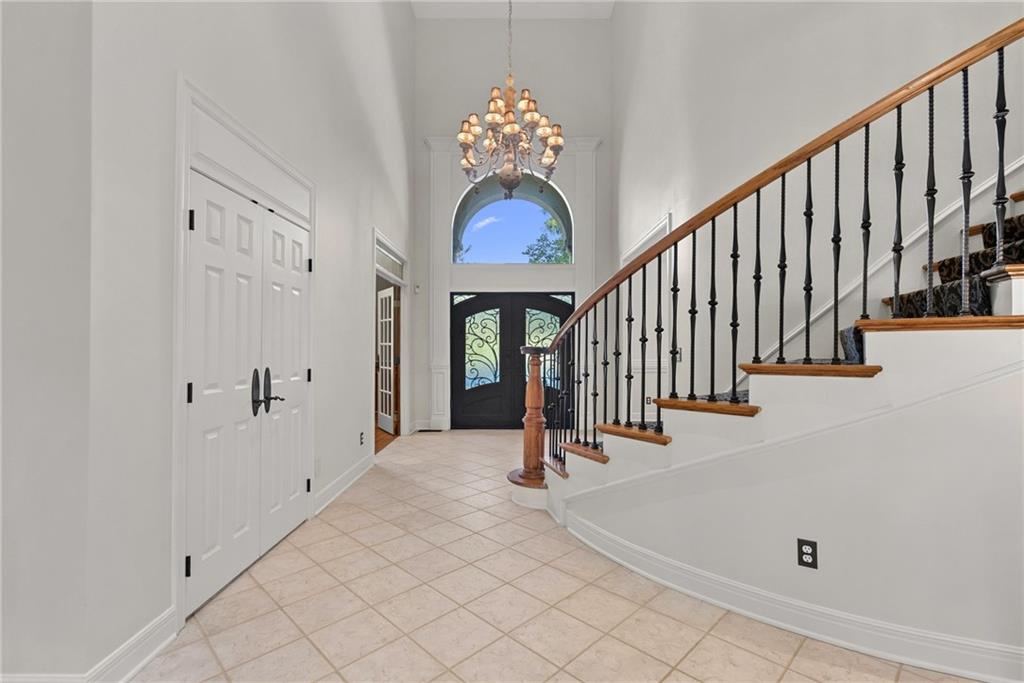
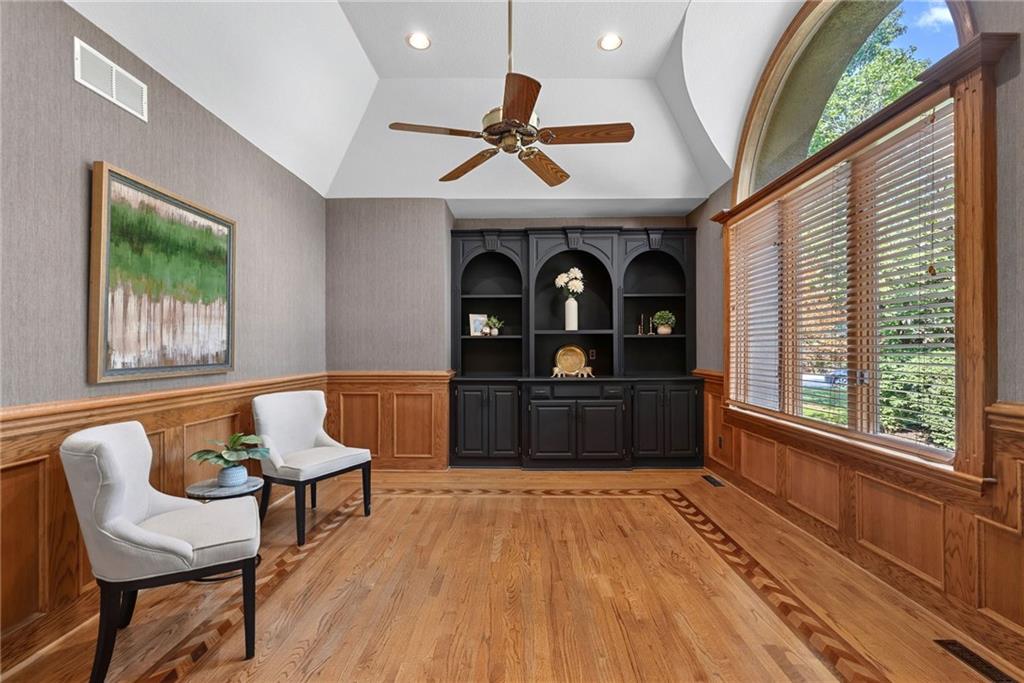
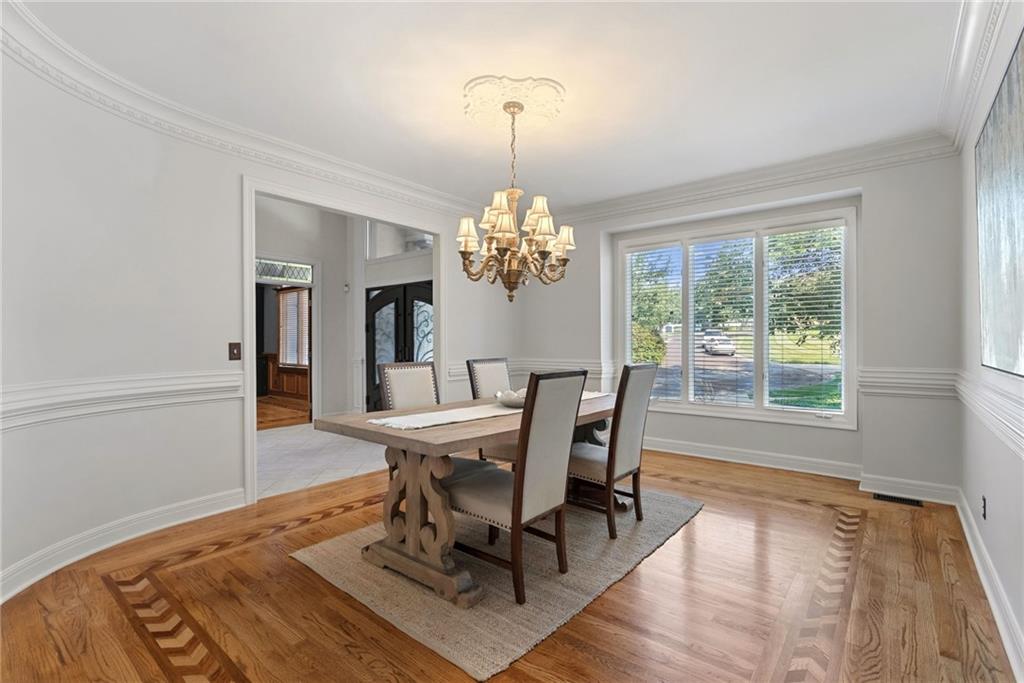
Tucked away at the end of a quiet cul-de-sac, this stunning 1.5-story home offers 5,852 sq. ft. of beautifully designed living space on a private wooded walkout lot. Featuring 5 bedrooms, 5 full baths, and 2 half baths, every bedroom includes its own private bath and walk-in closet. The main level boasts beautiful hardwood floors, fresh interior paint, and an open floor plan ideal for everyday living and entertaining. The spacious primary suite is a true retreat with separate his-and-hers walk-in closets. Upstairs, you'll find three additional bedroom suites plus a versatile movie/playroom, perfect for family movie nights, gaming, or a kids' retreat. The finished walkout lower level includes a large family room with bar, a fifth bedroom, full bath, dedicated workout room, and an expansive unfinished storage area with endless potential. Recent updates include fresh interior paint, new rear-facing windows, and luxury vinyl flooring in the lower level. Enjoy peaceful wooded views, exceptional privacy, and a floor plan that offers space and flexibility for everyone. This is a rare opportunity to own a beautifully updated home in an incredible cul-de-sac setting.
Estimate only — taxes, insurance, and HOA vary. Confirm exact figures with a lender.
Elementary
Harmony
Middle
Harmony
High
Blue Valley NW
Blue Valley school district. Assigned schools per the MLS record — verify enrollment boundaries with the district.
$750,000
Median list price
420
Homes for sale
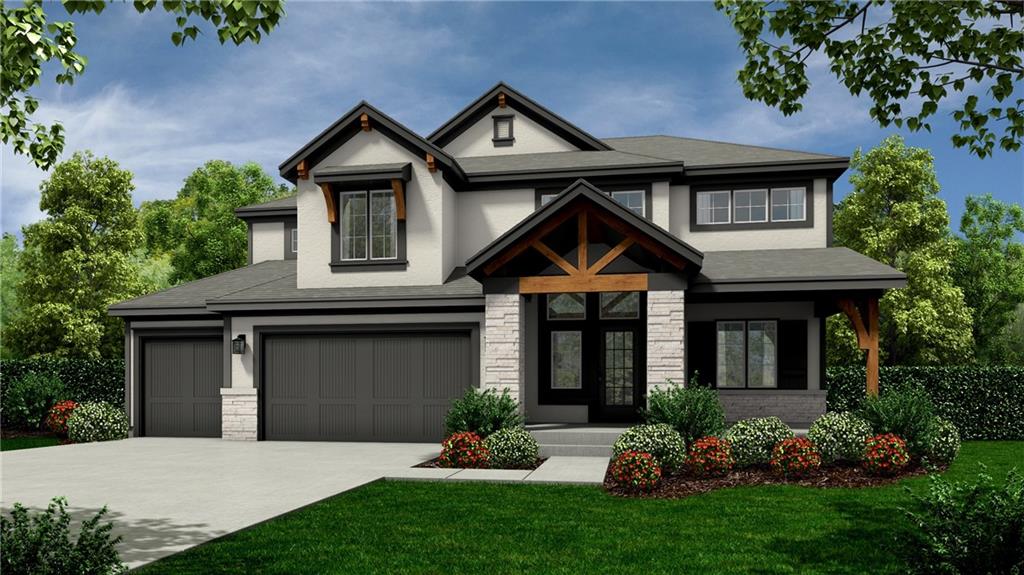
Coming Soon $800,000
House14476 S Haskins Street · Olathe, KS · 66062
Listing courtesy of ReeceNichols- Leawood Town Center
 For Sale
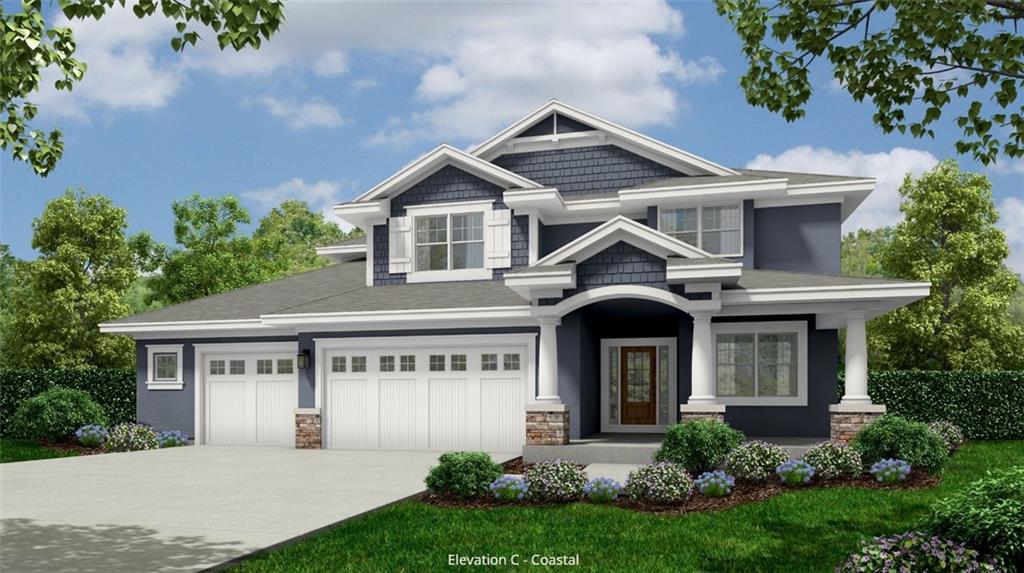
 $835,655
House17320 Earnshaw Street · Overland Park, KS · 66221
Listing courtesy of BHG Kansas City Homes
$843,255
House17321 Earnshaw Street · Overland Park, KS · 66221
Listing courtesy of BHG Kansas City Homes
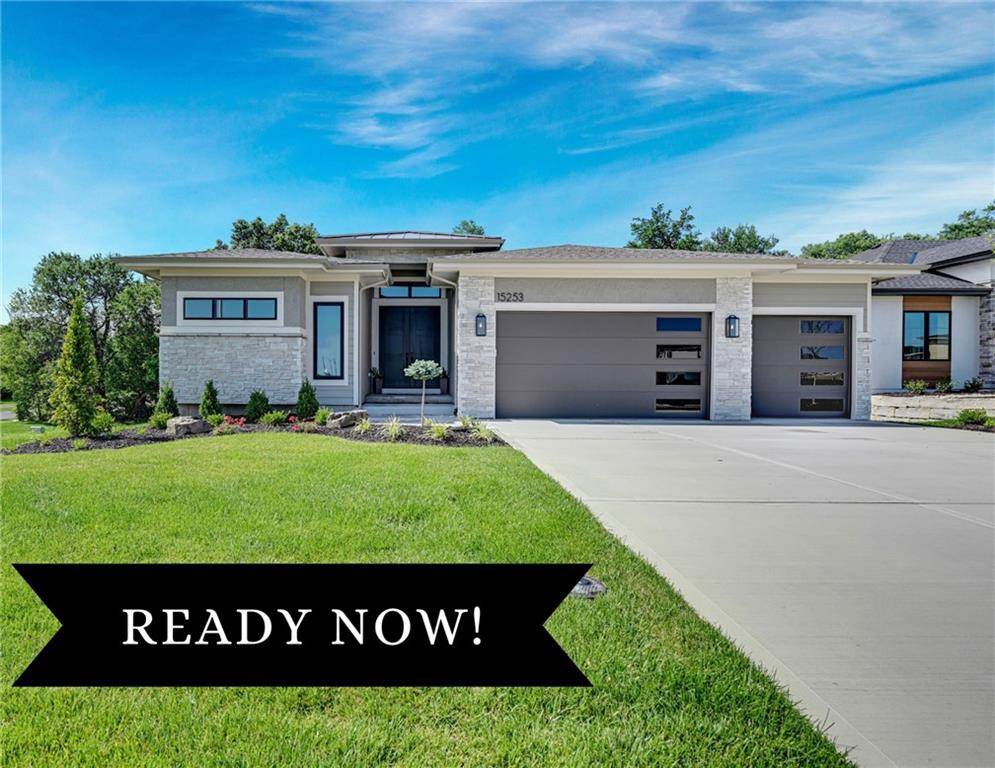
$829,900
House15253 W 162nd Street · Olathe, KS · 66062
Listing courtesy of Weichert, Realtors Welch & Co.
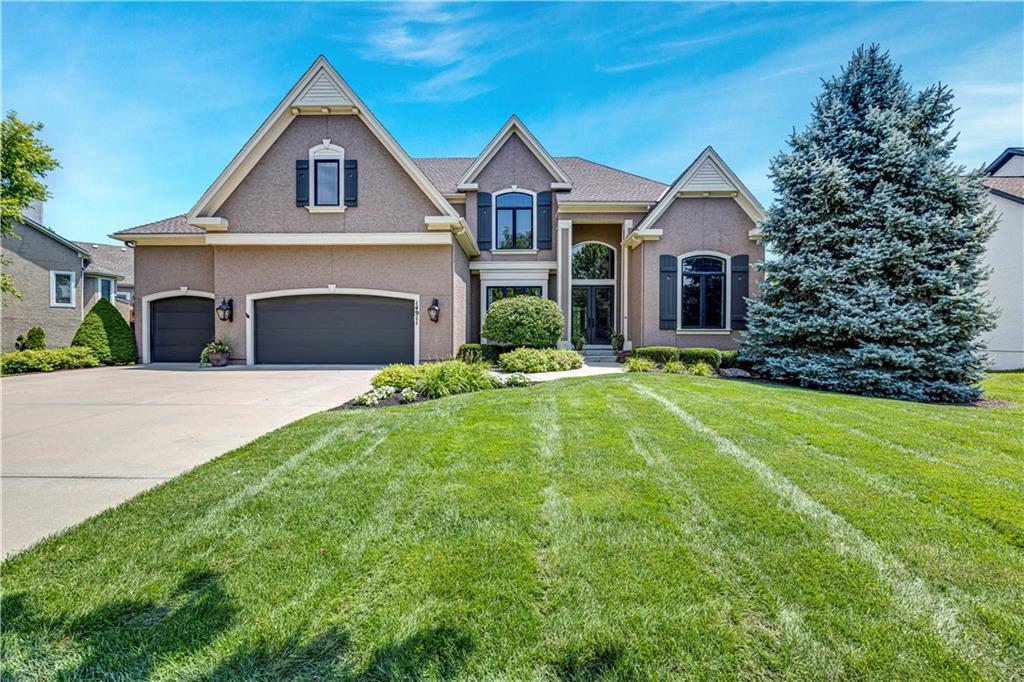
$995,000
House14911 Birch Street · Leawood, KS · 66224
Listing courtesy of Compass Realty Group
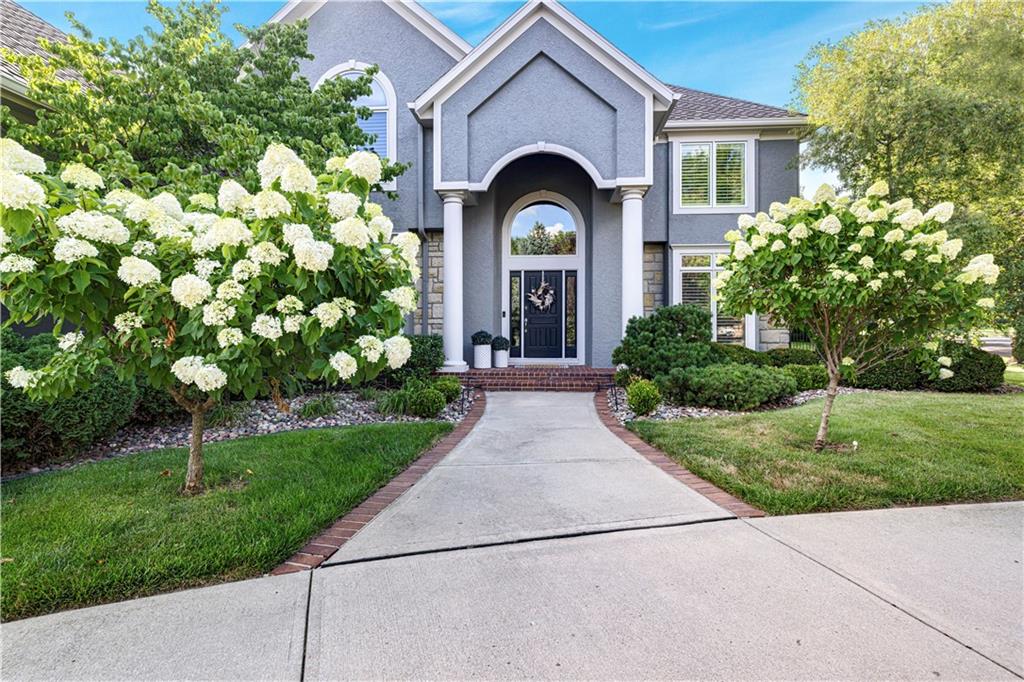
$1,095,000
House6000 W 142 Street · Overland Park, KS · 66223
Listing courtesy of ReeceNichols- Leawood Town Center
Listing courtesy of ReeceNichols- Leawood Town Center
Listing data provided in part by Heartland MLS and deemed reliable but not guaranteed. MLS #HMS2628262.