

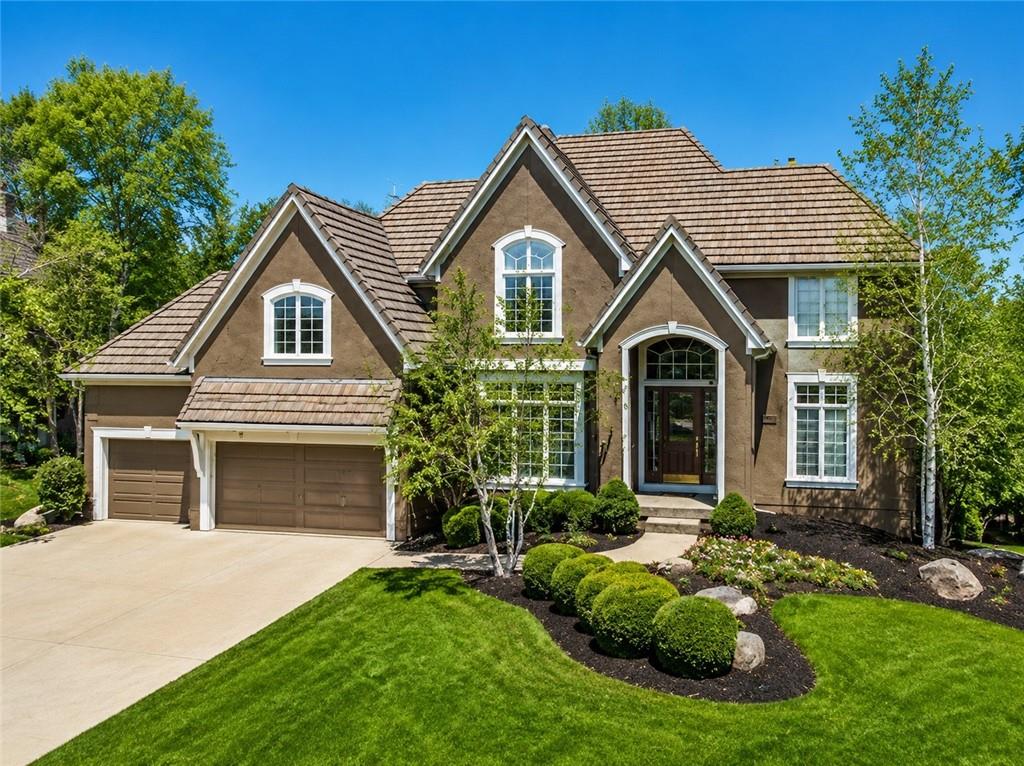
Coming Soon
On Market Date Aug 13, 2026
$715,000
House14500 Perry Street · Overland Park, KS · 66221
- 5 bd
- 5 ba
- 4,411 sqft
$795,000 · 4 bd · 5 ba · 5,014 sqft · Built 1996
$795,000
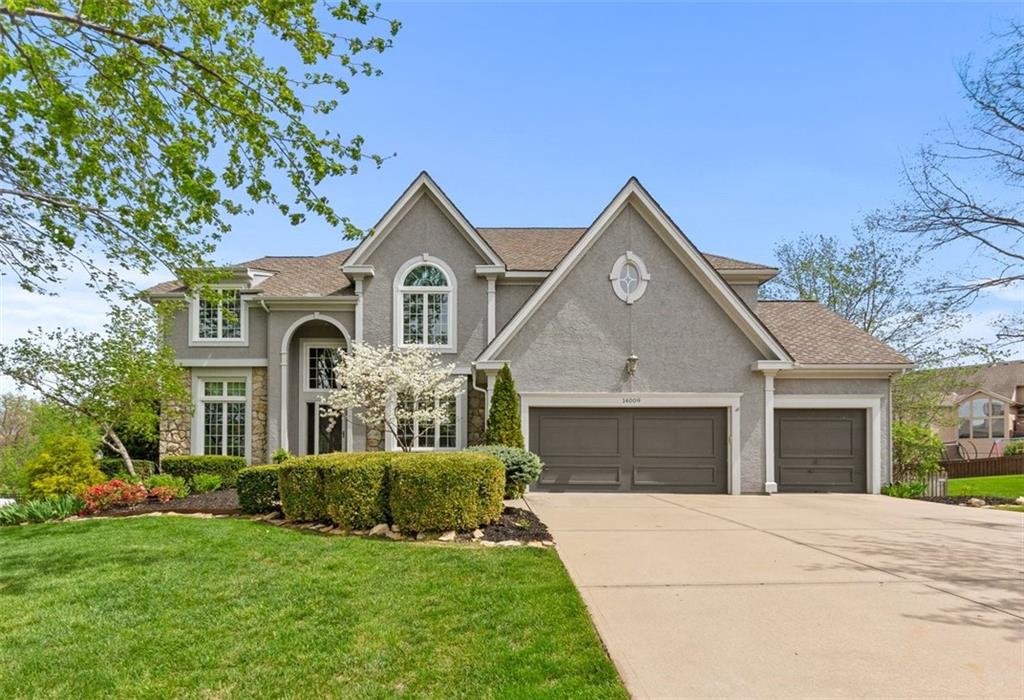
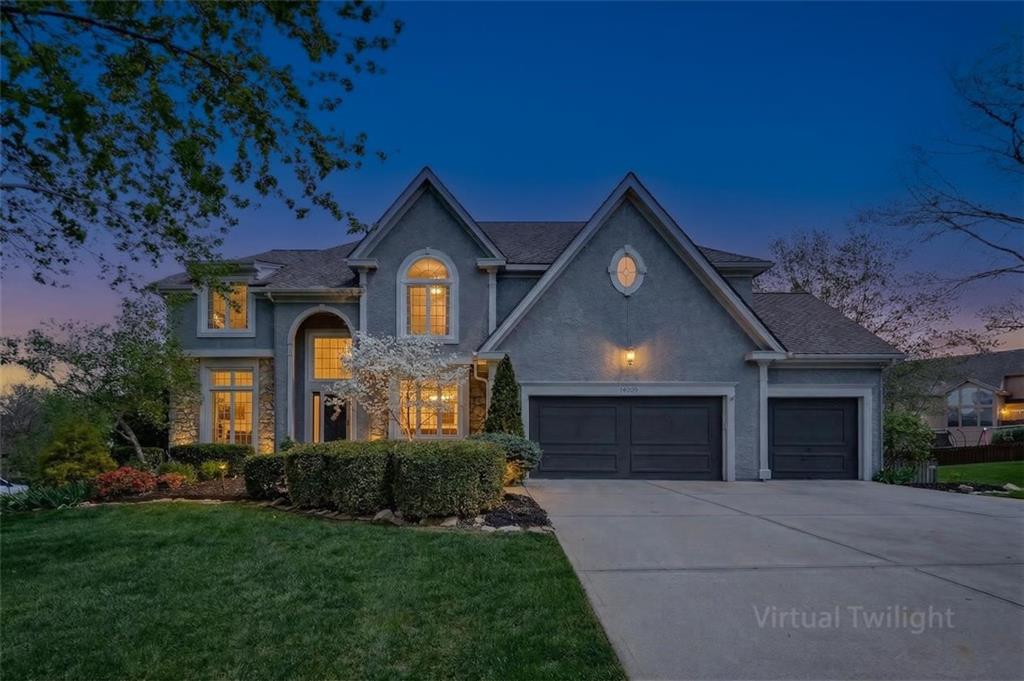
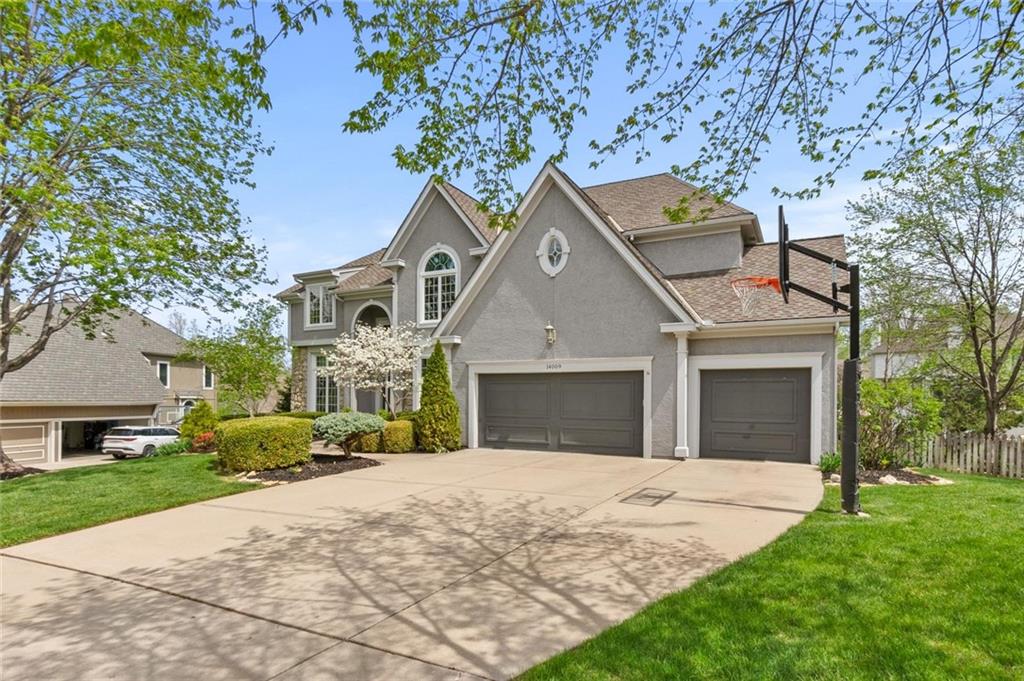
14009 Lucille Street · Overland Park, KS · 66221
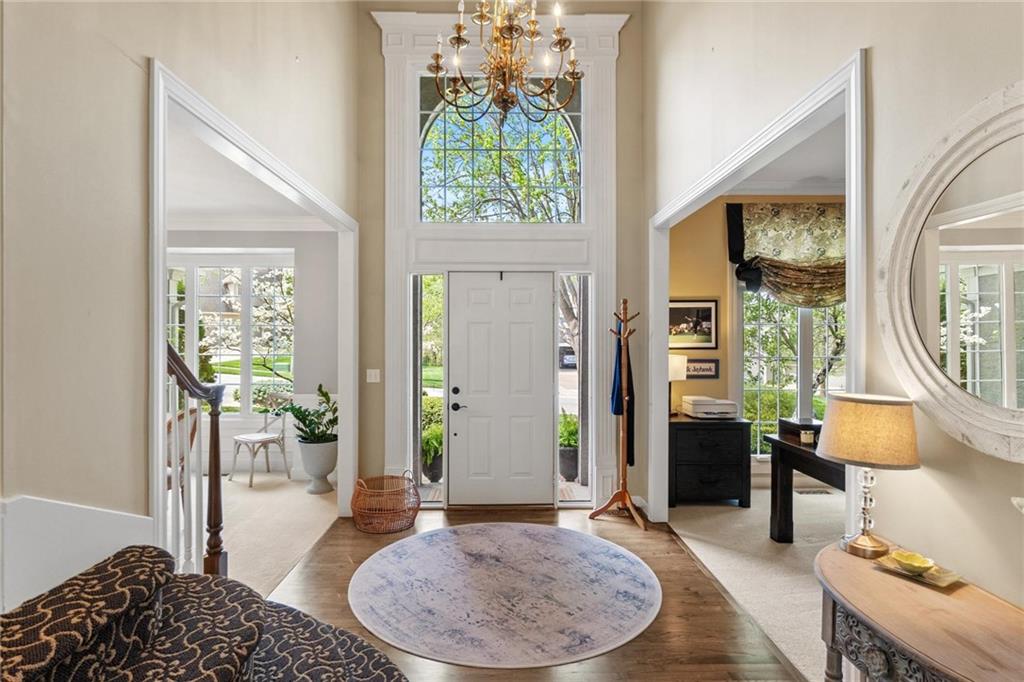
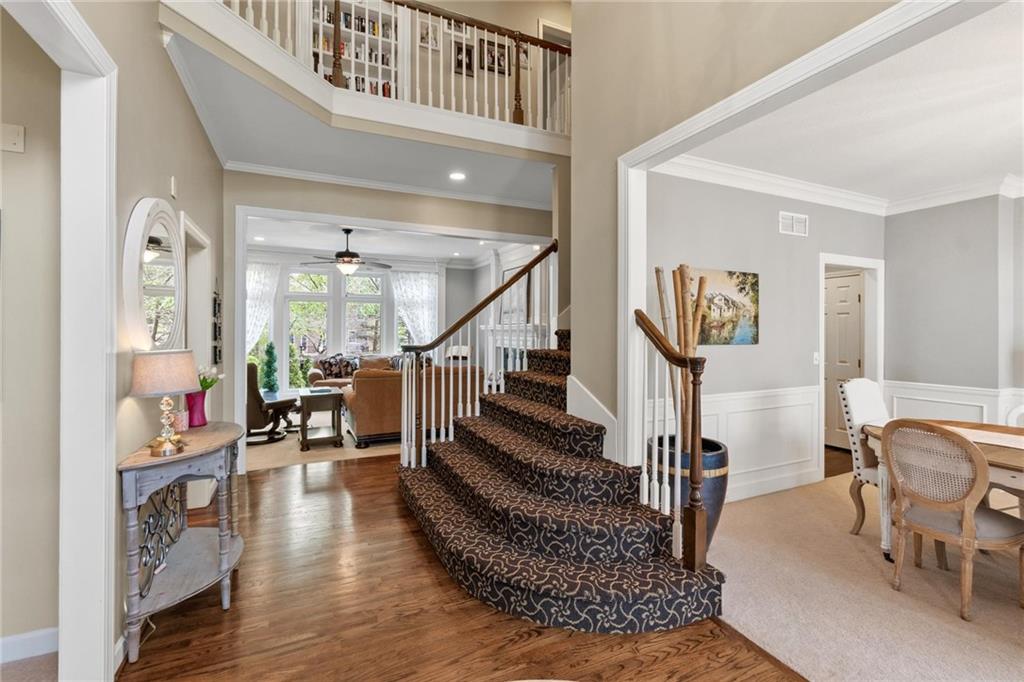
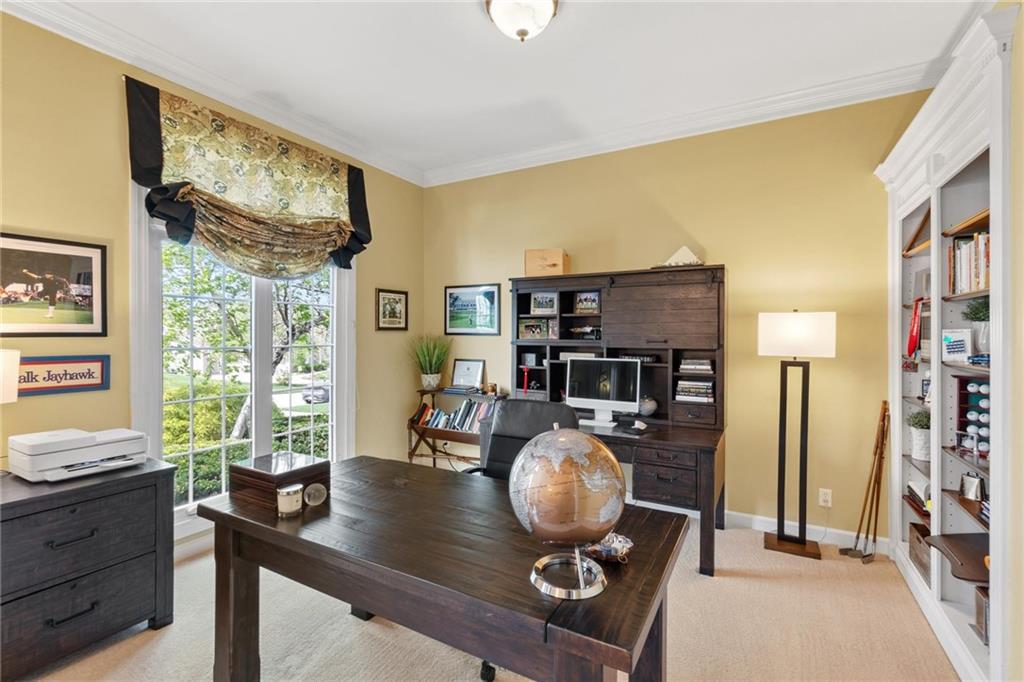
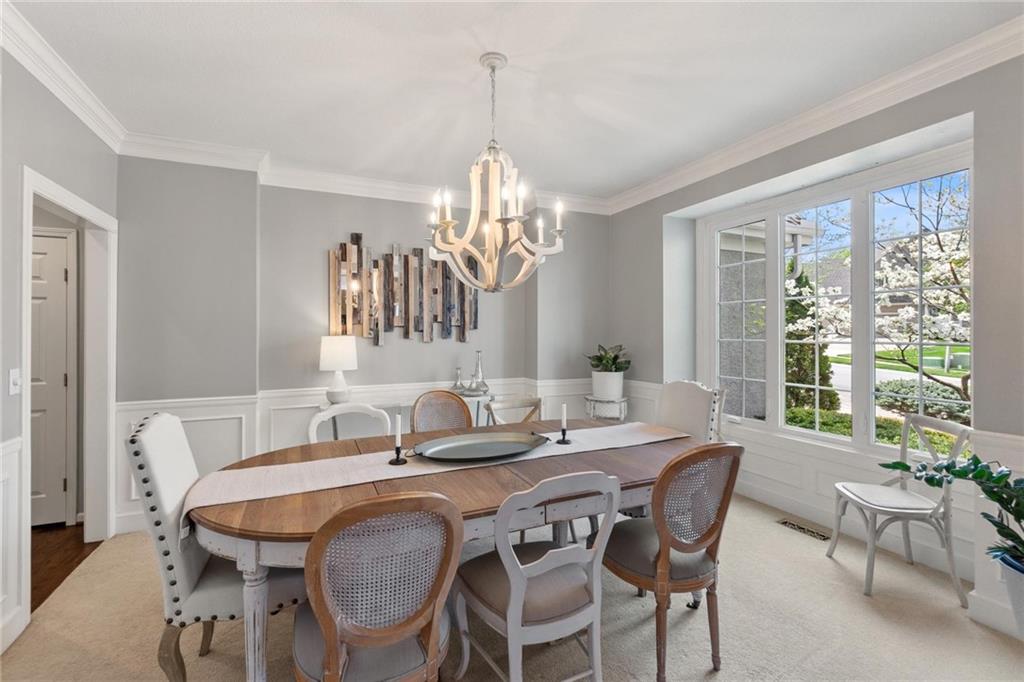
Prestigious neighborhood. Exceptional quality. Incredible space. This beautifully crafted Lambie-Geer 2-story sits on a quiet cul-de-sac and offers the perfect blend of timeless elegance, thoughtful updates, and exceptional livability. The finished walkout lower level opens to a beautifully treed, wood-fenced backyard, while a new maintenance-free deck and new triple-pane windows add comfort and value. The under-deck ceiling with lighting creates an inviting, covered outdoor space perfect for relaxing or entertaining. Inside, soaring natural light and thoughtful details make an immediate impression. The main level features double staircases, zoned HVAC, formal living and dining rooms, a private office, and a stunning powder room. The formal living room is filled with natural light and highlighted by a charming wet bar. The spacious kitchen is designed for both everyday living and entertaining, featuring a center island, granite countertops, Bosch stainless steel appliances, breakfast area, and inviting hearth room with a beautiful stone fireplace. Upstairs, the generous primary suite offers abundant space and a gorgeous remodeled-style bath with a large walk-in closet. Additional bedrooms provide plenty of room for family and guests, while the lower level expands the living space even further. Look closely and you’ll see the quality, pride of ownership, and exceptional space throughout. Located in the highly sought-after Blue Valley School District with an unbeatable location close to shopping, dining, parks, and major amenities. This is the one you’ve been waiting for—beautifully maintained, generously sized, and ready to impress! BRAND NEW ROOF!!!
Estimate only — taxes, insurance, and HOA vary. Confirm exact figures with a lender.
Elementary
Harmony
Middle
Harmony
High
Blue Valley NW
Blue Valley school district. Assigned schools per the MLS record — verify enrollment boundaries with the district.
$750,000
Median list price
396
Homes for sale
On Market Date Aug 13, 2026
$715,000
House14500 Perry Street · Overland Park, KS · 66221
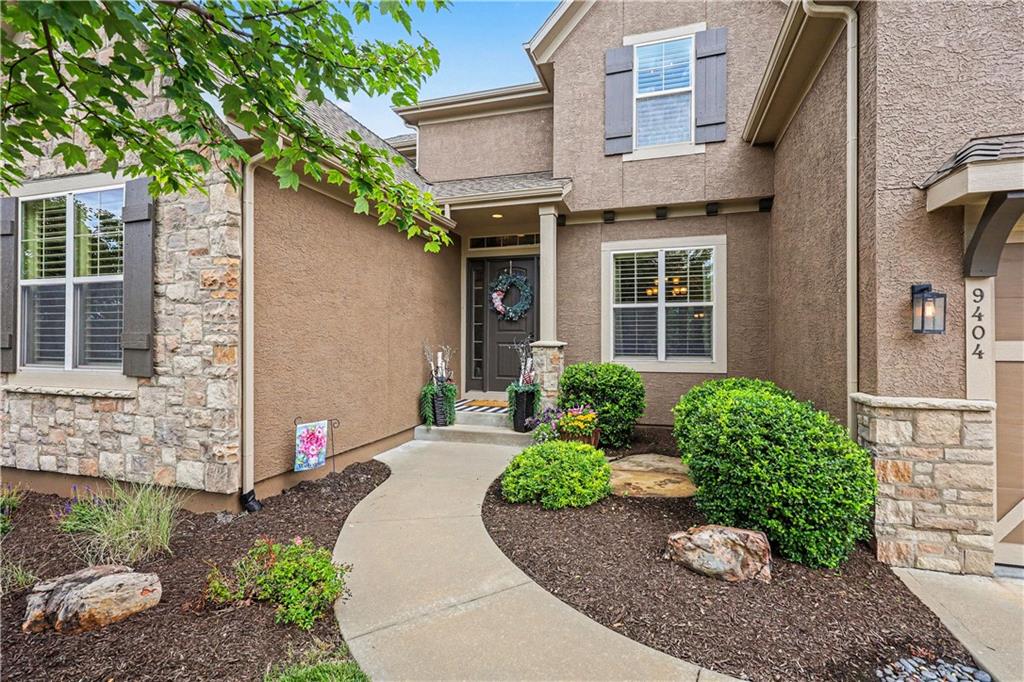
$899,000
House9404 W 163rd Place · Overland Park, KS · 66085
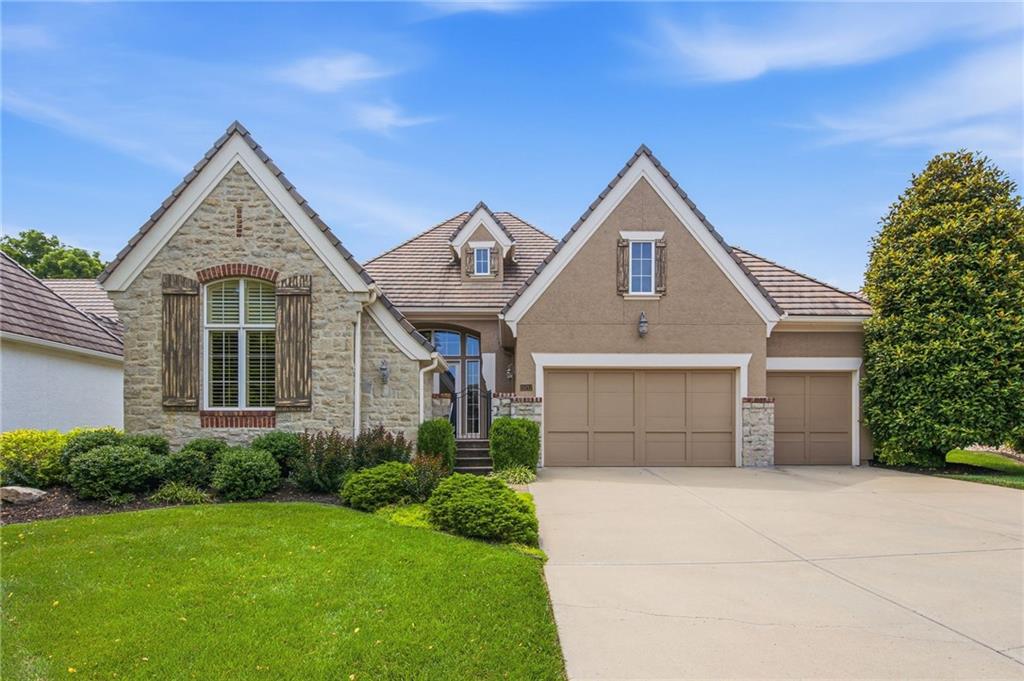
$985,000
Villa15212 Fontana Street · Leawood, KS · 66224
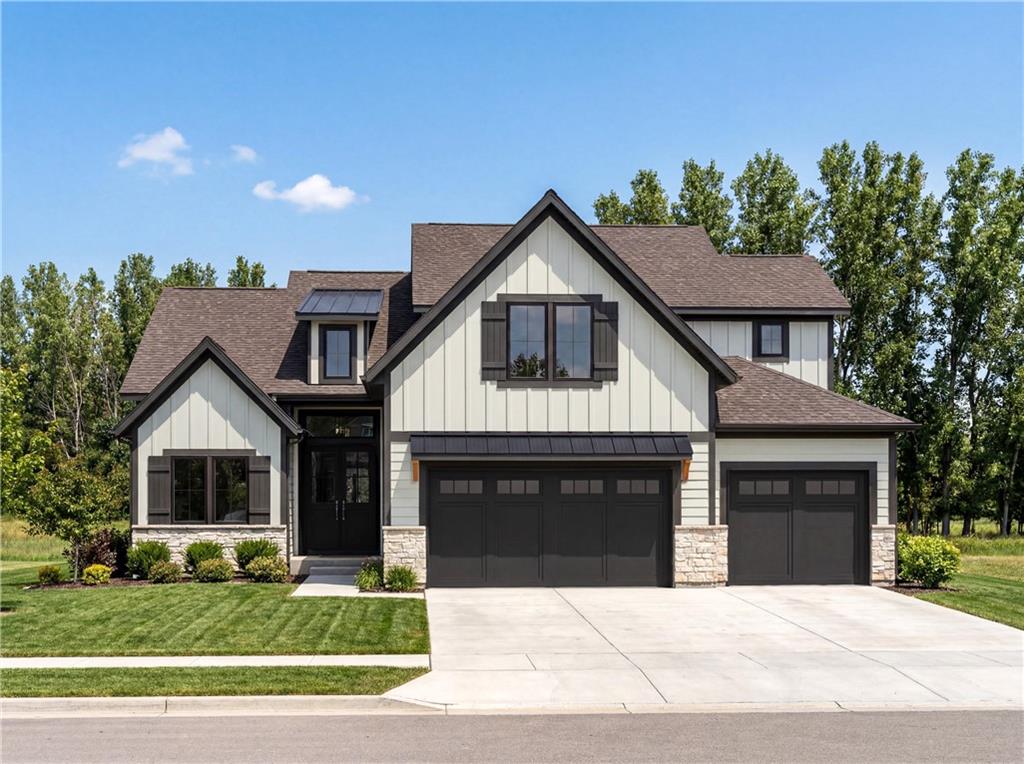
$799,990
House17521 Carter Street · Overland Park, KS · 66221
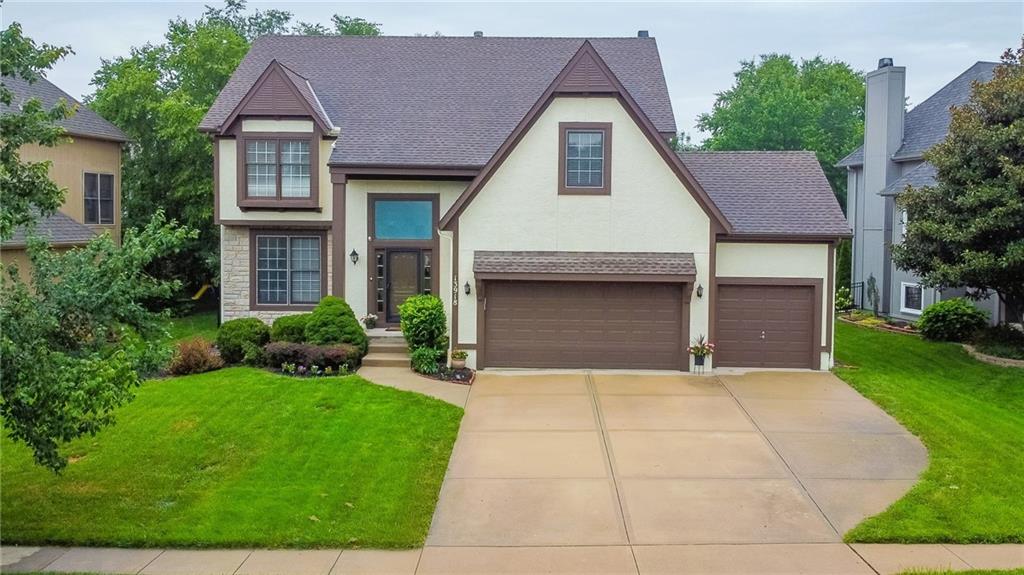
$649,500
House13918 Parkhill Street · Overland Park, KS · 66221
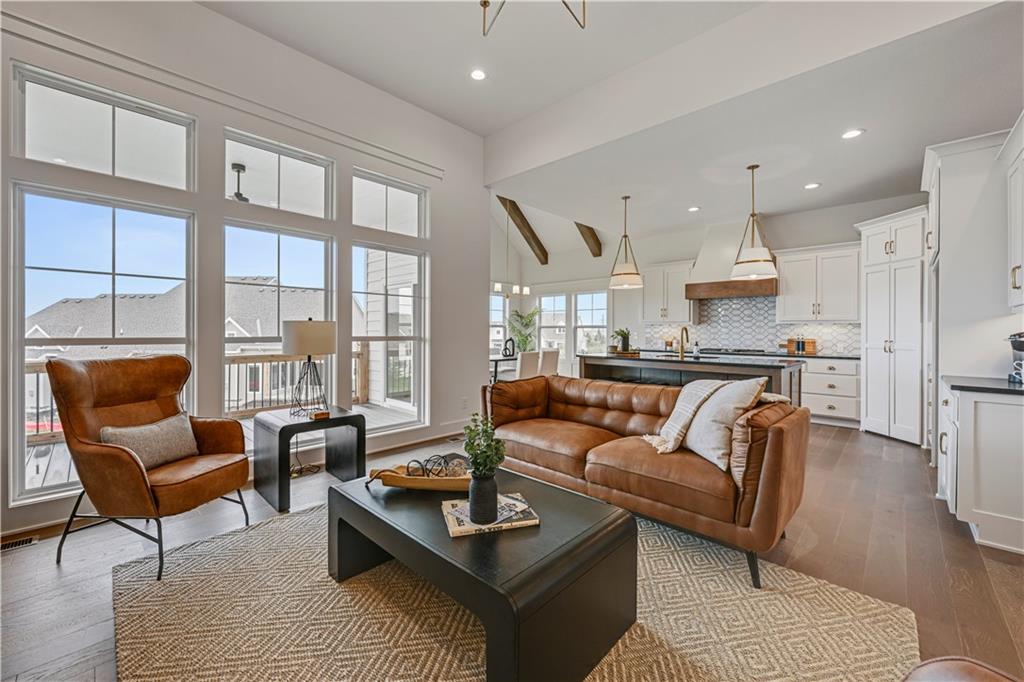
$667,330
Villa13407 W 174th Terrace · Overland Park, KS · 66221
Listed by ReeceNichols -The Village · Megan Bubb
MLS# HMS2635569 · Coming Soon On Market Date August 21, 2026
Listings courtesy of Heartland MLS as distributed by MLS GRID
Based on information submitted to the MLS GRID as of 8/6/2026, 6:05:22 PM CDT. All data is obtained from various sources and may not have been verified by broker or MLS GRID. Supplied Open House Information is subject to change without notice. All information should be independently reviewed and verified for accuracy. Properties may or may not be listed by the office/agent presenting the information.
IDX information is provided exclusively for consumers' personal, non-commercial use and may not be used for any purpose other than to identify prospective properties consumers may be interested in purchasing. Data is deemed reliable but is not guaranteed by MLS GRID. Use of the MLS GRID Data may be subject to an end user license agreement prescribed by the applicable MLS.
Some IDX listings have been excluded from this website.
Any use or search of the data on this site other than by a consumer looking to purchase real estate is prohibited.
Notice a problem with listing information on this site? Email support@brokerandagent.com. Copyright notices.