

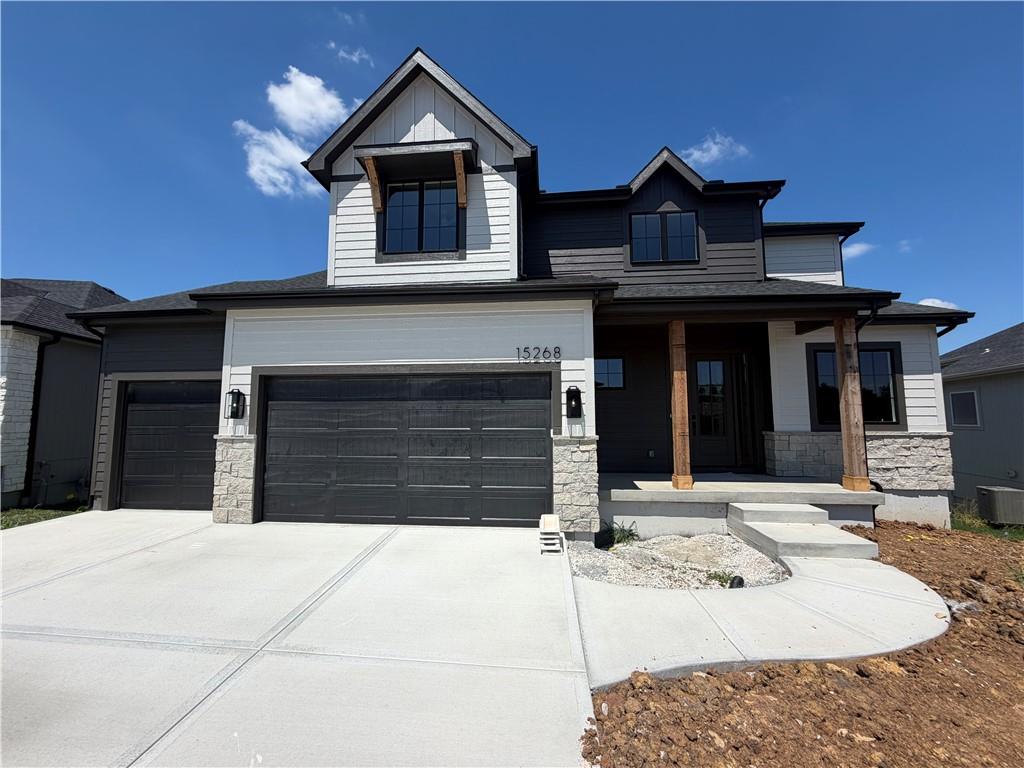
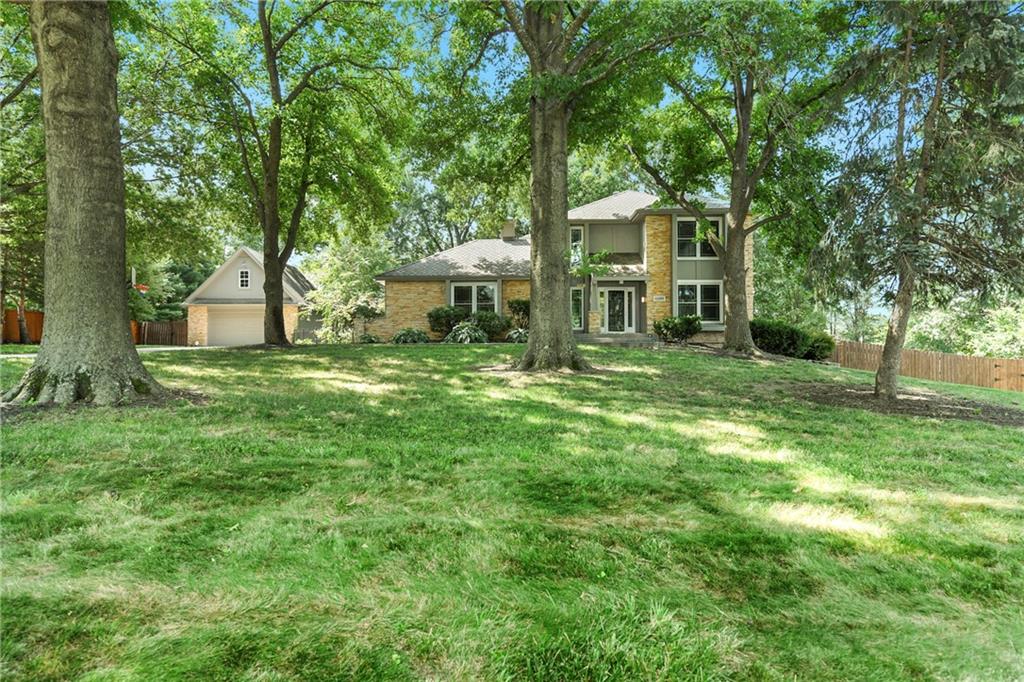
$790,000
House15268 W 161st Court · Olathe, KS · 66062
- 5 bd
- 5 ba
- 2,899 sqft
Listing courtesy of Weichert, Realtors Welch & Co.
$649,500 · 5 bd · 5 ba · 3,711 sqft · Built 2001
$649,500
13918 Parkhill Street · Overland Park, KS · 66221
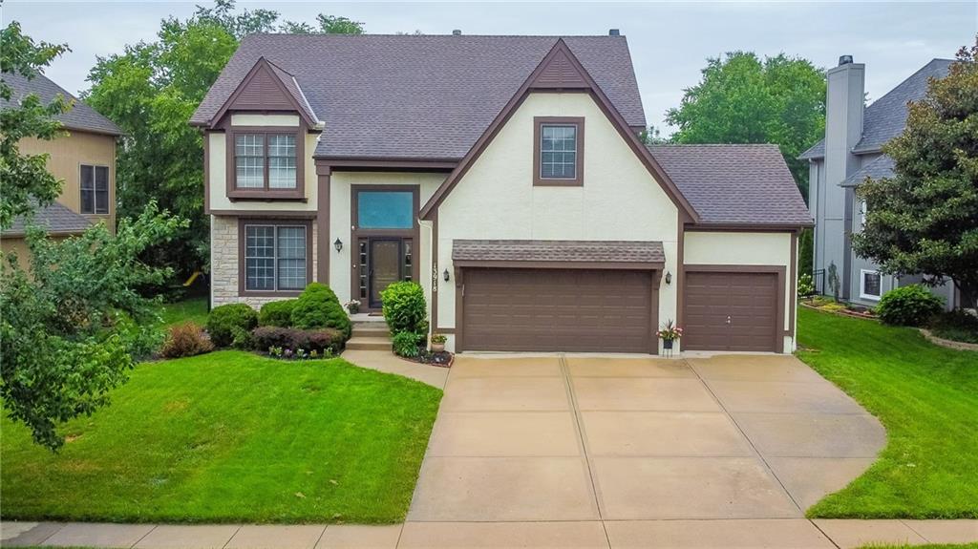
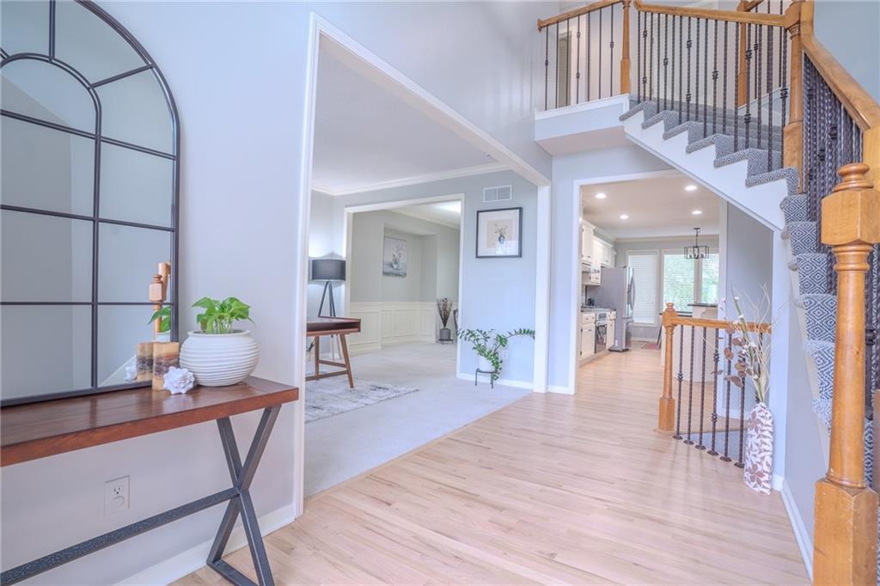
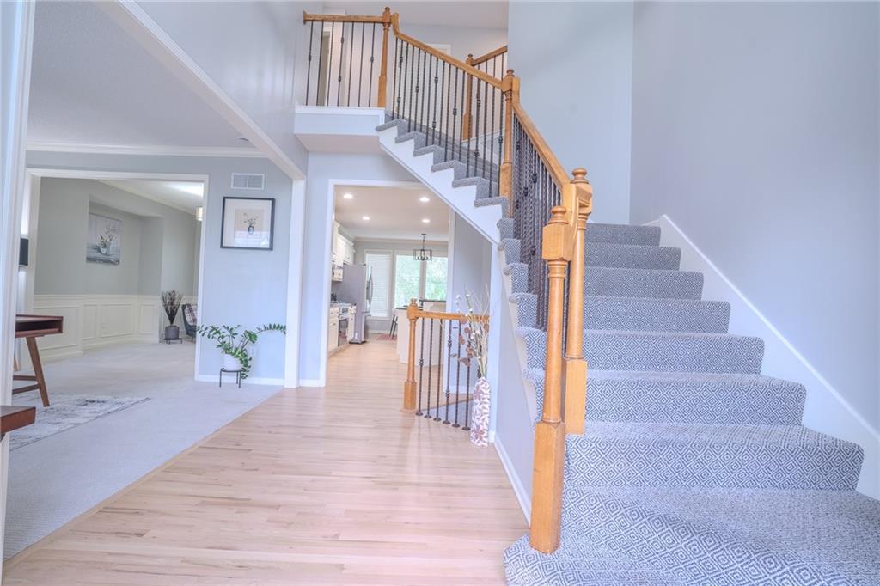
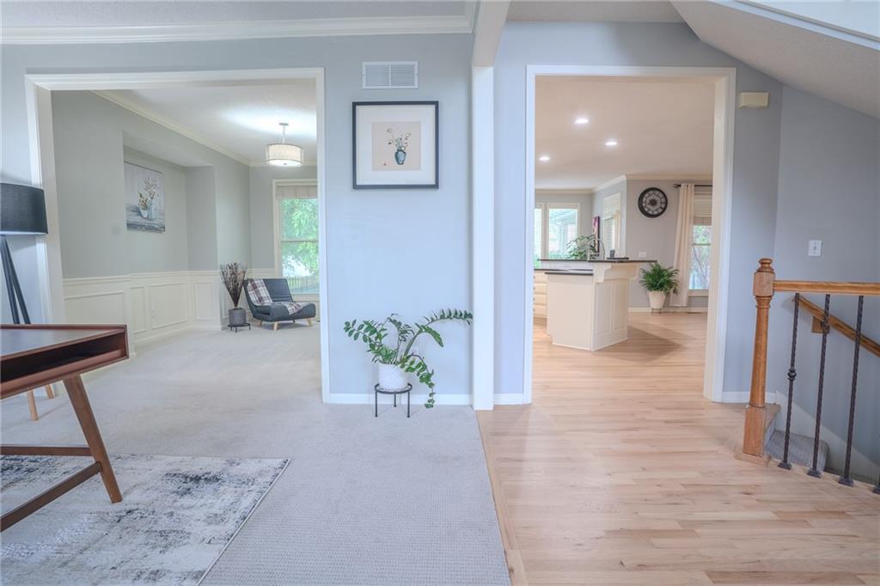
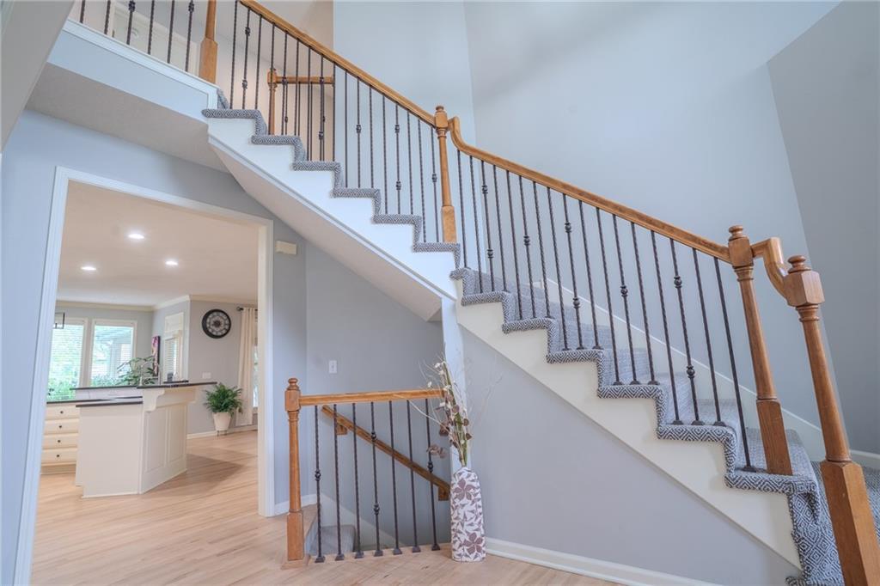
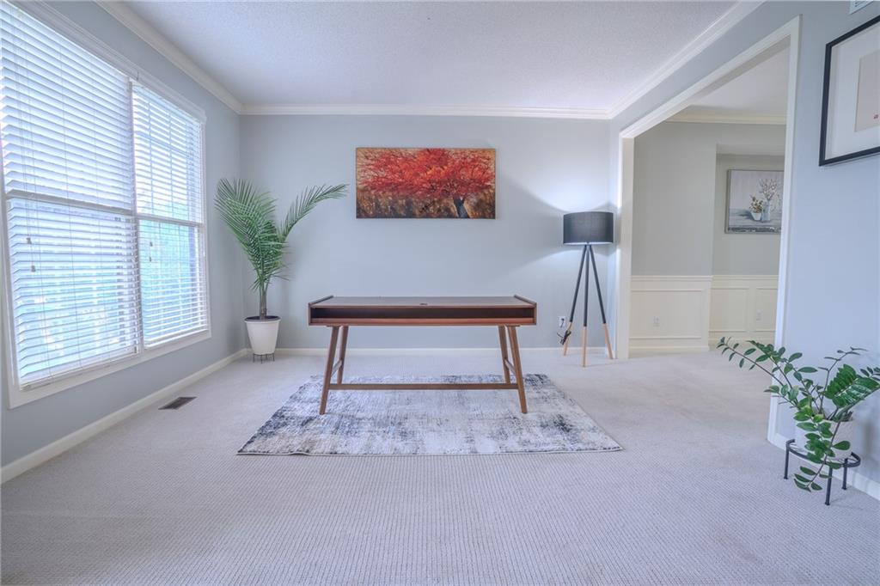
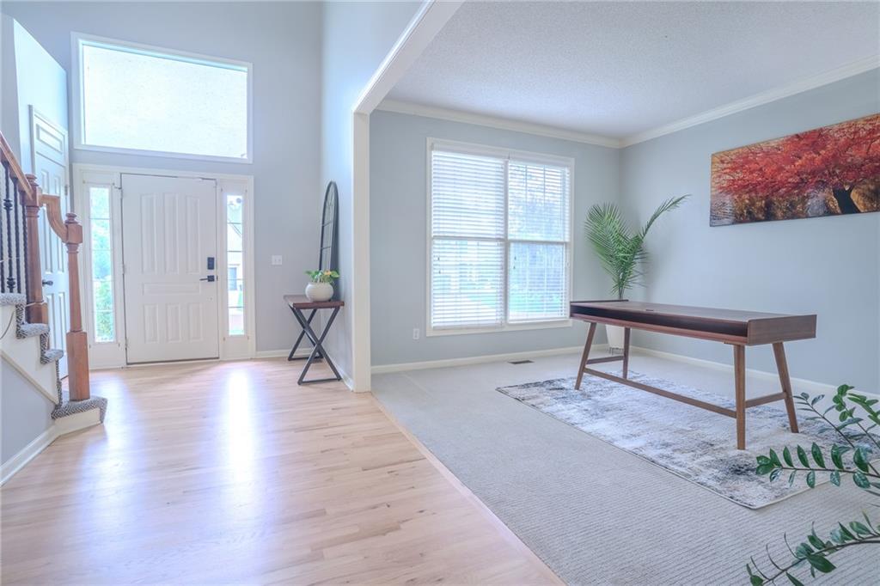
Beautifully updated two-story home nestled on a quiet cul-de-sac street in the award-winning Blue Valley School District. This spacious home offers 5 bedrooms and 4.5 bathrooms, including a newer, beautifully finished lower level featuring a dedicated home theater with wet bar, cove lighting, electric fireplace, elegant full bath, LVP flooring throughout, and a versatile fifth bedroom or office space. The main level features a bright and spacious open floor plan with granite countertops, formal living and dining rooms, and a generous breakfast area, creating the perfect setting for everyday living and entertaining. Upstairs, you'll find the primary suite with an updated primary bath, two secondary bedrooms sharing a full bath, and a guest bedroom featuring its own private en-suite bath. Step outside to enjoy the fenced backyard with a covered porch, ideal for relaxing or hosting gatherings. Brand NEW* updates- Fresh interior paint throughout, refinished hardwood flooring & Oven. Other updates include - 2-year old carpeting, a 6-year old HVAC system, and a 1-year old water heater, offering comfort and peace of mind for years to come. Perfectly situated near Amesbury Lake Park, the Tomahawk Trail entrance, and the community pool, with convenient access to local shopping, dining, and everyday amenities, this home offers the perfect combination of modern updates, thoughtful features and an exceptional location.
Estimate only — taxes, insurance, and HOA vary. Confirm exact figures with a lender.
Elementary
Liberty View
Middle
Pleasant Ridge
High
Blue Valley West
Blue Valley school district. Assigned schools per the MLS record — verify enrollment boundaries with the district.
$735,780
Median list price
453
Homes for sale
$790,000
House15268 W 161st Court · Olathe, KS · 66062
Listing courtesy of Weichert, Realtors Welch & Co.
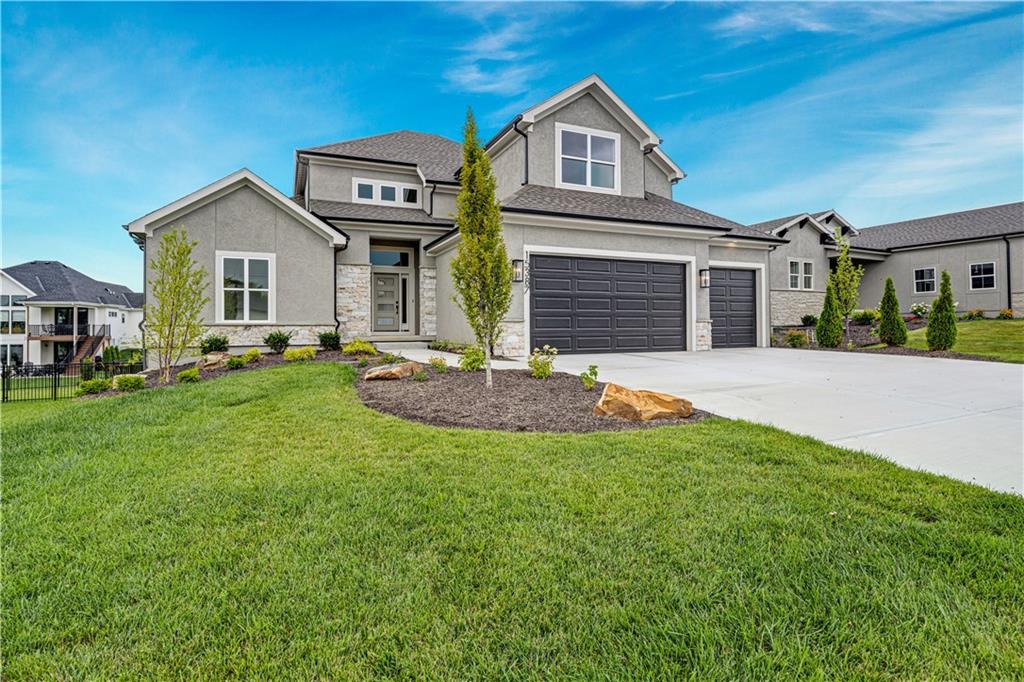
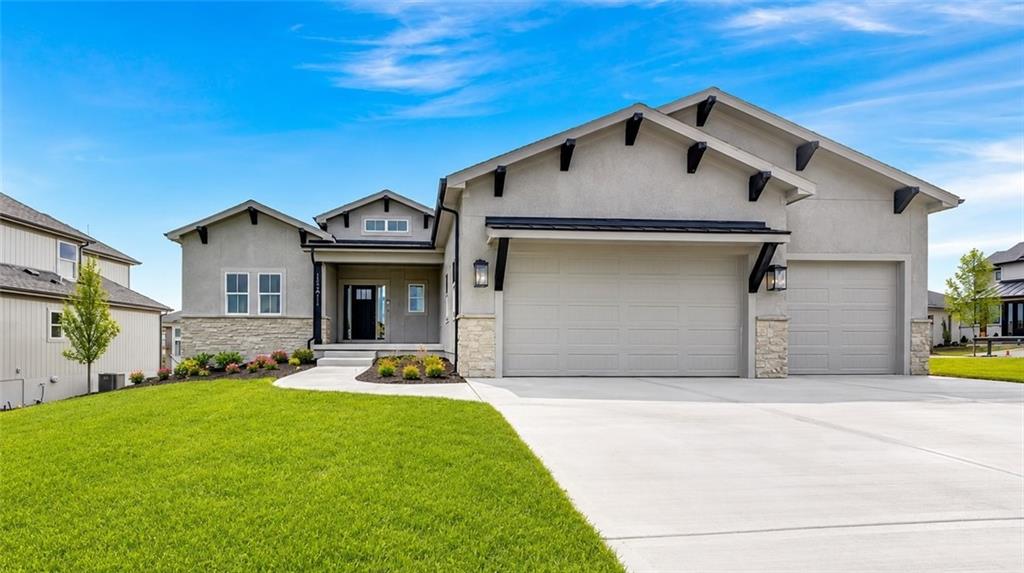
$784,900
House15387 W 161st Terrace · Olathe, KS · 66062
Listing courtesy of Weichert, Realtors Welch & Co.
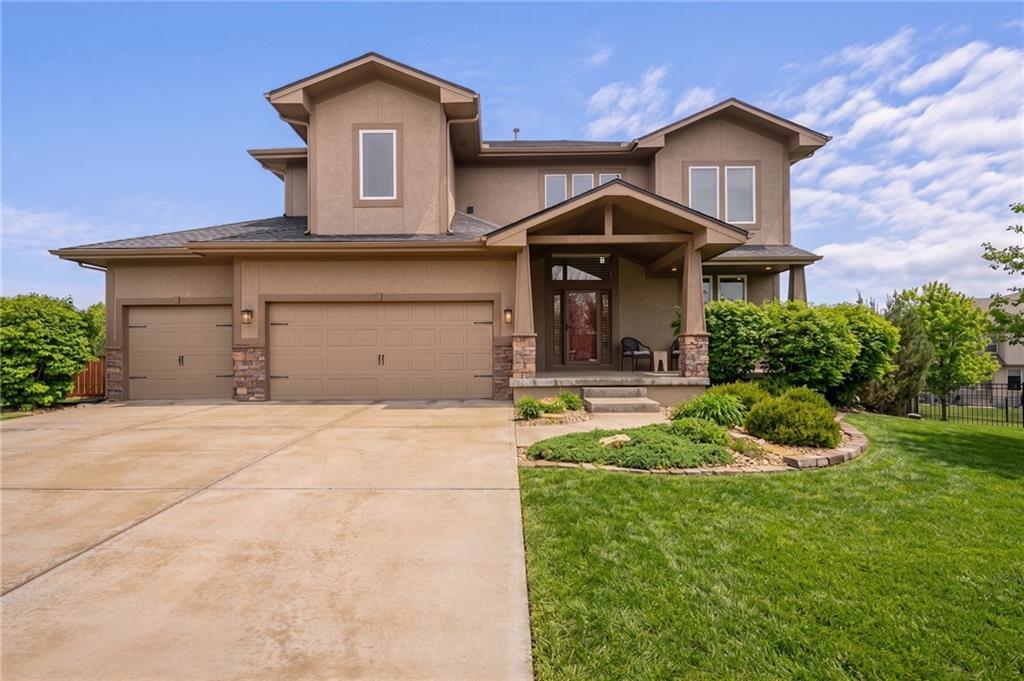
$764,950
House15411 W 161st Terrace · Olathe, KS · 66062
Listing courtesy of Weichert, Realtors Welch & Co.
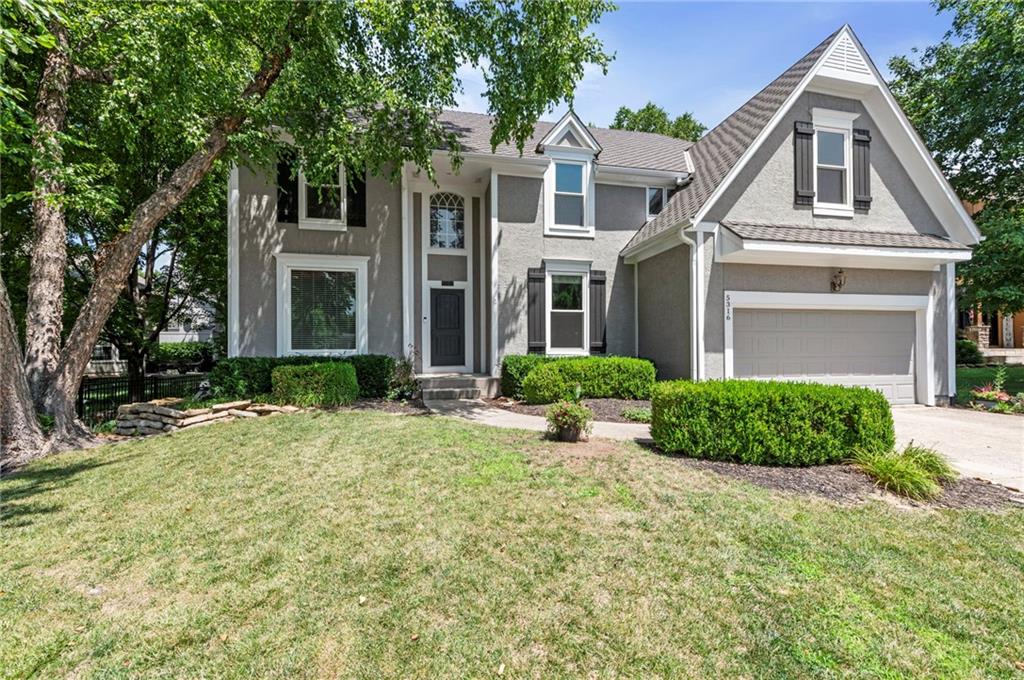
$625,000
House16394 W 171st Terrace · Olathe, KS · 66062
Listing courtesy of ReeceNichols -Johnson County W
$600,000
House5316 W 139TH Terrace · Overland Park, KS · 66224
Listing courtesy of Keller Williams Realty Partners Inc.
$750,000
House12305 W 150th Terrace · Olathe, KS · 66062
Listing courtesy of Keller Williams Realty Partners Inc.
Listing courtesy of KW Diamond Partners
Listing data provided in part by Heartland MLS and deemed reliable but not guaranteed. MLS #HMS2625962.