

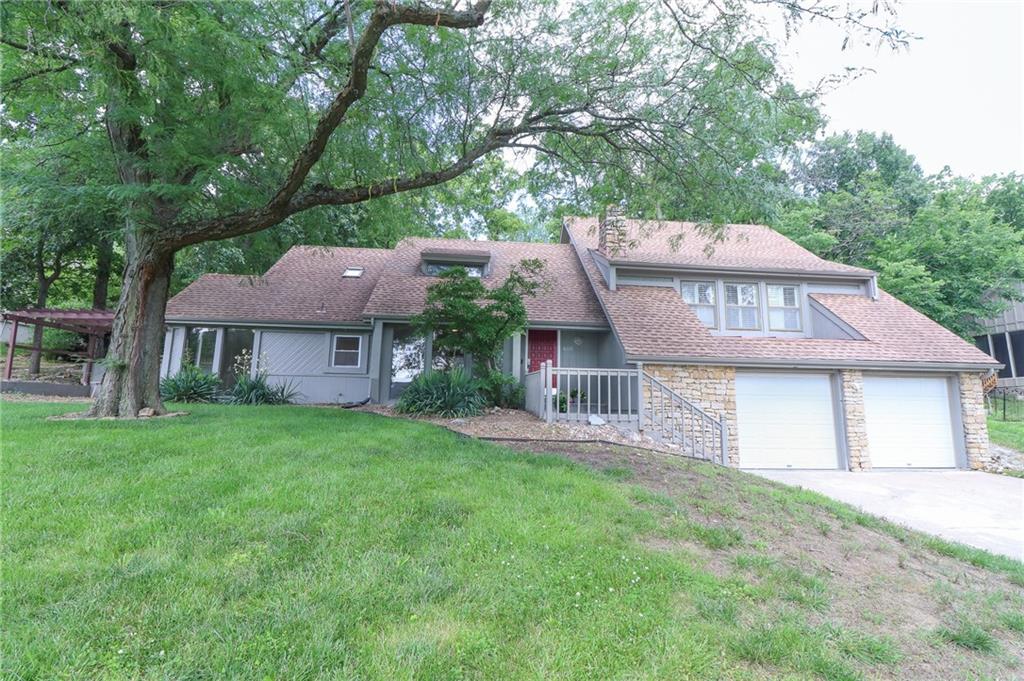
$455,000
House16015 Meadow Lane · Stilwell, KS · 66085
- 3 bd
- 3 ba
- 2,526 sqft
Listing courtesy of Horner Realty KC LLC
$600,000 · 4 bd · 4 ba · 3,584 sqft · Built 1993
$600,000
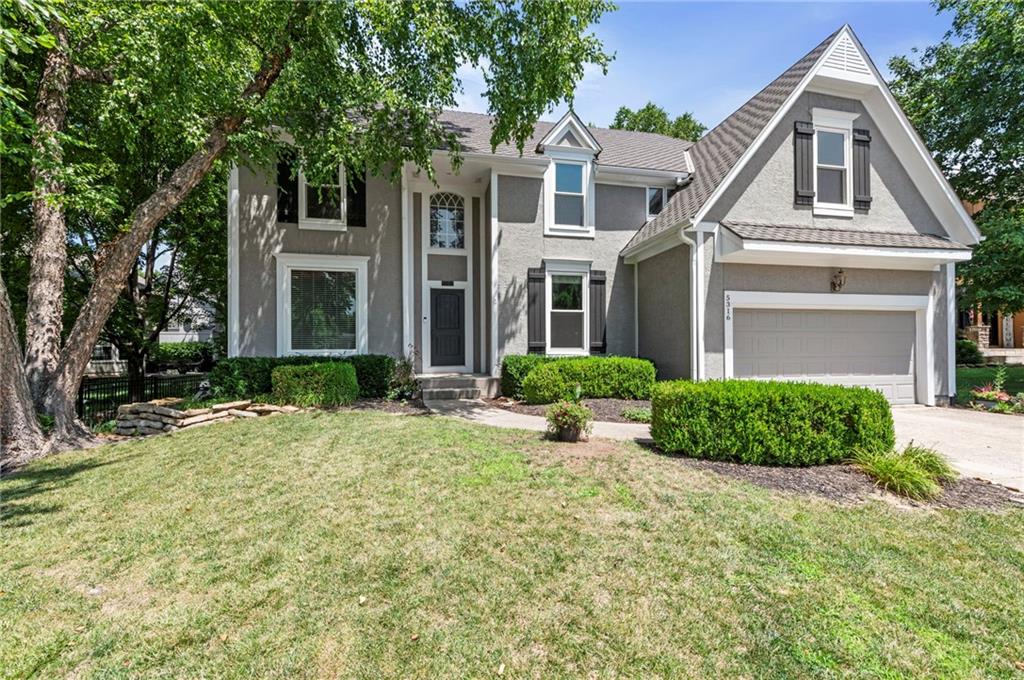
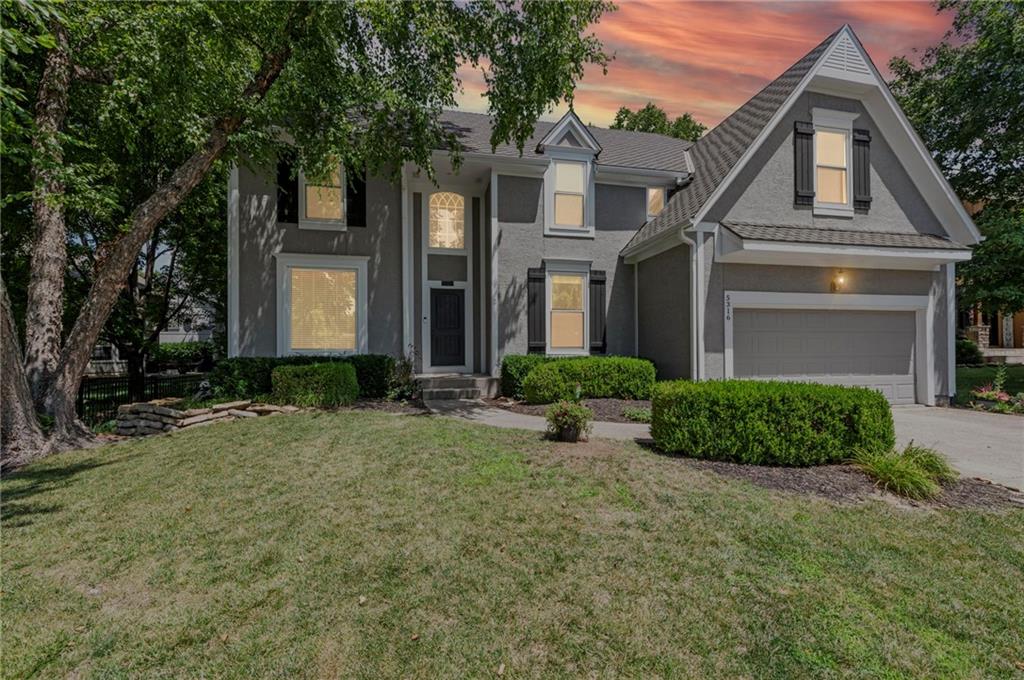
5316 W 139TH Terrace · Overland Park, KS · 66224
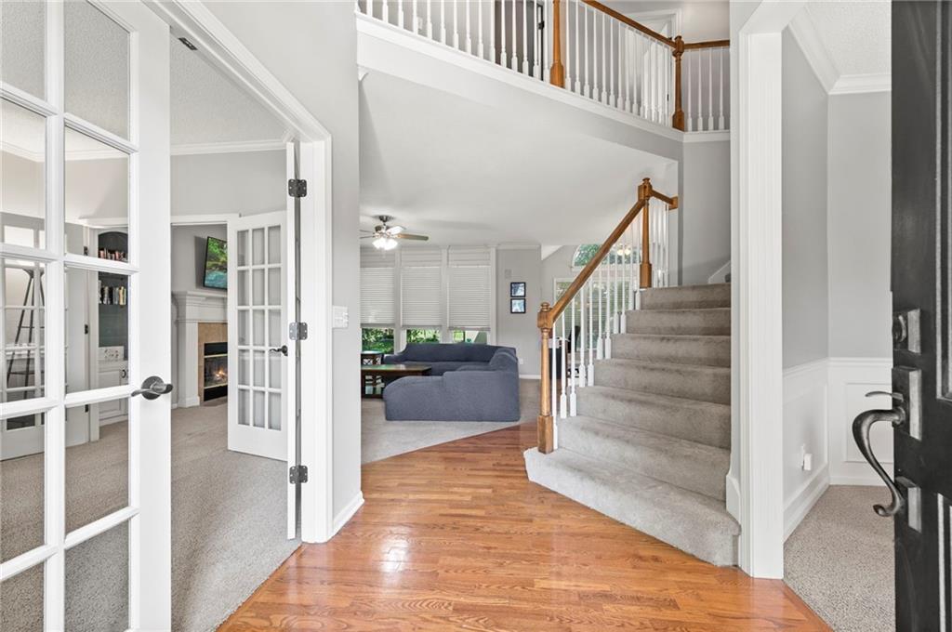
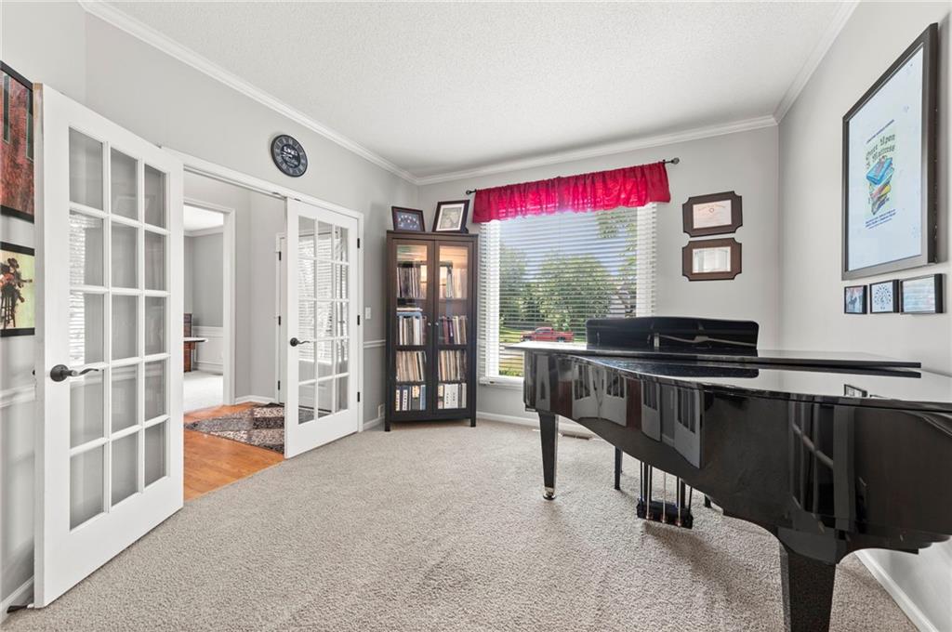
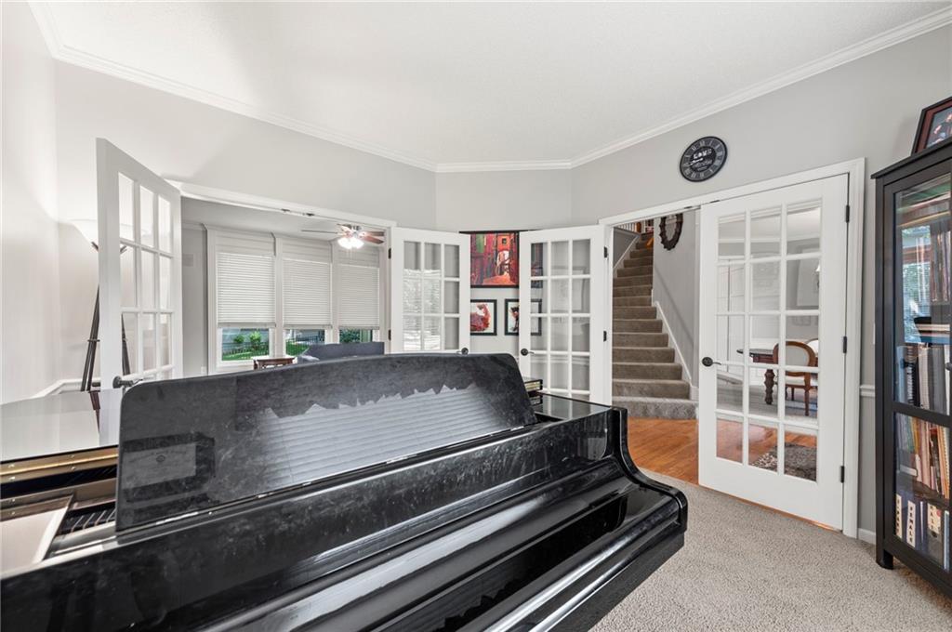
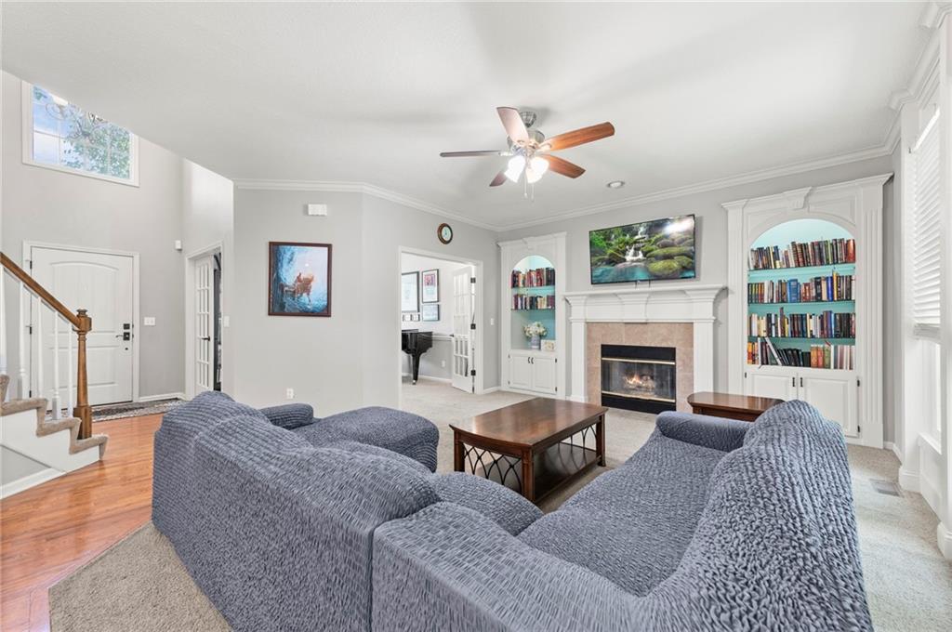
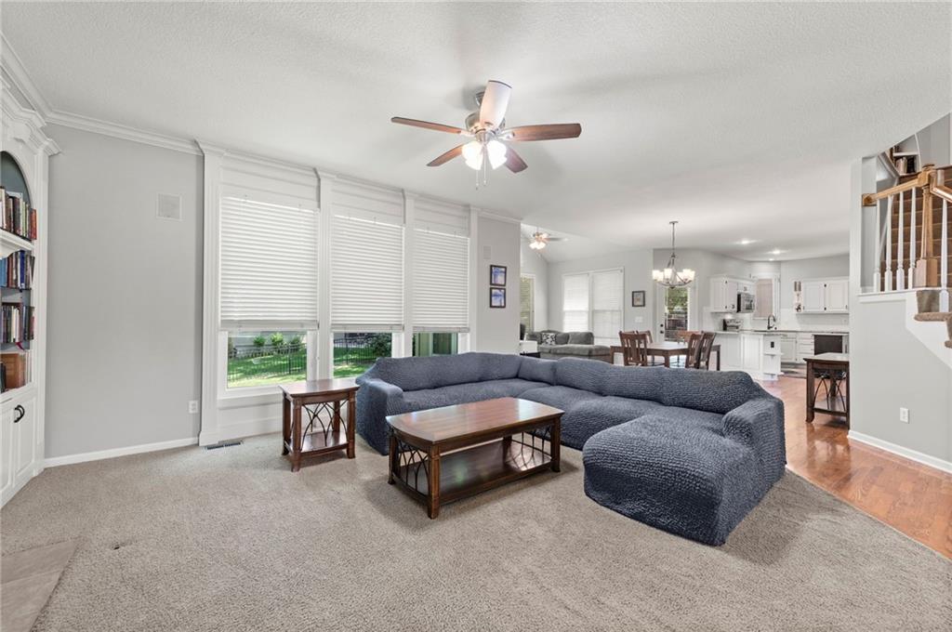
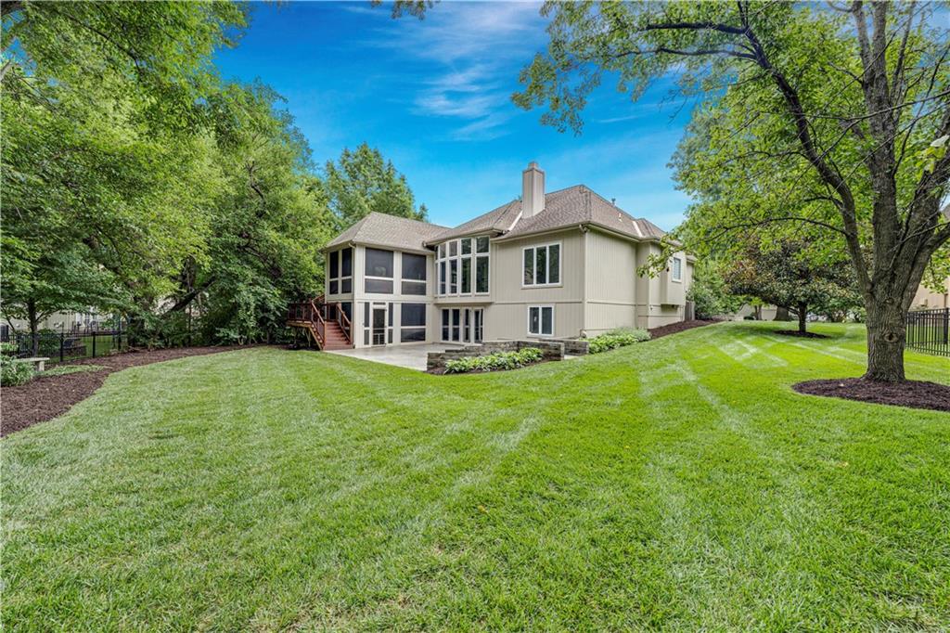
*** SELLERS ARE OFFERING A 6,000 SELLER CREDIT TOWARDS A CARPET ALLOWANCE WITH ALL NON-CONTINGENT OFFERS***Beautifully maintained 2 story nestled on a quiet cul-de-sac in one of Overland Park's most highly sought after neighborhoods! Offering 4 bedrooms, 3.5 bathrooms, and a non conforming 5th bedroom, this spacious home blends timeless charm with numerous updates throughout. Hardwood floors welcome you into the entry, kitchen, and formal dining room. A versatile office/flex room with French doors, spacious living room with fireplace, built ins, and abundant natural light flow seamlessly into the kitchen. The updated kitchen is designed for both everyday living and entertaining. The kitchen features granite countertops, a farmhouse sink, freshly painted cabinetry, new stove, new dishwasher, refrigerator that stays and custom floor to ceiling cabinetry (2024) with display inserts, incredible pantry with pull outs, exceptional storage and a second built in oven. The hearth/sunroom offers additional living space, while the finished basement includes newer carpet, built-ins, wet bar, full bath, non conforming 5th bedroom with California closets, plus an unfinished storage room. Newer windows (excluding the heath/sunroom & bathrooms) were installed in 2021 and 2026 by Thermal King with a transferrable 20 year warranty. HVAC is 7 years old and serviced annually. New black garage door with modern vertical panels is being installed prior to closing. The spacious primary suite offers a sitting area, ensuite with double vanity, jetted tub and separate shower. Hall bath remodeled in 2022. Neutral paint colors throughout with much of the interior recently painted. Enjoy the flat, tree lined backyard, neighborhood pool, and family friendly community just minutes from Prairie Fire, shopping, dining, entertainment, and highway access in the award winning Blue Valley School District. This home offers the perfect blend of comfort, functionality, and location!
Estimate only — taxes, insurance, and HOA vary. Confirm exact figures with a lender.
Elementary
Overland Trail
Middle
Overland Trail
High
Blue Valley North
Blue Valley school district. Assigned schools per the MLS record — verify enrollment boundaries with the district.
$736,400
Median list price
452
Homes for sale
$455,000
House16015 Meadow Lane · Stilwell, KS · 66085
Listing courtesy of Horner Realty KC LLC
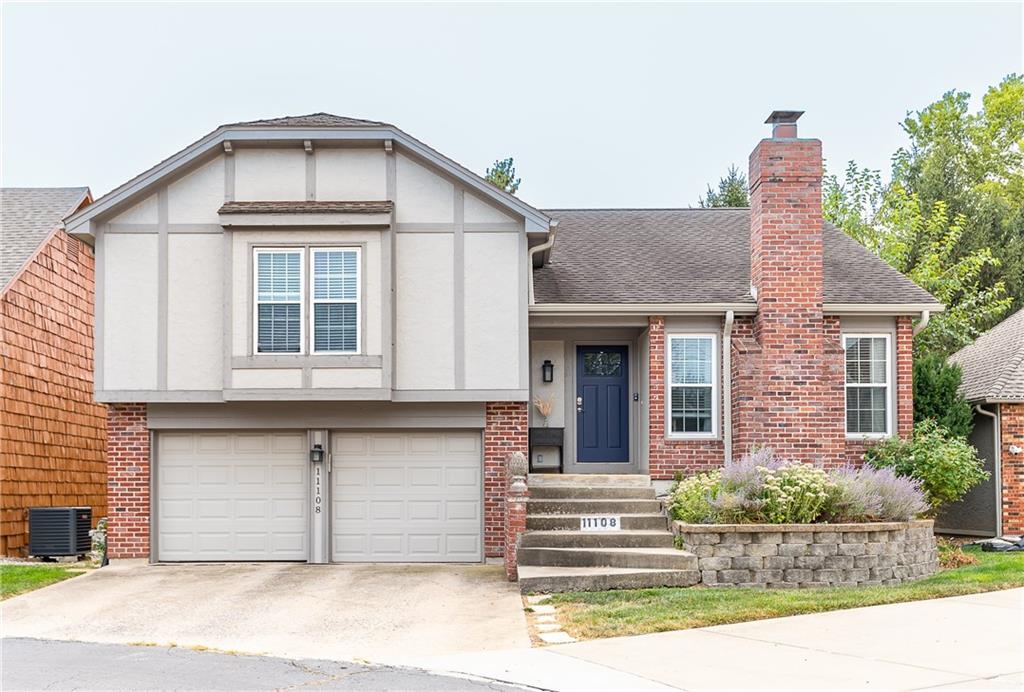
$469,000
House11108 Delmar Court · Leawood, KS · 66211
Listing courtesy of RE/MAX State Line
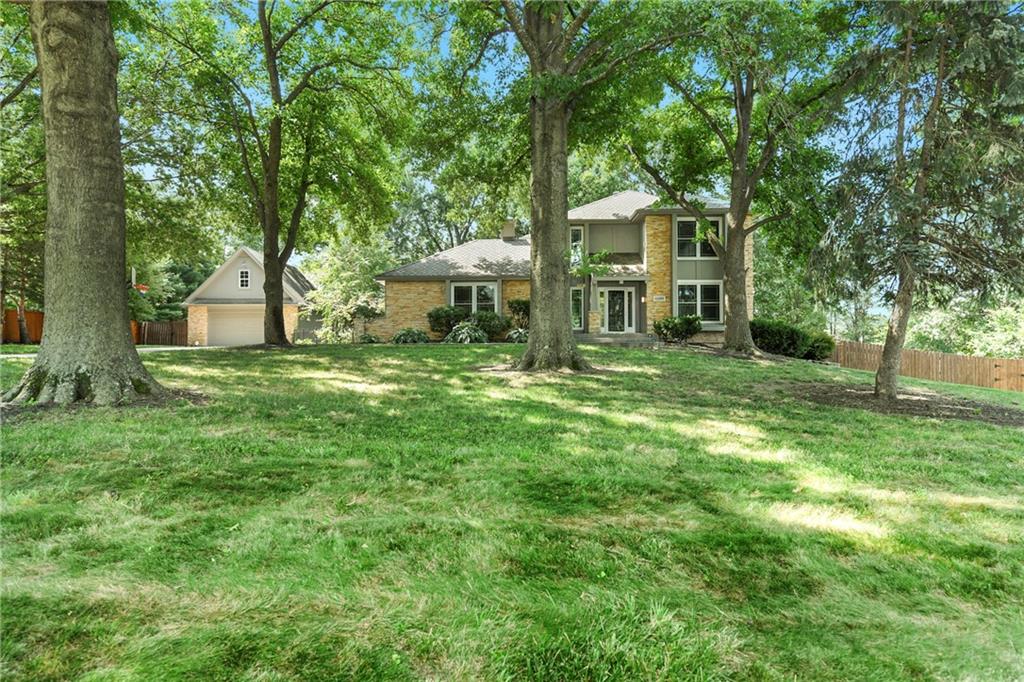
$750,000
House12305 W 150th Terrace · Olathe, KS · 66062
Listing courtesy of Keller Williams Realty Partners Inc.
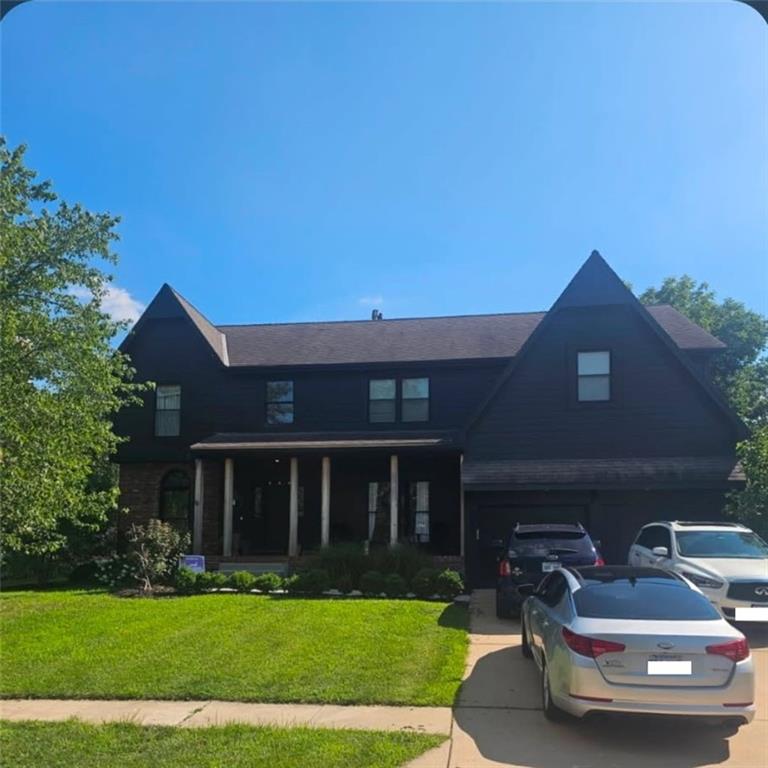 For Sale
 $675,000
House8205 W 153rd Street · Overland Park, KS · 66223
Listing courtesy of EXP Realty LLC
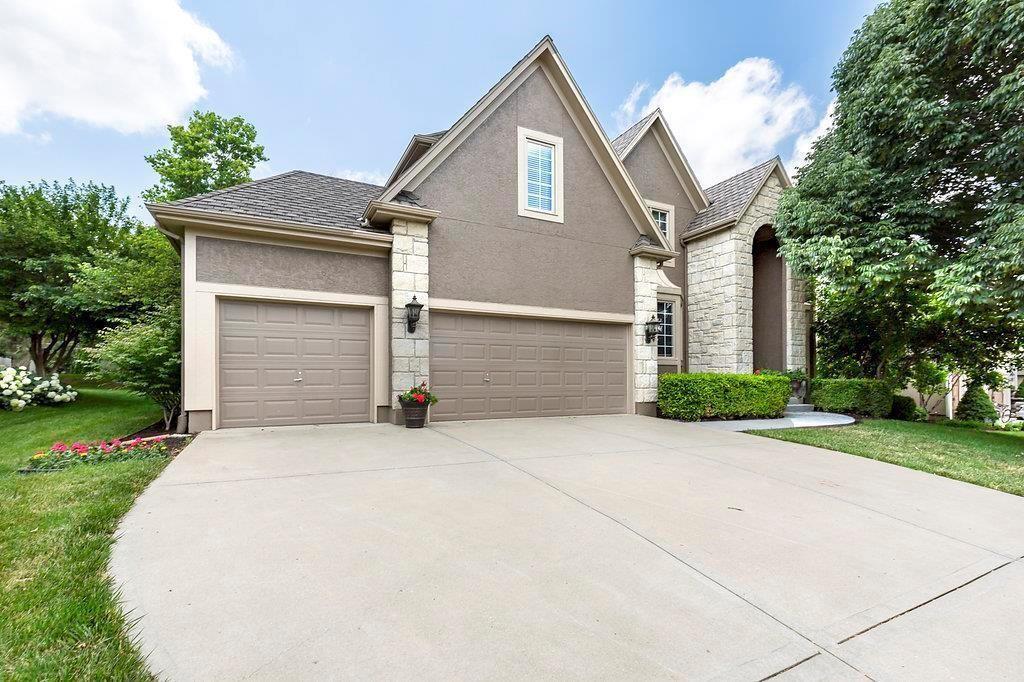
$725,000
House14904 Woodson Street · Overland Park, KS · 66223
Listing courtesy of Compass Realty Group
$650,000
Villa14714 Conser Street · Overland Park, KS · 66223
Listing courtesy of ReeceNichols- Leawood Town Center
Listing courtesy of Keller Williams Realty Partners Inc.
Listing data provided in part by Heartland MLS and deemed reliable but not guaranteed. MLS #HMS2632655.