

Pending
$975,000
House10909 W 172nd Street · Overland Park, KS · 66221
- 4 bd
- 5 ba
- 3,819 sqft
$999,000 · 5 bd · 5 ba · 4,660 sqft · Built 2001
$999,000
12302 W 139th Terrace · Overland Park, KS · 66221
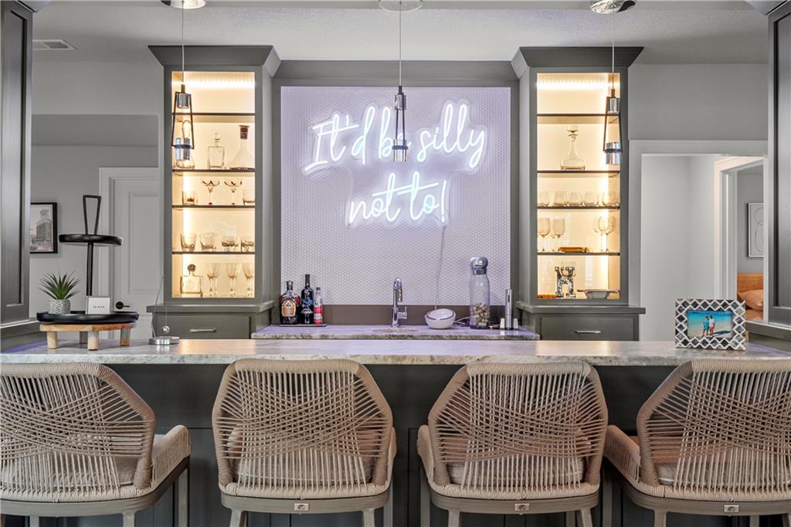
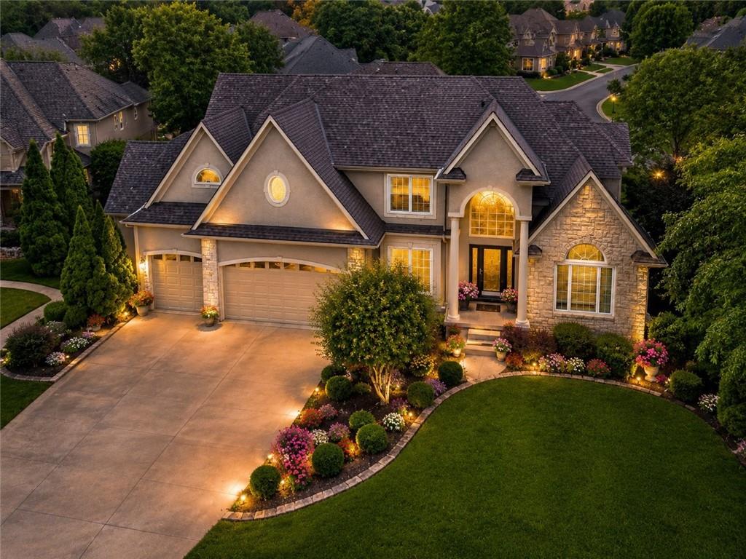
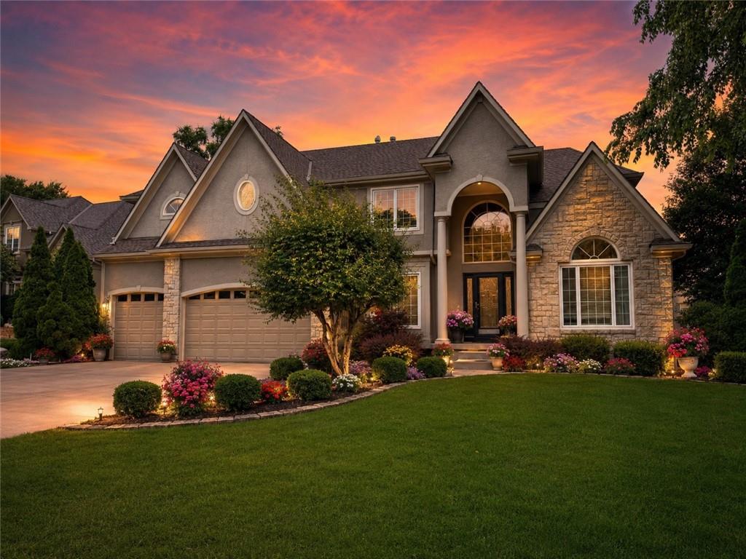
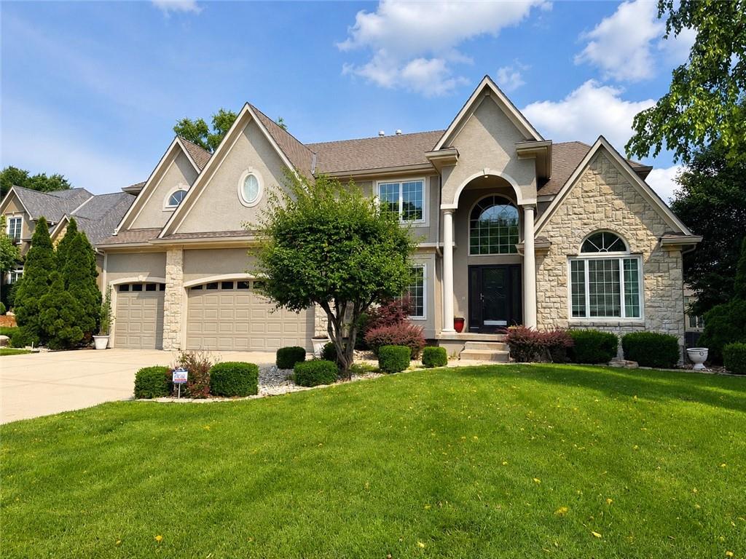
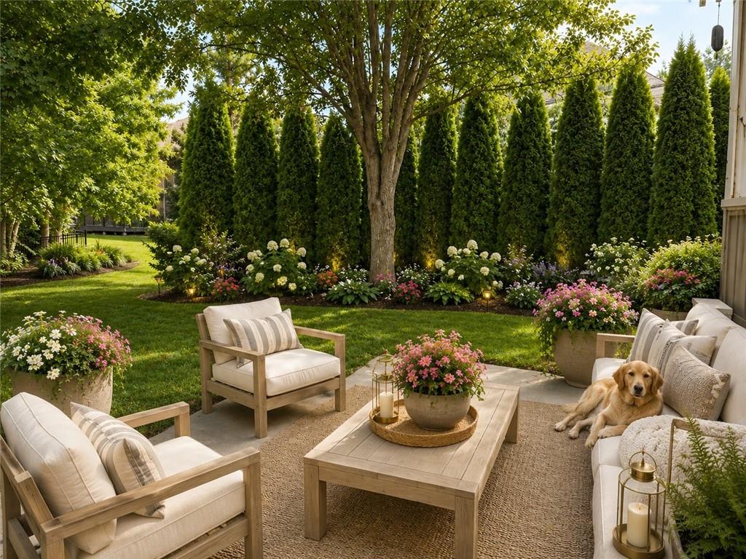
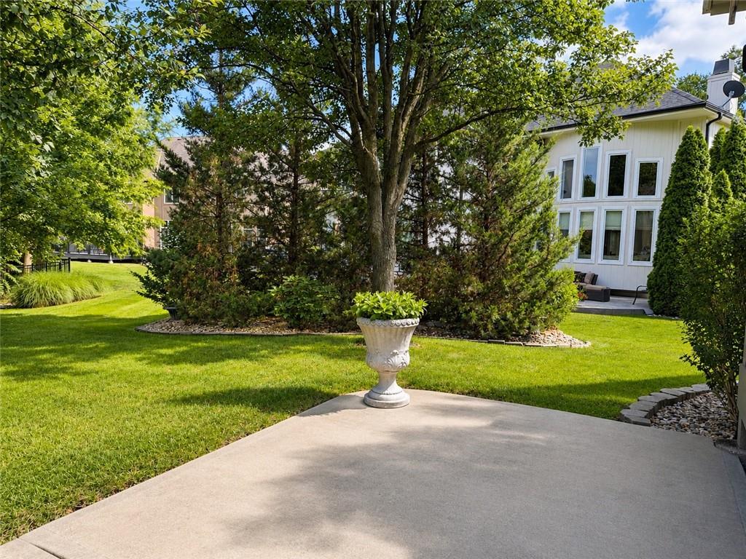
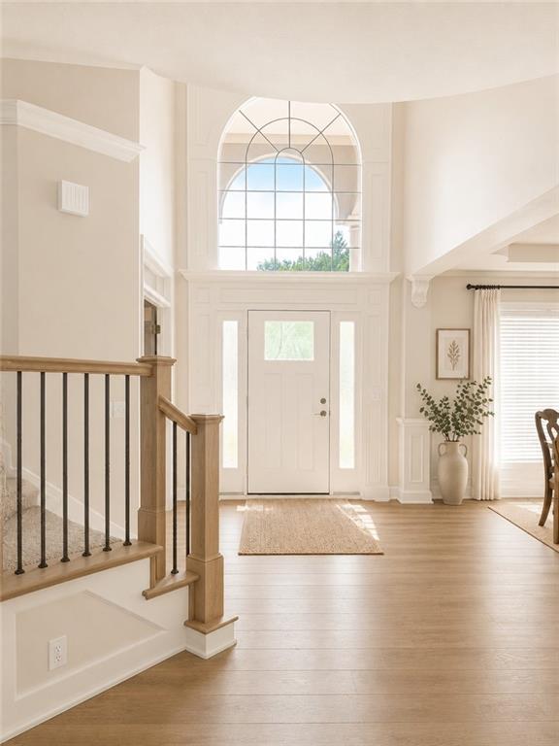
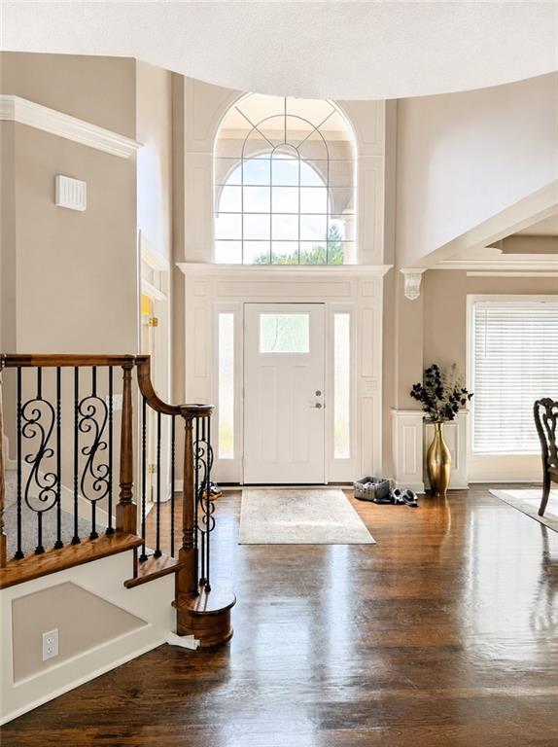
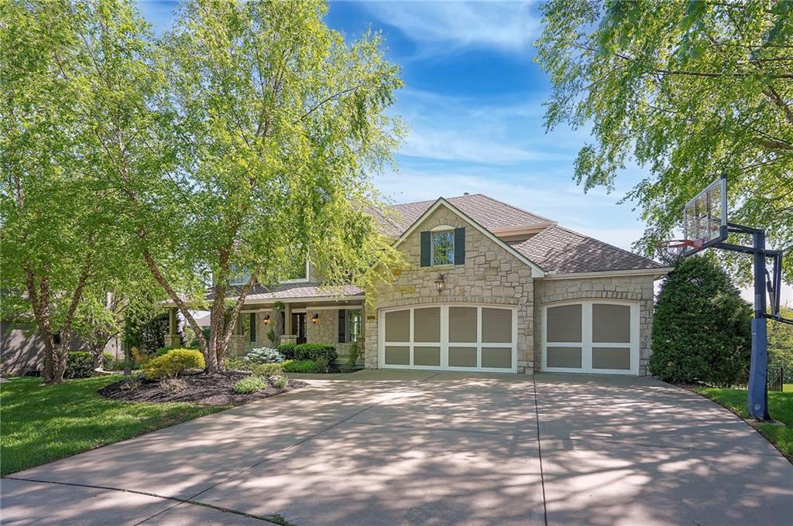
Nestled in the highly sought-after Nottingham Estates at St. Andrews, this exceptional 5-bedroom, 4.5-bath residence offers a perfect blend of elegance, functionality, and everyday comfort. Thoughtfully designed for both entertaining and daily living, the open floor plan showcases generous living spaces, abundant natural light, and timeless architectural details throughout. The heart of the home is the beautifully updated kitchen featuring quartz countertops, a large center island, walk-in pantry, three built-in ovens, extensive cabinetry, and ample workspace for gatherings of any size. The adjoining hearth room and breakfast area create inviting spaces for casual dining and conversation, while the formal dining room provides an elegant setting for holidays and special occasions. A stunning see-through fireplace connects the great room and hearth area, creating warmth and ambiance throughout the main level. Enjoy peaceful mornings or evening relaxation in the sunroom, which seamlessly connects to the outdoor deck overlooking the backyard. A private home office, convenient laundry room, mudroom with built-in workspace, and powder bath complete the main floor. Retreat upstairs to the spacious primary suite featuring a vaulted ceiling, cozy fireplace, spa-inspired bath with dual vanities, whirlpool tub, separate shower, and a custom walk-in closet. Three additional bedrooms provide comfortable accommodations, including a private guest suite and two bedrooms connected by a Jack-and-Jill bath with separate vanities. The finished lower level is designed for entertaining and extended living, offering a large recreation room, wet bar, fifth bedroom, full bath, and abundant storage space. Ideally located near parks, golf, shopping, dining, and award-winning schools, this impressive home delivers the lifestyle today’s buyers are seeking in one of Overland Park’s premier communities.
Estimate only — taxes, insurance, and HOA vary. Confirm exact figures with a lender.
Elementary
Harmony
Middle
Harmony
High
Blue Valley NW
Blue Valley school district. Assigned schools per the MLS record — verify enrollment boundaries with the district.
$749,950
Median list price
405
Homes for sale
$975,000
House10909 W 172nd Street · Overland Park, KS · 66221
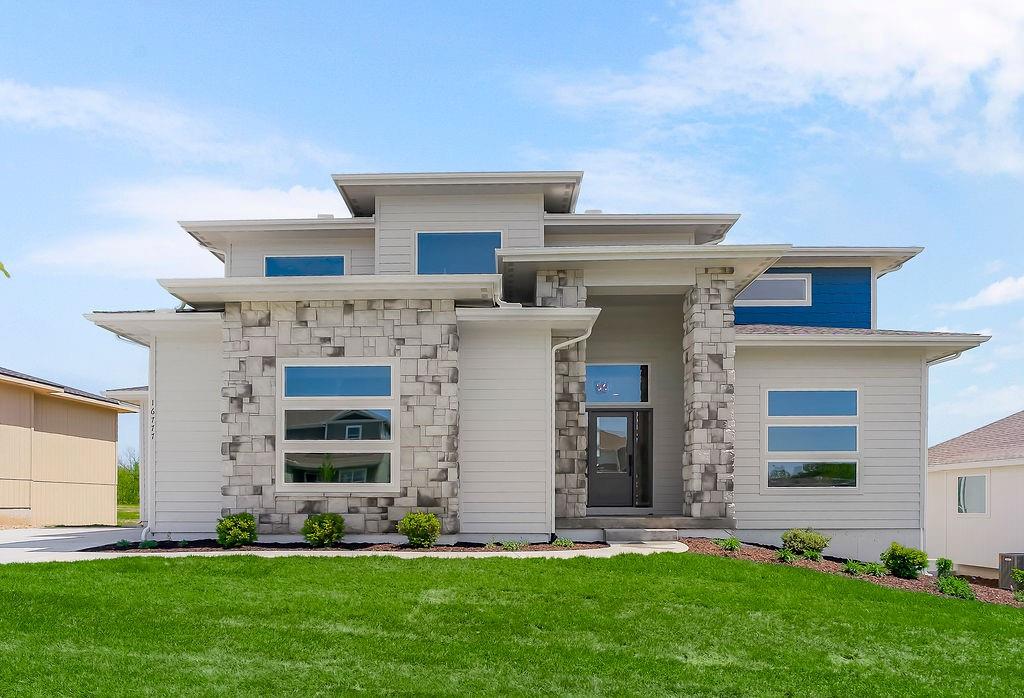
$850,000
House16777 S Twilight Lane · Olathe, KS · 66062
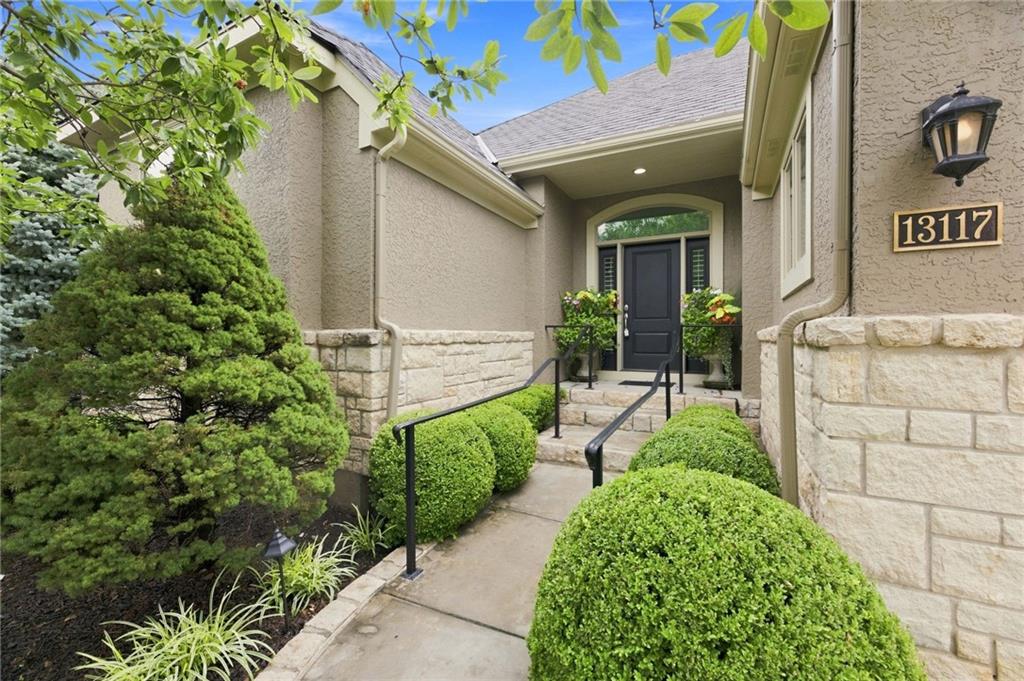
$1,050,000
Villa13117 REEDS Street · Leawood, KS · 66209
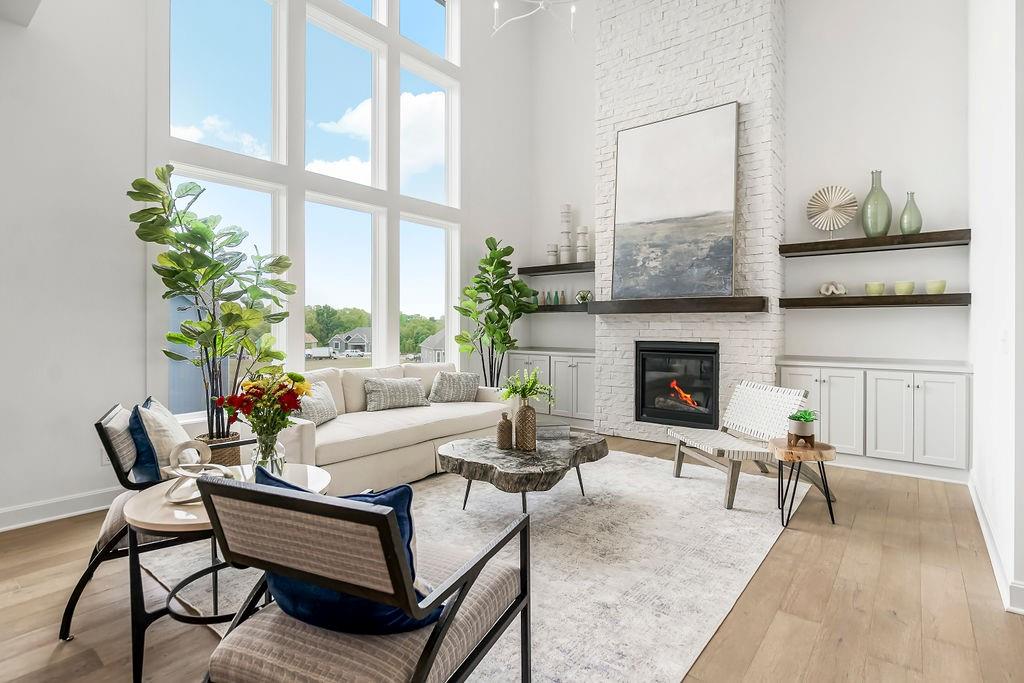
$864,701
House15627 W 168th Terrace · Olathe, KS · 66062
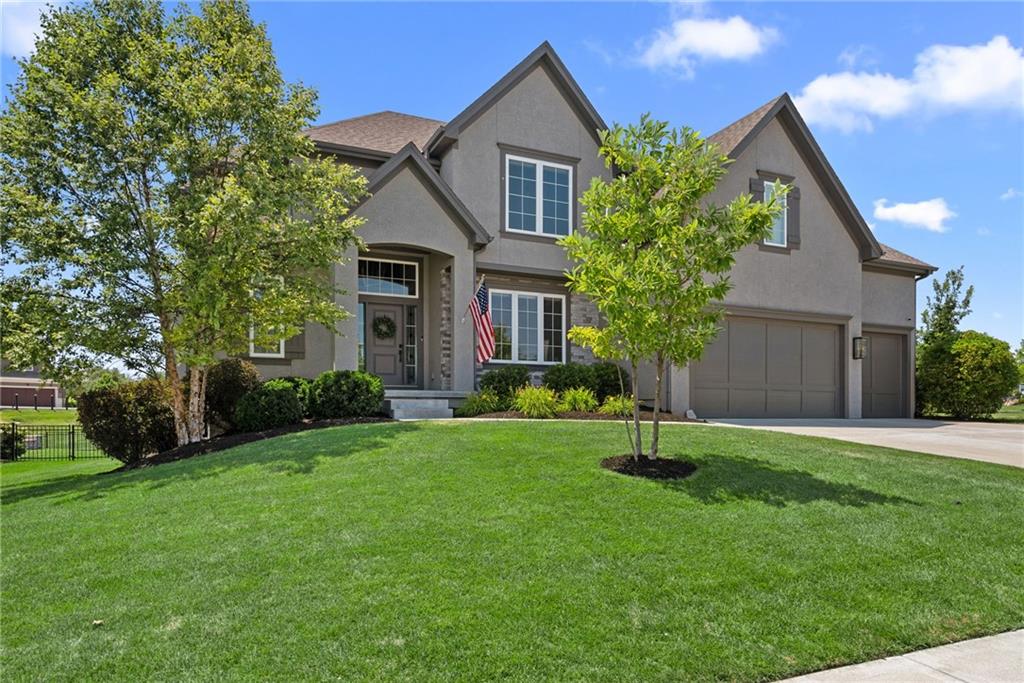
$995,000
House17200 Melrose Street · Overland Park, KS · 66221
$1,150,000
House15225 Perry Street · Overland Park, KS · 66221
Listings courtesy of Heartland MLS as distributed by MLS GRID
Based on information submitted to the MLS GRID as of 8/7/2026, 1:15:48 PM CDT. All data is obtained from various sources and may not have been verified by broker or MLS GRID. Supplied Open House Information is subject to change without notice. All information should be independently reviewed and verified for accuracy. Properties may or may not be listed by the office/agent presenting the information.
IDX information is provided exclusively for consumers' personal, non-commercial use and may not be used for any purpose other than to identify prospective properties consumers may be interested in purchasing. Data is deemed reliable but is not guaranteed by MLS GRID. Use of the MLS GRID Data may be subject to an end user license agreement prescribed by the applicable MLS.
Some IDX listings have been excluded from this website.
Any use or search of the data on this site other than by a consumer looking to purchase real estate is prohibited.
Notice a problem with listing information on this site? Email support@brokerandagent.com. Copyright notices.