

For Sale
$885,000
House11515 W 165th Terrace · Overland Park, KS · 66221
- 6 bd
- 6 ba
- 4,212 sqft
$975,000 · 4 bd · 5 ba · 3,819 sqft · Built 2020
$975,000
10909 W 172nd Street · Overland Park, KS · 66221
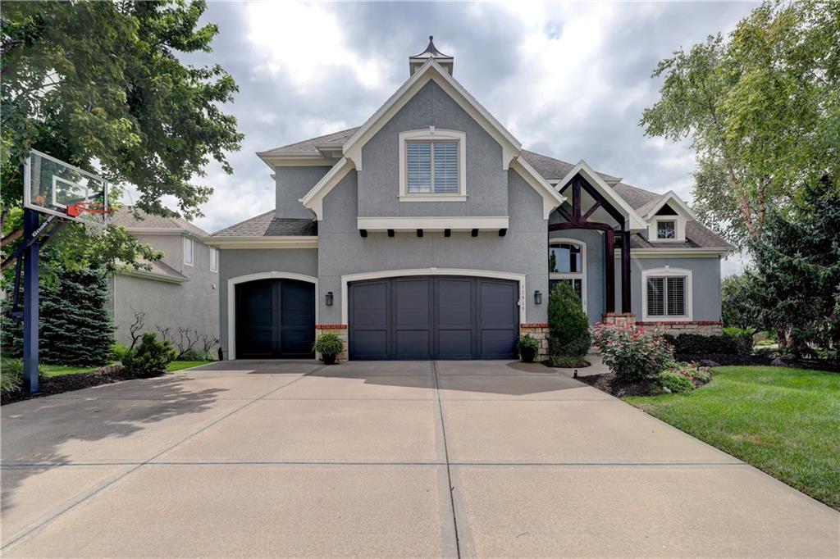
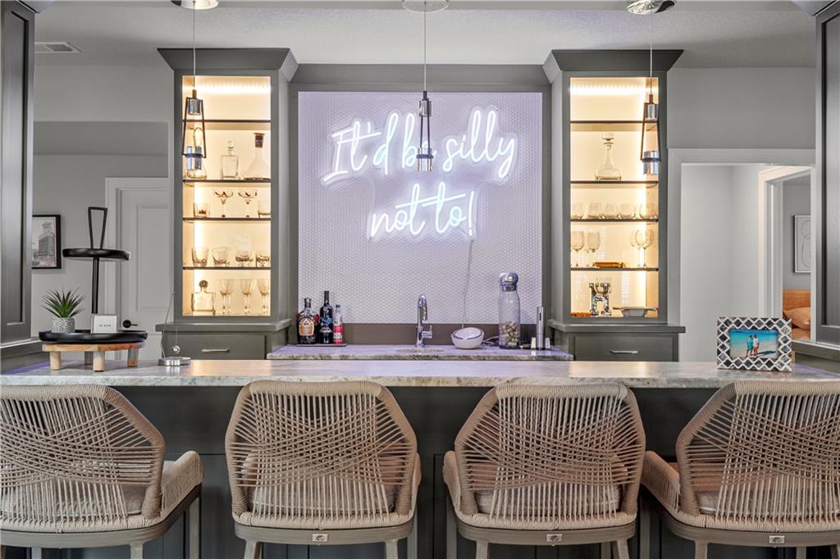

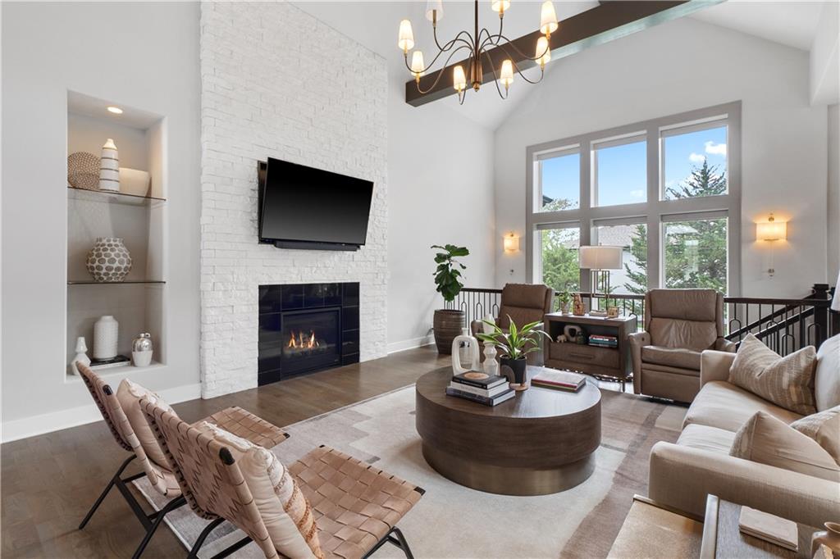
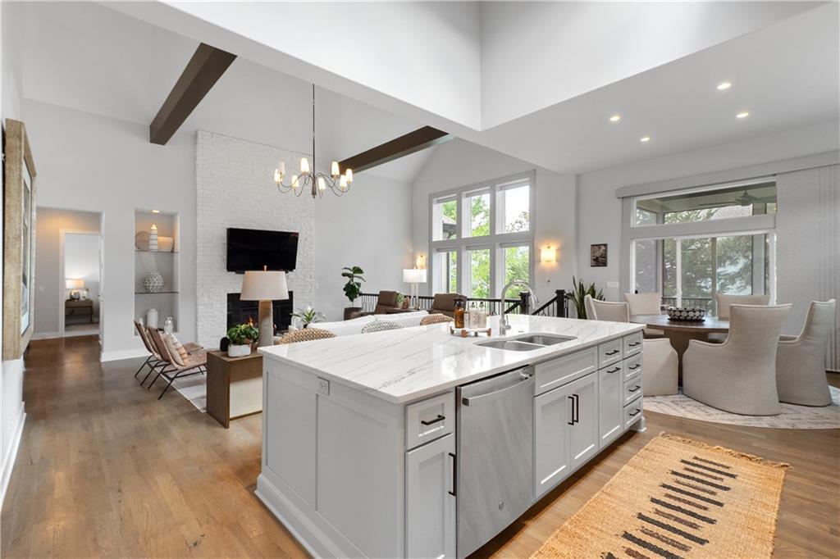
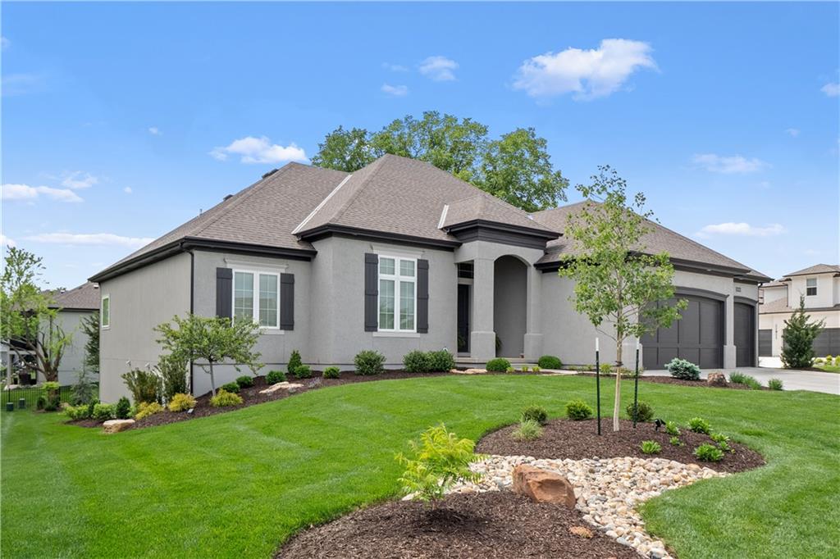
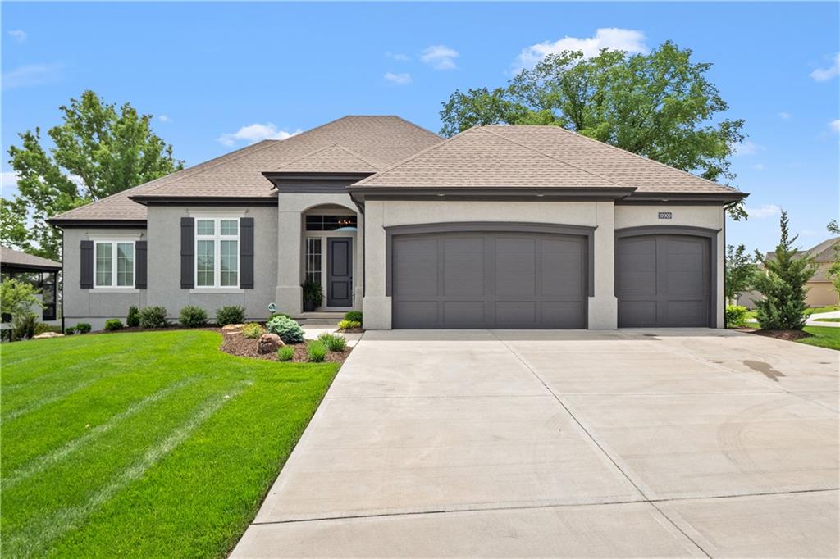
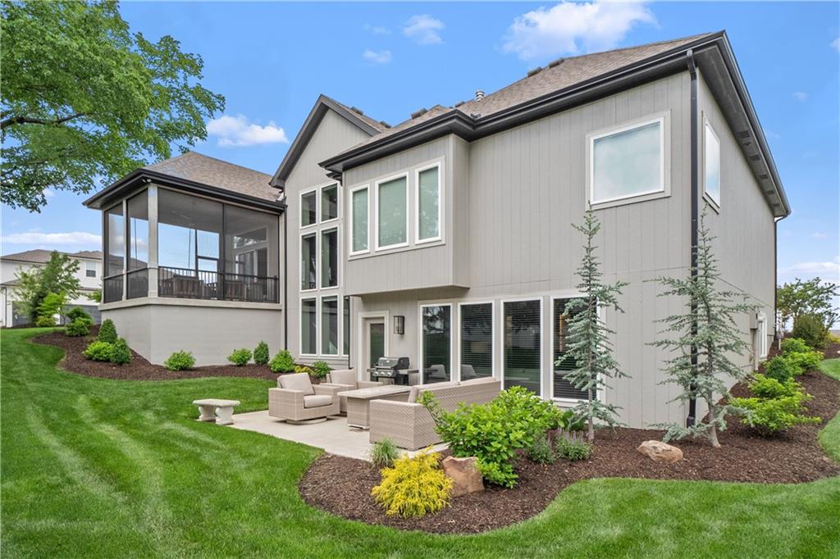
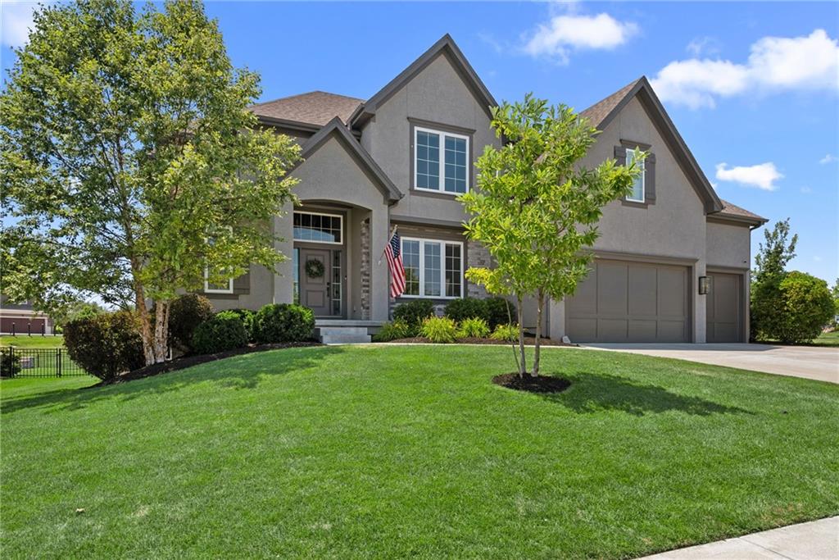
Welcome to luxury living in the highly sought-after Don Julian Brookridge II model, in TerryBrook Farms, situated on a picturesque walkout corner lot, boasts impeccable craftsmanship and designer details throughout. Step inside, you'll be captivated by the stunning skylights illuminating the kitchen, complemented by exposed wood accents that enhance the vaulted ceilings. The kitchen is a chef's dream, featuring gorgeous white quartz counters, spacious center island, Stainless Steel appliances including gas range and double ovens, an expanded walk-in pantry. The open layout seamlessly connects the kitchen to the Great Room and Dining area, creating an ideal space for entertaining or daily living. The Great Room is a focal point of elegance with vaulted exposed beam ceilings, upgraded lighting, a striking white stack stone 2-story Fireplace flanked by built-ins, adding a soft-contemporary touch to the home. Transitioning from the dining area, you'll find a delightful screened porch, perfect for enjoying moments of relaxation and the charming neighborhood ambiance. Retreat to the tranquil Primary suite offering an ensuite bathroom with double vanities, a beautiful shower, and free-standing soaker tub. The generous walk-in closet and well-organized laundry room add to the convenience and luxury of this space. An additional office with tasteful sliding doors on the first floor provides versatility for work or leisure. This home features three bedrooms on the main floor, ensuring ample space for family or guests. Downstairs, discover two more bedrooms flanking a spacious and bright recreation room, complete with a highly appointed bar. Step outside to the semi-private patio and backyard, perfect for outdoor gatherings and relaxation. Opportunities like this are limited in one of Johnson County's best-selling communities. This home feels like new, showcasing meticulous care and designer details throughout. Don't miss your chance to experience luxury living at its finest!
Estimate only — taxes, insurance, and HOA vary. Confirm exact figures with a lender.
Elementary
Wolf Springs
Middle
Aubry Bend
High
Blue Valley Southwest
Blue Valley school district. Assigned schools per the MLS record — verify enrollment boundaries with the district.
$749,975
Median list price
404
Homes for sale
$885,000
House11515 W 165th Terrace · Overland Park, KS · 66221
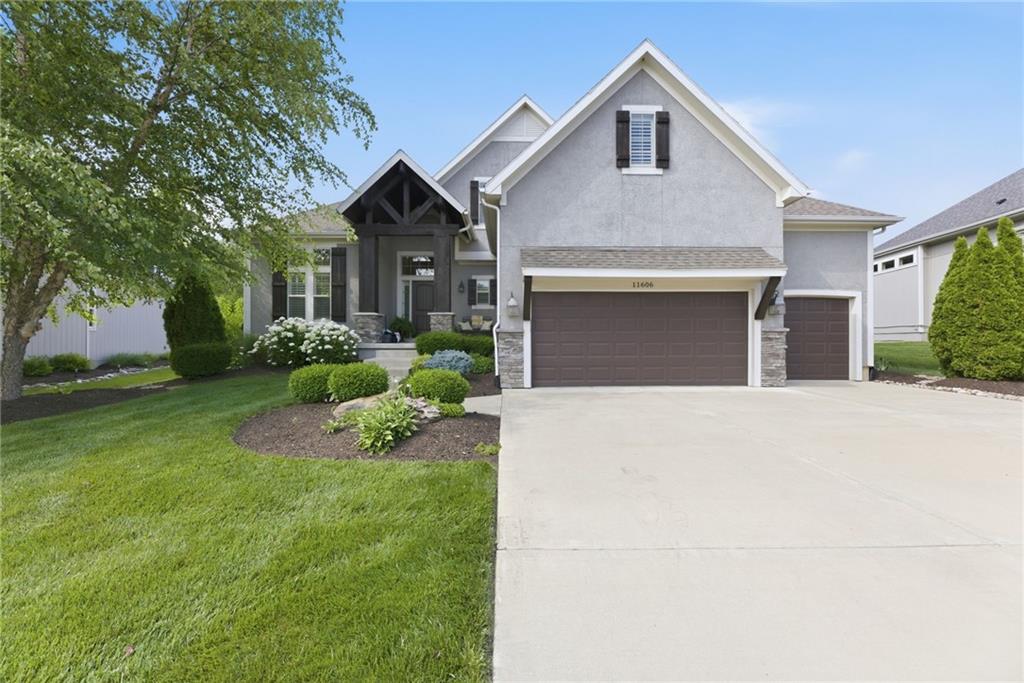
$960,000
House11606 W 157th Terrace · Overland Park, KS · 66221
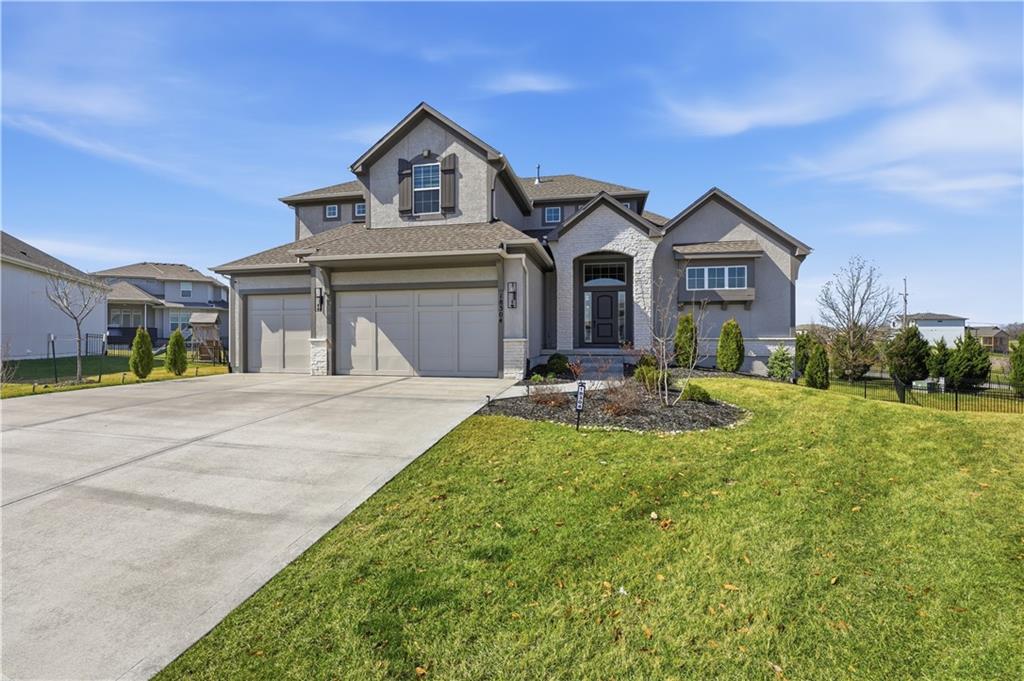
$825,000
House18304 Monrovia Street · Overland Park, KS · 66013
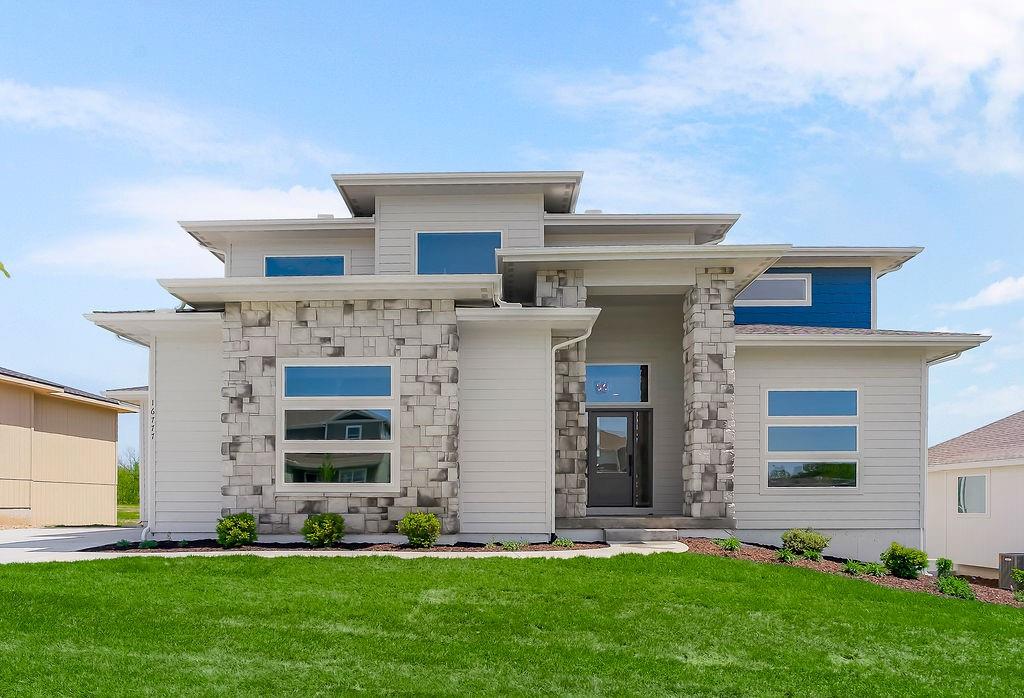
$850,000
House16777 S Twilight Lane · Olathe, KS · 66062
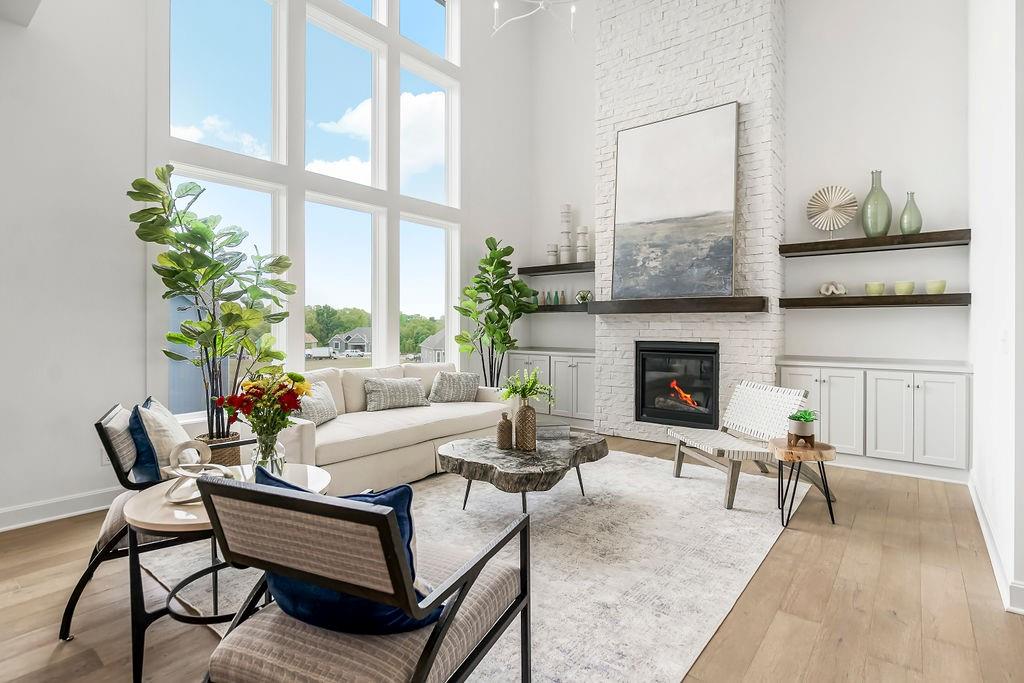
$864,701
House15627 W 168th Terrace · Olathe, KS · 66062
$995,000
House17200 Melrose Street · Overland Park, KS · 66221
Listed by ReeceNichols - Country Club Plaza · Veronica Jaster
MLS# HMS2616928 · Pending
Listings courtesy of Heartland MLS as distributed by MLS GRID
Based on information submitted to the MLS GRID as of 8/7/2026, 2:36:47 PM CDT. All data is obtained from various sources and may not have been verified by broker or MLS GRID. Supplied Open House Information is subject to change without notice. All information should be independently reviewed and verified for accuracy. Properties may or may not be listed by the office/agent presenting the information.
IDX information is provided exclusively for consumers' personal, non-commercial use and may not be used for any purpose other than to identify prospective properties consumers may be interested in purchasing. Data is deemed reliable but is not guaranteed by MLS GRID. Use of the MLS GRID Data may be subject to an end user license agreement prescribed by the applicable MLS.
Some IDX listings have been excluded from this website.
Any use or search of the data on this site other than by a consumer looking to purchase real estate is prohibited.
Notice a problem with listing information on this site? Email support@brokerandagent.com. Copyright notices.