

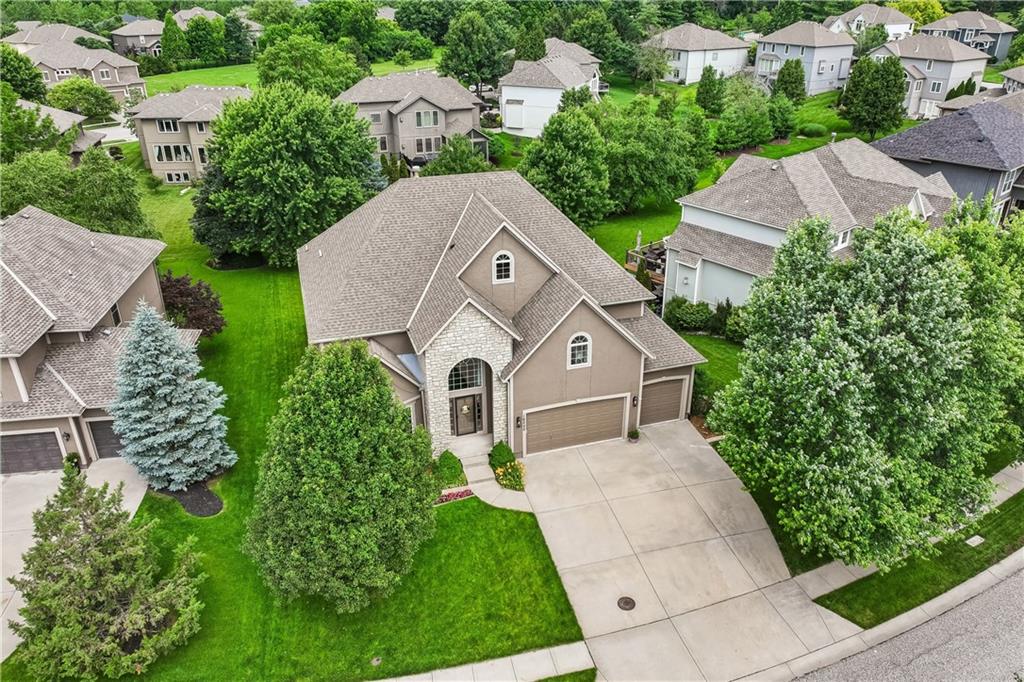
$785,000
House16200 Ballentine Street · Overland Park, KS · 66221
- 6 bd
- 5 ba
- 4,458 sqft
Listing courtesy of Keller Williams Realty Partners Inc.
$825,000 · 4 bd · 4 ba · 3,037 sqft · Built 2022
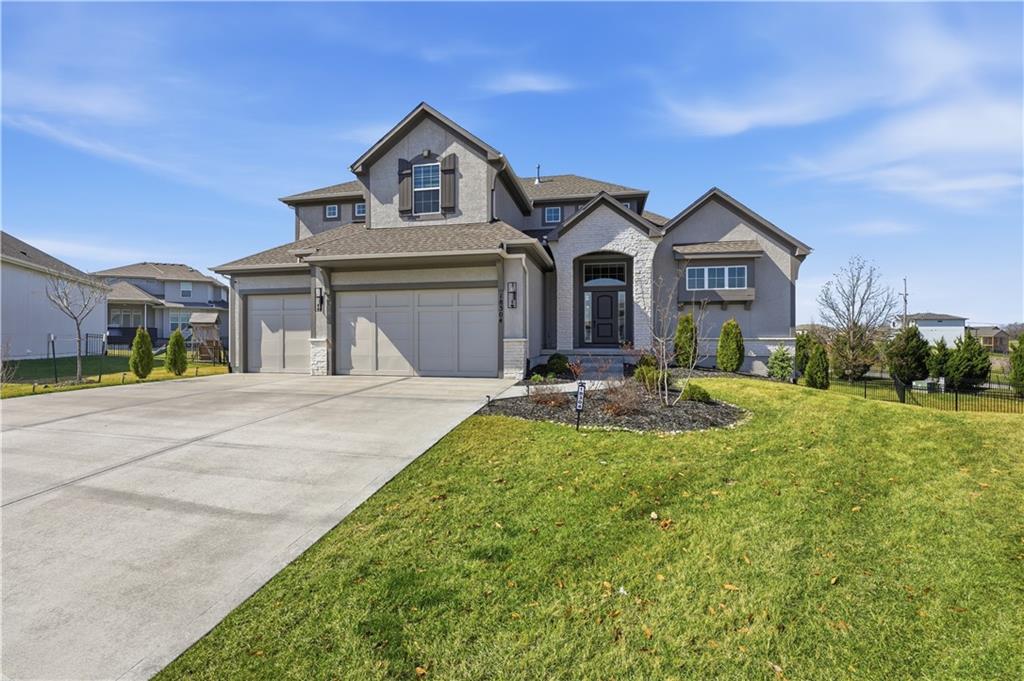
$825,000
18304 Monrovia Street · Overland Park, KS · 66013
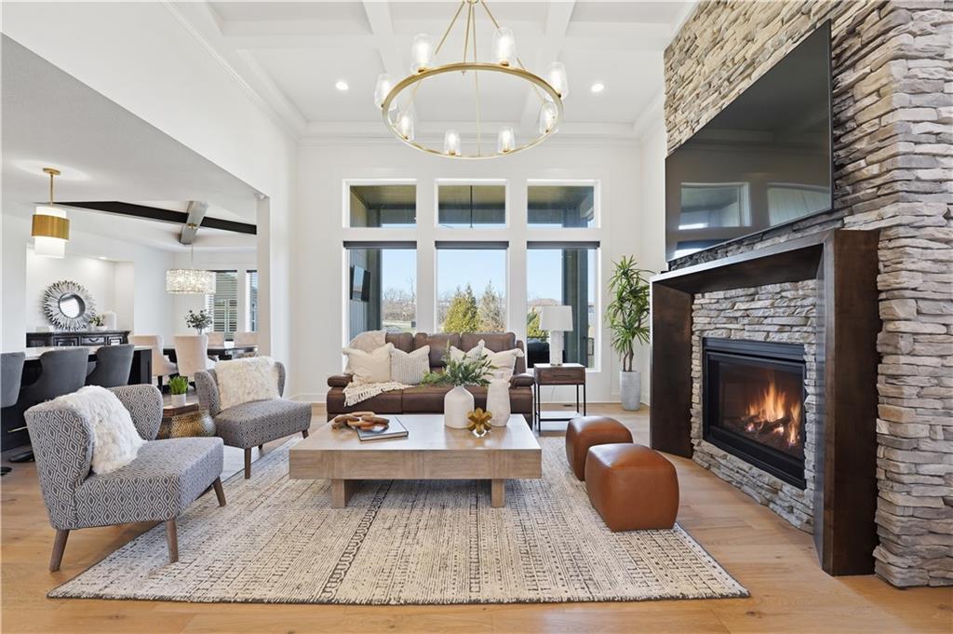
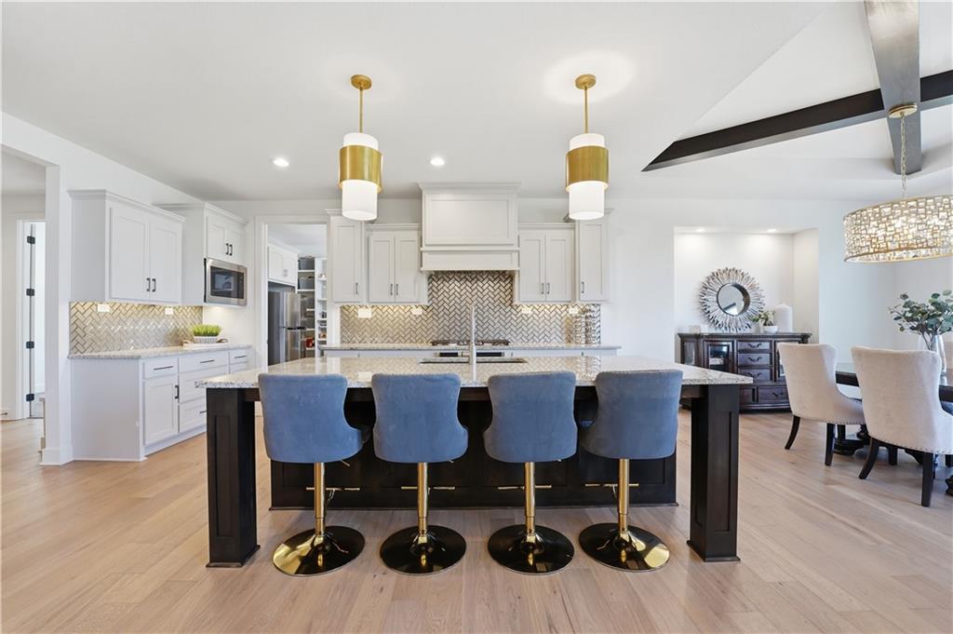
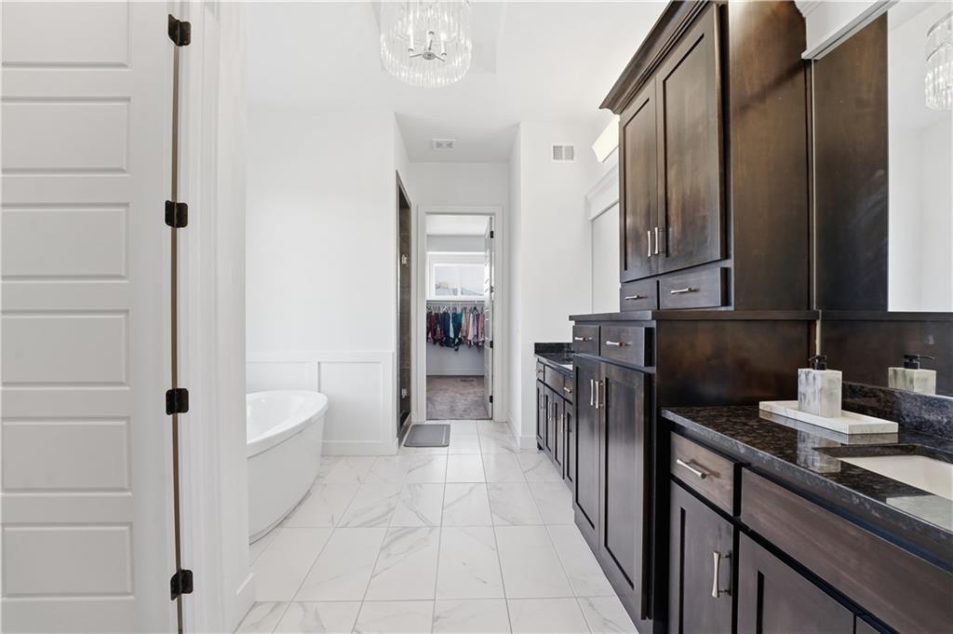
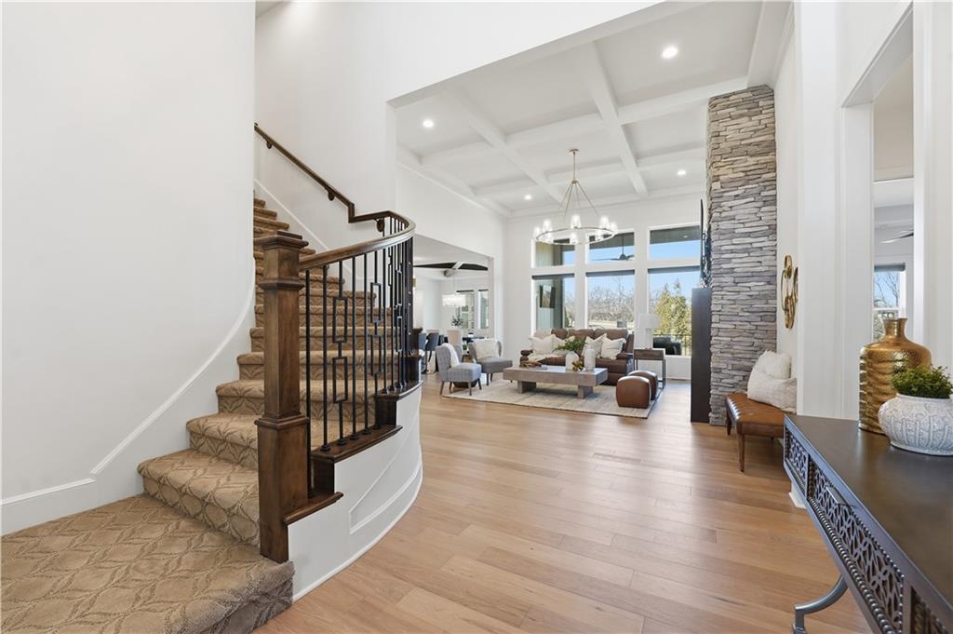
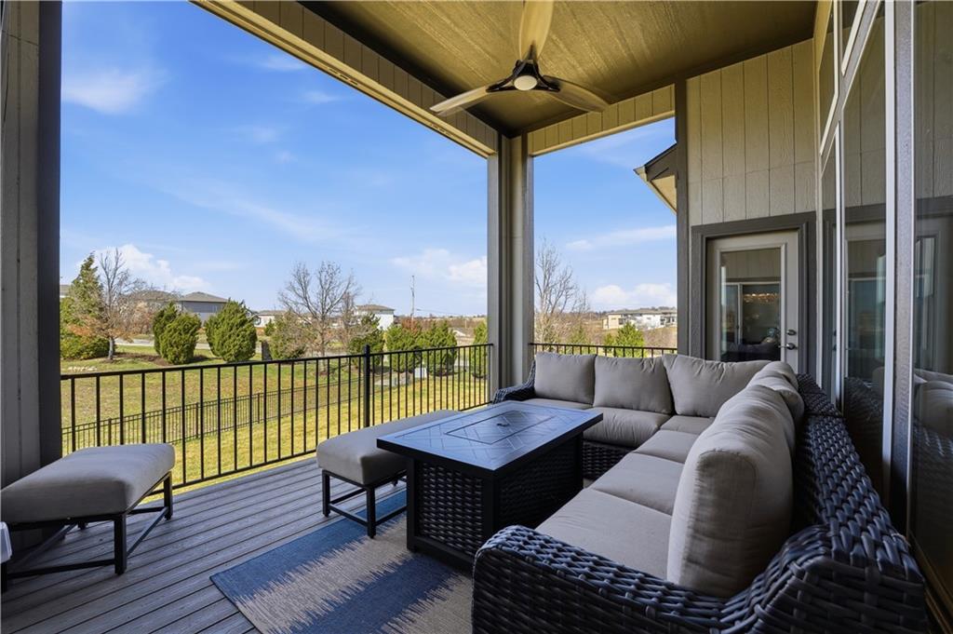
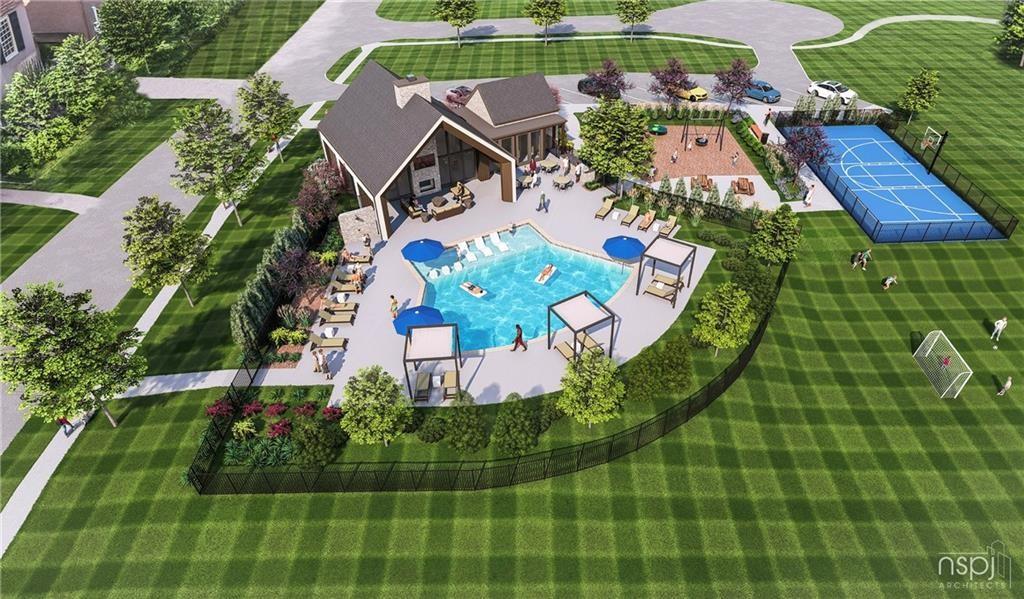
PRICED WELL BELOW APPRAISED VALUE! NEARLY NEW WALKOUT 1.5 Reverse with Designer upgrades in Prime cul-de-sac location! Completed in late 2023 & IMPECCABLY MAINTAINED, this stunning home in highly sought-after Riverstone Valley offers modern luxury living in the AWARD WINNING Blue Valley School District. Step inside to a dramatic two-story entry w/soaring ceilings, beautiful wood floors, & sweeping staircase. Warm finishes blend beautifully w/crisp modern elements, creating a space that's both sophisticated & comfortable. The great room is a true showpiece w/floor-to-ceiling stone fireplace & a stunning wall of windows for natural light. The open layout flows seamlessly into the breakfast room showcasing wood beam ceiling detail for added warmth & architectural charm. Walk out to the covered composite deck and wrought iron fenced backyard beyond. Designed for both beauty & function the chef's kitchen features a large granite island, gas cooktop, abundant cabinetry, & impressive butler’s pantry w/natural light, generous storage, space for additional refrigerator & appliances, & pocket door to keep everything neatly tucked away. Escape to the main-level primary suite complete w/a spa-inspired ensuite bath featuring soaking tub w/rainfall glass window for privacy, elegant tile shower, & a spacious walk-in closet. A dedicated main-floor office, half bath for guests & practical mudroom off the garage add both convenience & flexibility. Upstairs, 3 spacious bedrooms, w/2 full baths featuring quartz countertops & luxurious tile, are centered around a versatile loft area ideal for gaming, or relaxation. Custom remote-controlled electric blinds enhance both the great room and primary bedroom. The walkout lower level is ready for future expansion & offers endless possibilities. Riverstone Valley has exciting new amenities underway, including a clubhouse, pool, sport courts, & play area. Just minutes to premier shopping, dining, and top-tier healthcare. This home has it all!
Estimate only — taxes, insurance, and HOA vary. Confirm exact figures with a lender.
Elementary
Aspen Grove
Middle
Aubry Bend
High
Blue Valley Southwest
Blue Valley school district. Assigned schools per the MLS record — verify enrollment boundaries with the district.
$750,000
Median list price
417
Homes for sale
$785,000
House16200 Ballentine Street · Overland Park, KS · 66221
Listing courtesy of Keller Williams Realty Partners Inc.
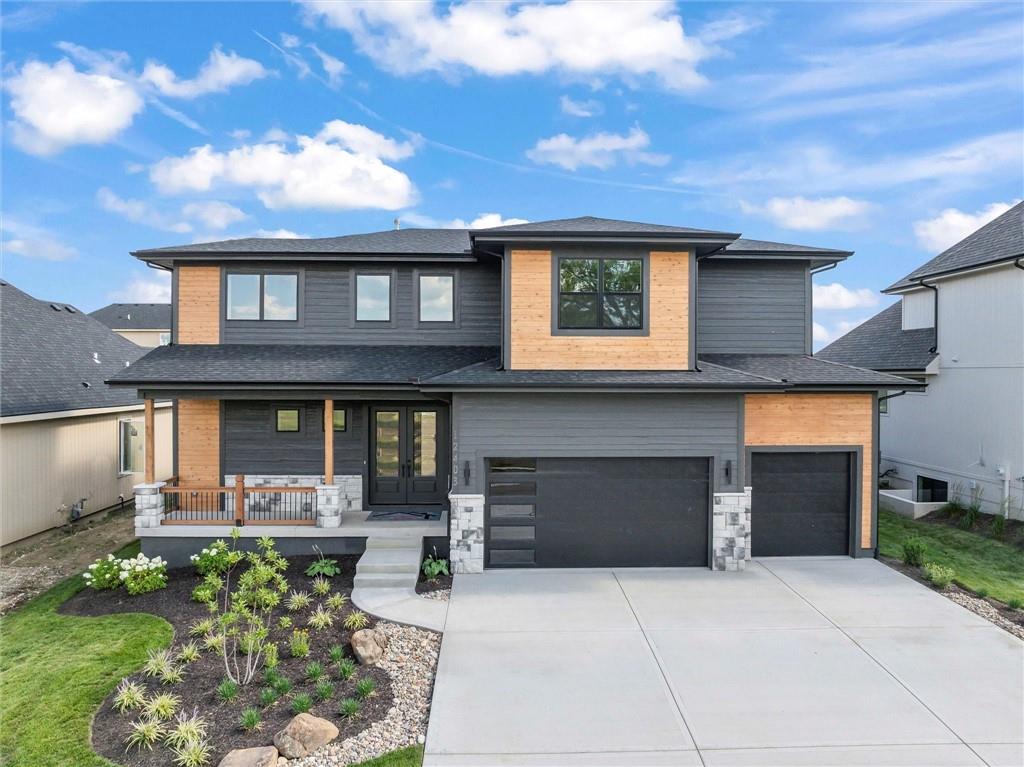
$875,000
House12403 W 183rd Terrace · Overland Park, KS · 66013
Listing courtesy of Weichert, Realtors Welch & Co.
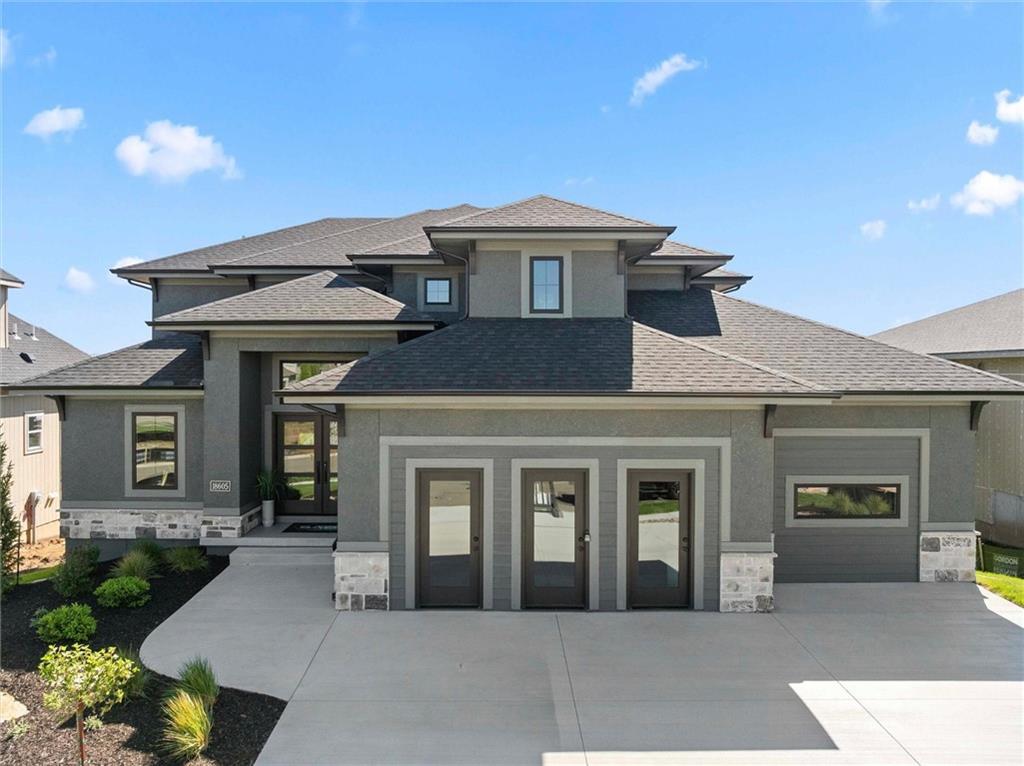
$886,900
House18605 Mohawk Lane · Overland Park, KS · 66085
Listing courtesy of Weichert, Realtors Welch & Co.
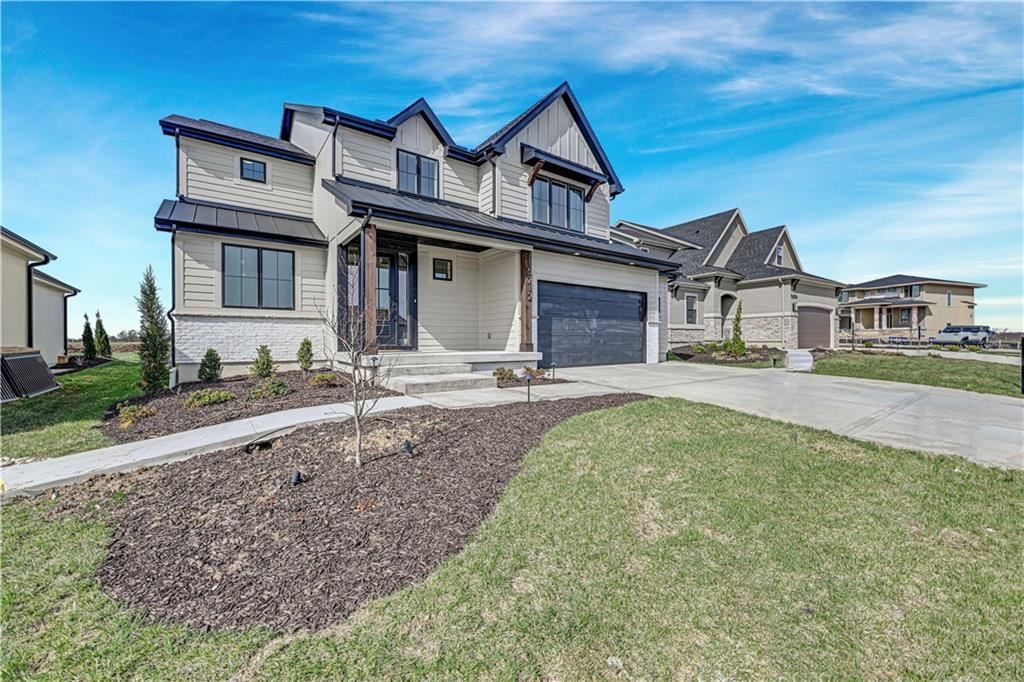
$861,890
House16212 S Twilight Lane · Olathe, KS · 66062
Listing courtesy of Weichert, Realtors Welch & Co.
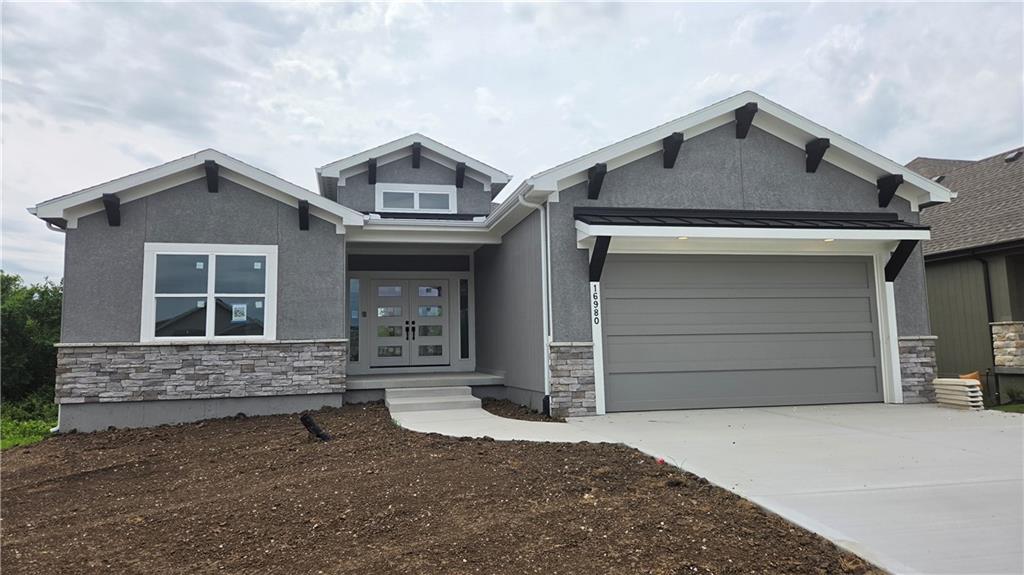
$714,950
Villa16980 S Bradley Drive · Olathe, KS · 66062
Listing courtesy of Rodrock & Associates Realtors
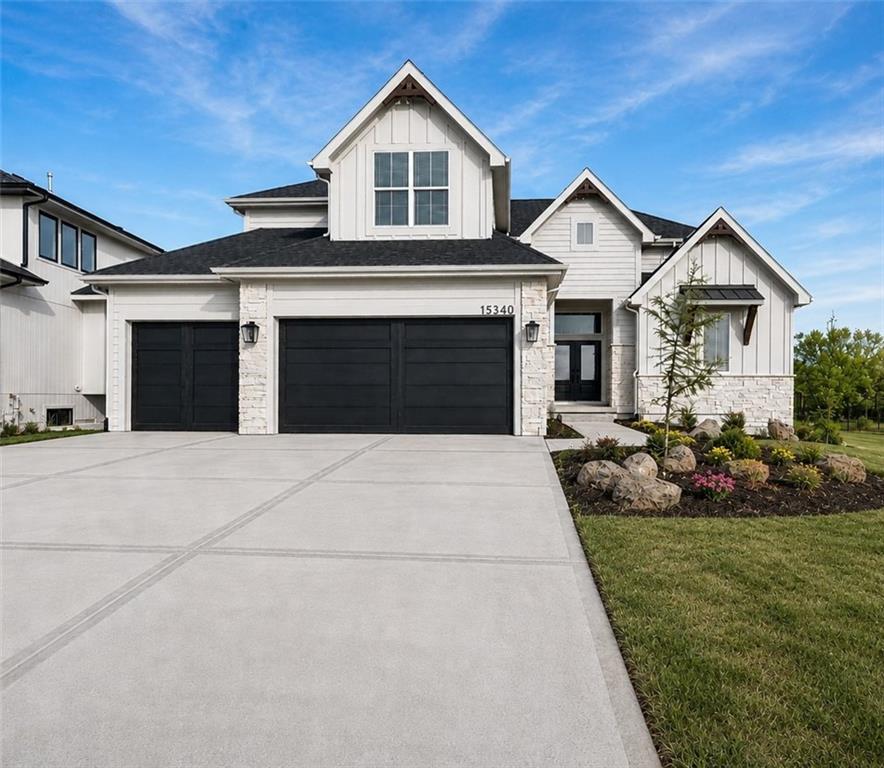
$816,950
House15340 W 161st Terrace · Olathe, KS · 66062
Listing courtesy of Weichert, Realtors Welch & Co.
Listing courtesy of ReeceNichols - Leawood
Listing data provided in part by Heartland MLS and deemed reliable but not guaranteed. MLS #HMS2624431.