

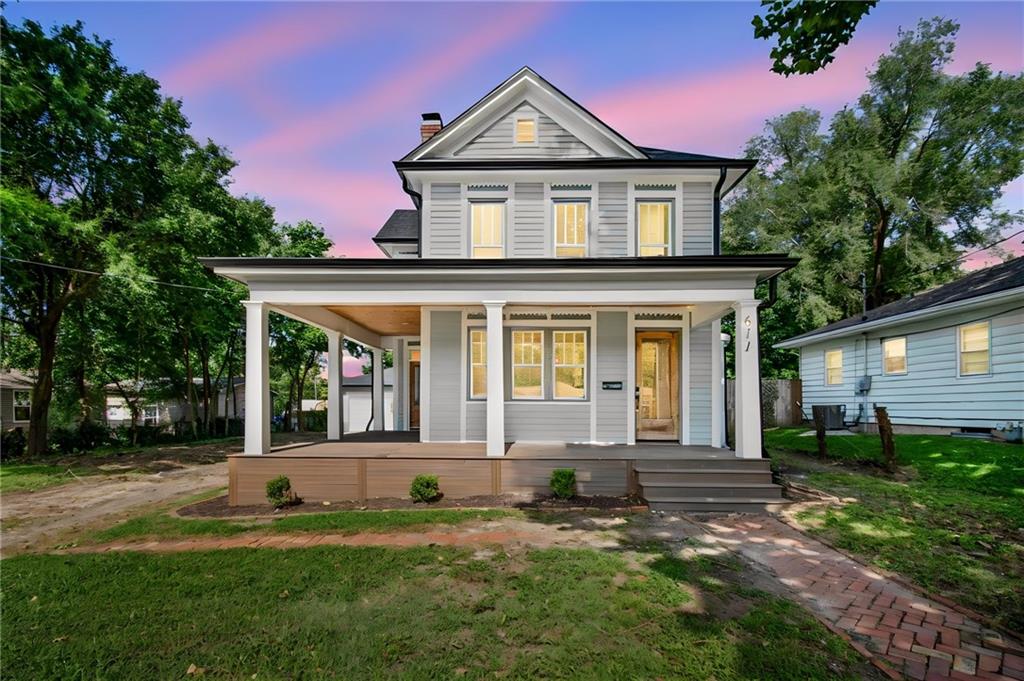
$329,999
House611 S Main Street · Clinton, MO · 64735
- 3 bd
- 2 ba
- 1,862 sqft
Listing courtesy of EXP Realty LLC
$320,000 · 3 bd · 2 ba · 2,053 sqft · Built 1988
$320,000
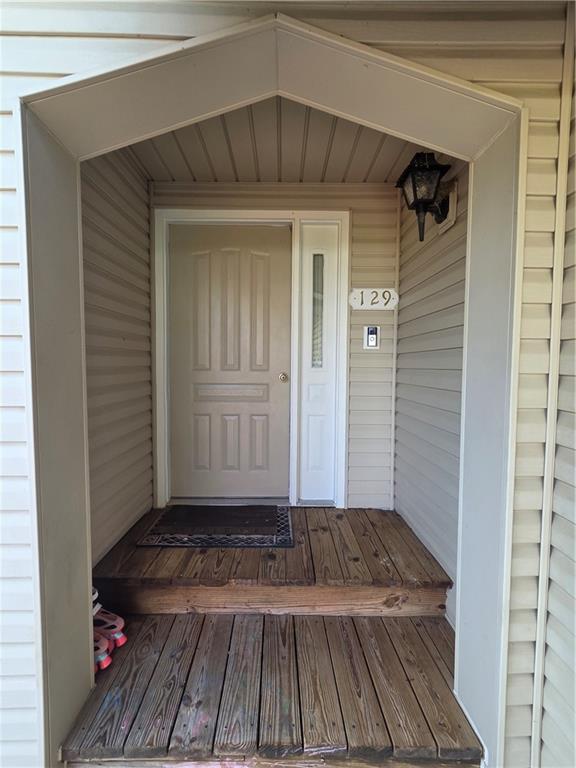
129 NW 251st Road · Clinton, MO · 64735
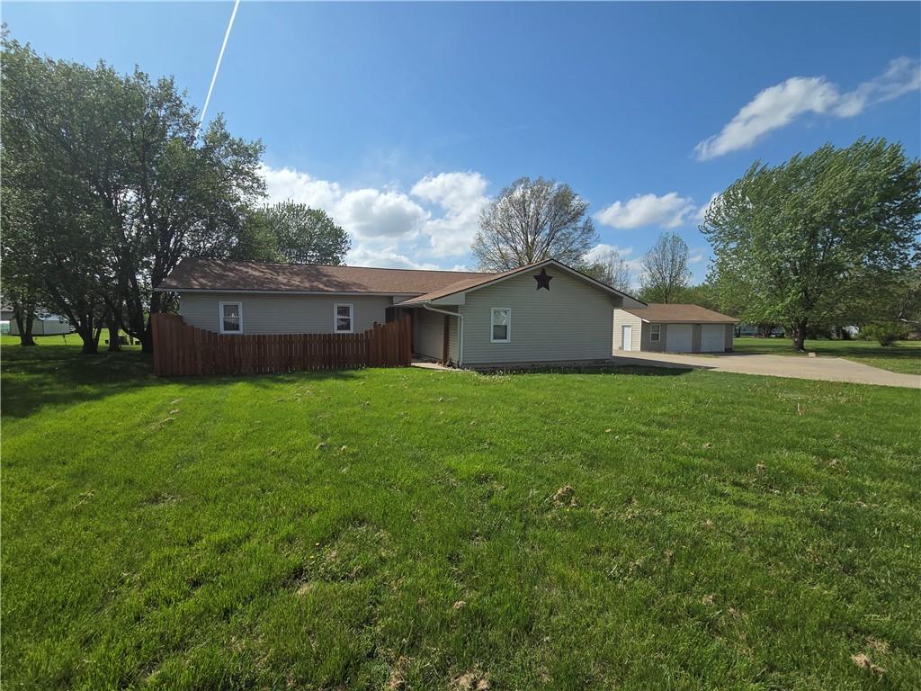
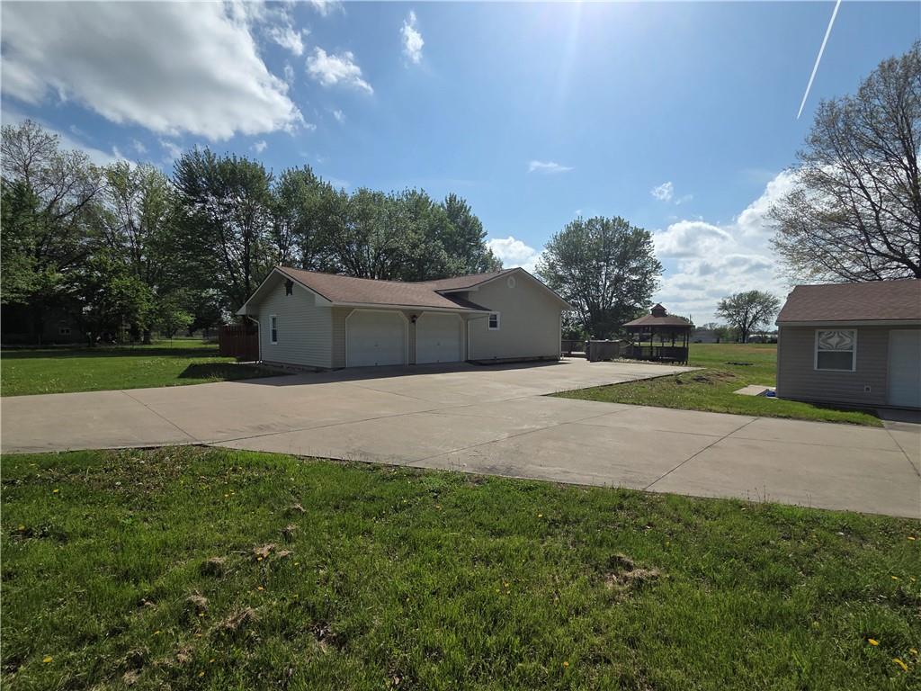
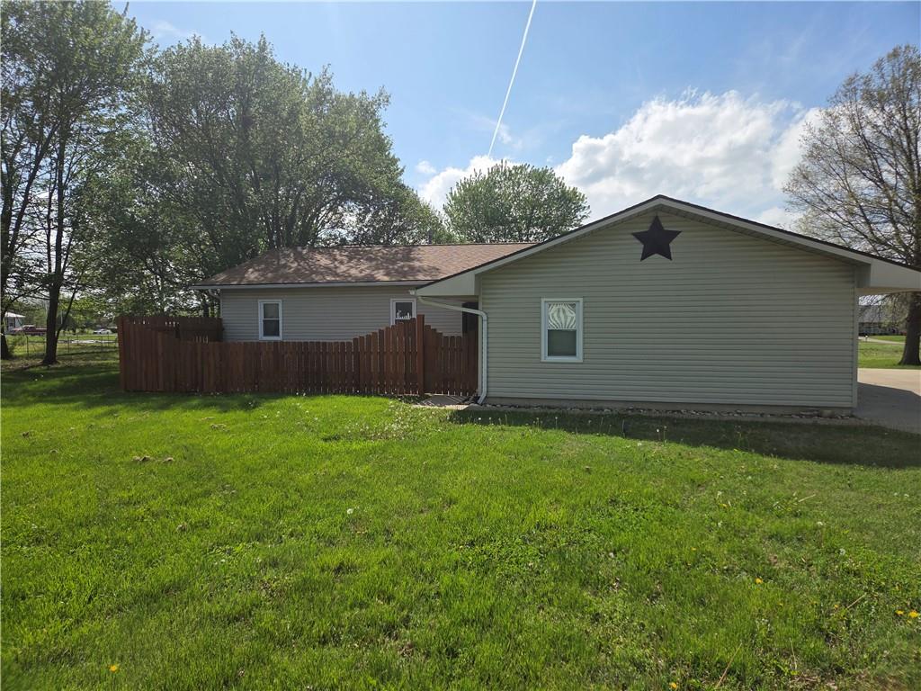
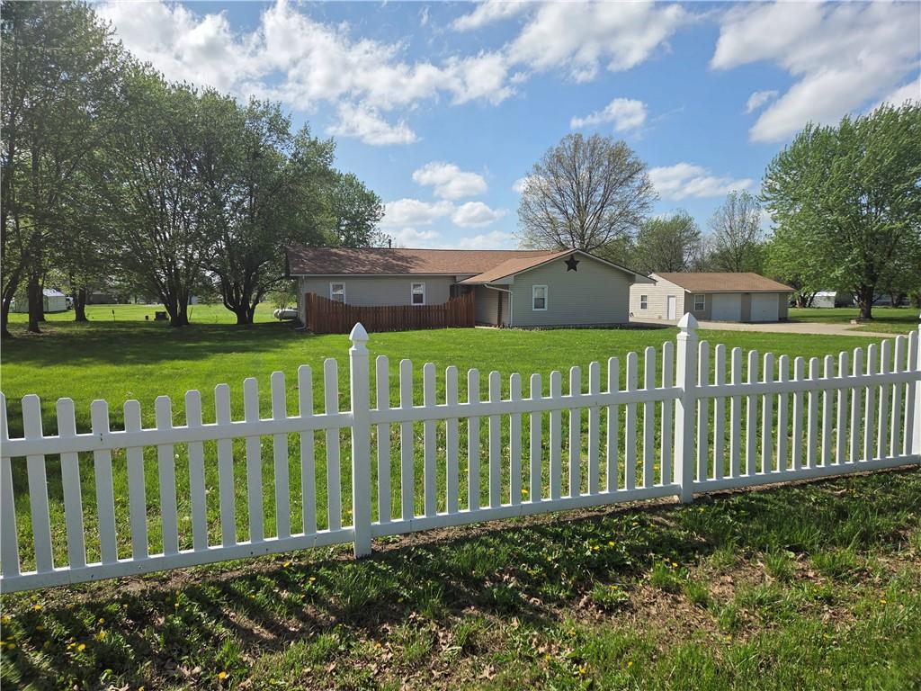
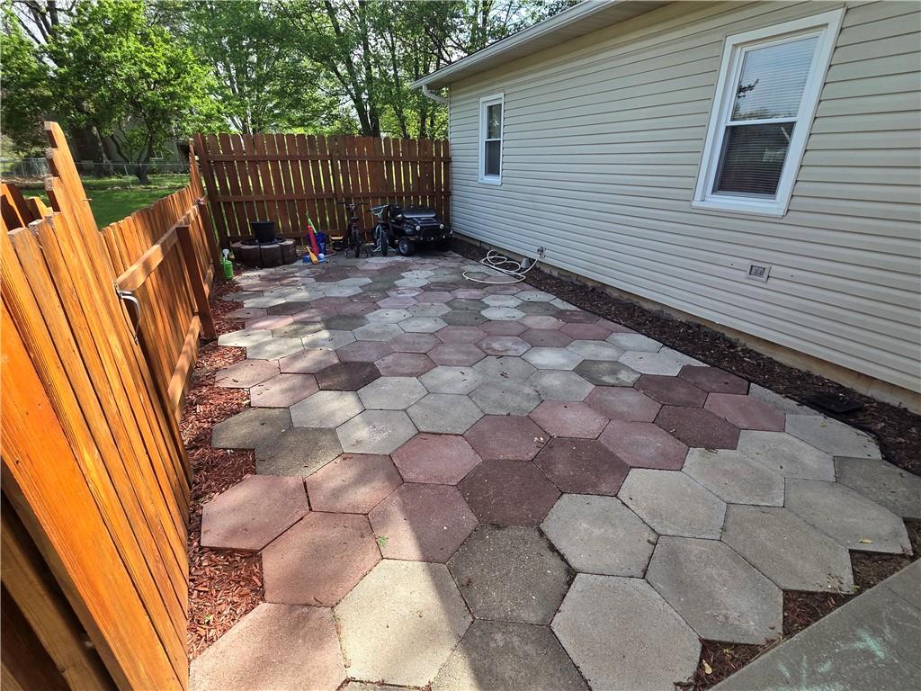
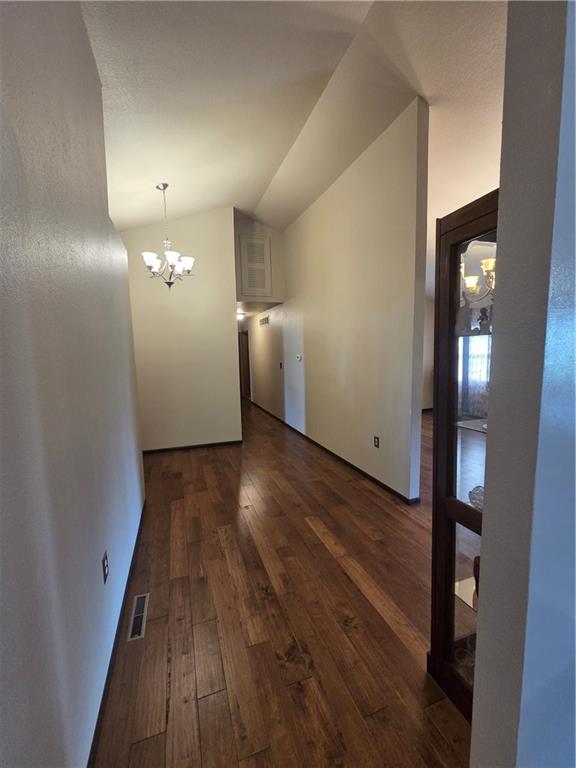
This spacious ranch home, set on nearly an acre (.91 acres), offers the perfect blend of comfort, functionality, and room to grow. Situated outside city limits on a flat, expansive lot, there’s plenty of space for your projects, recreational vehicles, and outdoor enjoyment. The main level features a classic and inviting 3-bedroom, 2-bath layout that’s move-in ready. Downstairs, the finished basement provides incredible flexibility, currently set up as a recreation area and two additional bedrooms, with ample storage and endless potential to customize to your needs. The home has a newer roof, Smart 80 Gal hot water heater, and an automatic sump pump with battery back-up. Car enthusiasts and those needing extra space will love the attached parking for 2 vehicles, along with an detached 2-car garage for even more storage or workspace. Right beside the detached garage is an extra large concrete RV parking spot with an outlet you plug in your RV. Step outside to enjoy the covered deck overlooking the wide-open backyard—perfect for relaxing evenings and taking in beautiful sunsets. Additional outdoor features include an enclosed patio and a charming gazebo, creating ideal spaces for entertaining or unwinding. This property truly has it all—space, versatility, and the freedom to make it your own.
Estimate only — taxes, insurance, and HOA vary. Confirm exact figures with a lender.
Clinton school district. Assigned schools per the MLS record — verify enrollment boundaries with the district.
$240,000
Median list price
47
Homes for sale
$329,999
House611 S Main Street · Clinton, MO · 64735
Listing courtesy of EXP Realty LLC
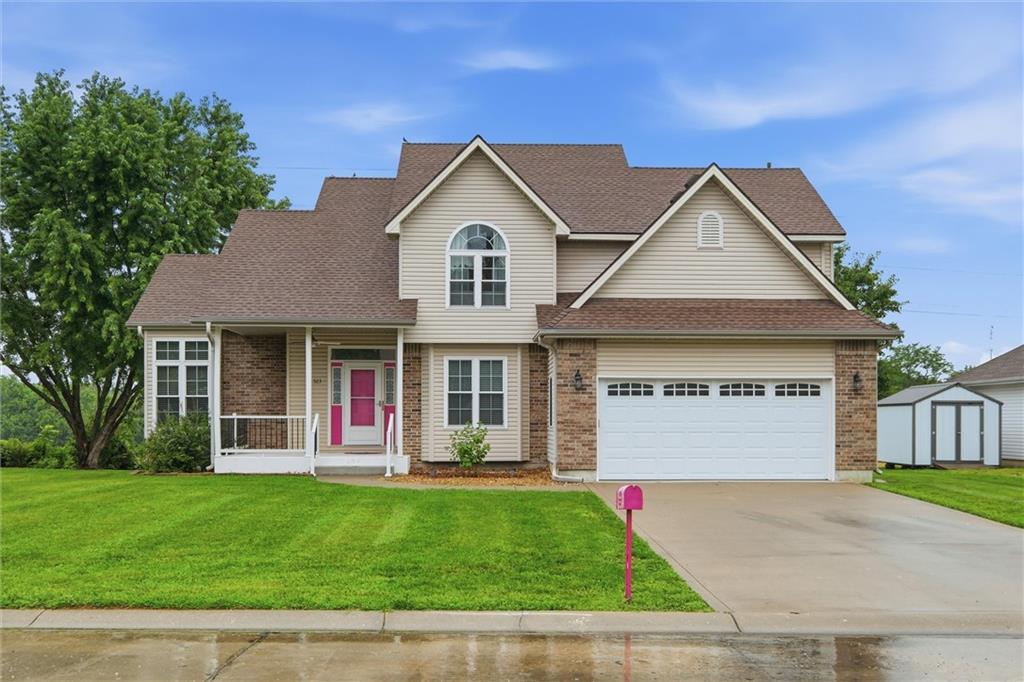
$379,000
House523 Ernest Drive · Clinton, MO · 64735
Listing courtesy of NextHome Gadwood Group
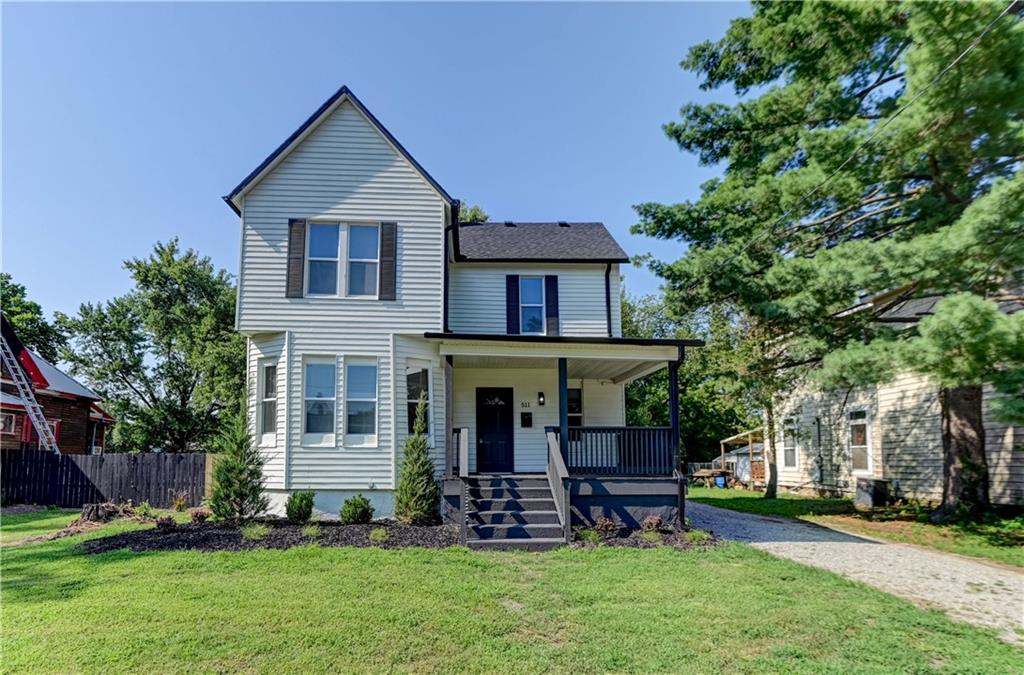
$274,900
House511 E Green Street · Clinton, MO · 64795
Listing courtesy of Dana Harding Realty
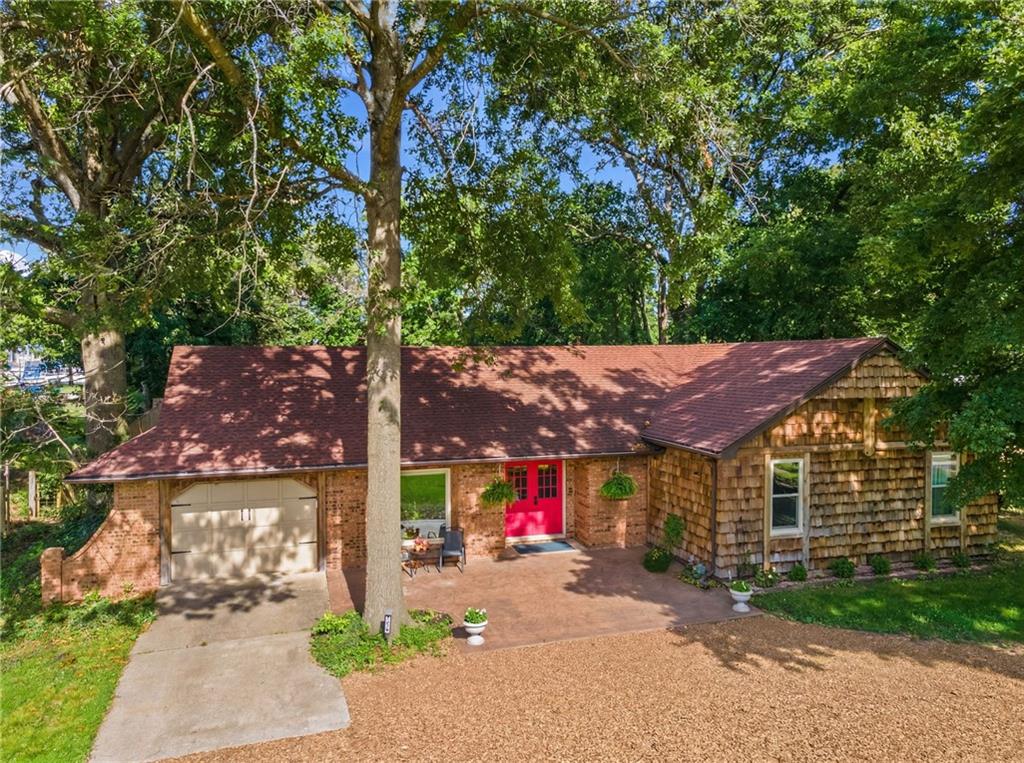
$279,900
House515 S 8th Street · Clinton, MO · 64735
Listing courtesy of EXP Realty LLC
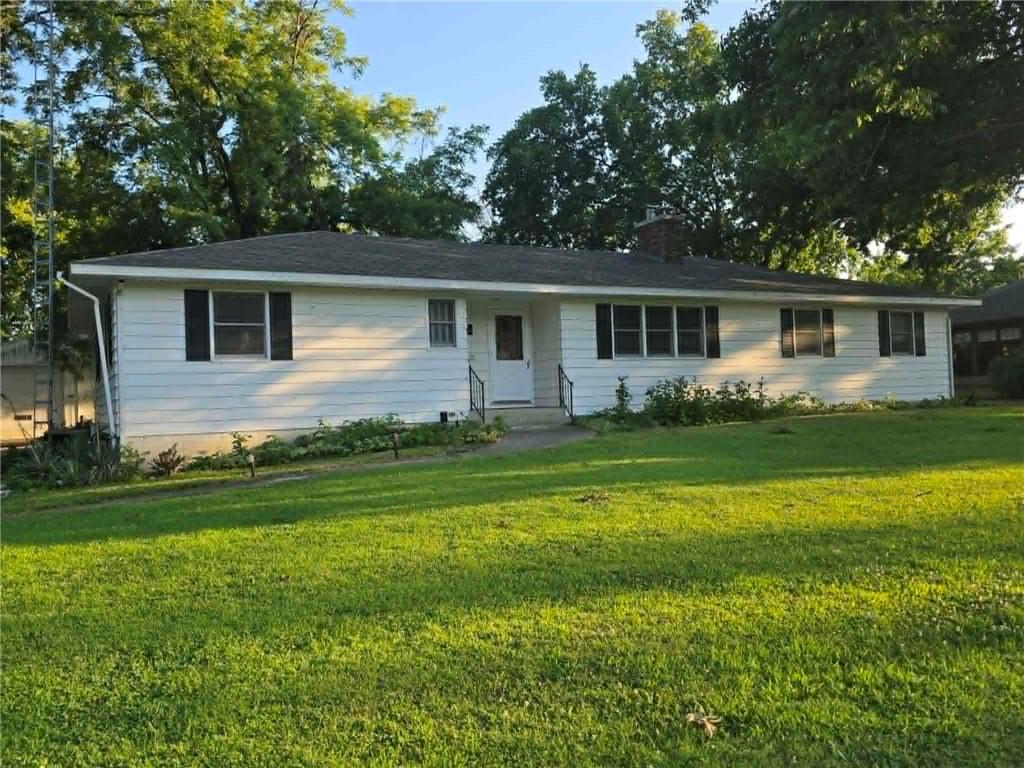
$249,900
House208 E Bodine Avenue · Clinton, MO · 64735
Listing courtesy of Anstine Realty & Auction, LLC
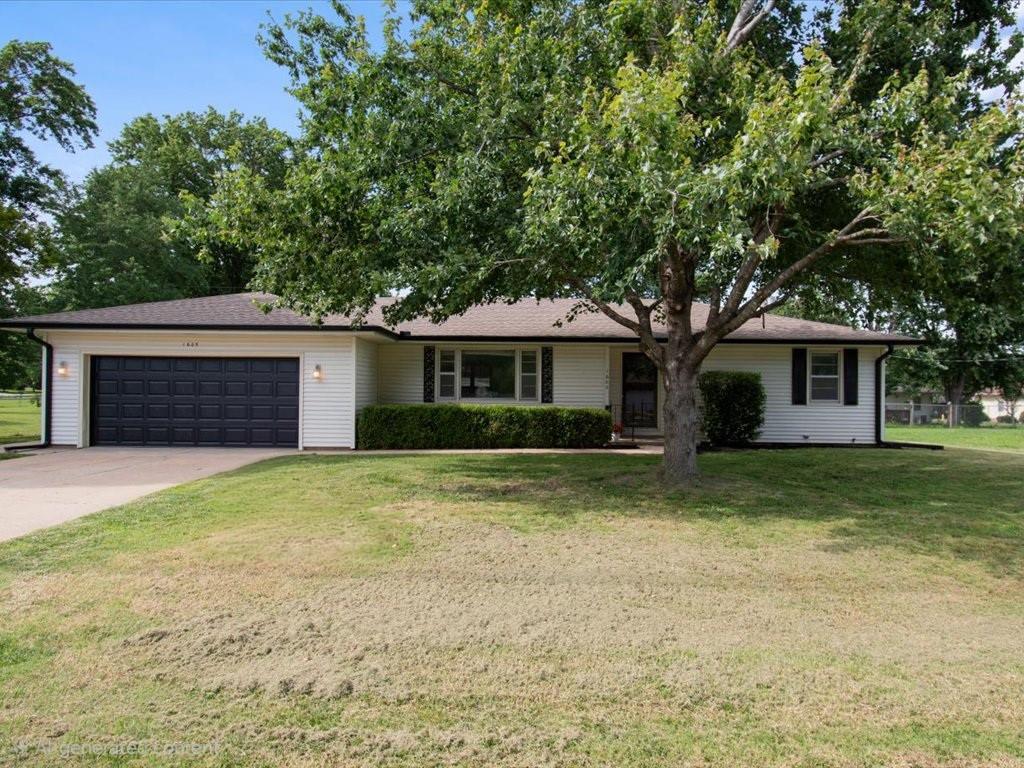
$240,000
House1605 E Franklin Street · Clinton, MO · 64735
Listing courtesy of RE/MAX Heritage
Listing courtesy of Golden Valley Realty Group
Listing data provided in part by Heartland MLS and deemed reliable but not guaranteed. MLS #HMS2613513.