

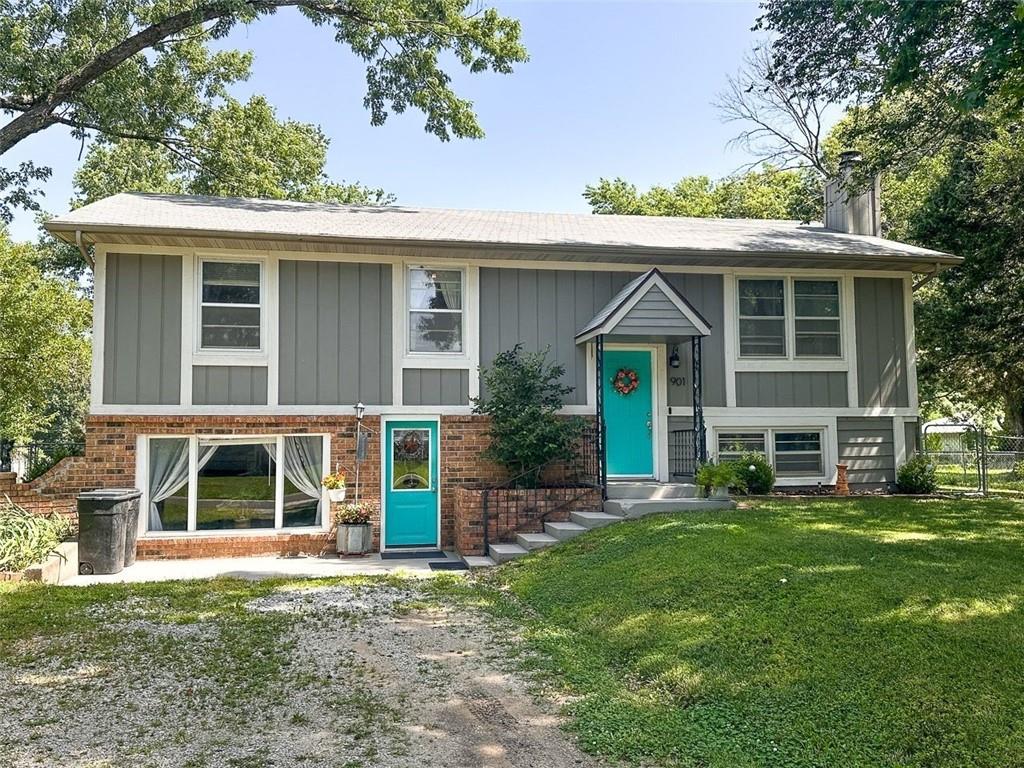
$239,000
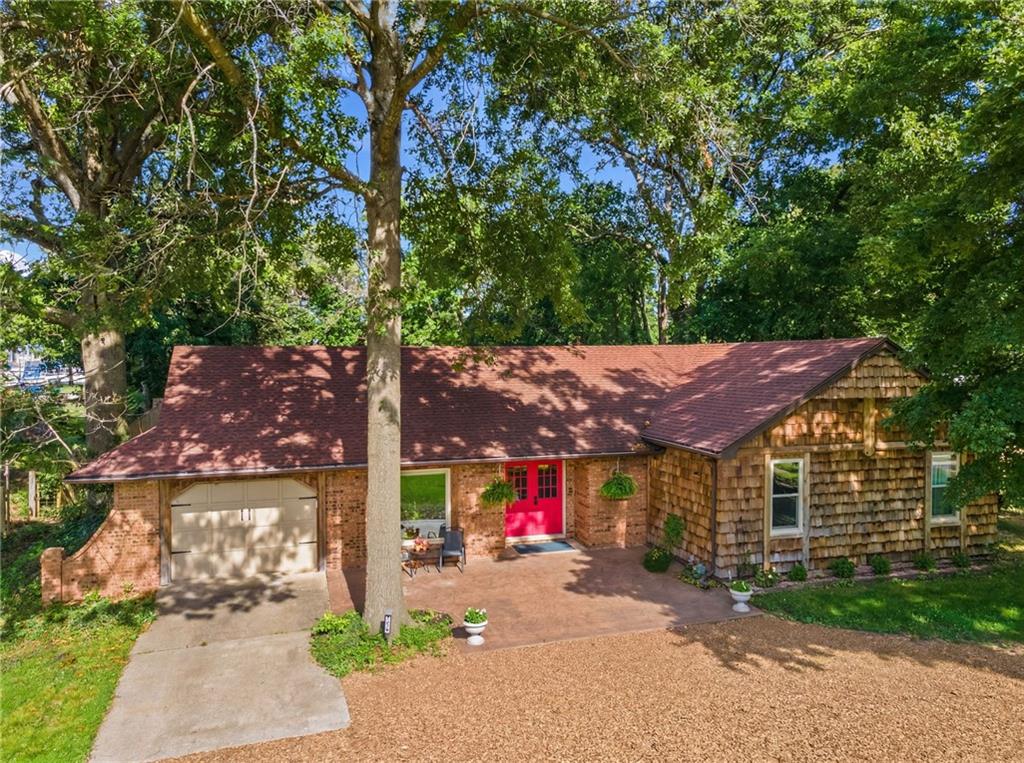
House901 E Willow Street · Clinton, MO · 64735
- 4 bd
- 2 ba
- 1,755 sqft
Listing courtesy of INTEGRITY HOME TEAM
$240,000 · 4 bd · 2 ba · 1,699 sqft · Built 1966
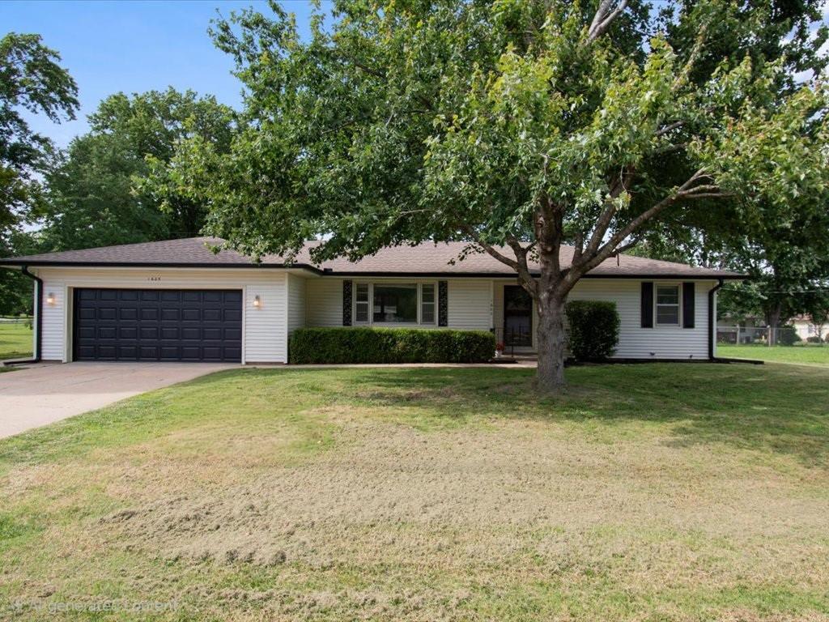
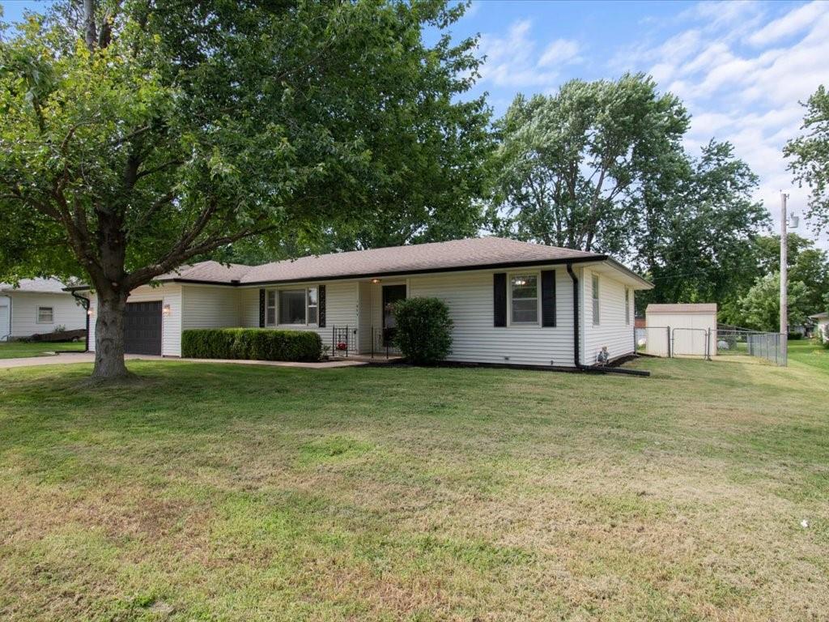
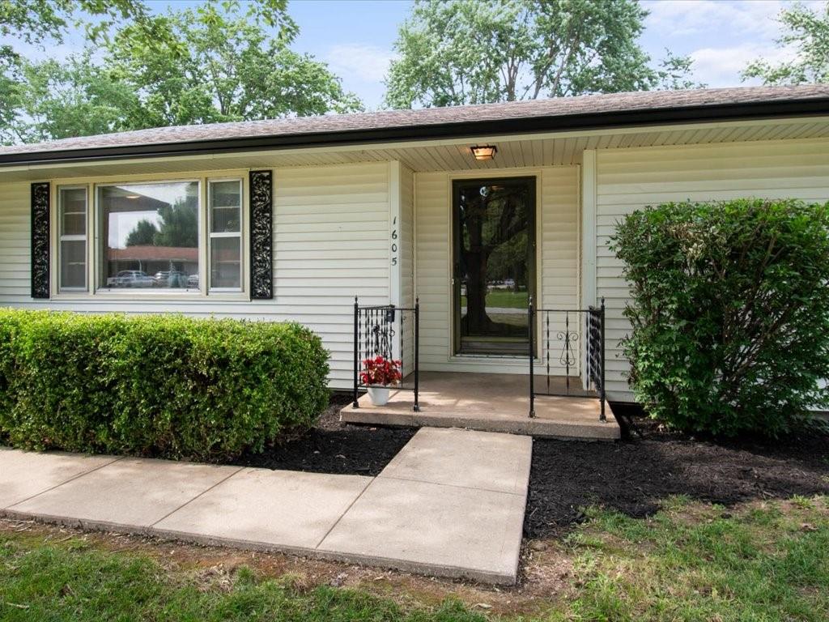
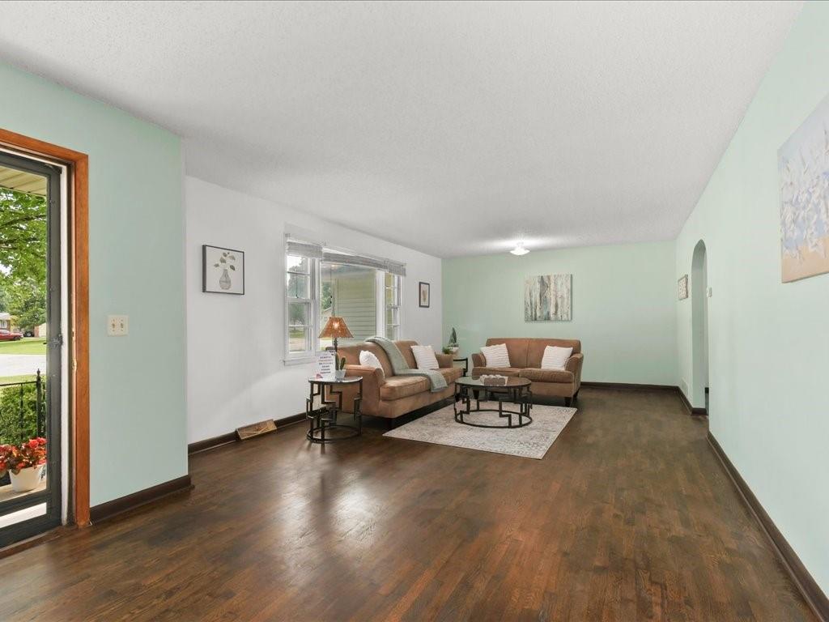
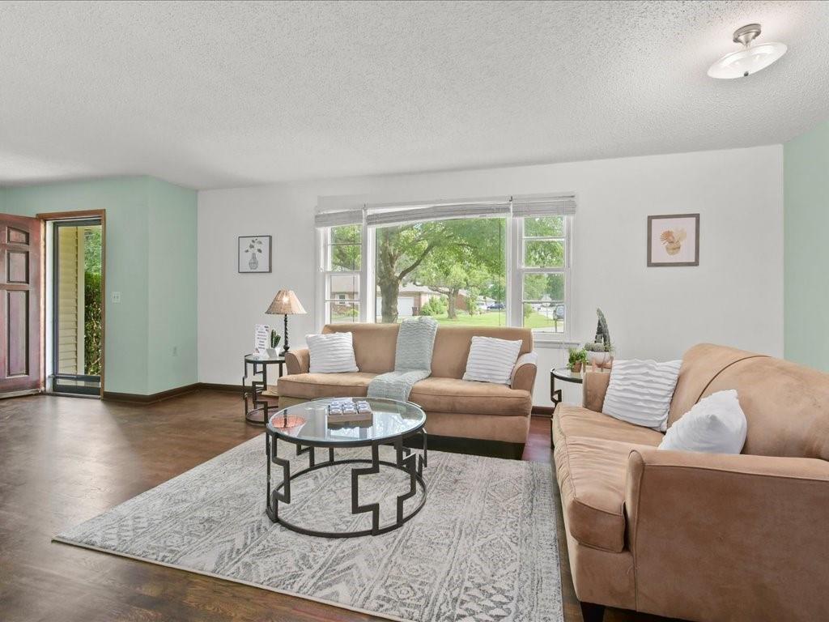
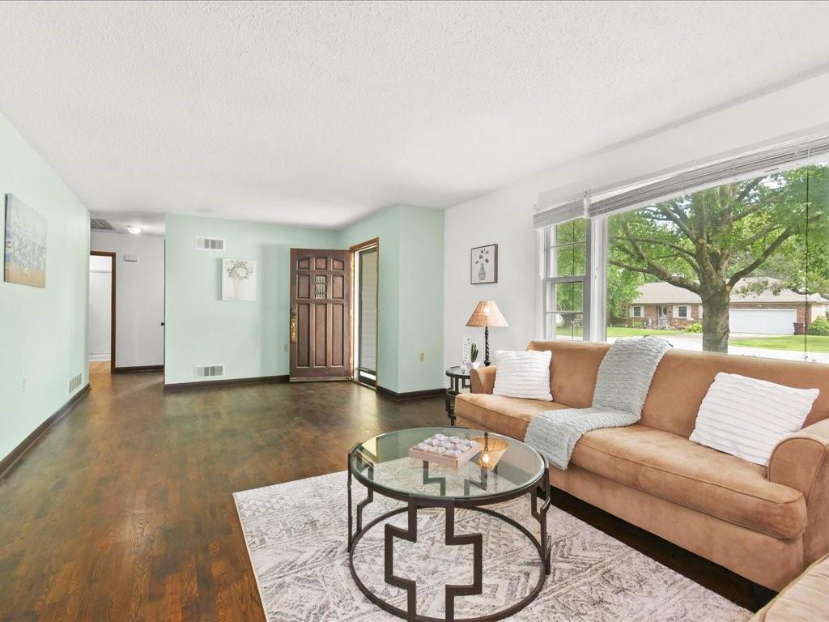
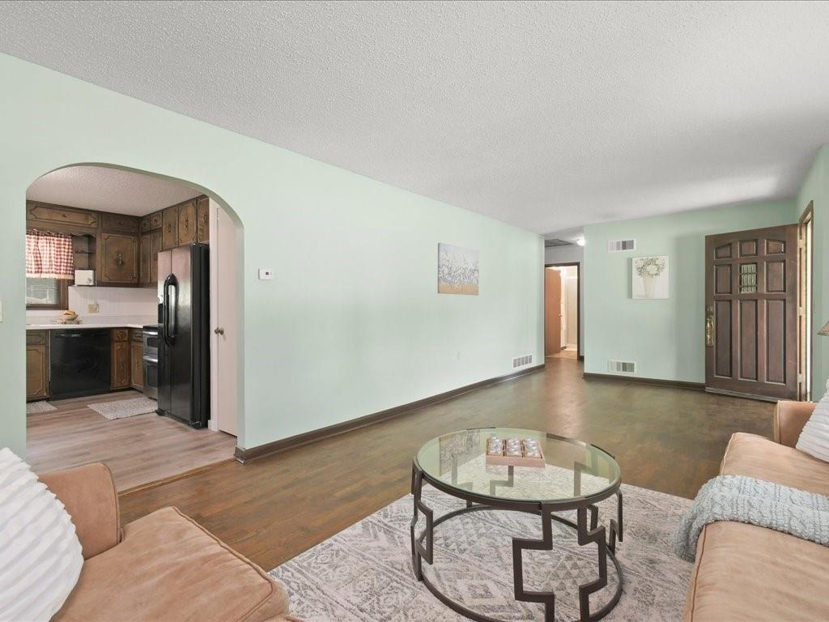
$240,000
1605 E Franklin Street · Clinton, MO · 64735
Welcome home to this beautifully updated property that showcases the pride of ownership and attention to detail that has gone into preparing it for the market. Recent improvements include fresh paint, refinished hardwood floors, a newer roof, a new HVAC system including both the furnace and air conditioner, updated gutters, and a newly constructed rear deck, creating both comfort and functionality throughout. One of the standout features is the spacious primary suite located on the main level. This addition offers a walk-in closet and a private bathroom complete with a tub/shower combo, providing a comfortable and private retreat within the home. Laundry hookups have been thoughtfully planned for both the garage and the primary closet, giving future owners flexibility and convenience. Step outside and enjoy the thoughtfully landscaped backyard featuring raised garden beds, a storage shed, and the new deck—an inviting space for entertaining, gathering with friends, or simply enjoying a quiet evening outdoors. The outdoor living area complements the home's many updates and creates additional space to enjoy throughout the year. From the refinished hardwood floors to the extensive improvements inside and out, this home has been thoughtfully updated and is ready for its next chapter. Schedule your showing today and see all this property has to offer. Sqft is considered estimated and obtained from floorplan, buyer and buyer agent to verify.
Estimate only — taxes, insurance, and HOA vary. Confirm exact figures with a lender.
Clinton school district. Assigned schools per the MLS record — verify enrollment boundaries with the district.
$240,000
Median list price
47
Homes for sale
$239,000
House901 E Willow Street · Clinton, MO · 64735
Listing courtesy of INTEGRITY HOME TEAM
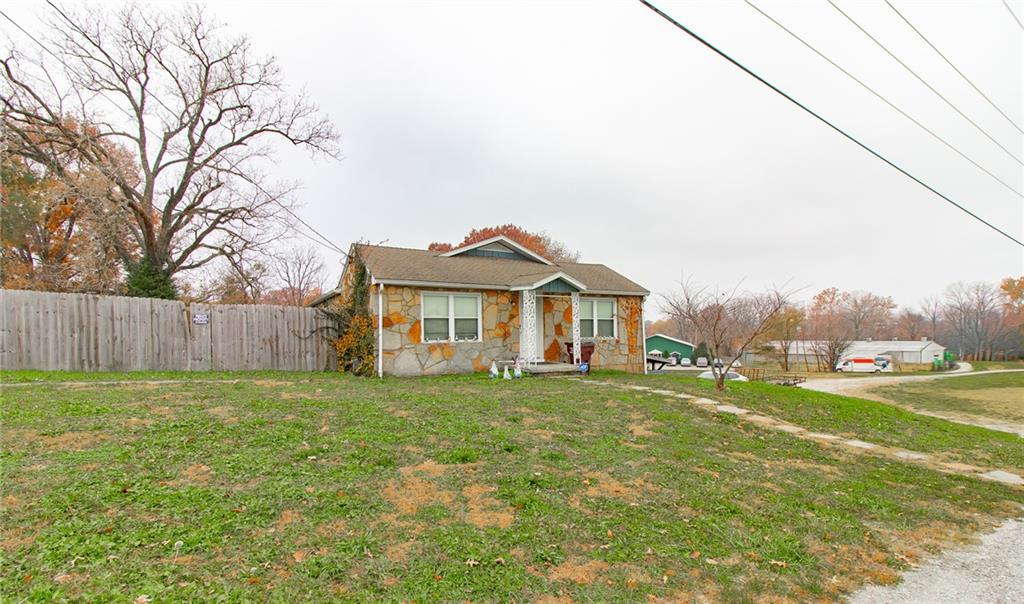
$215,000
House116 W Rives Road · Clinton, MO · 64735
Listing courtesy of Homes by Darcy LLC
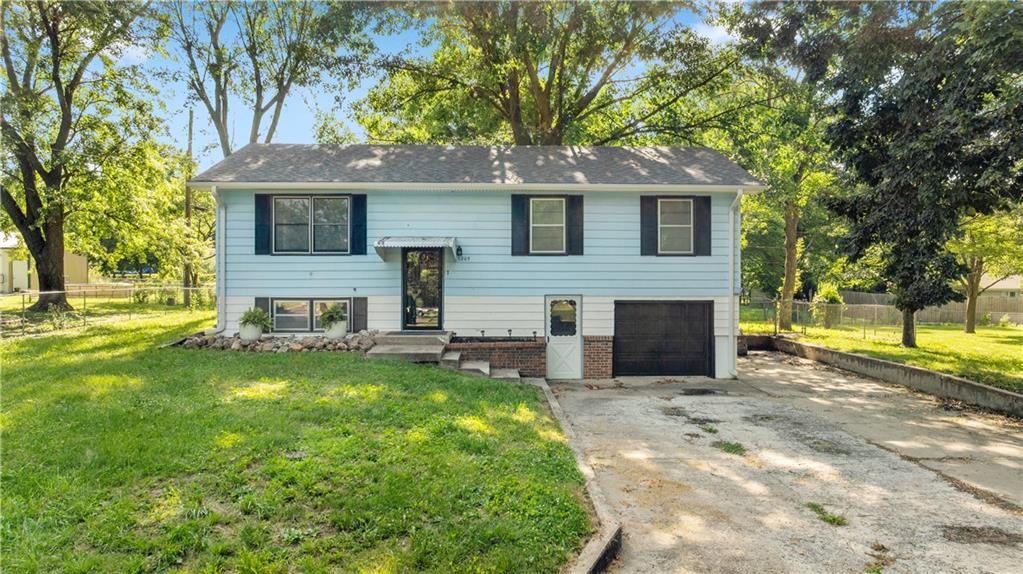
$220,000
House1205 S 9th Street · Clinton, MO · 64735
Listing courtesy of Re/Max of Sedalia
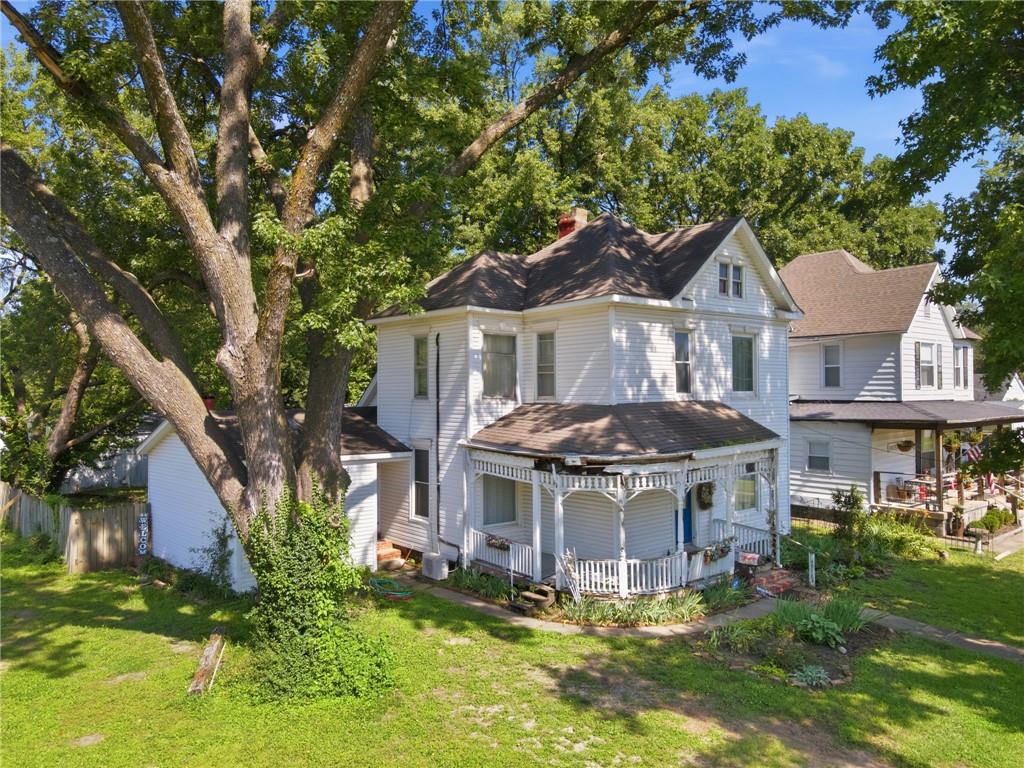
$189,900
House413-415 S Orchard Street · Clinton, MO · 64735
Listing courtesy of EXP Realty LLC
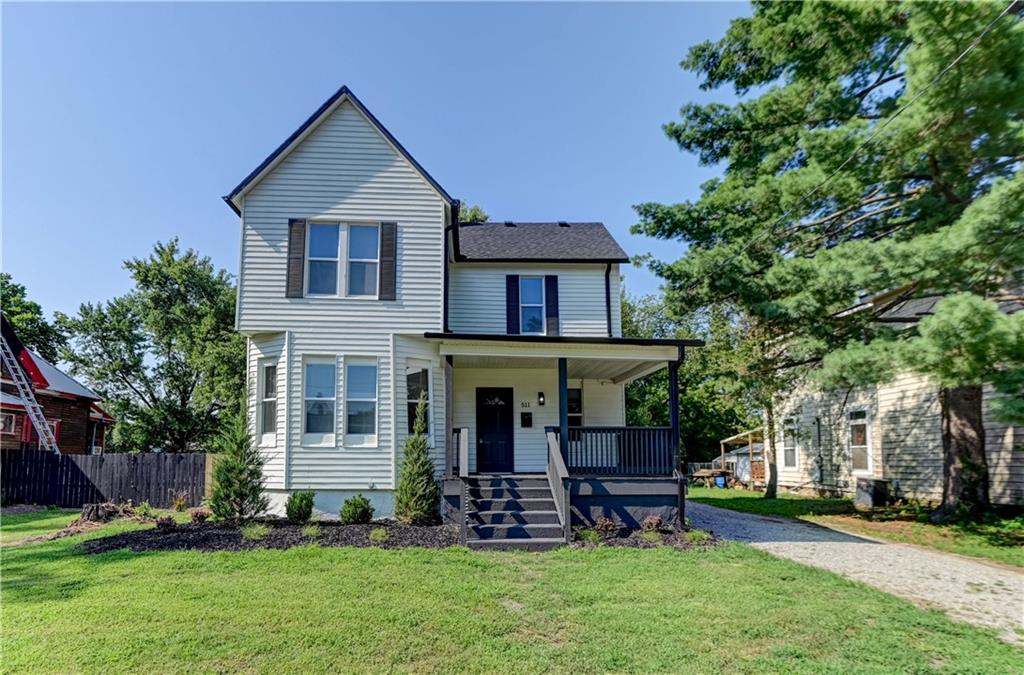
$274,900
House511 E Green Street · Clinton, MO · 64795
Listing courtesy of Dana Harding Realty
$279,900
House515 S 8th Street · Clinton, MO · 64735
Listing courtesy of EXP Realty LLC
Listing courtesy of RE/MAX Heritage
Listing data provided in part by Heartland MLS and deemed reliable but not guaranteed. MLS #HMS2624578.