

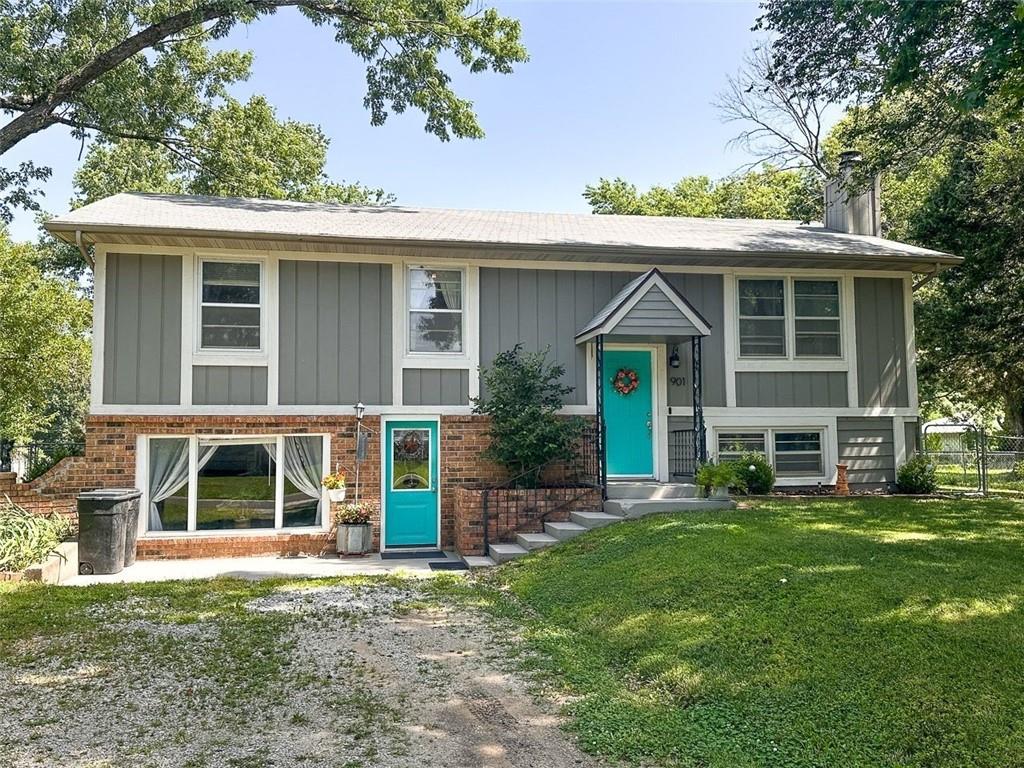
$239,000
House901 E Willow Street · Clinton, MO · 64735
- 4 bd
- 2 ba
- 1,755 sqft
Listing courtesy of INTEGRITY HOME TEAM
$279,900 · 3 bd · 2 ba · 1,986 sqft · Built 1975
$279,900
515 S 8th Street · Clinton, MO · 64735
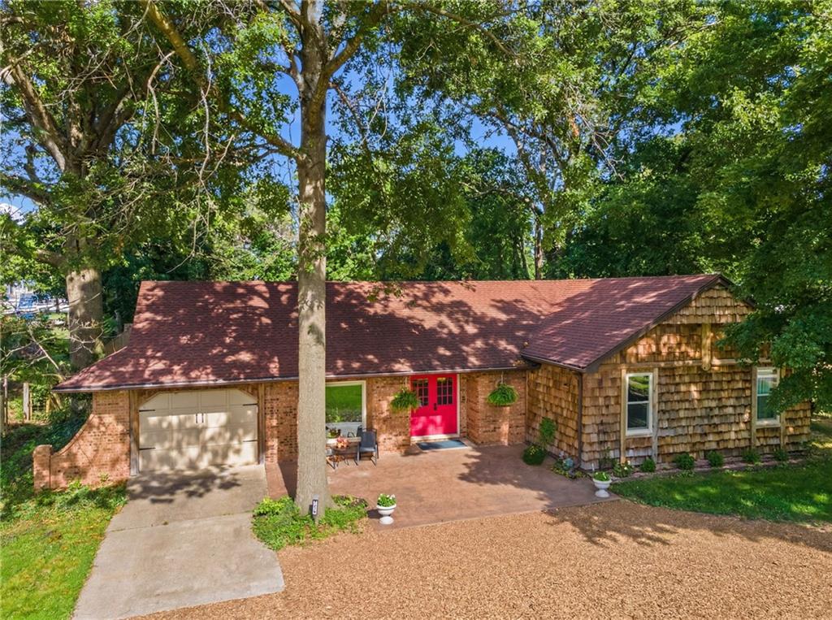
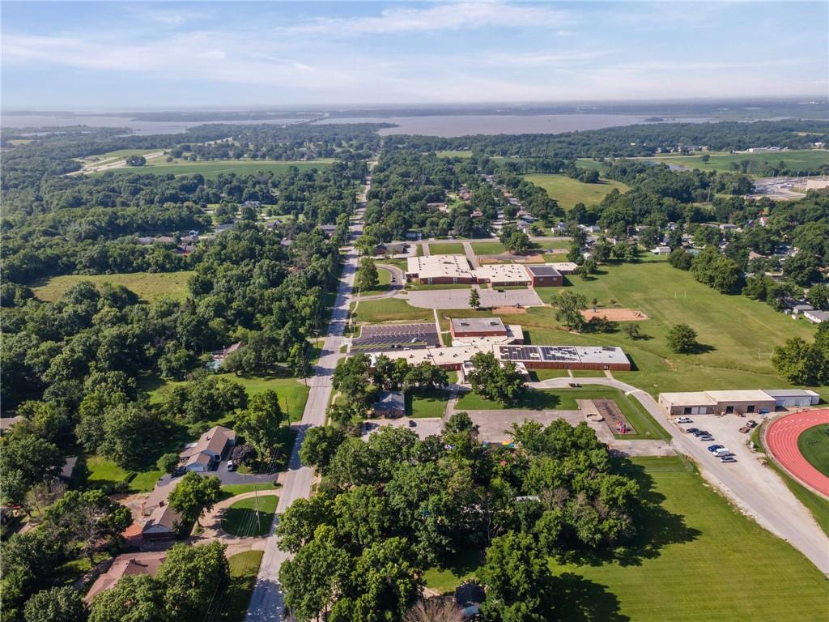
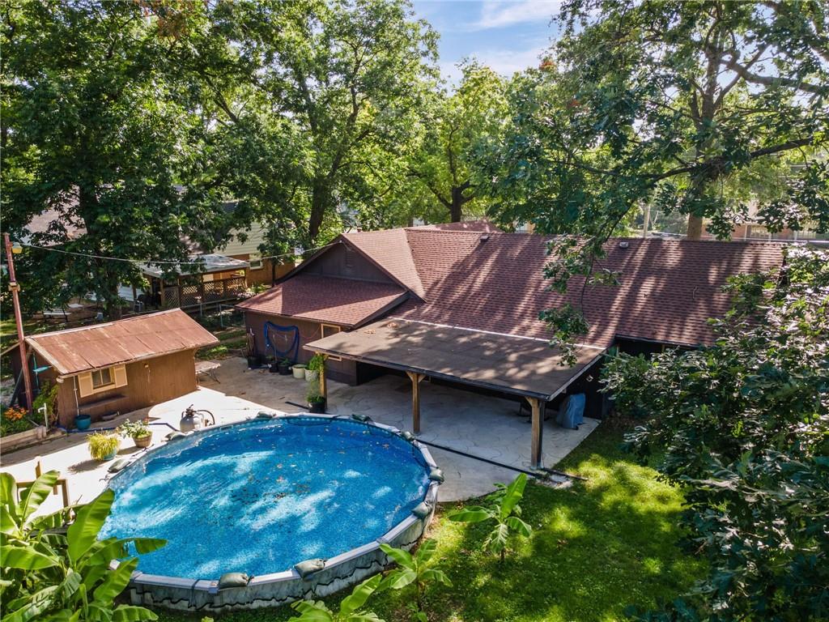
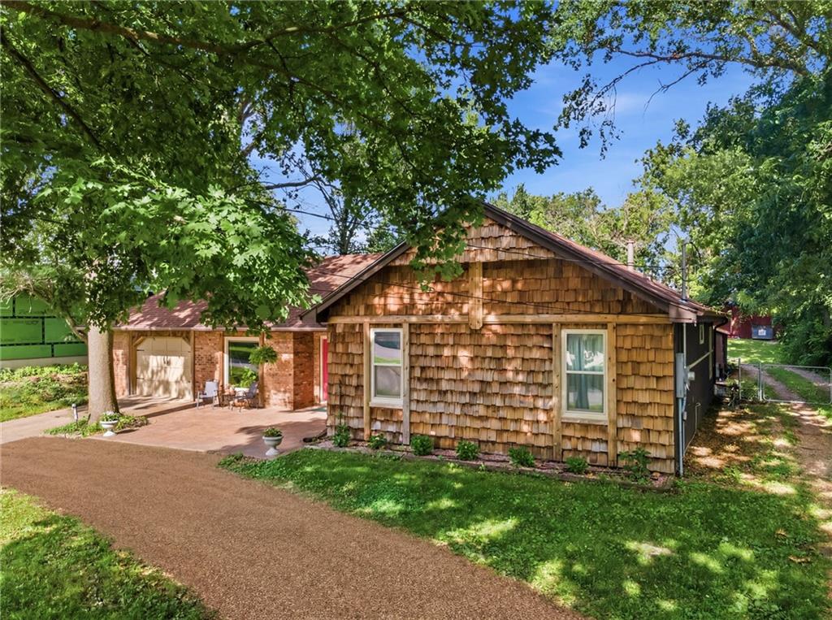
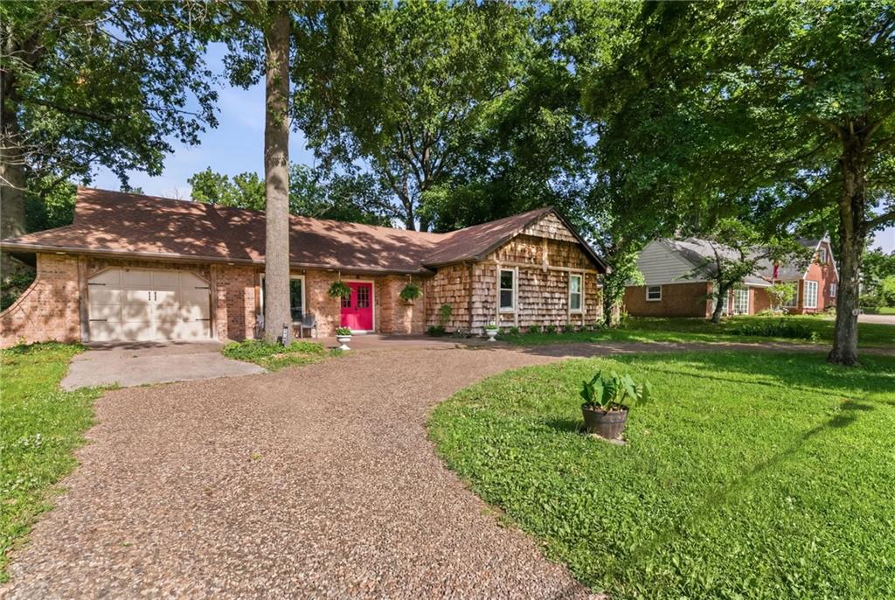
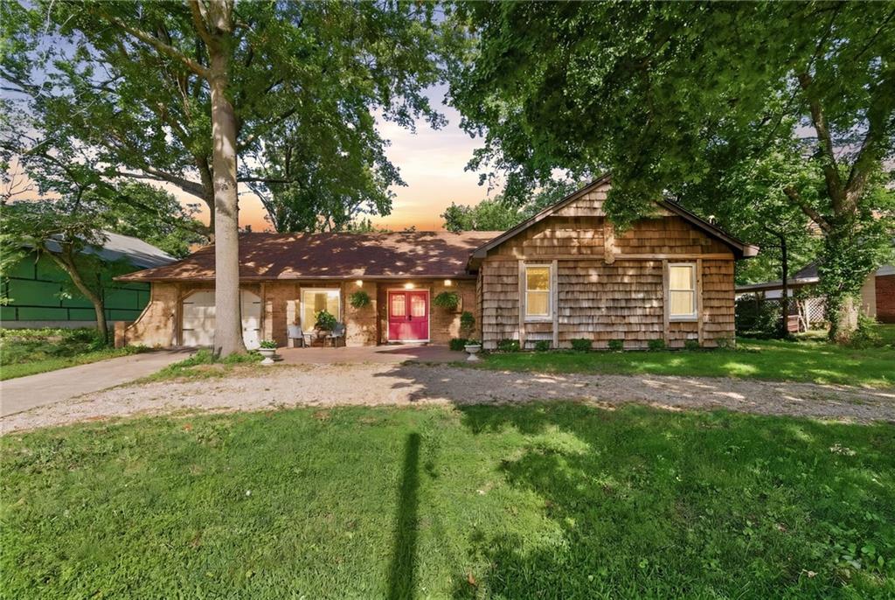
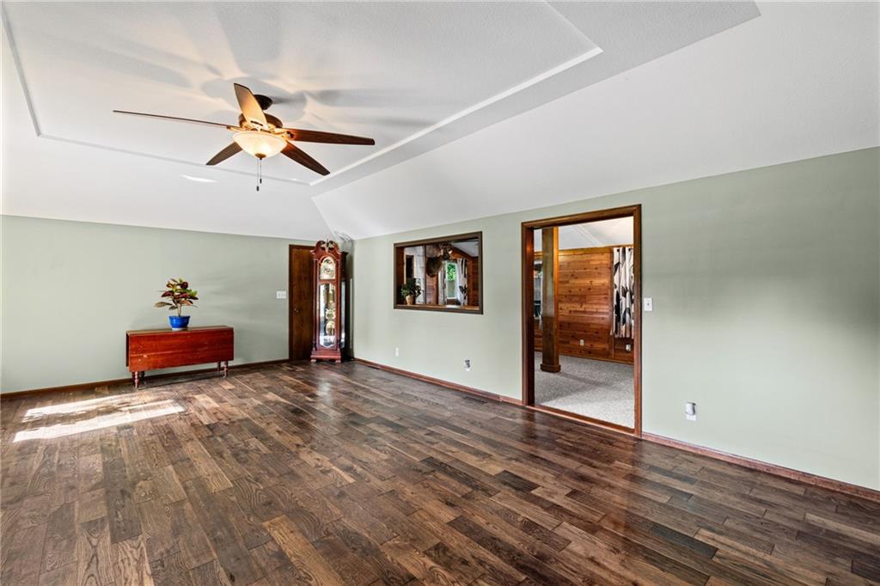
Rarely do you find nearly ¾ of an acre inside the city limits featuring a circle drive, finished workshop, historic barn, backyard oasis, and Truman Lake at the end of the road. This is more than a home—it's a lifestyle. This well-maintained 3-bedroom, 2-bath ranch is perfectly positioned adjacent to Clinton Schools, within walking distance of football games, track meets, and school events, while Truman Lake is just down the road for evenings on the water, weekend fishing trips, and outdoor adventures. A circle drive, stamped front porch, and mature landscaping create inviting curb appeal. Inside, you'll appreciate the pride of ownership with updated flooring, paint, countertops, a newer roof, and heated tile flooring in the primary bathroom. Step outside and discover where this property shines. The covered stamped concrete patio overlooks a partially recessed pool surrounded by mature shade trees and lush landscaping, creating a private retreat. Tucked beside the pool is a charming storage shed for pool equipment—or transform it into the ultimate backyard cantina with string lights, music, and a place where friends naturally gather long after the sun goes down. The insulated 30x22 shop features a concrete floor, electricity, and cooling, making it ideal for hobbies, projects, a home business, or storing vehicles and recreational equipment. An attached covered lean-to provides additional protected storage for trailers and equipment. The original barn, dating to approximately 1940, still stands in remarkable condition, adding character and versatility rarely found on an in-town property. While the RV carport does not convey, there's plenty of room to build another one. If you've been searching for space to spread out without giving up the convenience of town, this is the one. Oversized lots, workshops, historic barns, backyard retreats, and Truman Lake access rarely come together on a single property. Don't miss your opportunity to make it yours.
Estimate only — taxes, insurance, and HOA vary. Confirm exact figures with a lender.
Clinton school district. Assigned schools per the MLS record — verify enrollment boundaries with the district.
$240,000
Median list price
47
Homes for sale
$239,000
House901 E Willow Street · Clinton, MO · 64735
Listing courtesy of INTEGRITY HOME TEAM
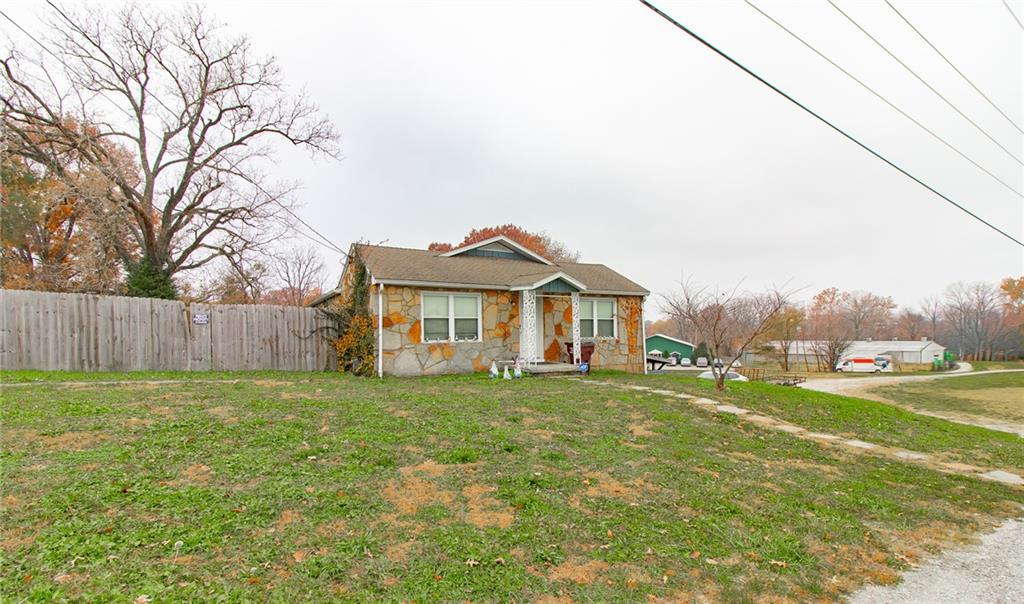
$215,000
House116 W Rives Road · Clinton, MO · 64735
Listing courtesy of Homes by Darcy LLC
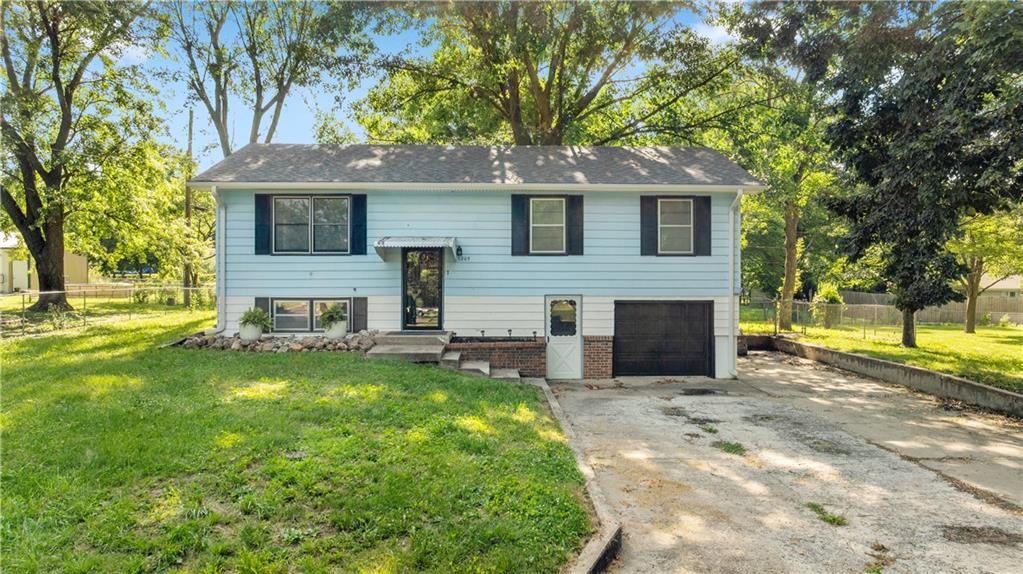
$220,000
House1205 S 9th Street · Clinton, MO · 64735
Listing courtesy of Re/Max of Sedalia
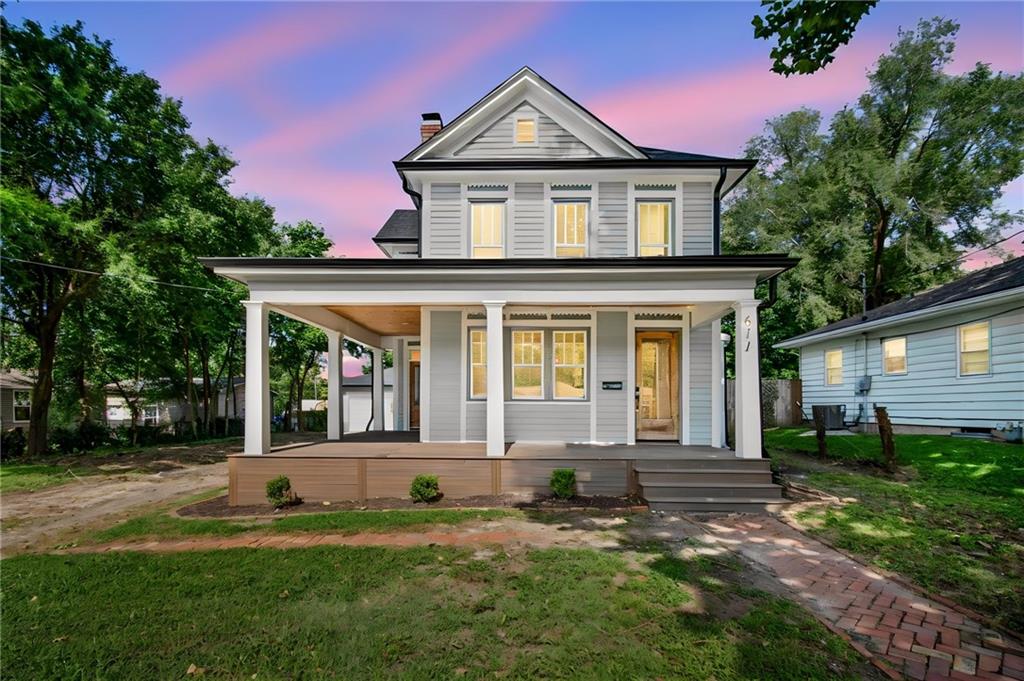
$329,999
House611 S Main Street · Clinton, MO · 64735
Listing courtesy of EXP Realty LLC
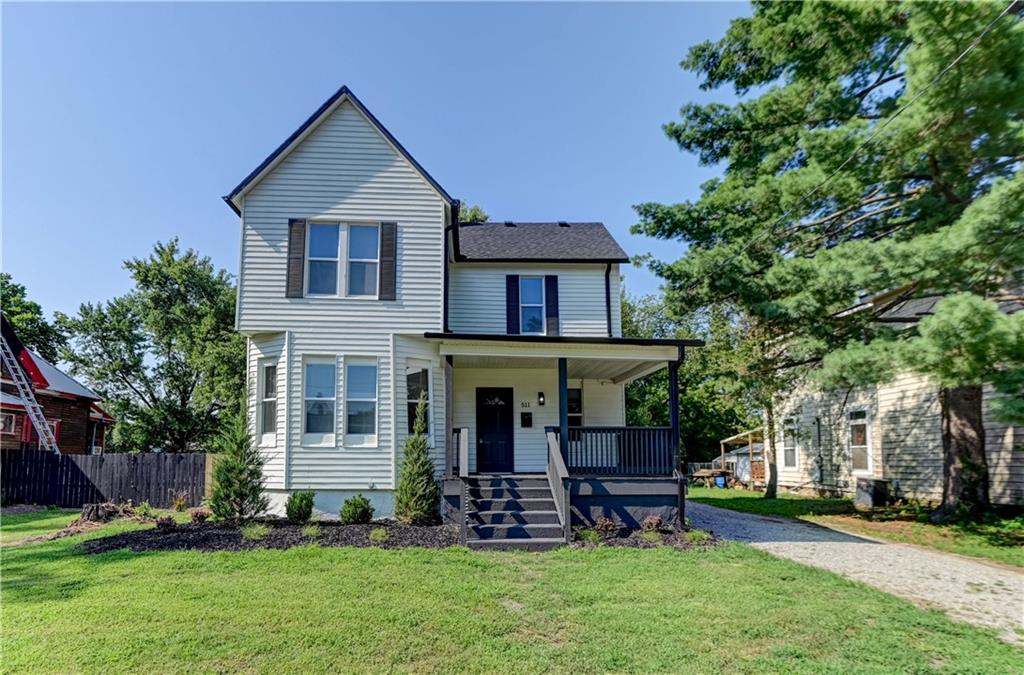
$274,900
House511 E Green Street · Clinton, MO · 64795
Listing courtesy of Dana Harding Realty
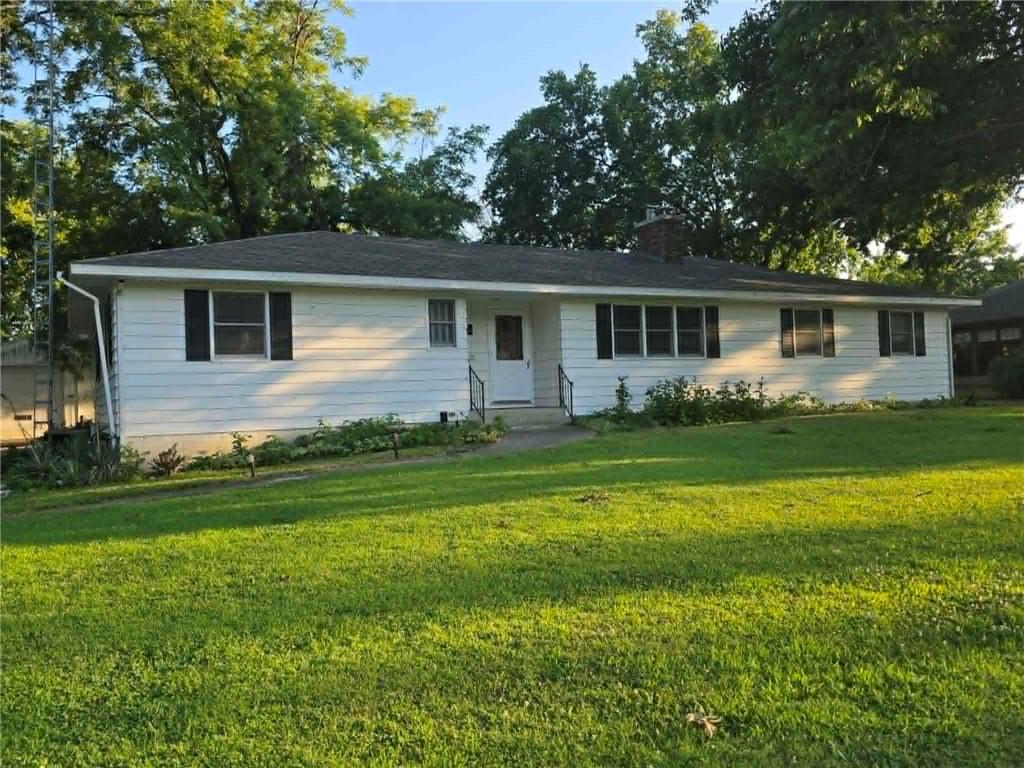
$249,900
House208 E Bodine Avenue · Clinton, MO · 64735
Listing courtesy of Anstine Realty & Auction, LLC
Listing courtesy of EXP Realty LLC
Listing data provided in part by Heartland MLS and deemed reliable but not guaranteed. MLS #HMS2629344.