

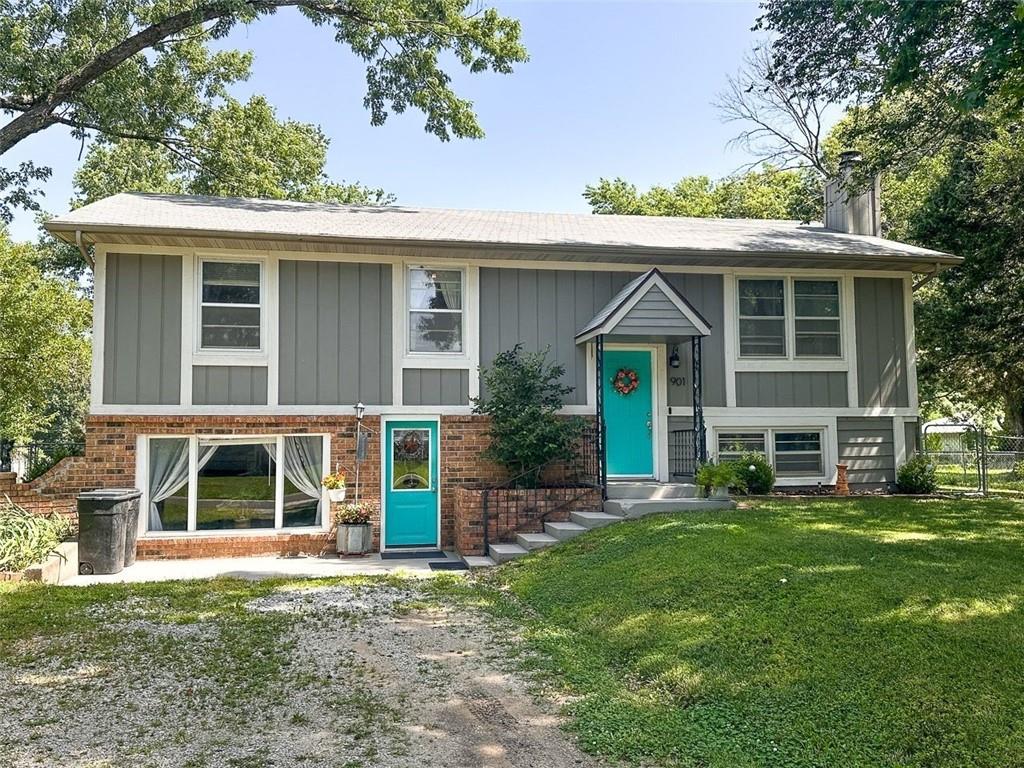
$239,000
House901 E Willow Street · Clinton, MO · 64735
- 4 bd
- 2 ba
- 1,755 sqft
Listing courtesy of INTEGRITY HOME TEAM
$220,000 · 3 bd · 2 ba · 1,608 sqft · Built 1971
$220,000
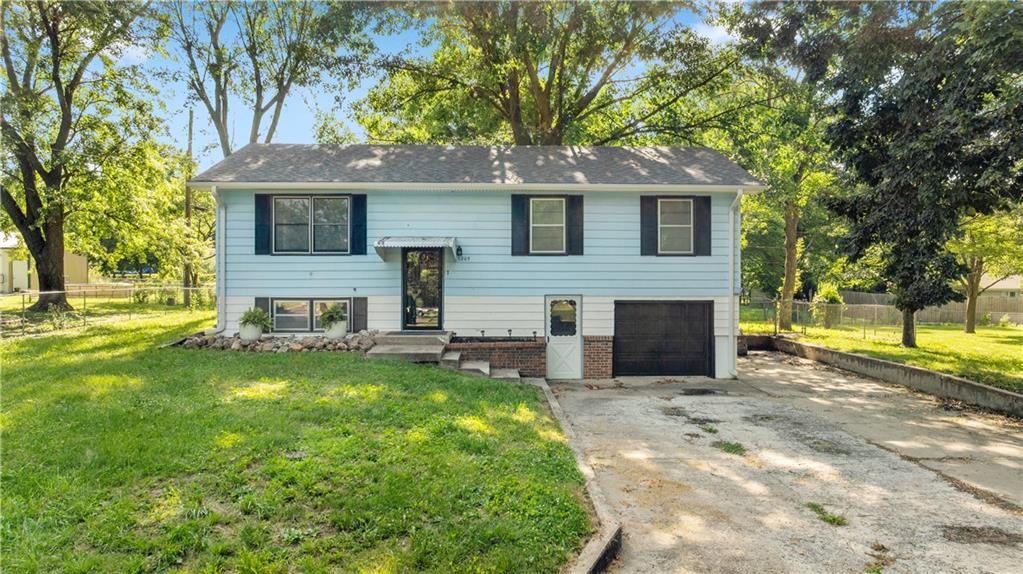
1205 S 9th Street · Clinton, MO · 64735
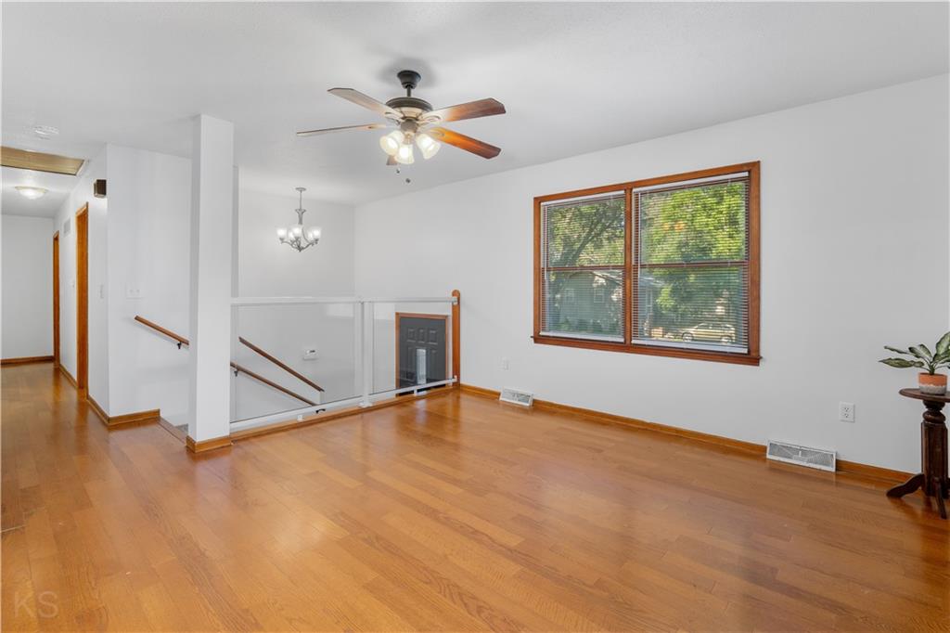
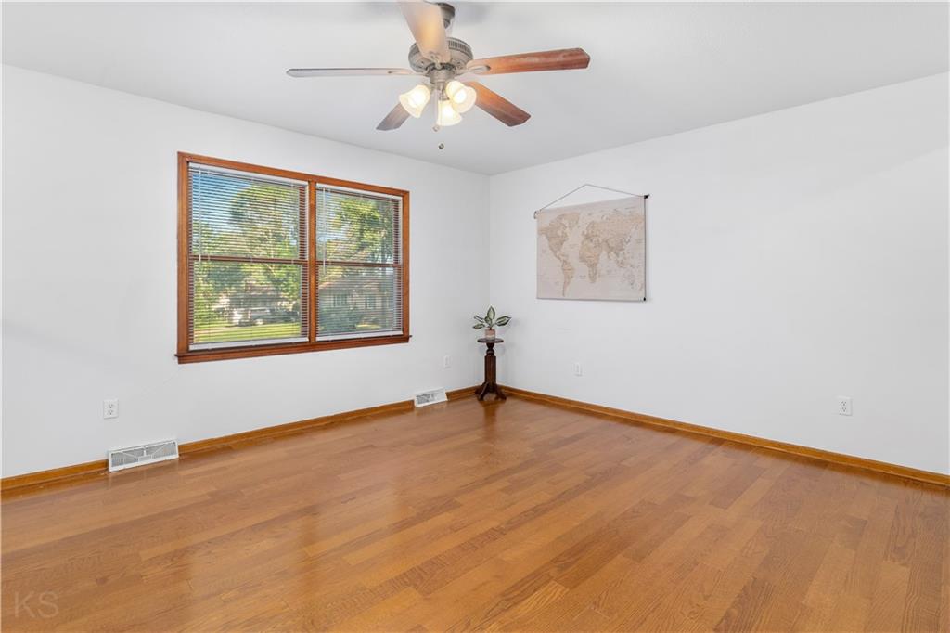
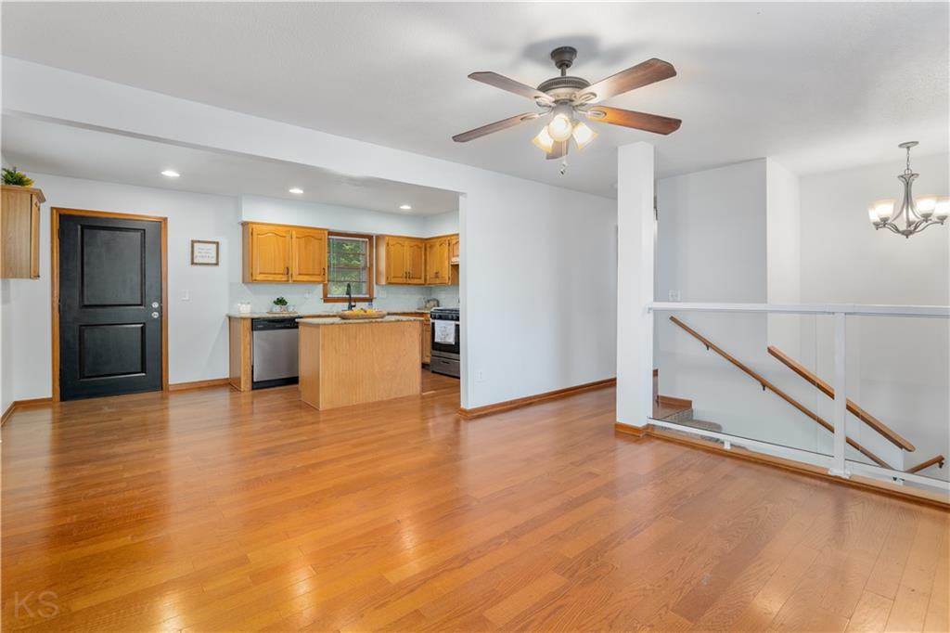
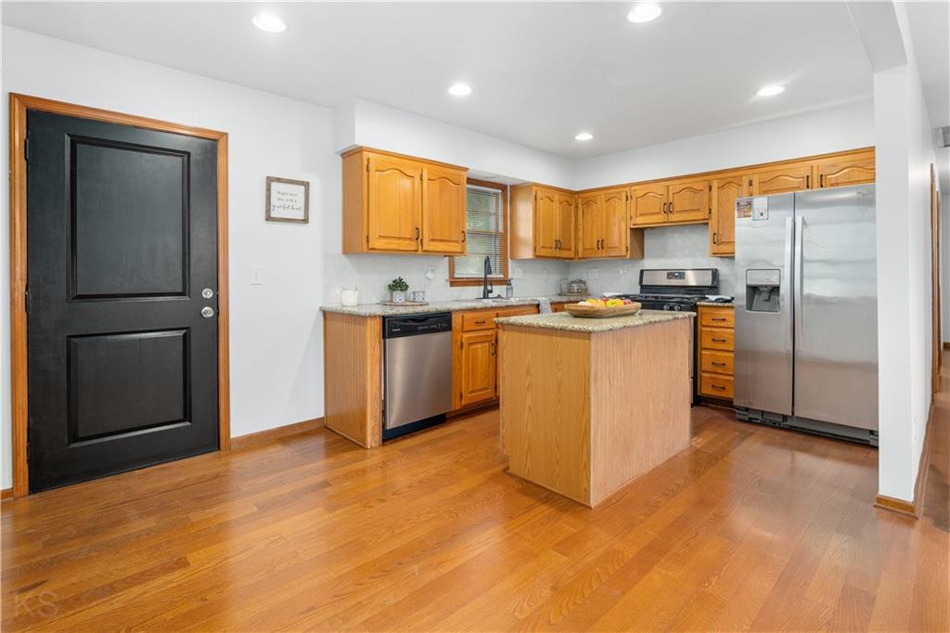
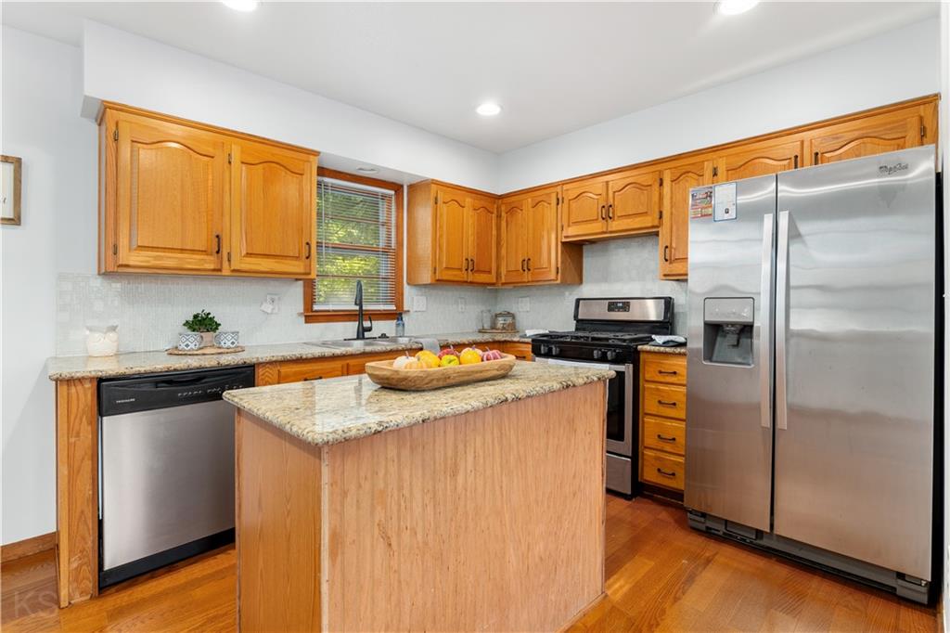
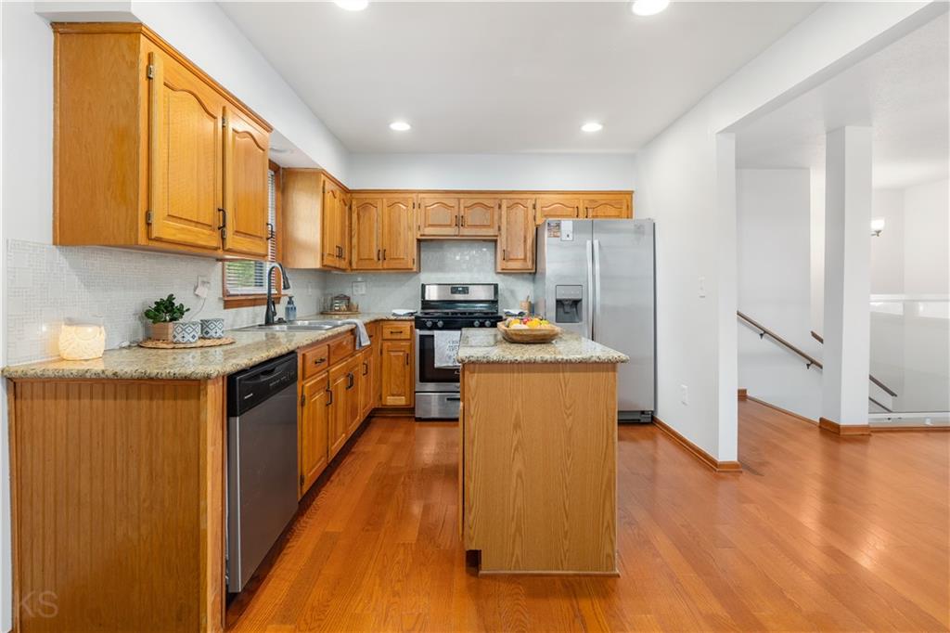
Welcome home to this well-maintained 3-bedroom, 2-bath split-foyer home offering a functional layout, tasteful updates, and a fantastic location close to shopping, schools, dining, and other amenities. The open-concept main level seamlessly connects the spacious living room, dining area, and kitchen, creating the perfect space for everyday living and entertaining. A large picture window fills the living room with natural light, while beautiful hardwood floors add warmth and character throughout the main level. The kitchen features attractive oak cabinetry, granite countertops, a center island with abundant storage, and plenty of workspace for the home chef. The generously sized primary bedroom offers a comfortable retreat, while the lower level provides even more living space with a second family room, full bathroom, convenient laundry closet, and mudroom just off the attached garage. The single-car garage includes built-in storage shelving and a newer garage door. Outside, you'll love the oversized lot with a fenced backyard, mature trees, a brand-new deck perfect for relaxing or entertaining, and a storage shed for all your lawn and garden tools. Recent updates include HVAC, interior paint, some flooring, and numerous additional improvements, making this home move-in ready. Situated in an established neighborhood, this property offers the space, comfort, and convenience you've been looking for. Schedule your showing today! Agent Owned.
Estimate only — taxes, insurance, and HOA vary. Confirm exact figures with a lender.
Clinton school district. Assigned schools per the MLS record — verify enrollment boundaries with the district.
$240,000
Median list price
47
Homes for sale
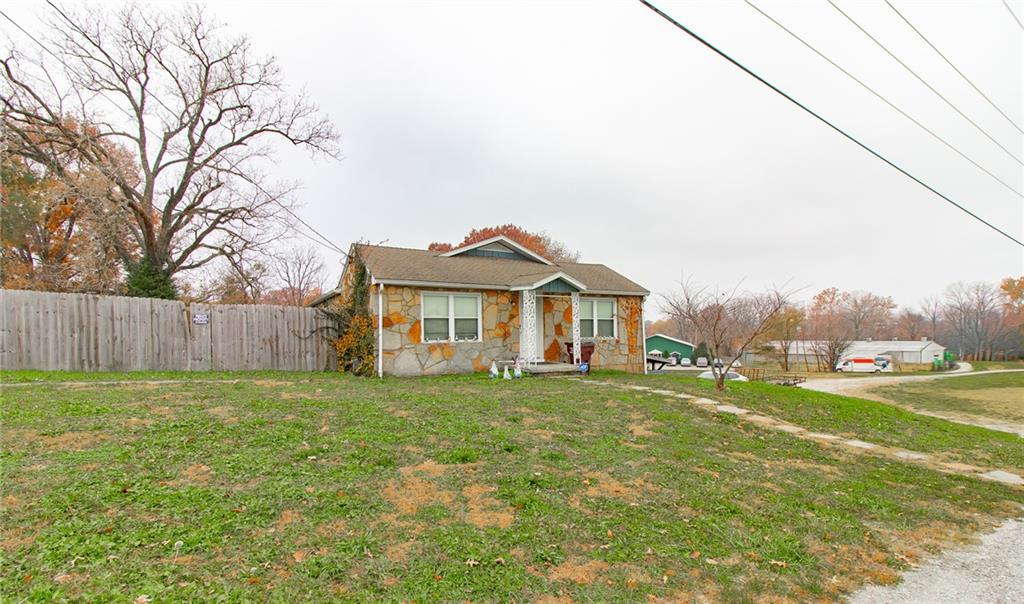
$239,000
House901 E Willow Street · Clinton, MO · 64735
Listing courtesy of INTEGRITY HOME TEAM
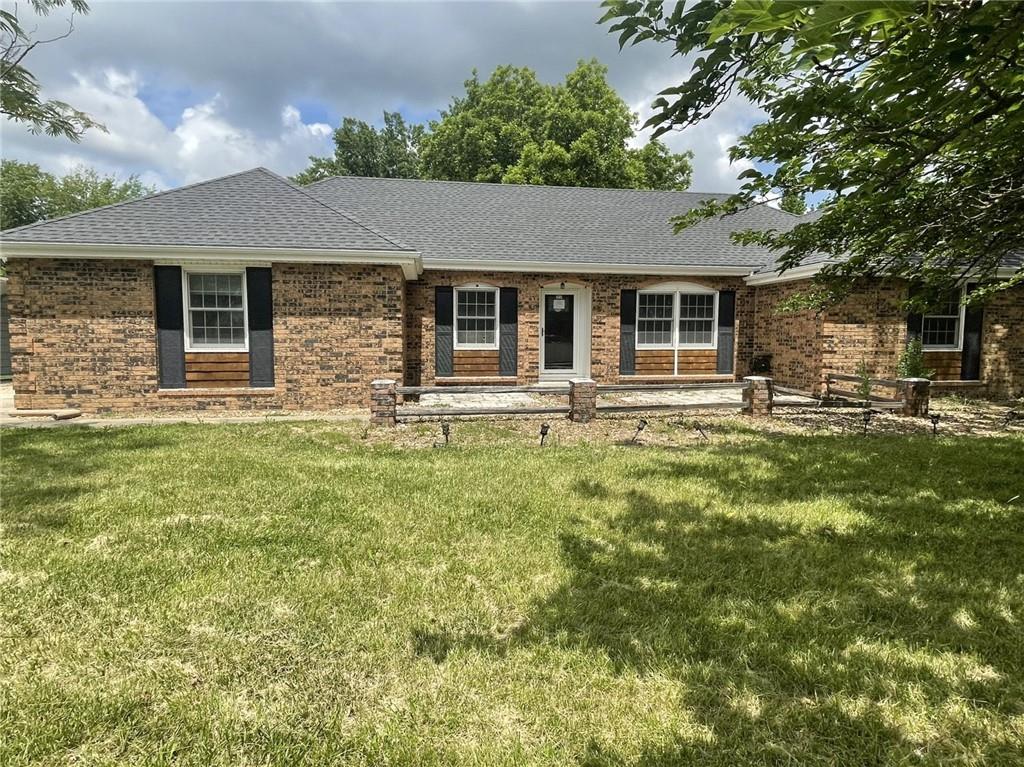
$215,000
House116 W Rives Road · Clinton, MO · 64735
Listing courtesy of Homes by Darcy LLC
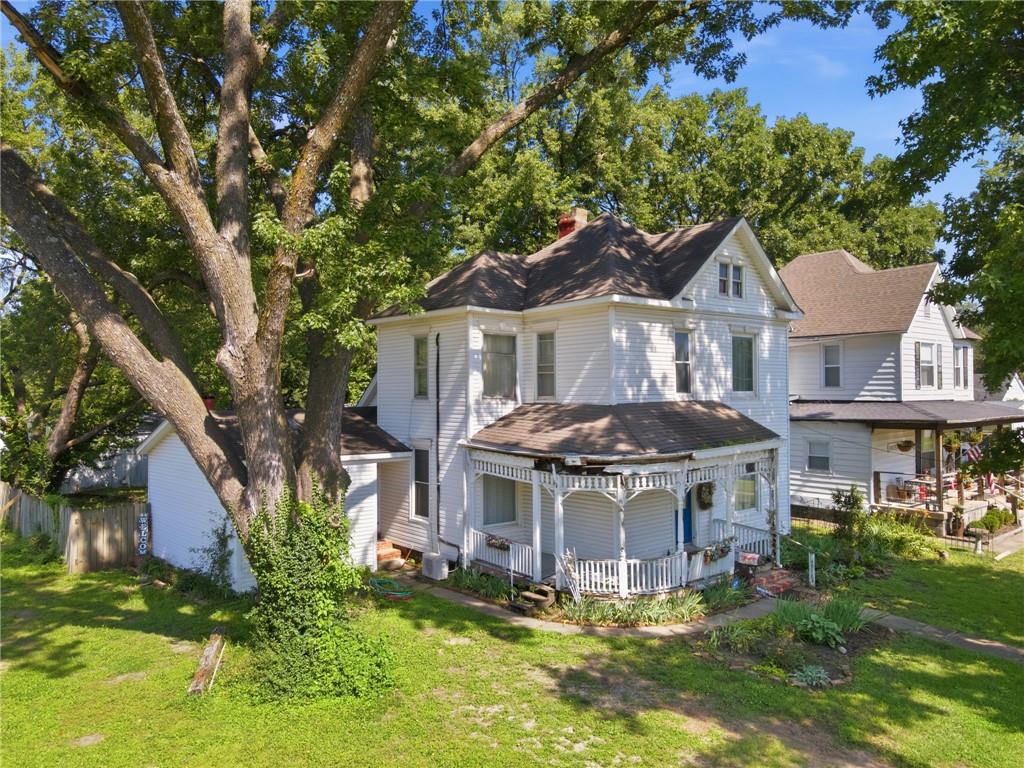
$175,000
House1603 Highland Drive · Clinton, MO · 64735
Listing courtesy of Elite Realty
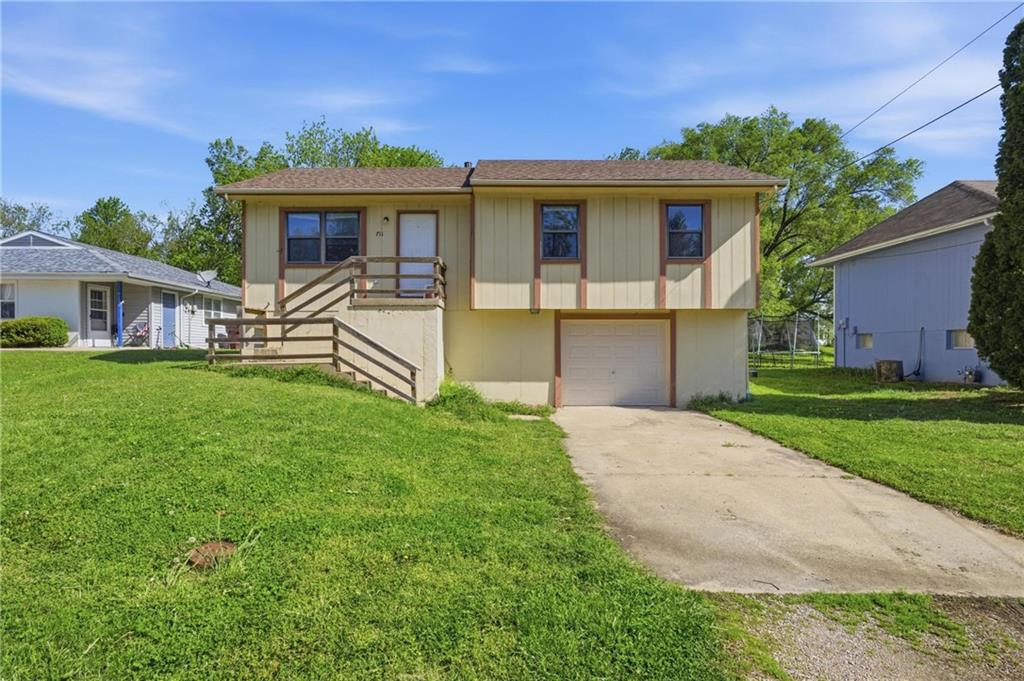
$189,900
House413-415 S Orchard Street · Clinton, MO · 64735
Listing courtesy of EXP Realty LLC
$165,000
House711 Park Street · Clinton, MO · 64735
Listing courtesy of EXP Realty LLC
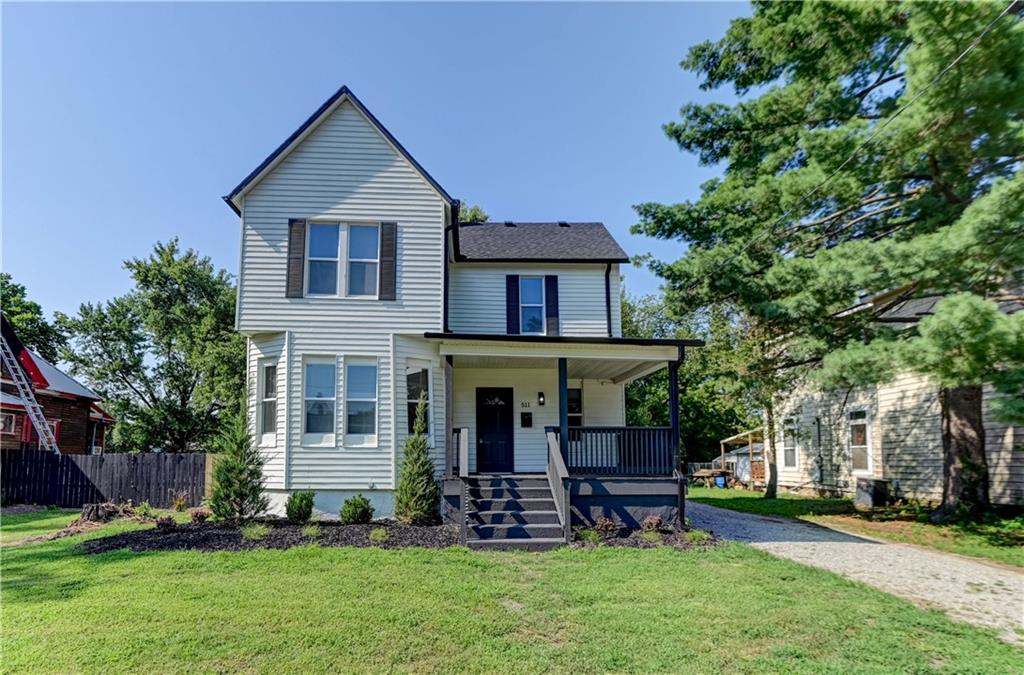
$274,900
House511 E Green Street · Clinton, MO · 64795
Listing courtesy of Dana Harding Realty
Listing courtesy of Re/Max of Sedalia
Listing data provided in part by Heartland MLS and deemed reliable but not guaranteed. MLS #HMS2628785.