

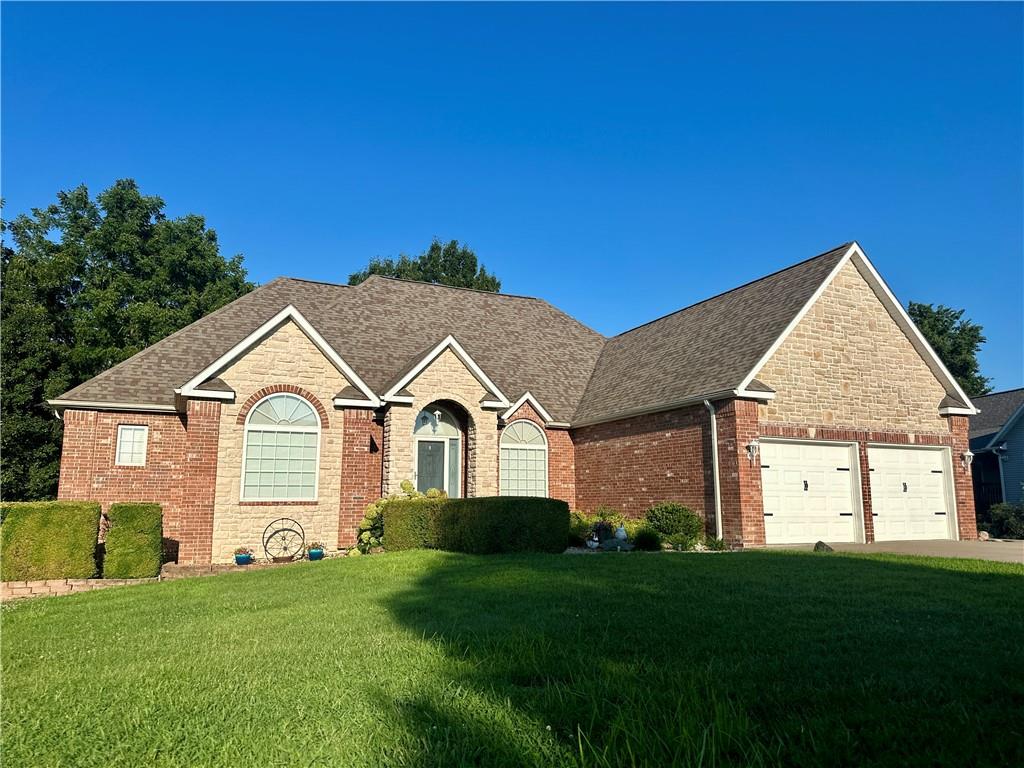
 Coming Soon
 $464,900
House62 NW 241st Road · Clinton, MO · 64735
- 6 bd
- 3 ba
- 3,419 sqft
Listing courtesy of EXP Realty LLC
$379,000 · 4 bd · 4 ba · 2,569 sqft · Built 2001
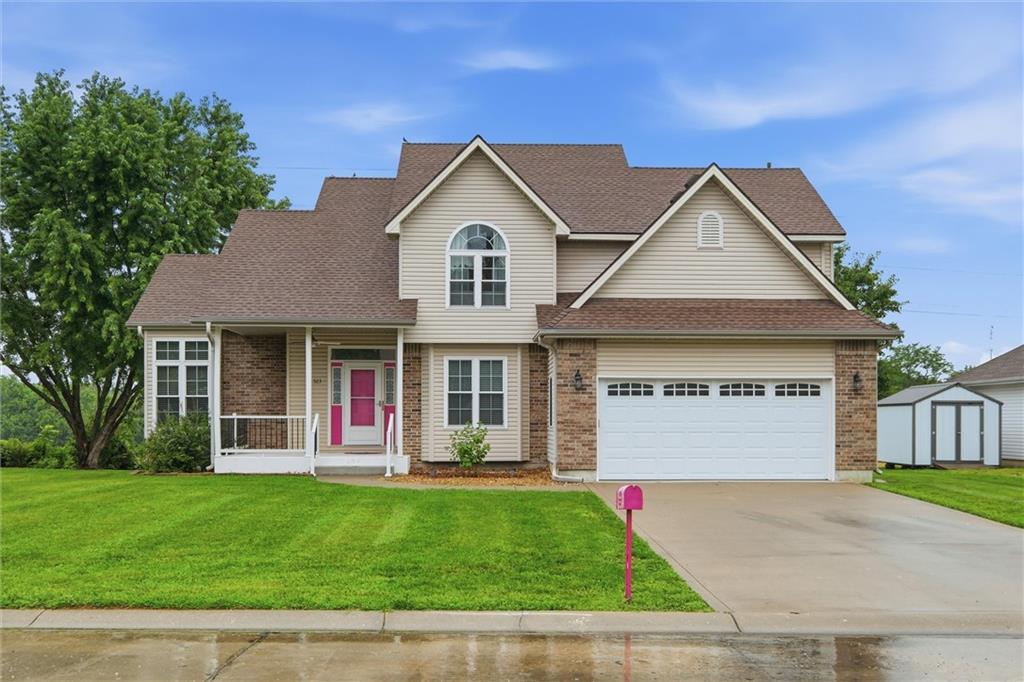
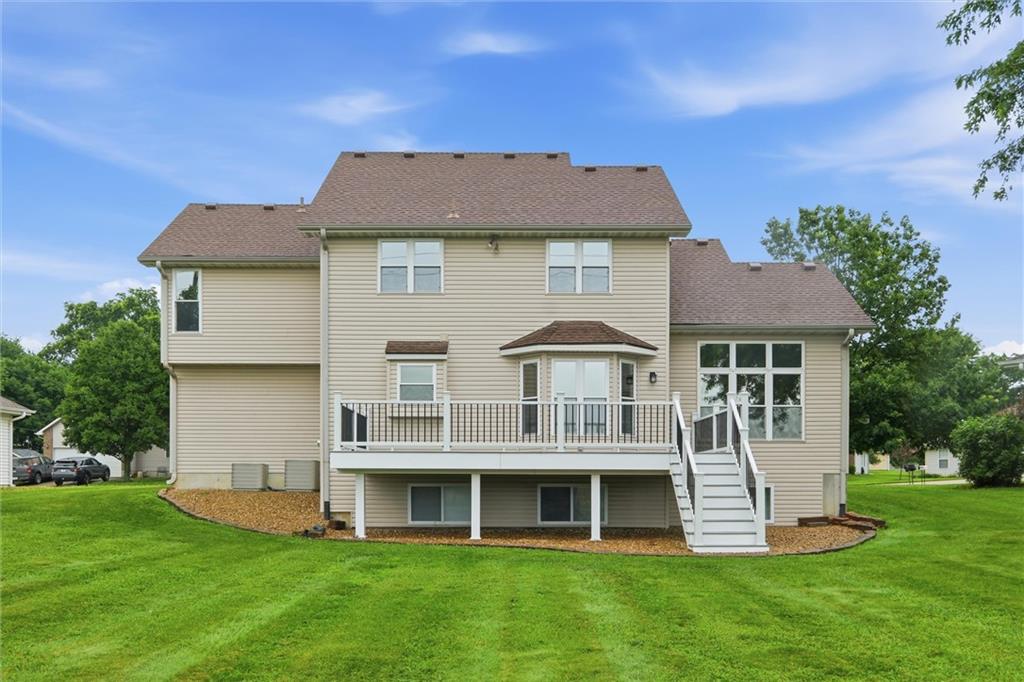
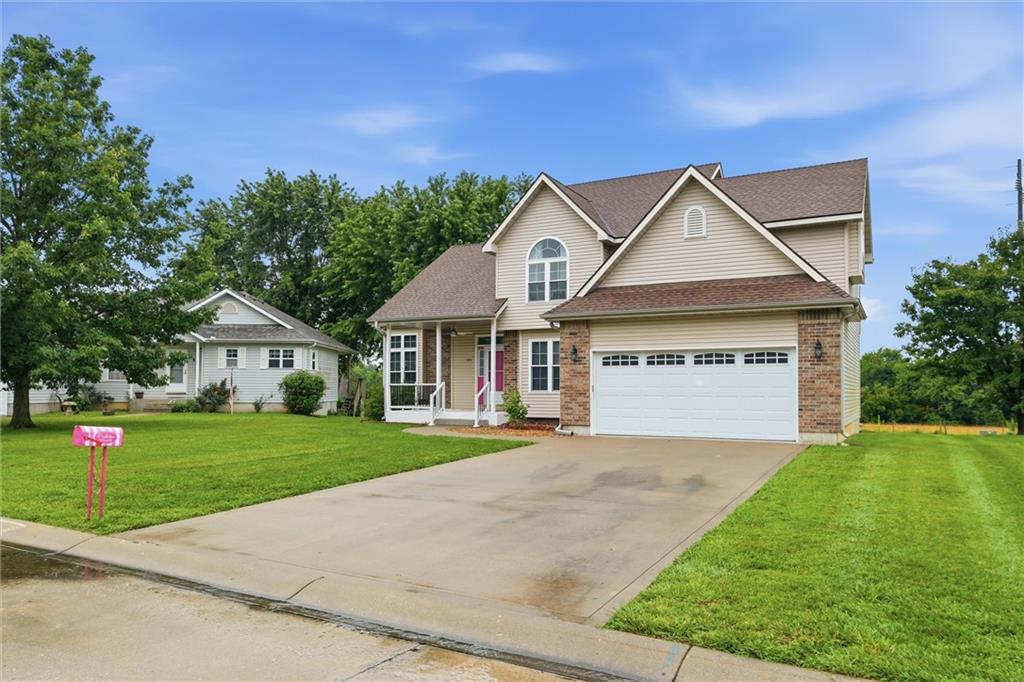
$379,000
523 Ernest Drive · Clinton, MO · 64735
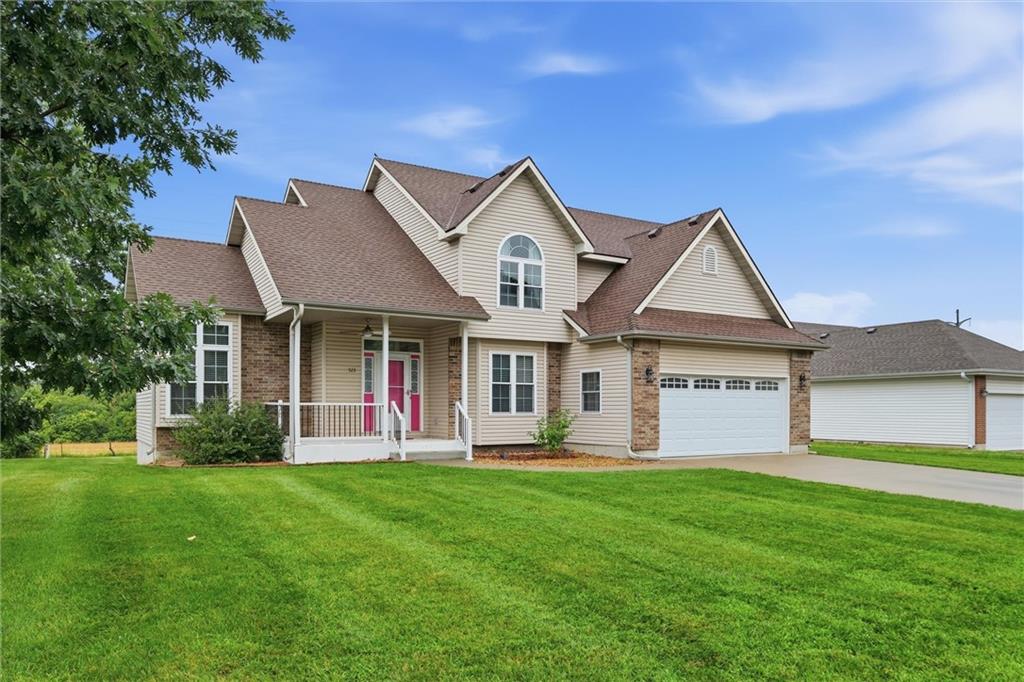
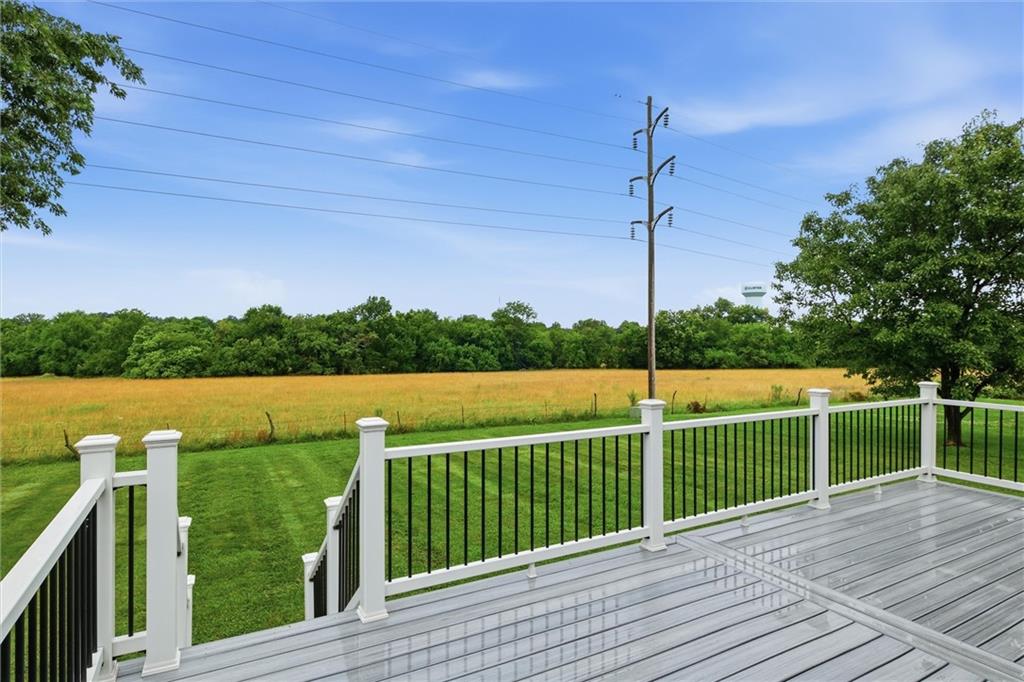
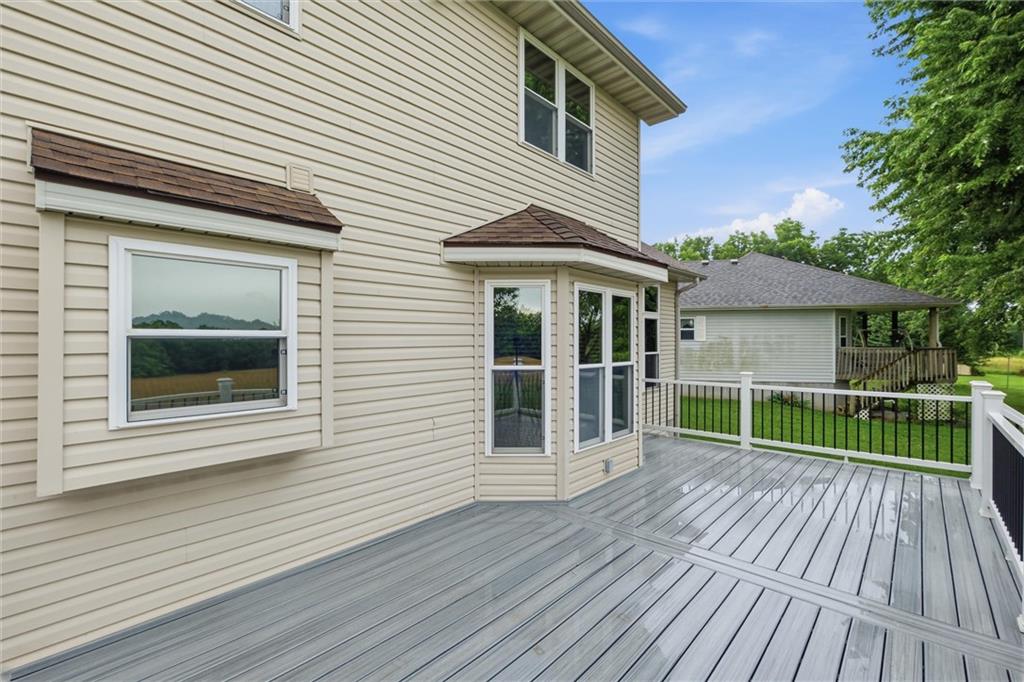
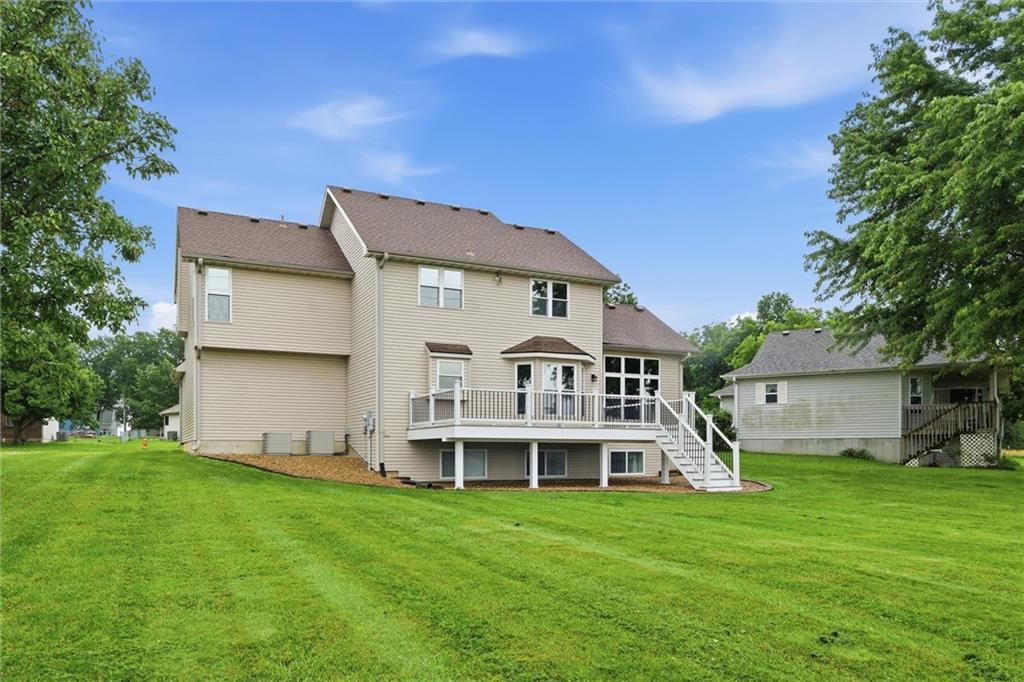
Beautifully maintained home offering 4 bedrooms, 3 1/2 bathrooms, and approximately 2,569 square feet of living space on a spacious 0.27-acre lot. This home combines generous room sizes, abundant natural light, and a flexible floor plan with peaceful views of open green space behind the property. Step inside to a two-story foyer featuring hardwood stairs and a chandelier. The spacious living room offers large windows, creating an inviting gathering space. the kitchen is designed for both everyday living entertaining with extensive cabinetry, abundant countertop space, a peninsula with room for seating, pantry storage, and a bright breakfast nook surrounded by windows overlooking the backyard. The adjoining dining area provides additional space for hosting family dinners or holiday gatherings. the main-level laundry room and bathroom add convenience, while the oversized primary suite upstairs o offers a spacious retreat complete with his and hers walk-in closets complete the upper level. The finished basement provides excellent storage, another full bathroom and additional finished room that could serve a variety of uses, including a home office, hobby room, or work-out space. Outdoor living is equally impressive with a newer (2024) Trex deck overlooking an expansive backyard and scenic open field beyond, creating a peaceful setting for relaxing or entertaining. If you've been searching for space, functionality, and beautiful views, this home deserves a place on your must -see list.
Estimate only — taxes, insurance, and HOA vary. Confirm exact figures with a lender.
Clinton school district. Assigned schools per the MLS record — verify enrollment boundaries with the district.
$240,000
Median list price
47
Homes for sale
Coming Soon $464,900
House62 NW 241st Road · Clinton, MO · 64735
Listing courtesy of EXP Realty LLC
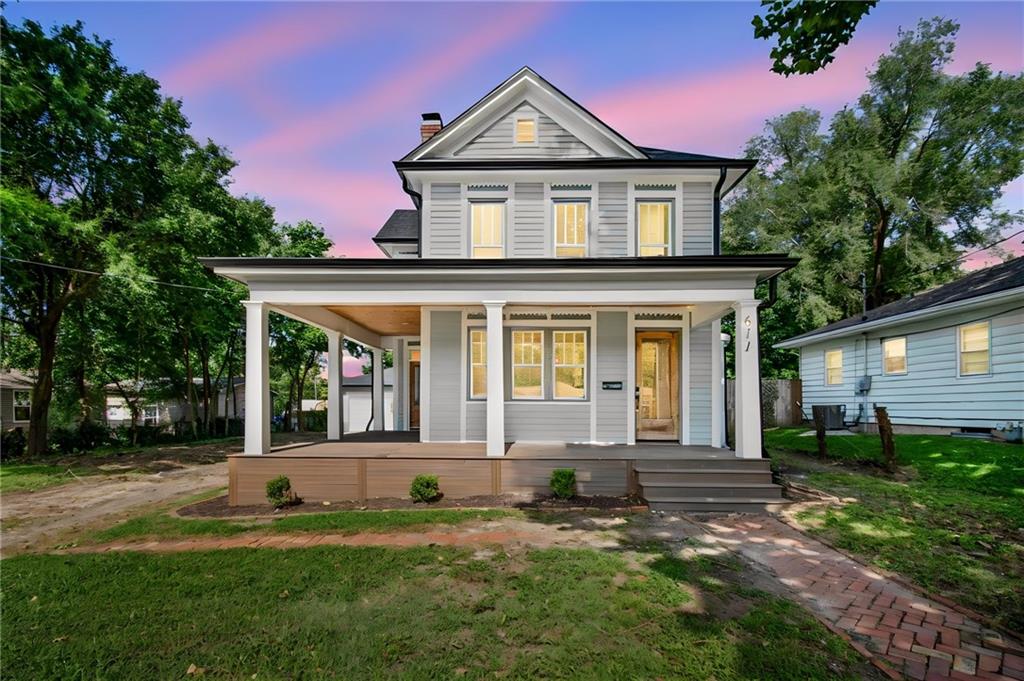
$329,999
House611 S Main Street · Clinton, MO · 64735
Listing courtesy of EXP Realty LLC
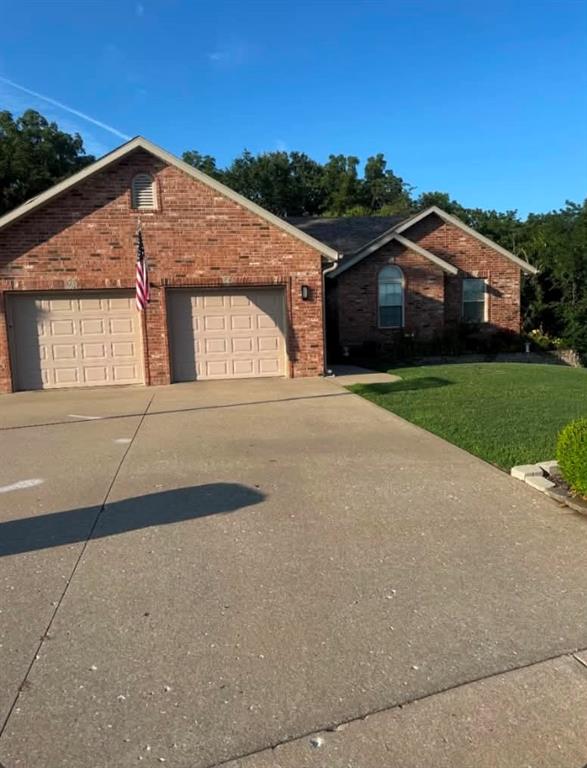
$452,000
House241 NW 66 Road · Clinton, MO · 64735
Listing courtesy of Anstine Realty & Auction, LLC
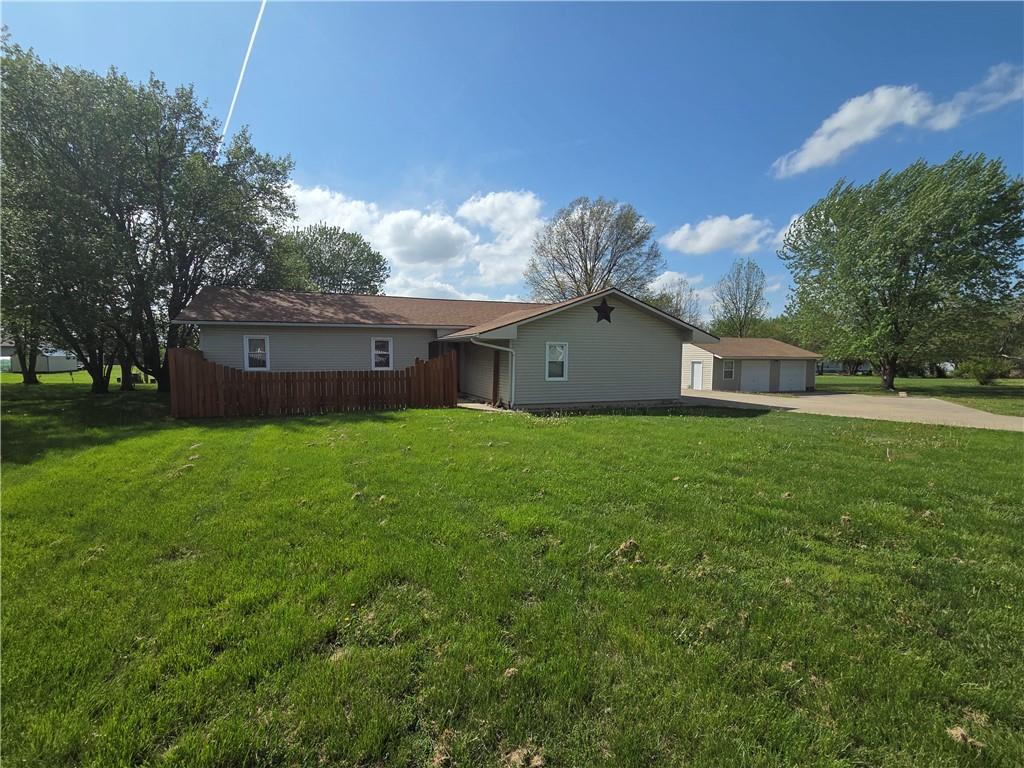
$320,000
House129 NW 251st Road · Clinton, MO · 64735
Listing courtesy of Golden Valley Realty Group
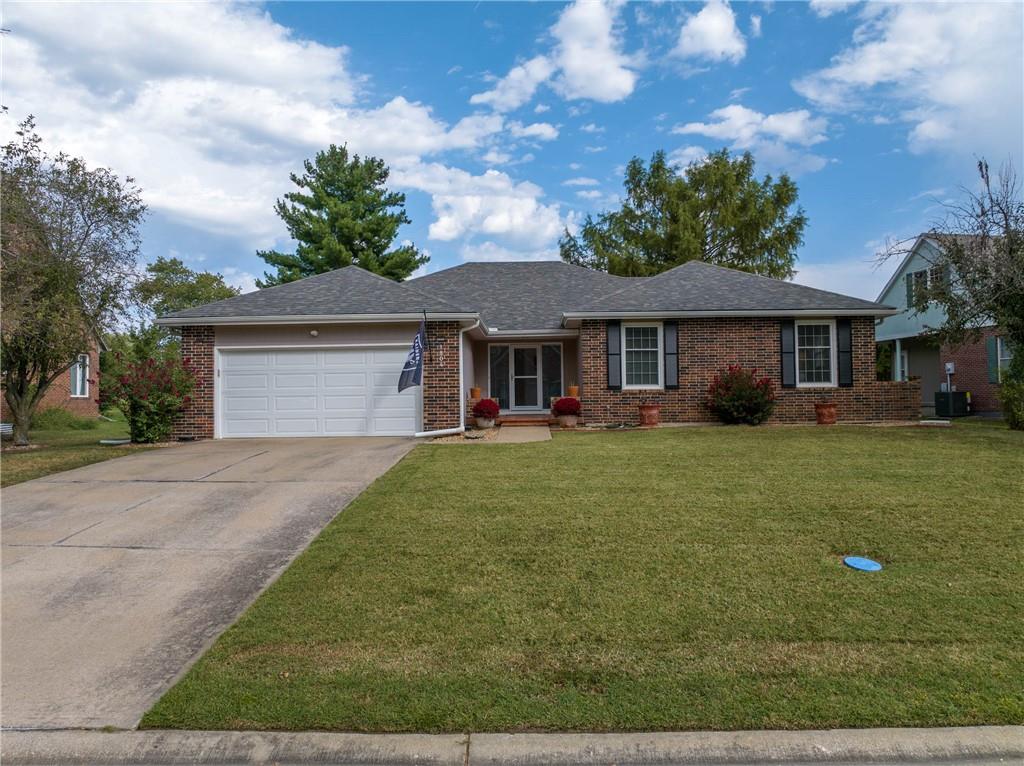
$394,900
House1804 S Nicklaus Drive · Clinton, MO · 64735
Listing courtesy of Anstine Realty & Auction, LLC
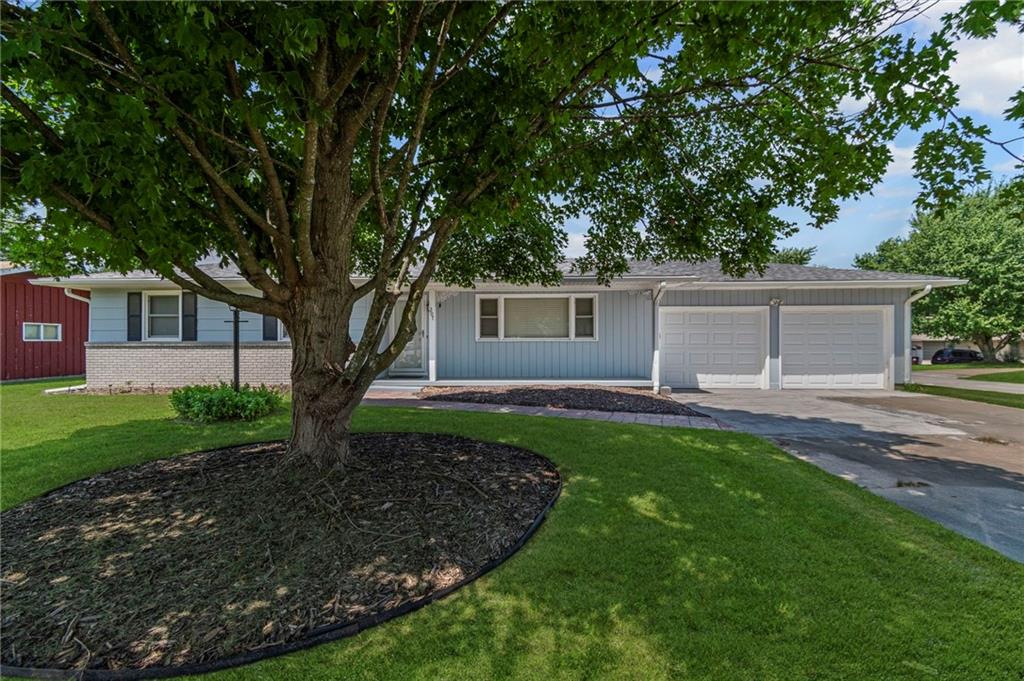
$300,000
House207 Kristine Avenue · Clinton, MO · 64735
Listing courtesy of Anstine Realty & Auction, LLC
Listing courtesy of NextHome Gadwood Group
Listing data provided in part by Heartland MLS and deemed reliable but not guaranteed. MLS #HMS2628880.