

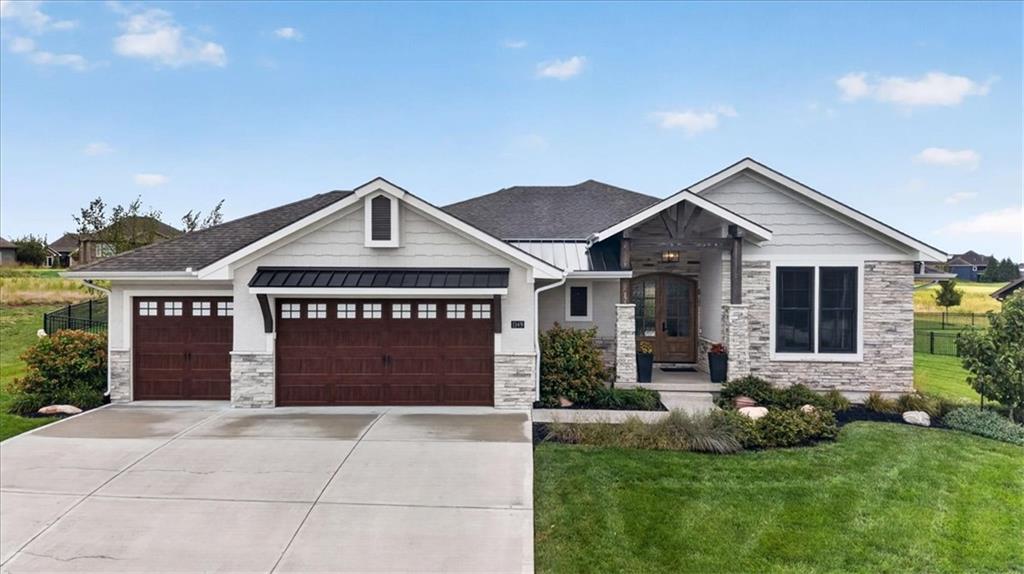
For Sale
$760,000
House1149 Creekmoor DriveRaymore, MO 64083
- 4 bd
- 3 ba
- 3,910 sqft
$799,000 · 4 bd · 4 ba · 3,363 sqft
$799,000
510 Bentwater Drive · Raymore, MO · 64083
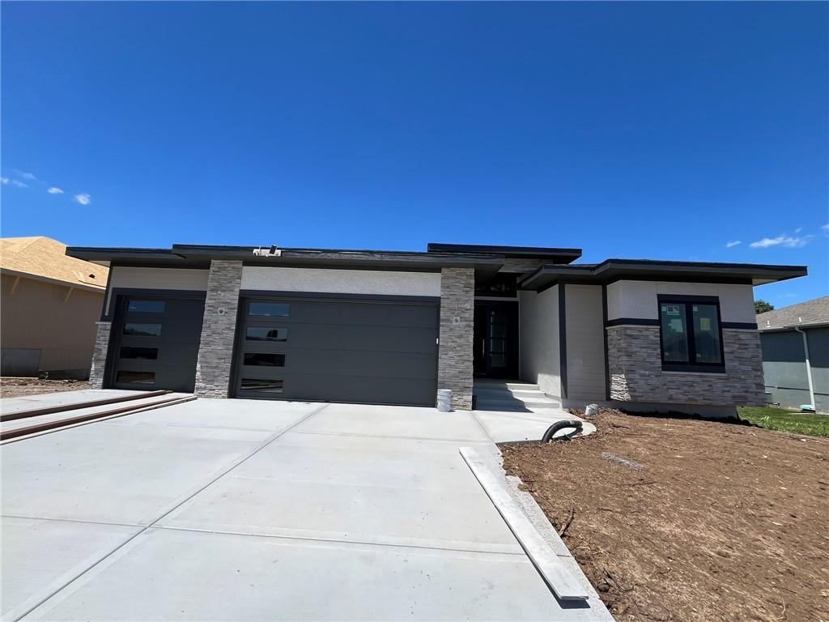
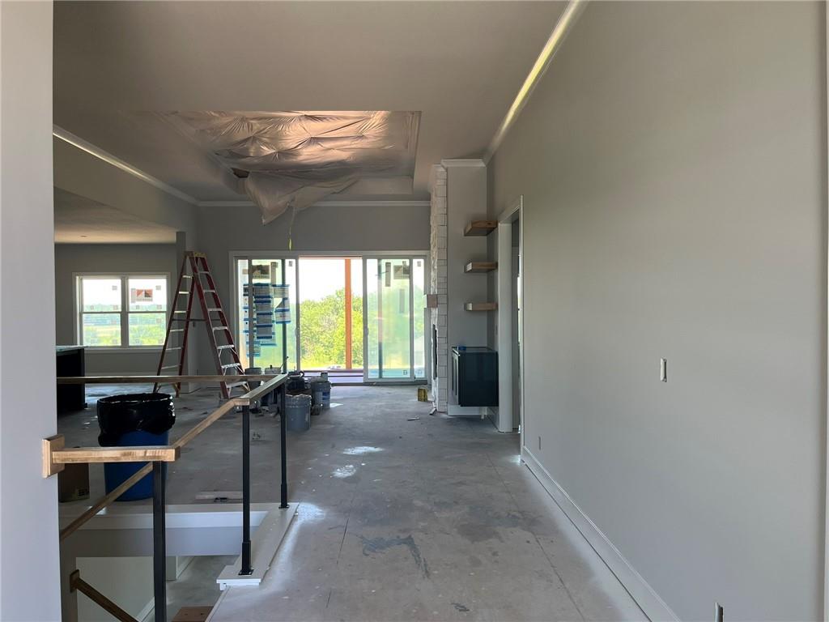
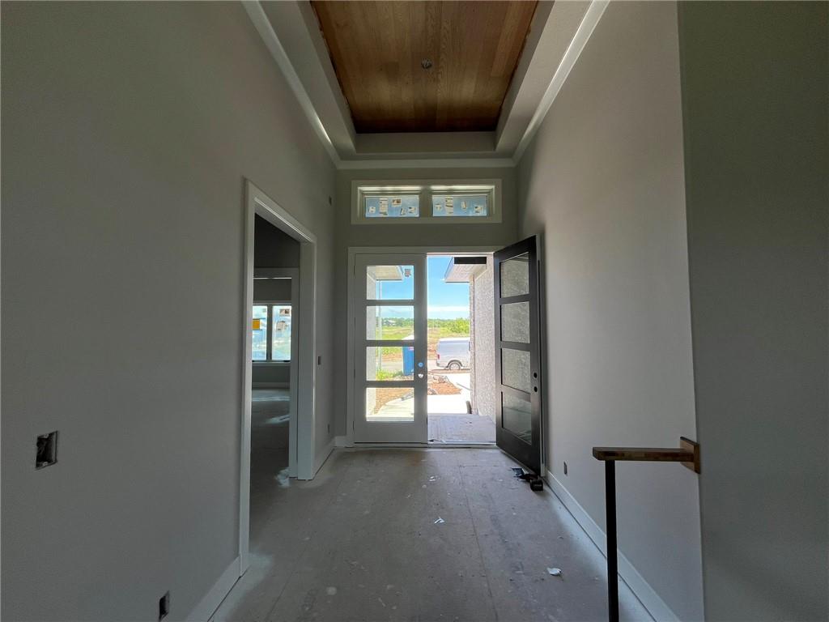
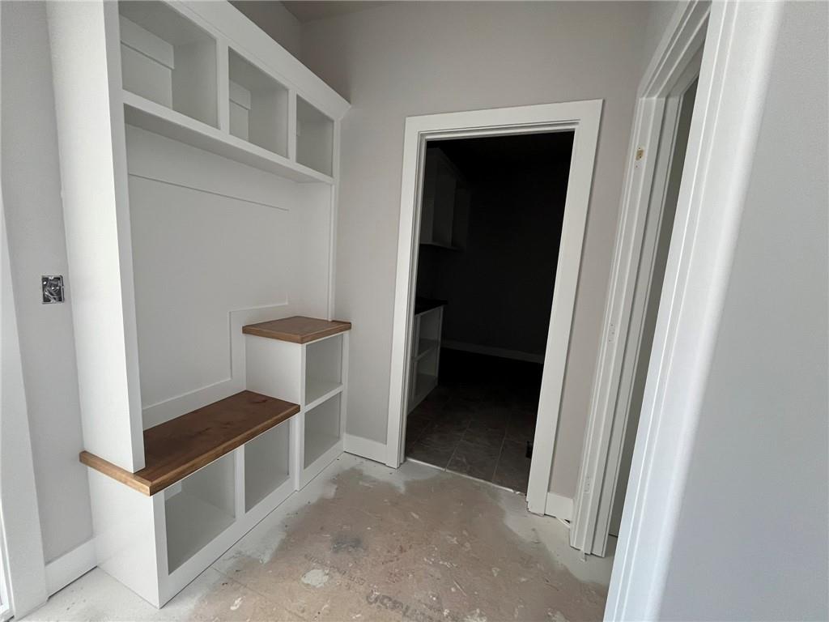
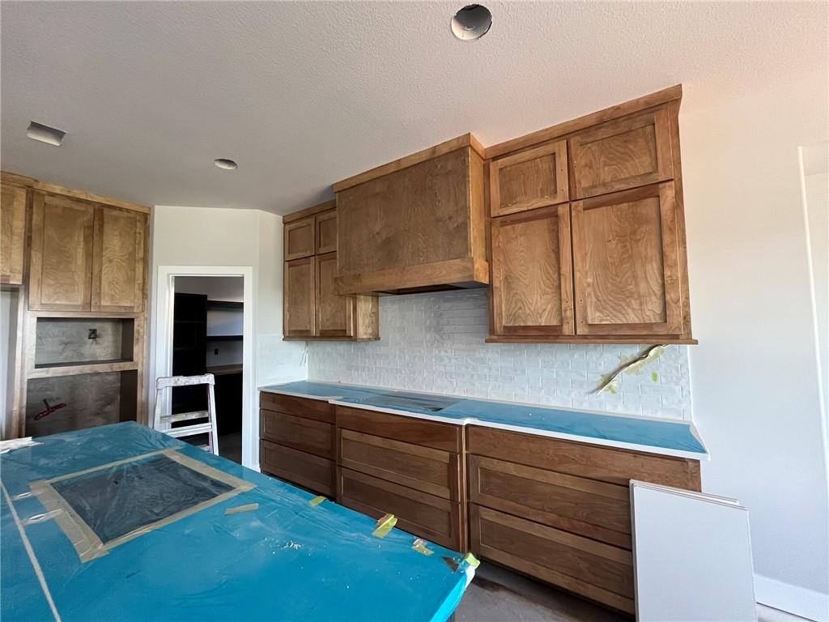
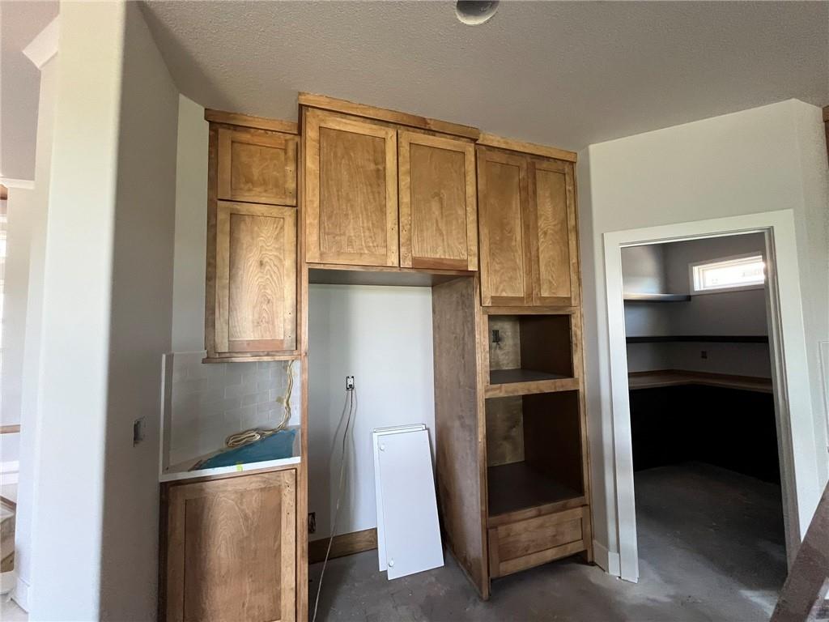
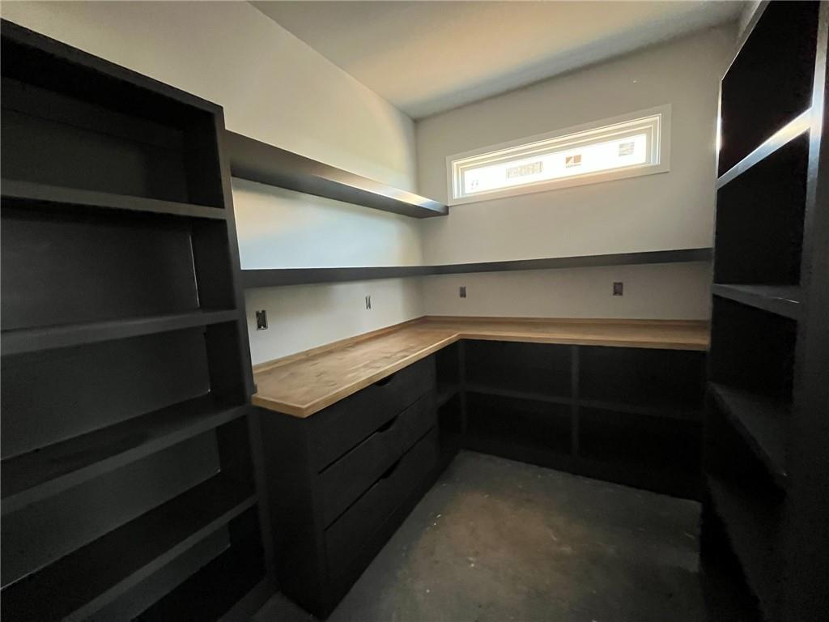
Welcome to Cunningham at Creekmoor-where everyday living feels like a getaway with golf course views, lake days, and a true sense of community! Meet the Rockwell, a brand new reverse 1.5 story plan designed for a functional lifestyle, blending comfort, style, and effortless entertaining. The main level is all about convenience, featuring a private primary suite that feels like a true retreat, complete with a spa-like bath, tiled shower, double vanity, and a spacious walk-in closet. You’ll also find a second bedroom, laundry, mud hall, and a walk-in pantry that keeps everything within reach. Step out onto the covered 16’x12’ deck and imagine your morning coffee or sunset evenings!Downstairs, the walkout lower level is built for fun-whether you're hosting game day or weekend guests. Enjoy a large rec and entertainment space, wet bar, two additional bedrooms (each with walk-in closets), a Jack and Jill bath, plus a convenient half bath for visitors. With elevated finishes throughout, walk-in closets in every bedroom, and a 6-zone irrigation system, every detail has been thoughtfully designed. The Rockwell isn’t just a home-it’s a lifestyle upgrade! Come experience it for yourself and see why life in Creekmoor is something special.
Estimate only — taxes, insurance, and HOA vary. Confirm exact figures with a lender.
Raymore-Peculiar school district. Assigned schools per the MLS record — verify enrollment boundaries with the district.
$406,990
Median list price
175
Homes for sale
$760,000
House1149 Creekmoor DriveRaymore, MO 64083

$754,900
House831 Reed DriveRaymore, MO 64083

$744,900
House833 Reed DriveRaymore, MO 64083
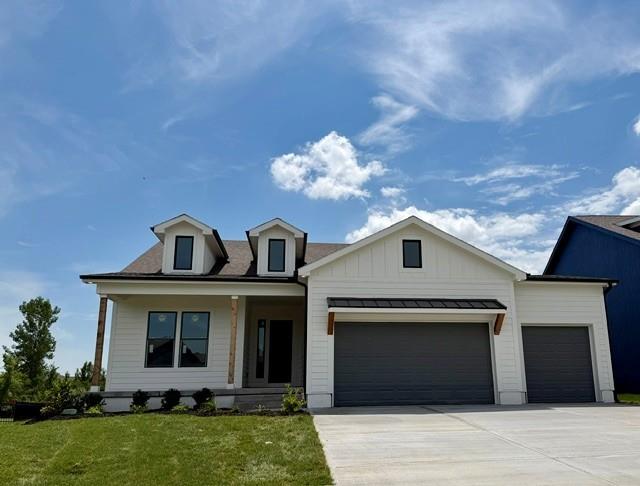
$645,000
House4524 SW Berkshire DriveLee's Summit, MO 64083
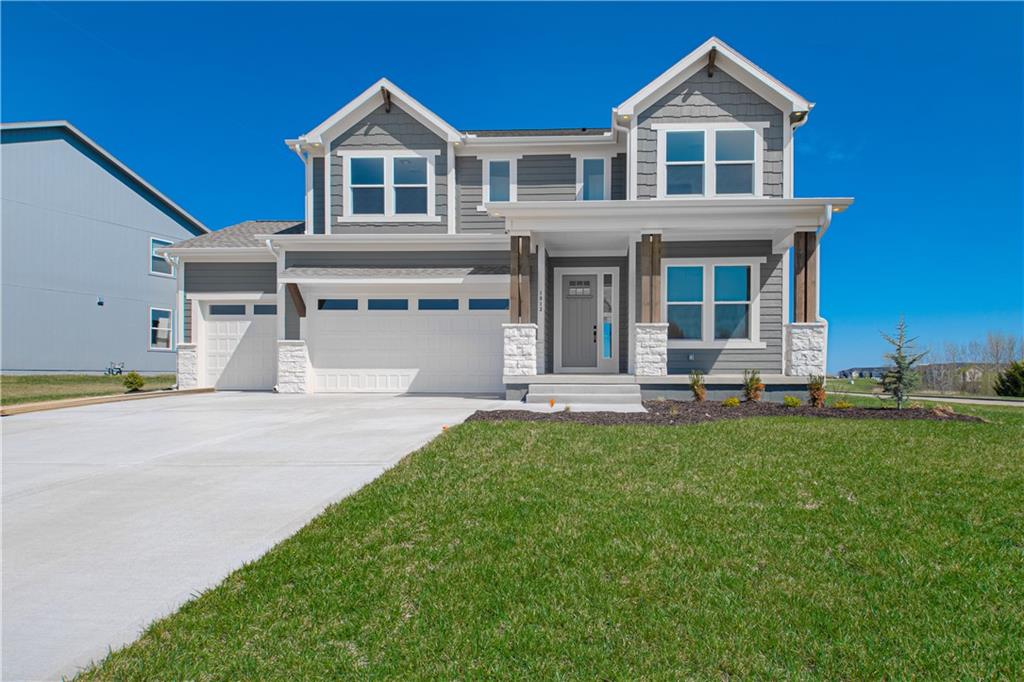
$675,000
House1813 SW Arbormist DriveLee's Summit, MO 64082
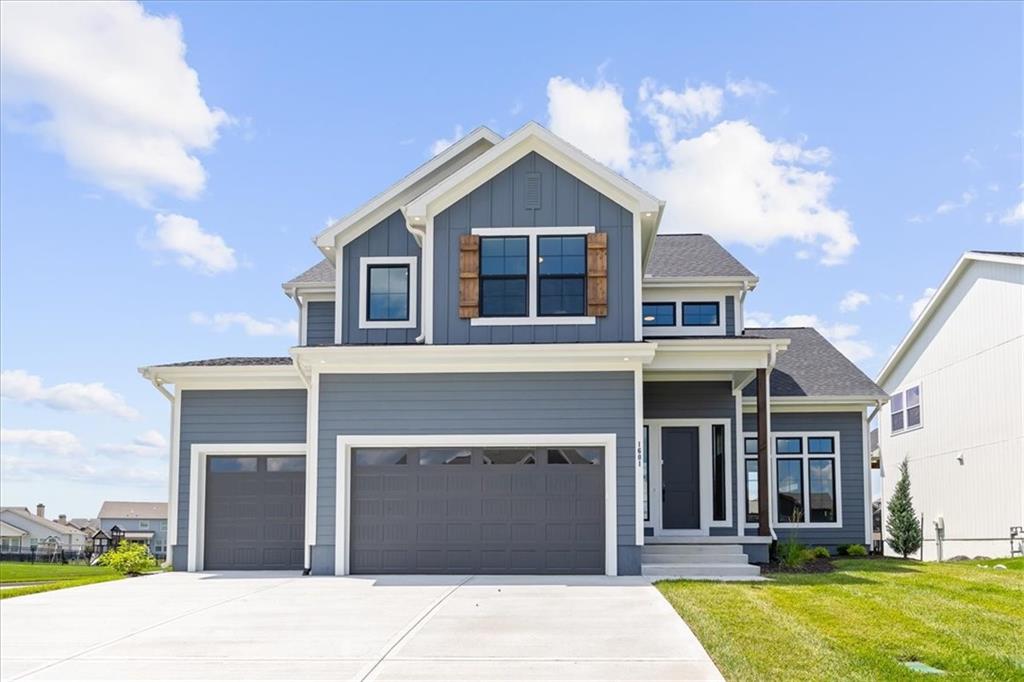
$799,000
House1601 SW Arbor Park DriveLee's Summit, MO 64082


Listings courtesy of Heartland MLS as distributed by MLS GRID
Based on information submitted to the MLS GRID as of 9/24/2026, 2:00:14 AM CDT. All data is obtained from various sources and may not have been verified by broker or MLS GRID. Supplied Open House Information is subject to change without notice. All information should be independently reviewed and verified for accuracy. Properties may or may not be listed by the office/agent presenting the information.
IDX information is provided exclusively for consumers' personal, non-commercial use and may not be used for any purpose other than to identify prospective properties consumers may be interested in purchasing. Data is deemed reliable but is not guaranteed by MLS GRID. Use of the MLS GRID Data may be subject to an end user license agreement prescribed by the applicable MLS.
Some IDX listings have been excluded from this website.
Any use or search of the data on this site other than by a consumer looking to purchase real estate is prohibited.
Notice a problem with listing information on this site? Email support@brokerandagent.com. Copyright notices.
