

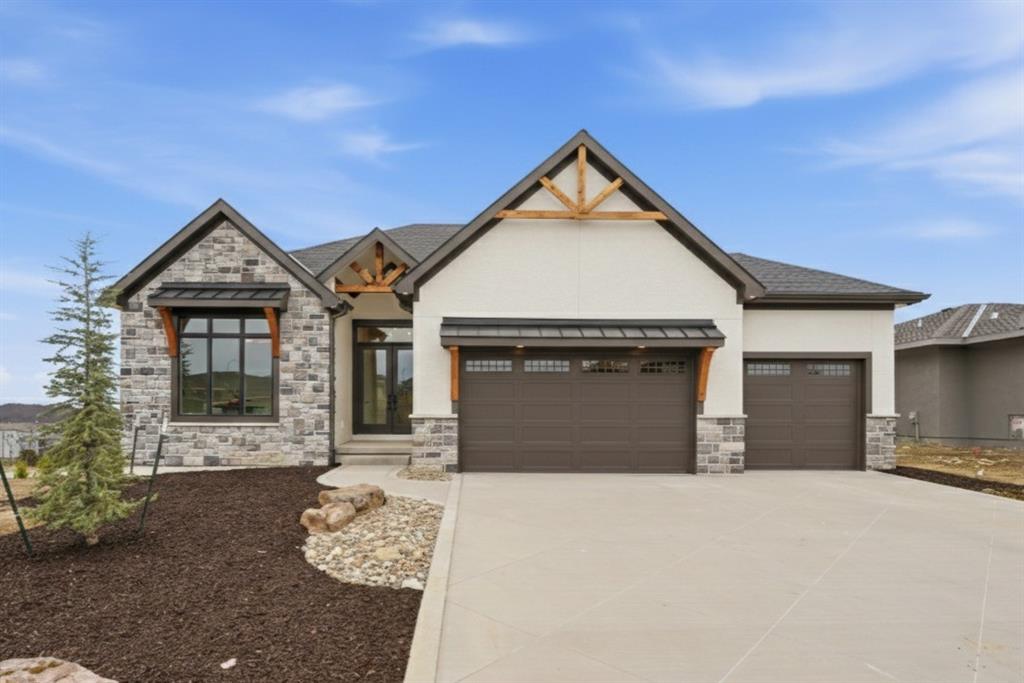
$999,000
House25541 W 114th Terrace · Olathe, KS · 66061
- 4 bd
- 4 ba
- 3,540 sqft
Listing courtesy of Cedar Creek Realty LLC
$1,199,998 · 5 bd · 4 ba · 3,489 sqft
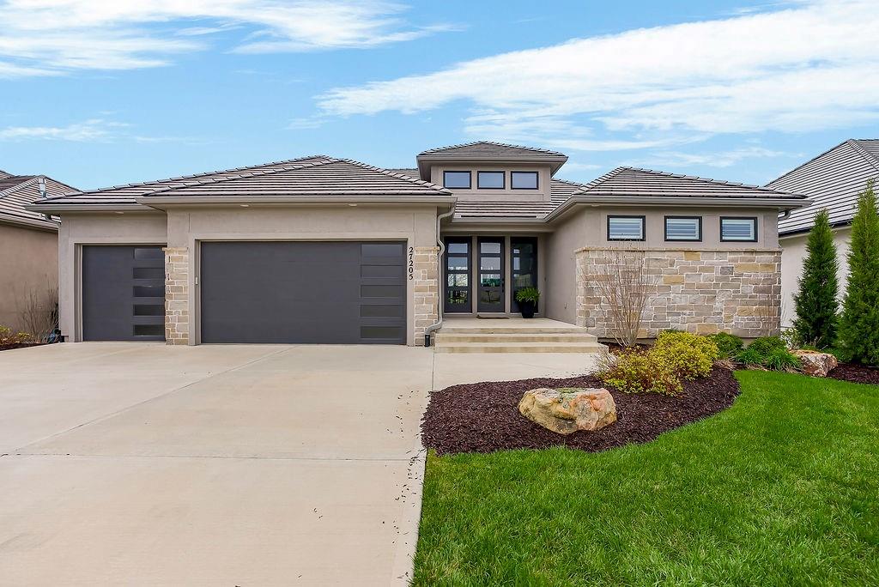
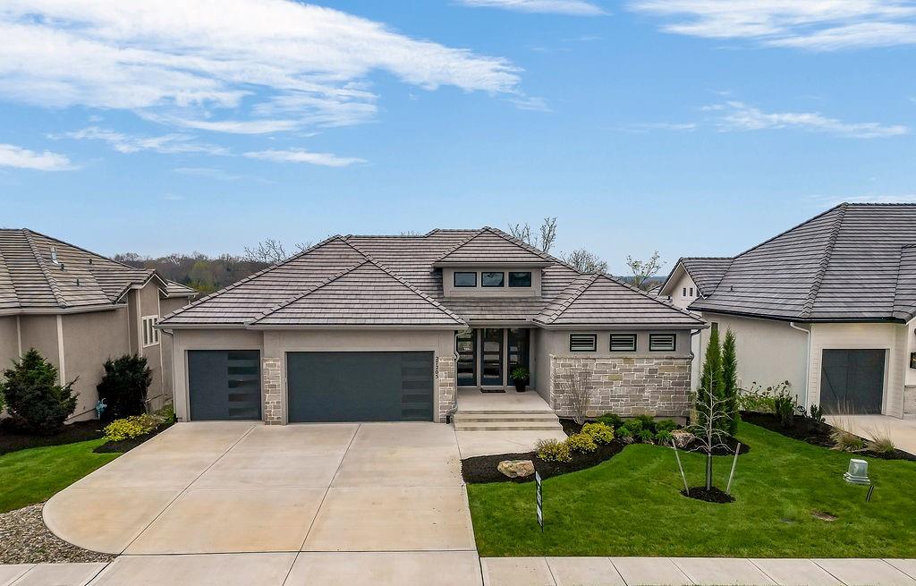
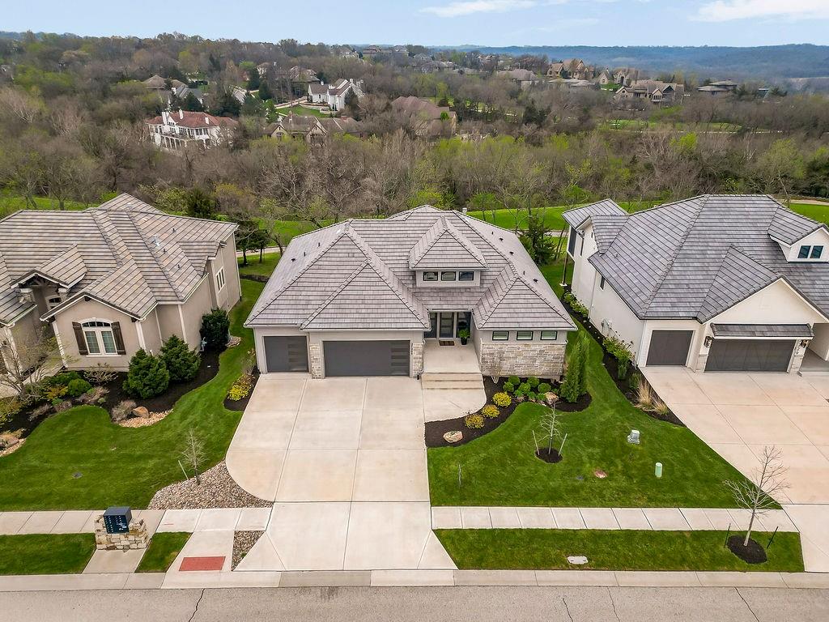
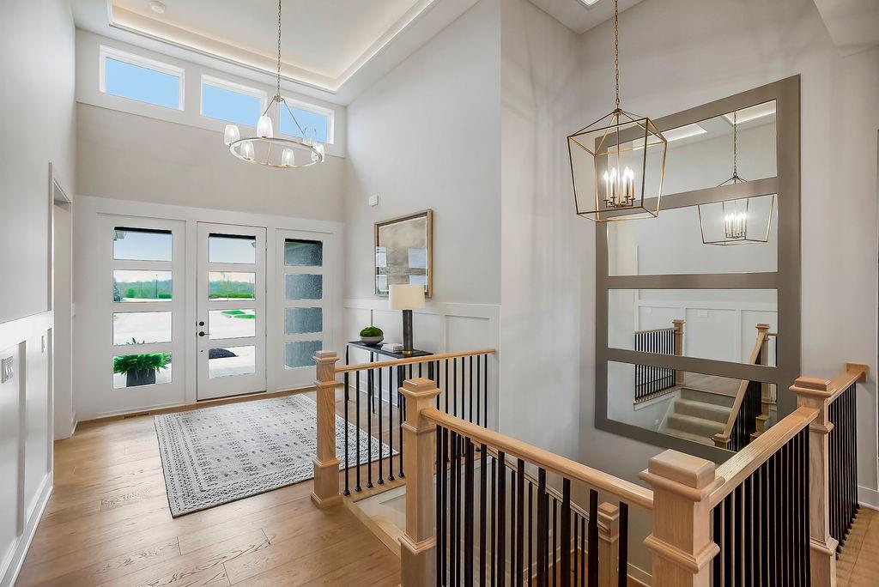
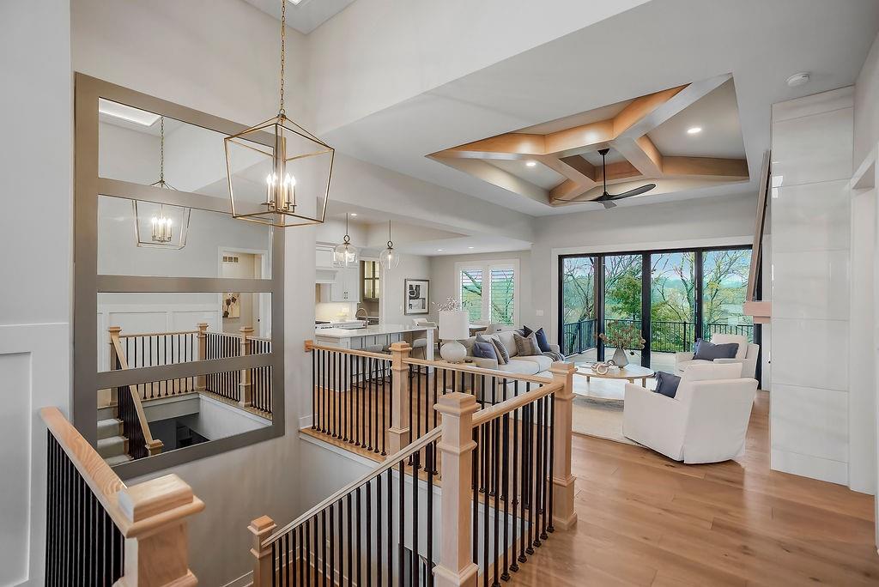
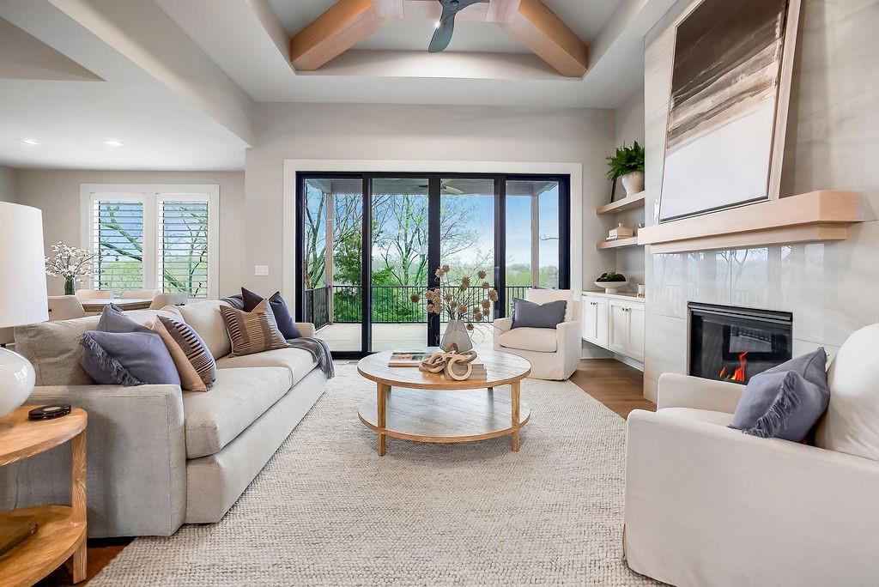
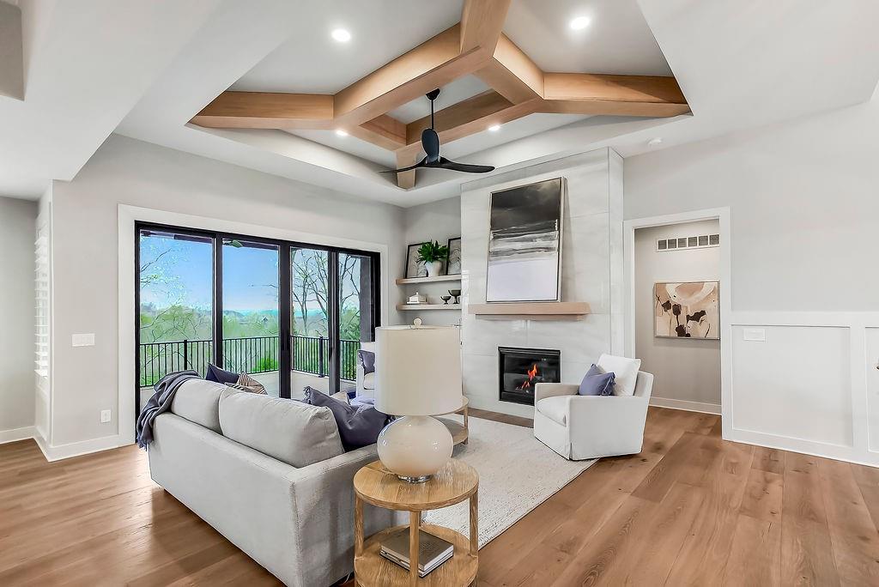
$1,199,998
27205 W 100th Terrace · Olathe, KS · 66061
Like New and perfectly positioned on a premium lot backing to the award-winning Shadow Glen Golf Course, this stunning reverse 1.5-story home offers the ideal blend of luxury, comfort, and thoughtful design. With 5 bedrooms and 4 full baths, this home is crafted with beautiful details throughout. The main level features a spacious primary suite with a spa-like feel, complete with a walk-in closet that conveniently connects to the laundry room. Two additional bedrooms are located on the main level, including one with its own private bath—perfect for guests or a home office. The heart of the home showcases a large quartz-topped island, expansive pantry, and open living spaces designed for both everyday living and entertaining. The walkout lower level is an entertainer’s dream, featuring a full bar area, generous recreation room, plus two additional bedrooms and a full bath. You’ll also find two separate storage areas, including a storm shelter for added peace of mind. Step outside to take in sweeping golf course views overlooking Hole #5, creating a serene and picturesque backdrop. Whether hosting gatherings or enjoying a quiet evening at home, this property offers the perfect setting. Welcome home.
Estimate only — taxes, insurance, and HOA vary. Confirm exact figures with a lender.
Elementary
Starside
Middle
Lexington
High
De Soto
De Soto school district. Assigned schools per the MLS record — verify enrollment boundaries with the district.
$639,900
Median list price
463
Homes for sale
$999,000
House25541 W 114th Terrace · Olathe, KS · 66061
Listing courtesy of Cedar Creek Realty LLC
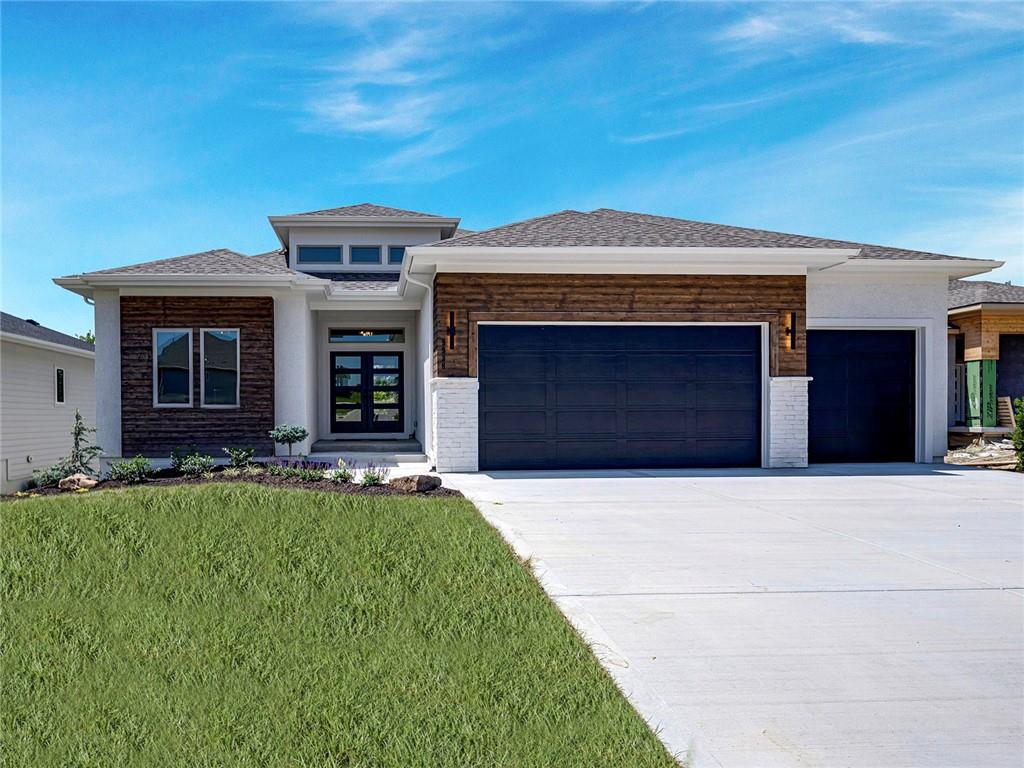
$944,950
House9938 Brockway Street · Lenexa, KS · 66220
Listing courtesy of Weichert, Realtors Welch & Co.
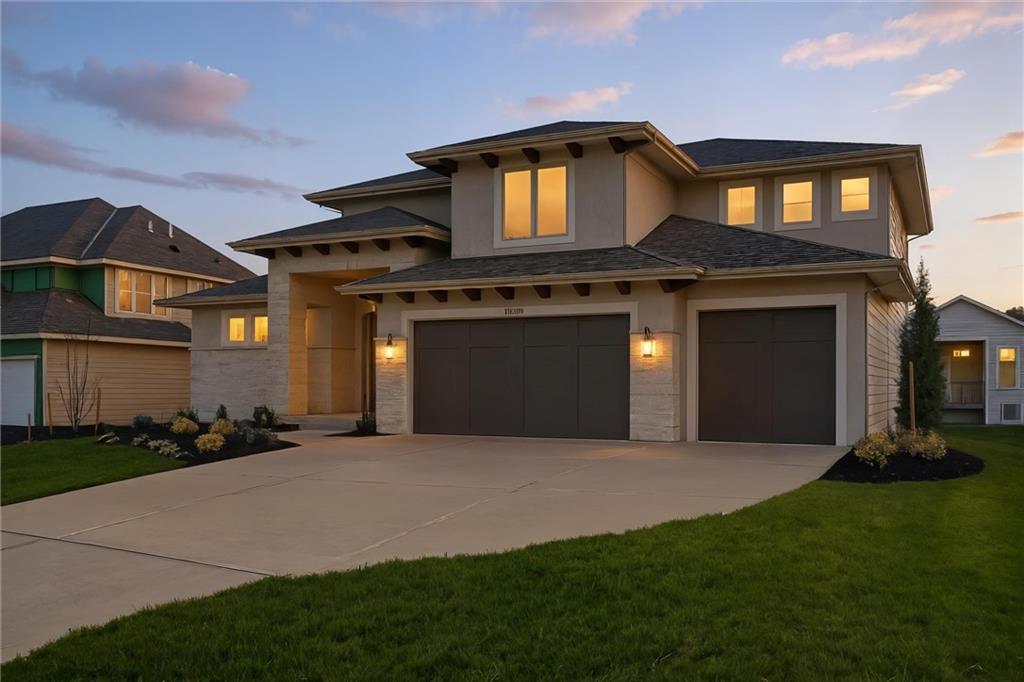
$940,160
House21913 W 99th Terrace · Lenexa, KS · 66220
Listing courtesy of Weichert, Realtors Welch & Co.
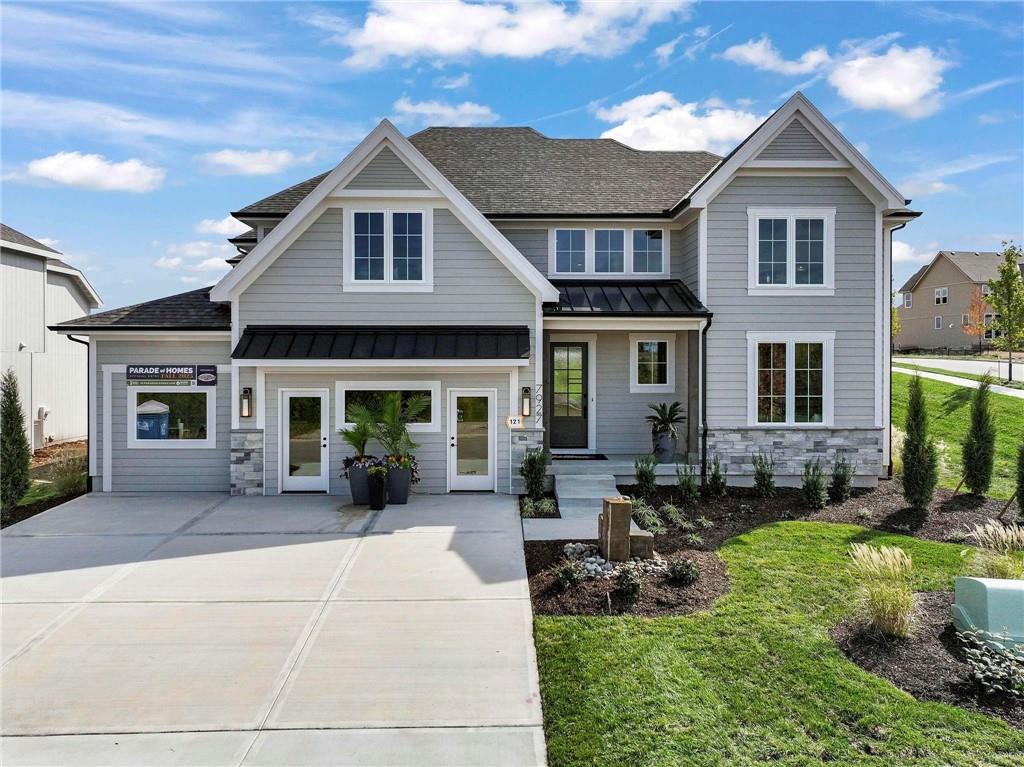
$974,800
House7927 Round Prairie Street · Shawnee, KS · 66220
Listing courtesy of Weichert, Realtors Welch & Co.
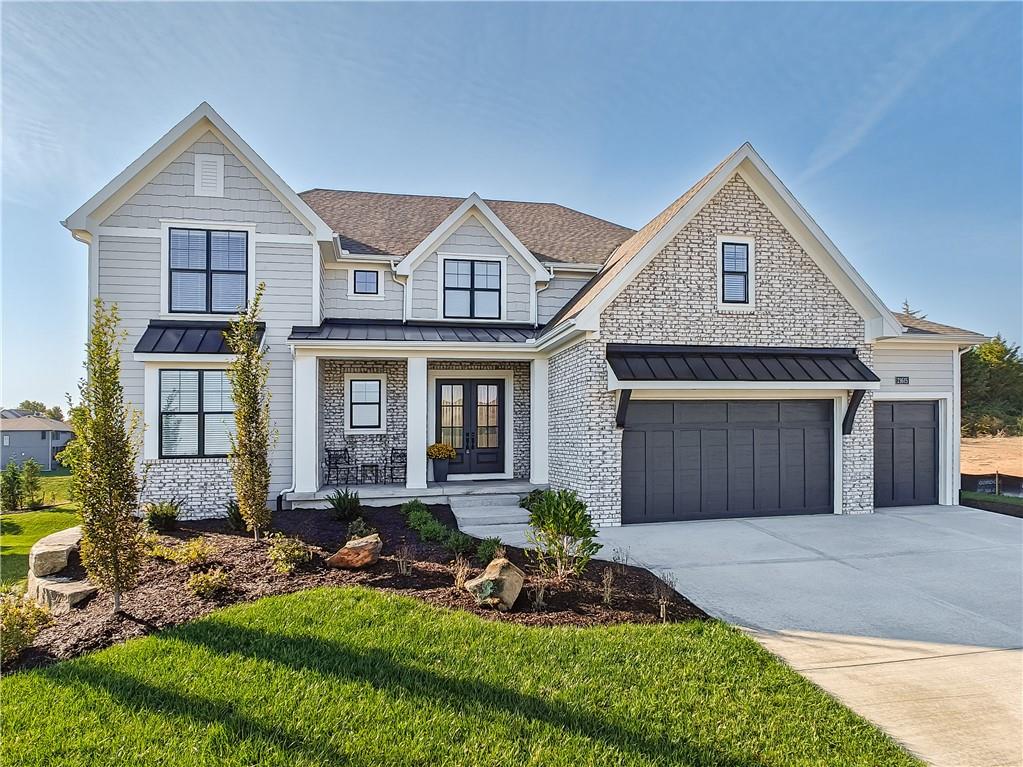
$1,195,220
House21615 W 80th Terrace · Shawnee, KS · 66220
Listing courtesy of Weichert, Realtors Welch & Co.
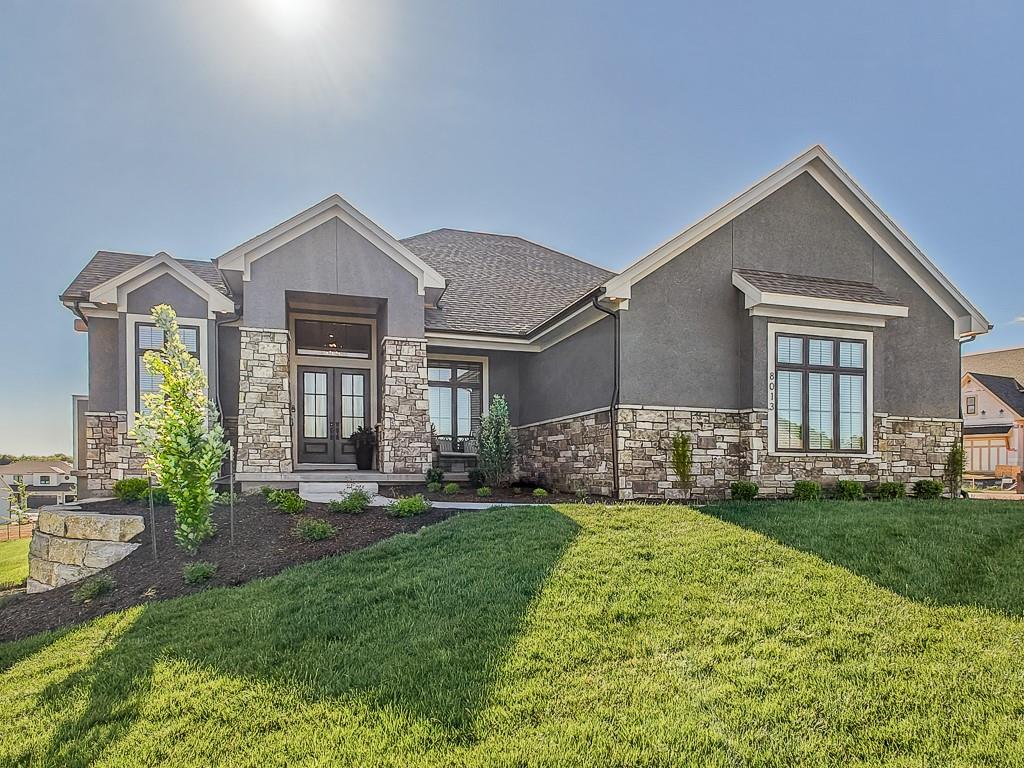
$1,362,025
House8013 Millridge Street · Shawnee, KS · 66220
Listing courtesy of Weichert, Realtors Welch & Co.
Listing courtesy of Cedar Creek Realty LLC
Listing data provided in part by Heartland MLS and deemed reliable but not guaranteed. MLS #HMS2611860.