

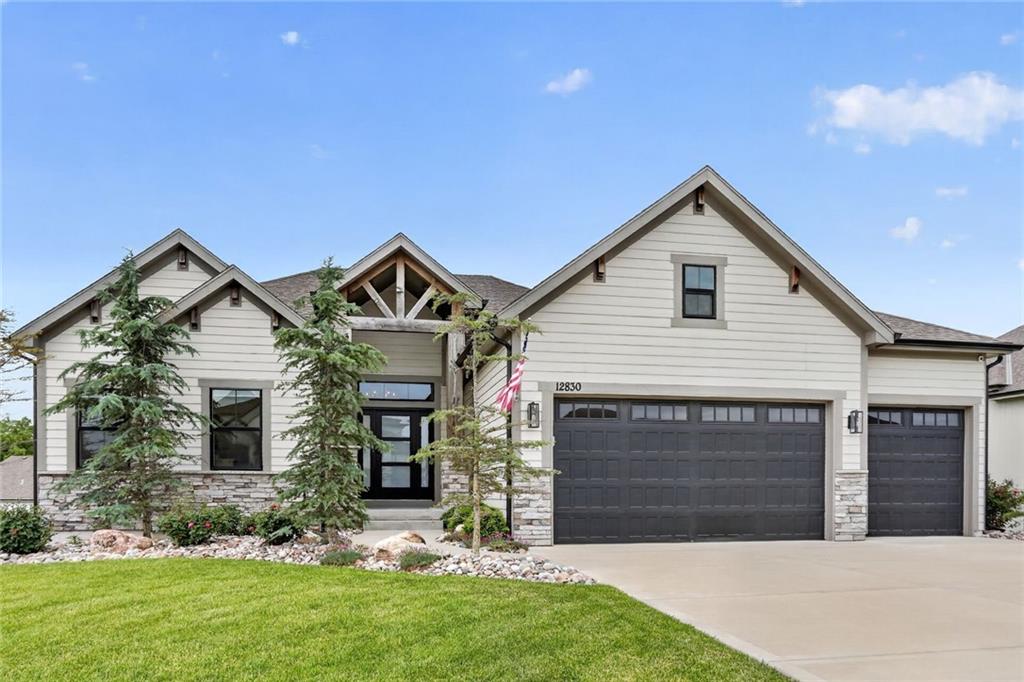
$589,000
House12830 N Arbor Way · Platte City, MO · 64079
- 4 bd
- 3 ba
- 2,716 sqft
Listing courtesy of Aristocrat Realty
$650,000 · 4 bd · 4 ba · 3,127 sqft · Built 2023
$650,000
16590 NW 124 Street · Platte City, MO · 64079
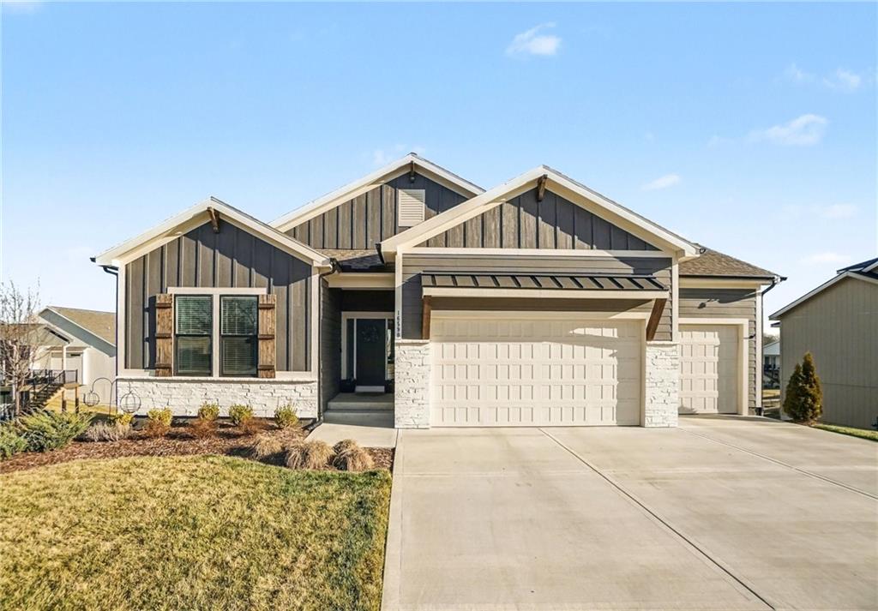
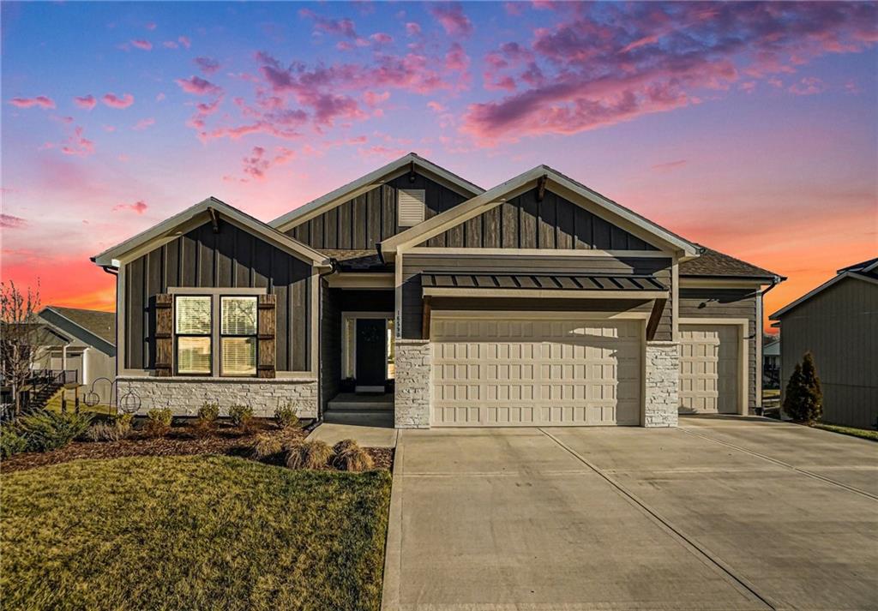
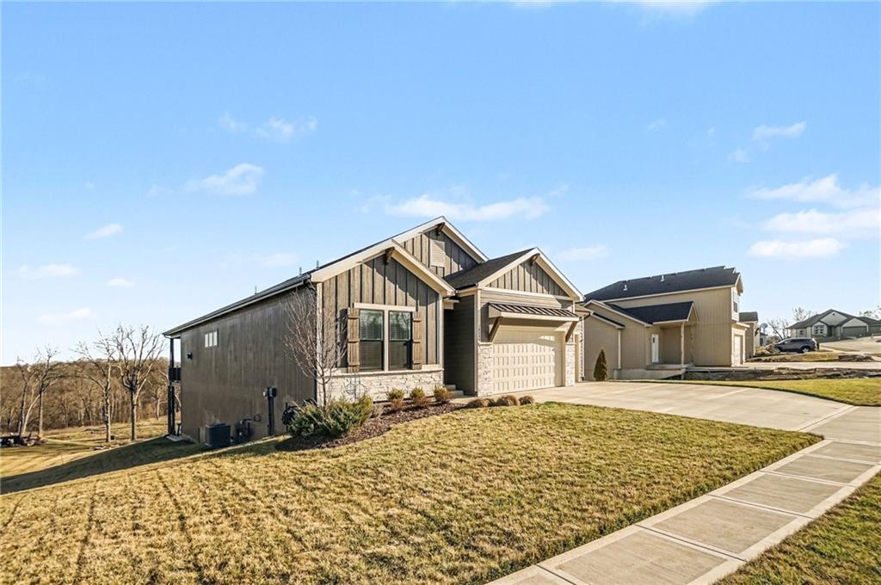
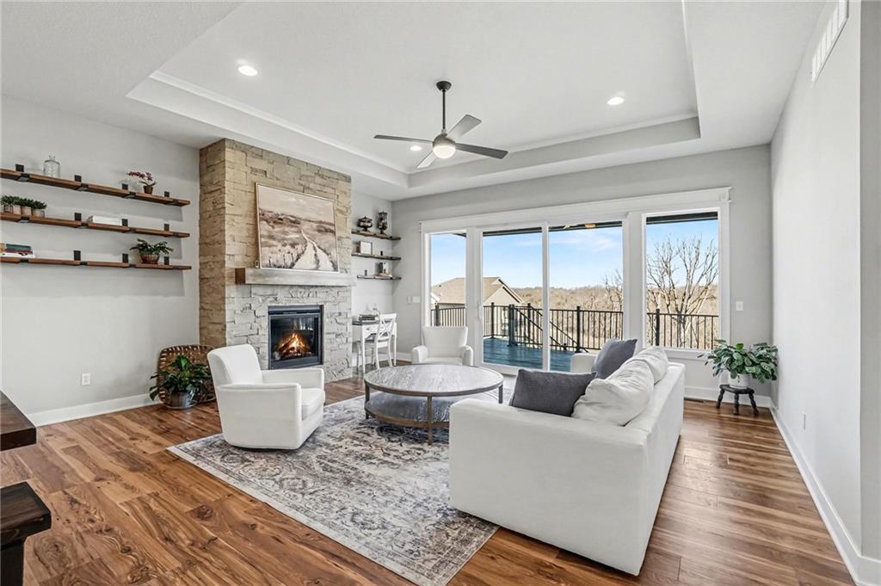
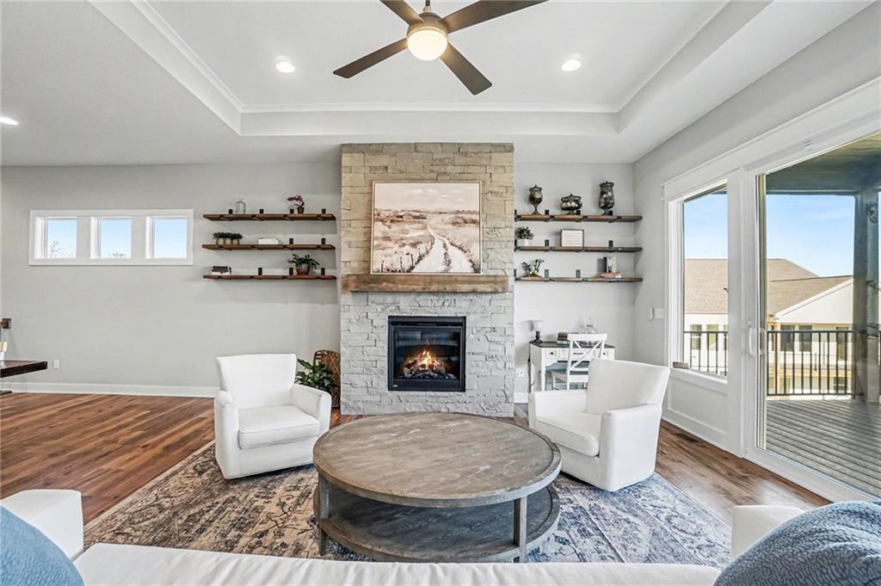
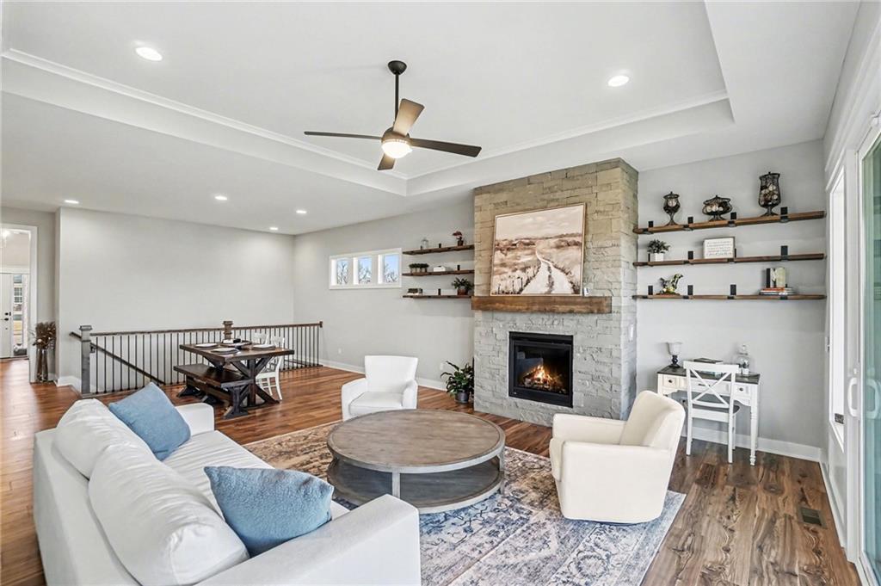
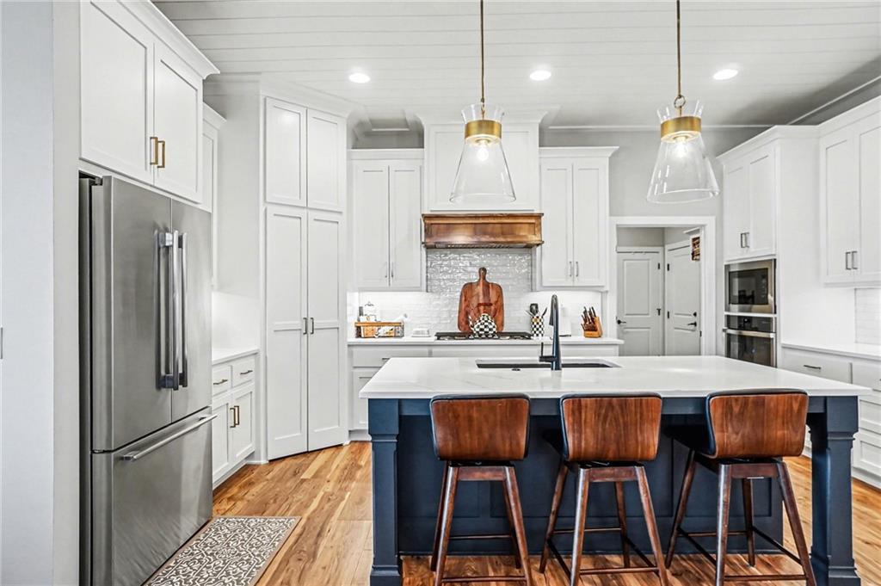
Home sweet home awaits in this Inspired Homes’ Sonoma, a stunning reverse 1.5-story residence that offers the feel of nearly new construction with thoughtfully designed living spaces throughout. This 4-bedroom, 3.5-bath home blends modern finishes with a functional layout, all situated on a desirable, spacious walkout lot. The main level is designed for convenience and comfort, featuring a spacious primary suite with an oversized walk-in closet and a well-appointed ensuite bath. An additional main-level bedroom with ensuite bathroom provides flexible space for guests, a home office, or additional living needs. Laundry, as well as a half bathroom are also conveniently located on the main floor. The heart of the home is the chef-inspired kitchen, complete with a high-end gas cooktop, built-in appliances, quartz countertops, stainless steel finishes, shiplap ceiling and ample cabinetry. The kitchen flows seamlessly into the great room, where a floor-to-ceiling stone fireplace and expansive windows create a bright and inviting atmosphere. Step outside to the oversized covered deck—ideal for enjoying the outdoors or entertaining. The finished walkout lower level expands your living space with a large recreation area, wet bar, and two additional bedrooms and another full bathroom, offering versatility for a variety of uses. Additional highlights include a 3-car garage with a 4-foot extension, providing extra storage and functionality. Residents enjoy access to community amenities including walking trails, a pool, and a playground—offering opportunities for recreation and relaxation in a well-maintained setting. This home offers a move-in ready opportunity with a balance of style, space, and thoughtful design. Added bonuses- Over 500sqft of unfinished storage in the basement! AND- Green space behind home backs to the Prairie Creek Greenway! Enjoy that view for years to come.
Estimate only — taxes, insurance, and HOA vary. Confirm exact figures with a lender.
High
Platte County R-III
Platte County R-III school district. Assigned schools per the MLS record — verify enrollment boundaries with the district.
$594,450
Median list price
56
Homes for sale
$589,000
House12830 N Arbor Way · Platte City, MO · 64079
Listing courtesy of Aristocrat Realty
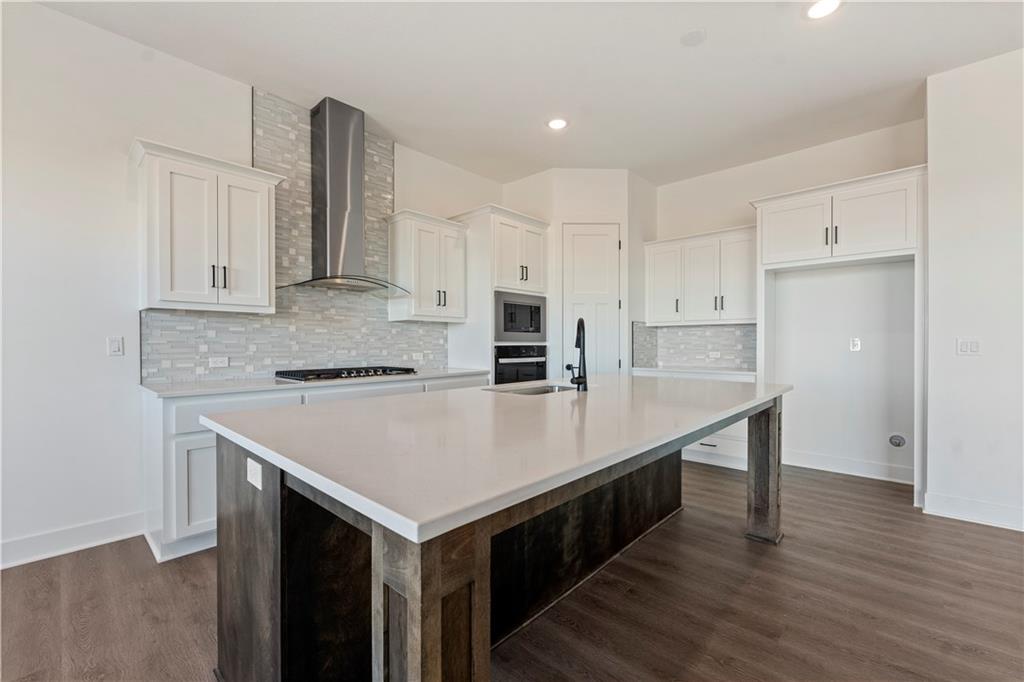
$499,990
House4916 NW 140th Street · Platte City, MO · 64079
Listing courtesy of ReeceNichols - Lees Summit
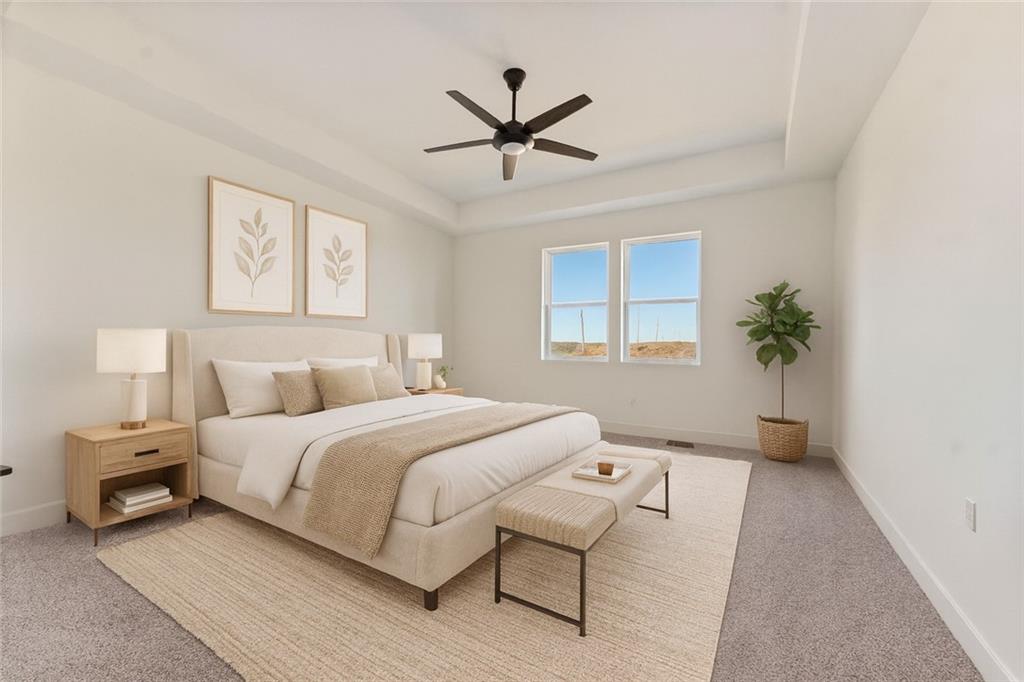
$529,325
House4913 NW 140th Street · Platte City, MO · 64079
Listing courtesy of ReeceNichols - Lees Summit
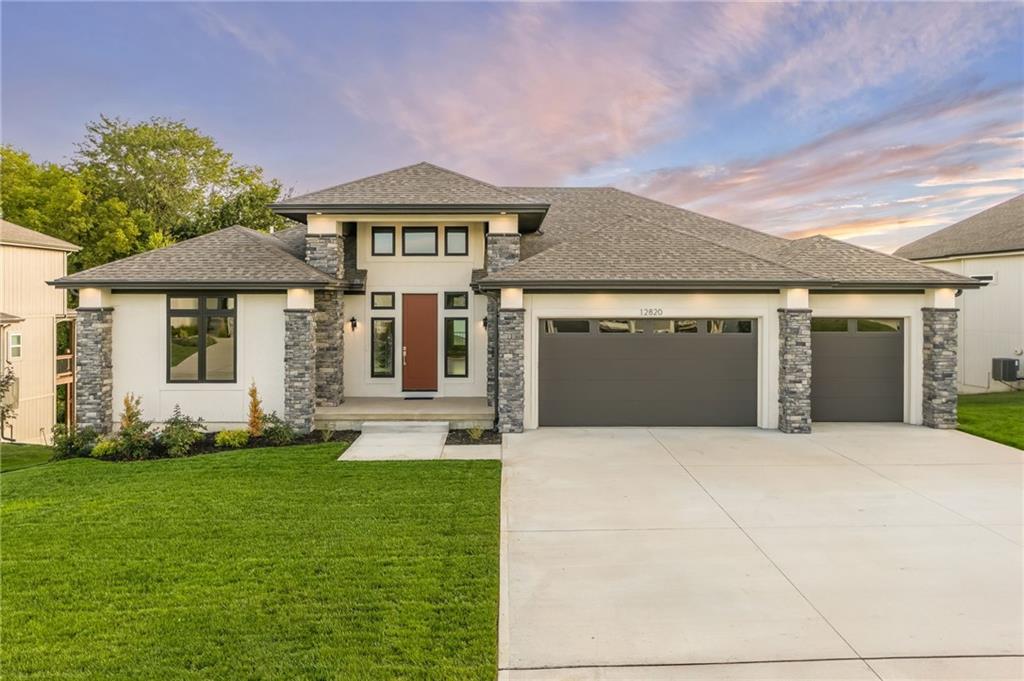
$779,999
House12820 N Arbor Way · Platte City, MO · 64079
Listing courtesy of RE/MAX Innovations
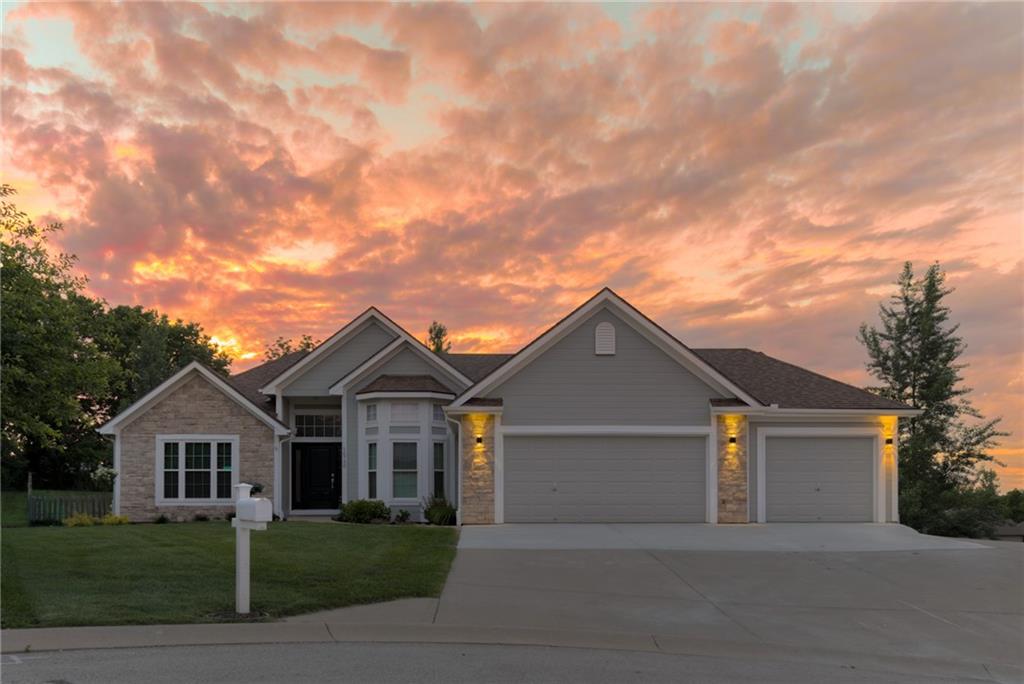
$625,000
House16750 NW 138th Court · Platte City, MO · 64079
Listing courtesy of KC LOCAL HOMES
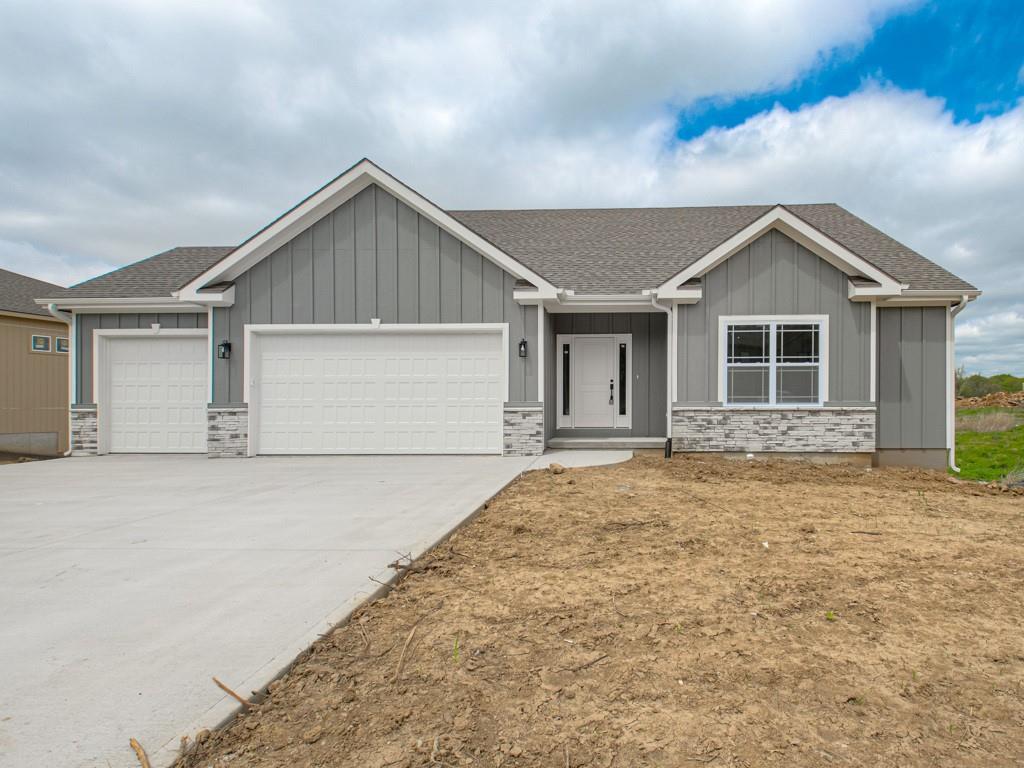
$599,950
House16810 NW 124th Street · Platte City, MO · 64079
Listing courtesy of RE/MAX Realty and Auction House LLC
Listing courtesy of Coldwell Banker Distinctive Pr
Listing data provided in part by Heartland MLS and deemed reliable but not guaranteed. MLS #HMS2608748.