

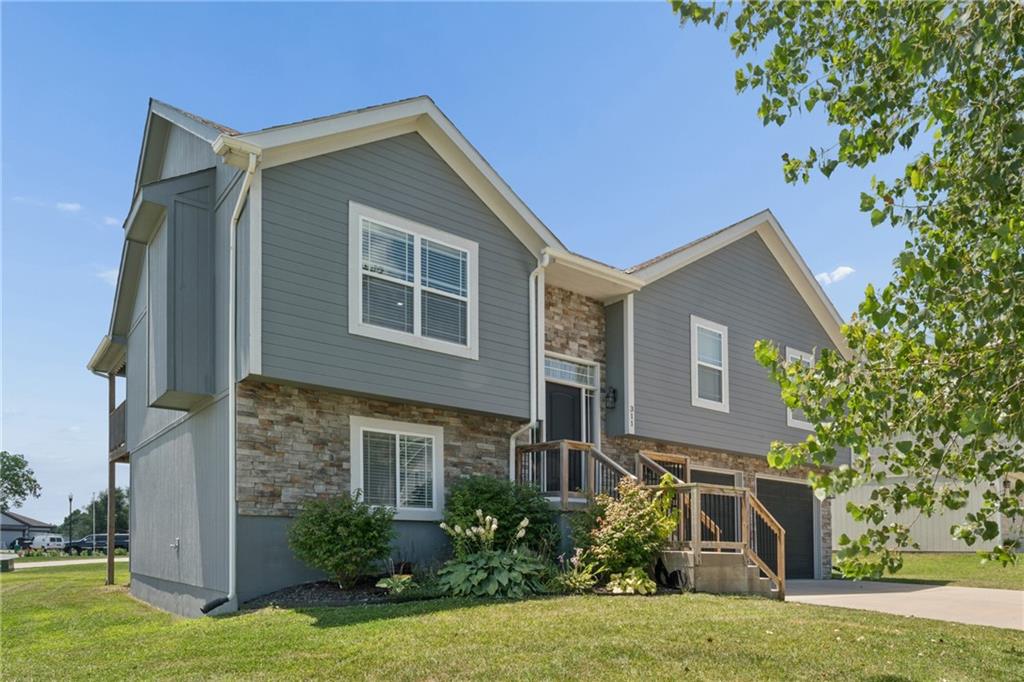
$394,950
House311 Fairview Circle · Platte City, MO · 64079
- 4 bd
- 3 ba
- 2,148 sqft
Listing courtesy of United Real Estate Kansas City
$499,990 · 4 bd · 3 ba · 2,466 sqft · Built 2026
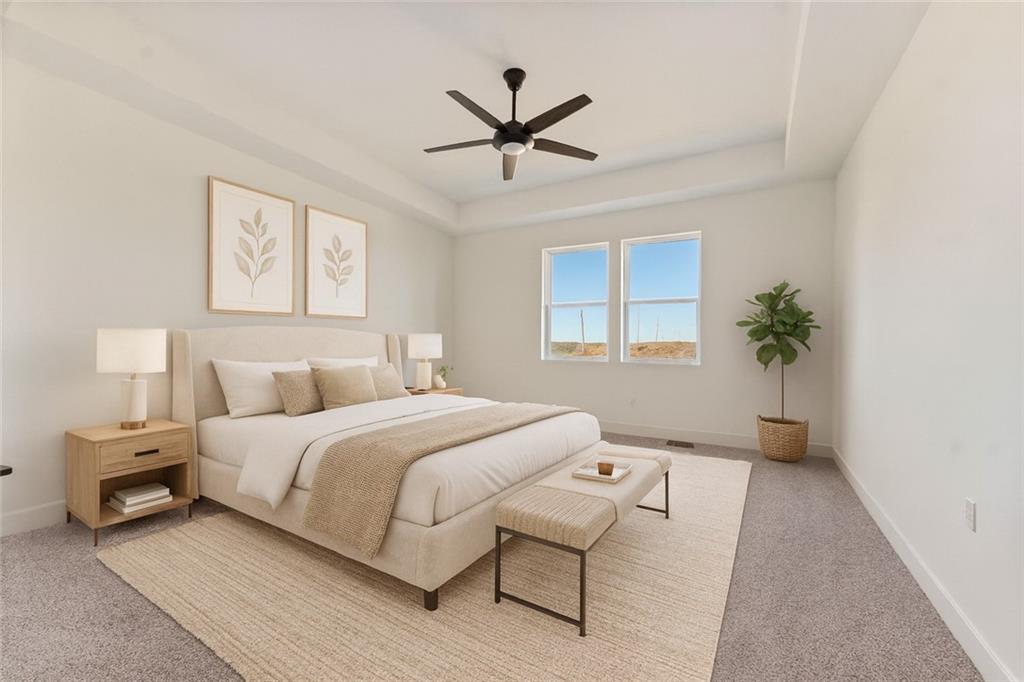
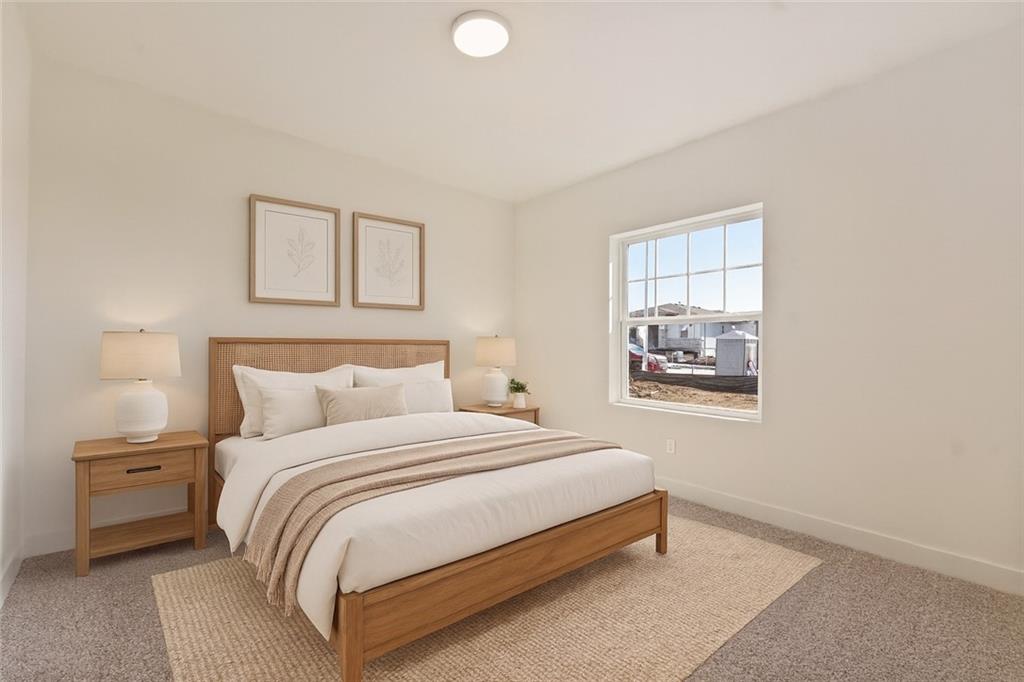
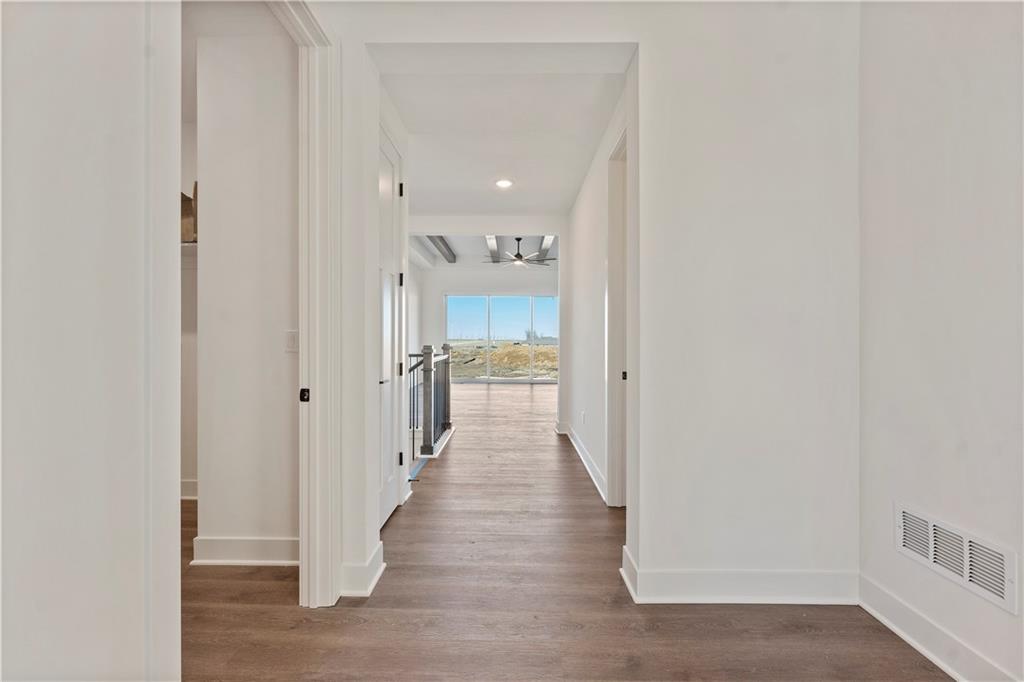
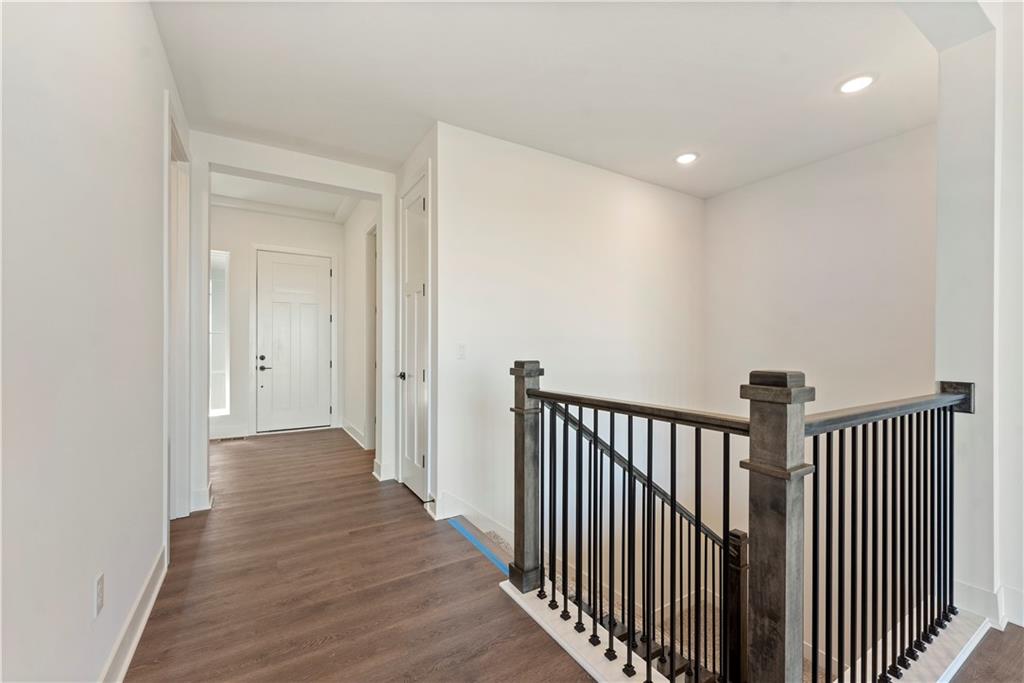
$499,990
4916 NW 140th Street · Platte City, MO · 64079
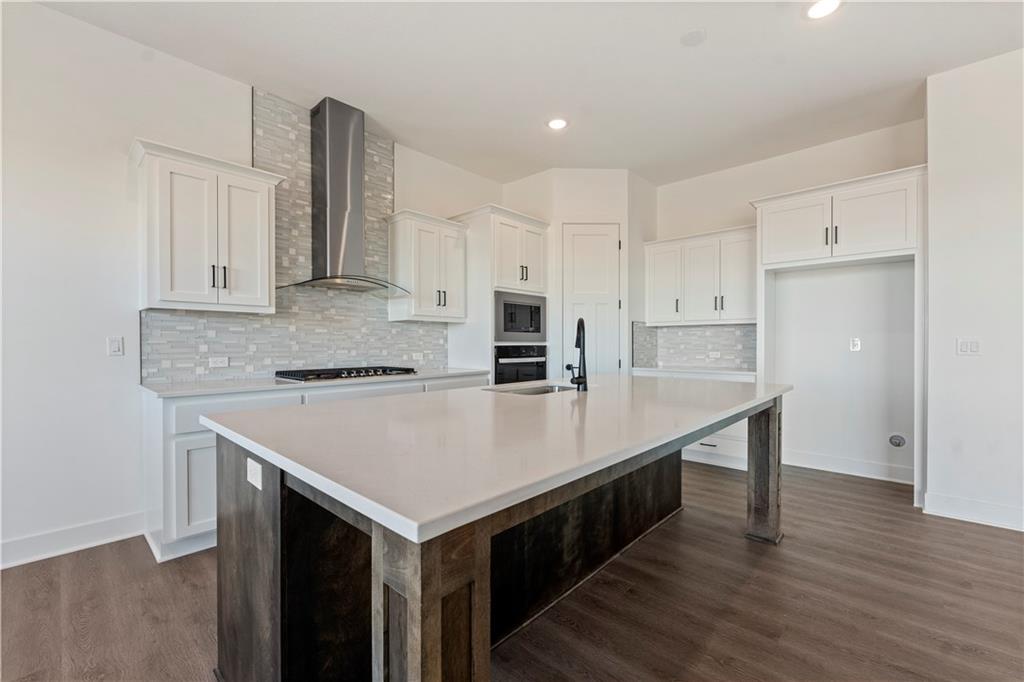
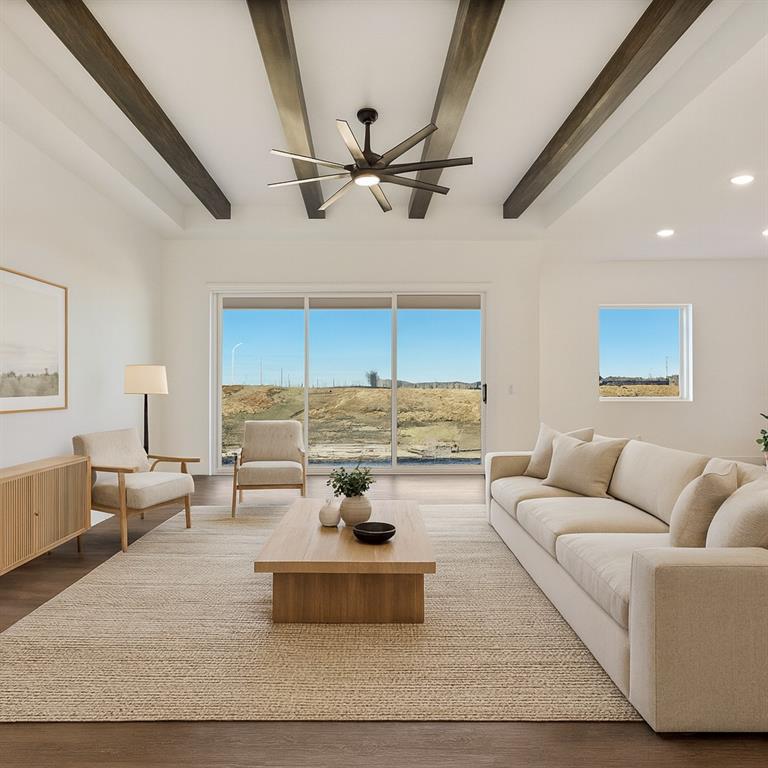
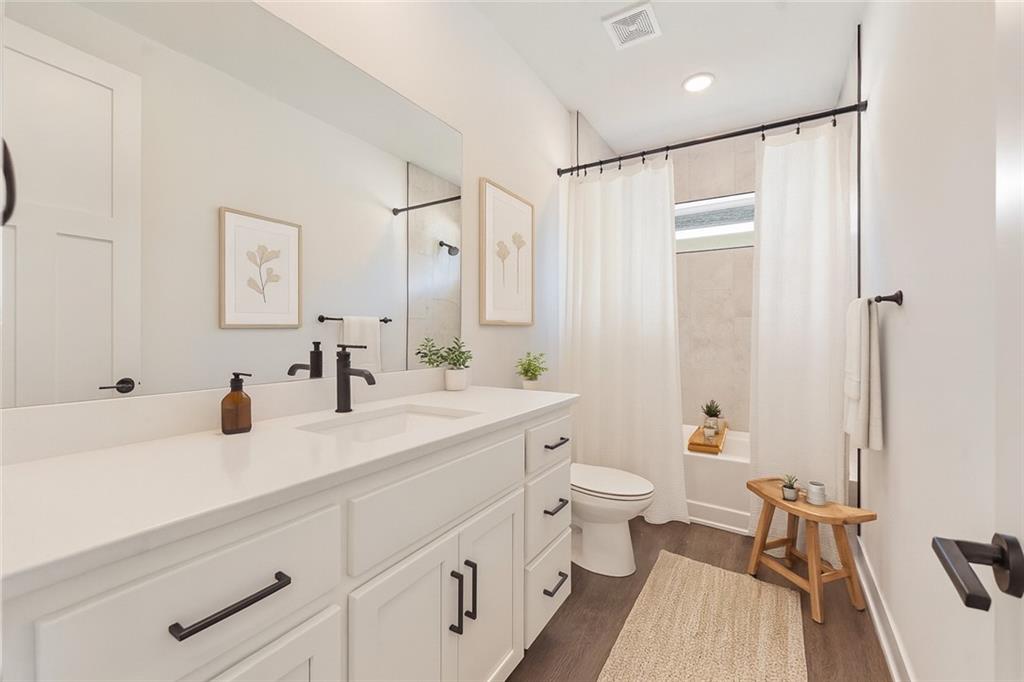
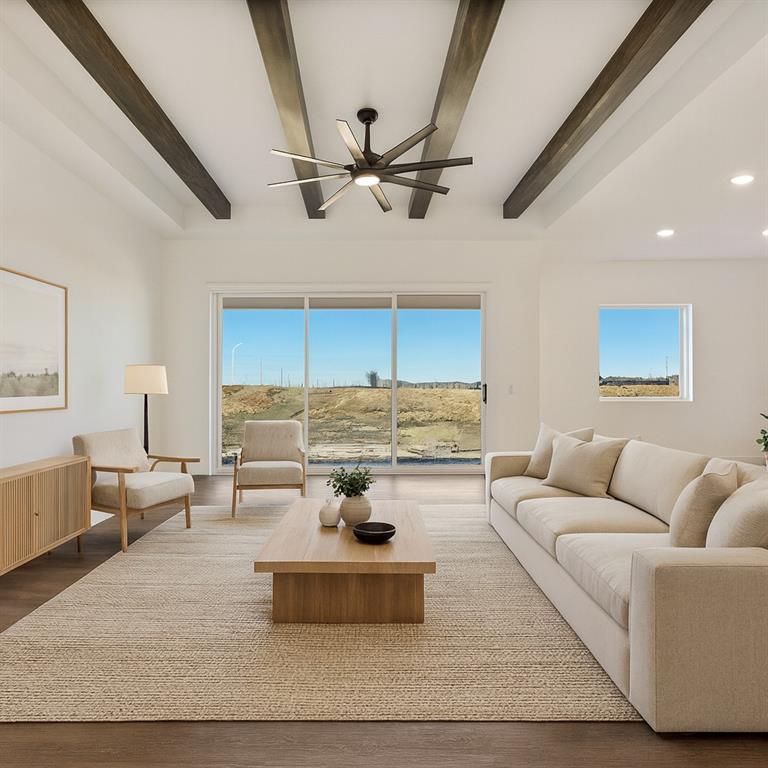
Welcome to the brand-new Perez floor plan by Hakes Brothers! Offering 2,466 square feet of thoughtfully designed living space, this stunning two-story home features 4 spacious bedrooms, 2.5 bathrooms, and an open-concept layout that perfectly balances style and functionality. The heart of the home is the gourmet kitchen, complete with premium finishes, 42-inch upper cabinets, soft-close drawers and cabinetry, a large center island, and abundant storage—ideal for everyday living and entertaining. The adjoining great room is highlighted by a beautiful fireplace and expansive stacking panel doors that seamlessly connect the indoor and outdoor living spaces, filling the home with natural light. Upstairs, you’ll find generously sized bedrooms, including a private owner’s suite designed for comfort and relaxation with a luxurious en-suite bath and spacious walk-in closet. Built with the quality craftsmanship and elevated finishes Hakes Brothers is known for, the Perez offers modern design, exceptional functionality, and countless upgrades throughout. If you’re looking for a home that combines timeless style with today’s most desirable features, the Perez is one you won’t want to miss.
Estimate only — taxes, insurance, and HOA vary. Confirm exact figures with a lender.
Elementary
Siegrist
Middle
Platte City
High
Platte City
Platte County R-III school district. Assigned schools per the MLS record — verify enrollment boundaries with the district.
$594,450
Median list price
56
Homes for sale
$394,950
House311 Fairview Circle · Platte City, MO · 64079
Listing courtesy of United Real Estate Kansas City
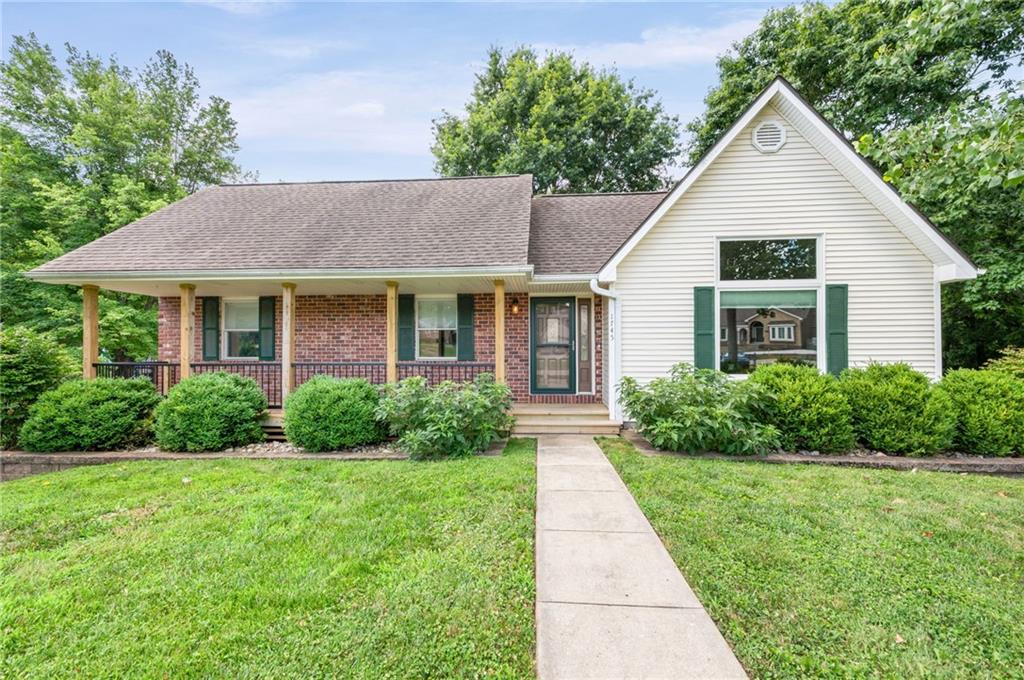
$395,000
House1745 Collins Drive · Platte City, MO · 64079
Listing courtesy of Keller Williams KC North
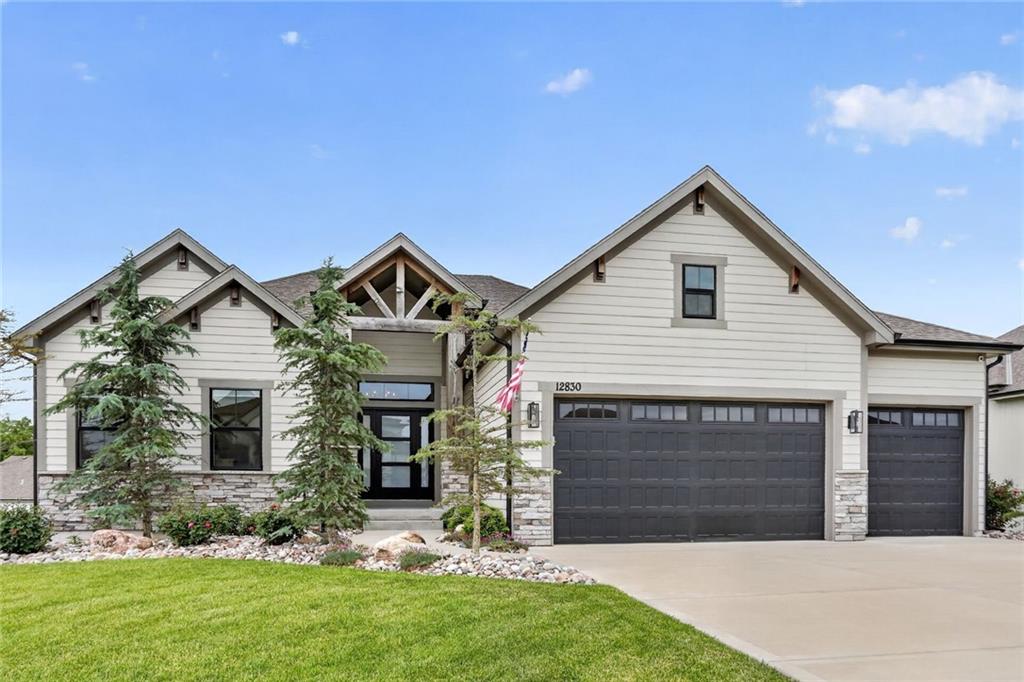
$589,000
House12830 N Arbor Way · Platte City, MO · 64079
Listing courtesy of Aristocrat Realty
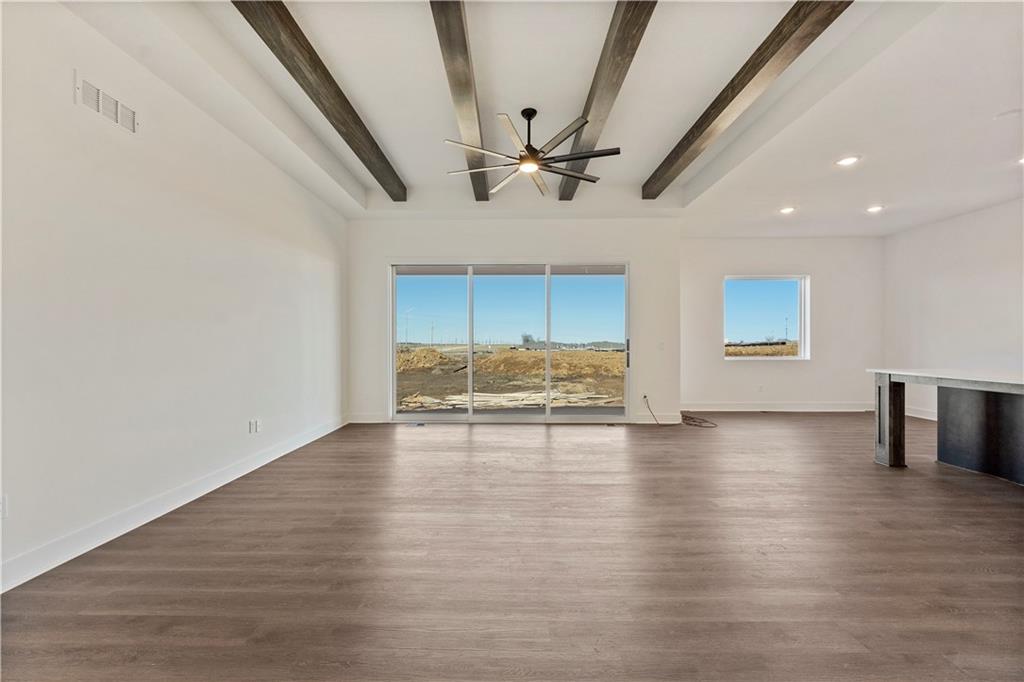
$469,320
House5000 NW 140th Street · Platte City, MO · 64079
Listing courtesy of ReeceNichols - Lees Summit
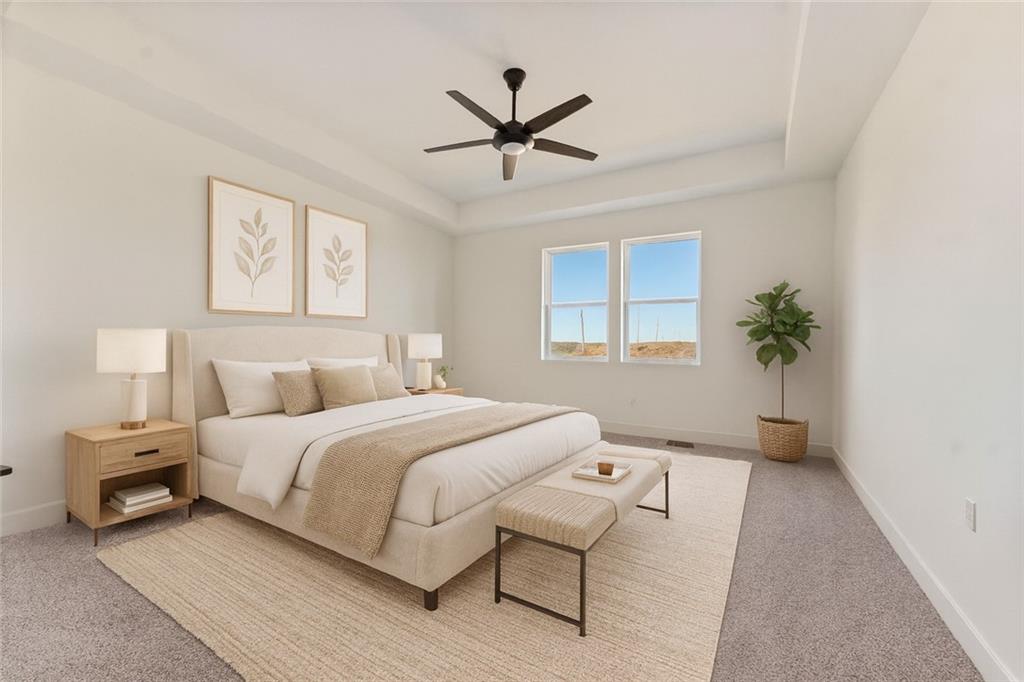
$529,325
House4913 NW 140th Street · Platte City, MO · 64079
Listing courtesy of ReeceNichols - Lees Summit
$399,990
House2601 Sunset Drive · Platte City, MO · 64079
Listing courtesy of ReeceNichols - Lees Summit
Listing courtesy of ReeceNichols - Lees Summit
Listing data provided in part by Heartland MLS and deemed reliable but not guaranteed. MLS #HMS2634195.