

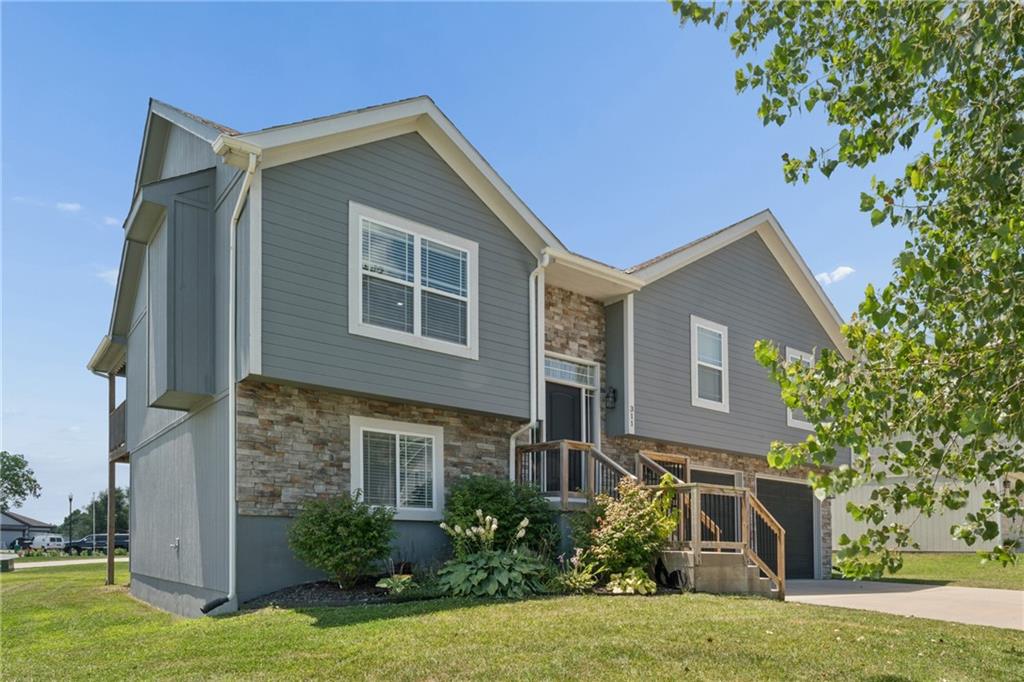
$394,950
House311 Fairview Circle · Platte City, MO · 64079
- 4 bd
- 3 ba
- 2,148 sqft
Listing courtesy of United Real Estate Kansas City
$469,320 · 4 bd · 2 ba · 1,980 sqft · Built 2026
$469,320
5000 NW 140th Street · Platte City, MO · 64079
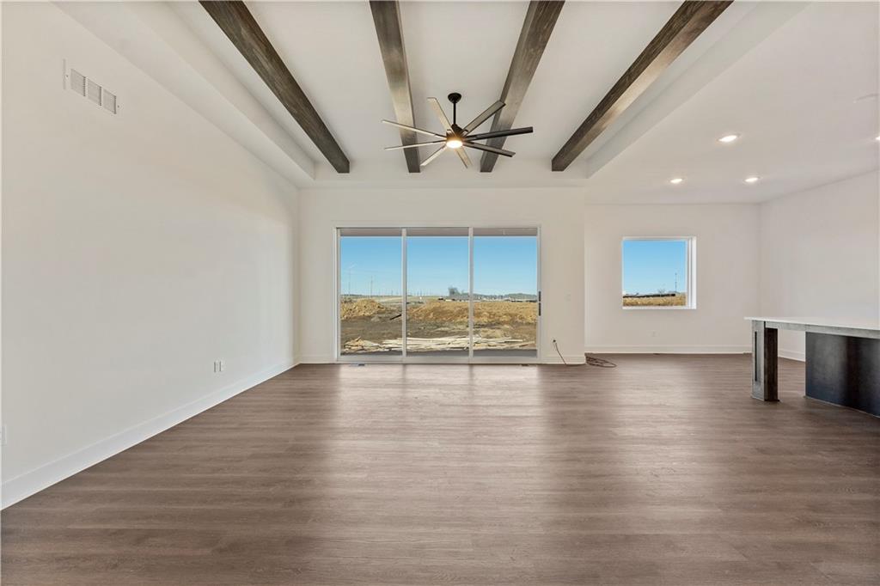
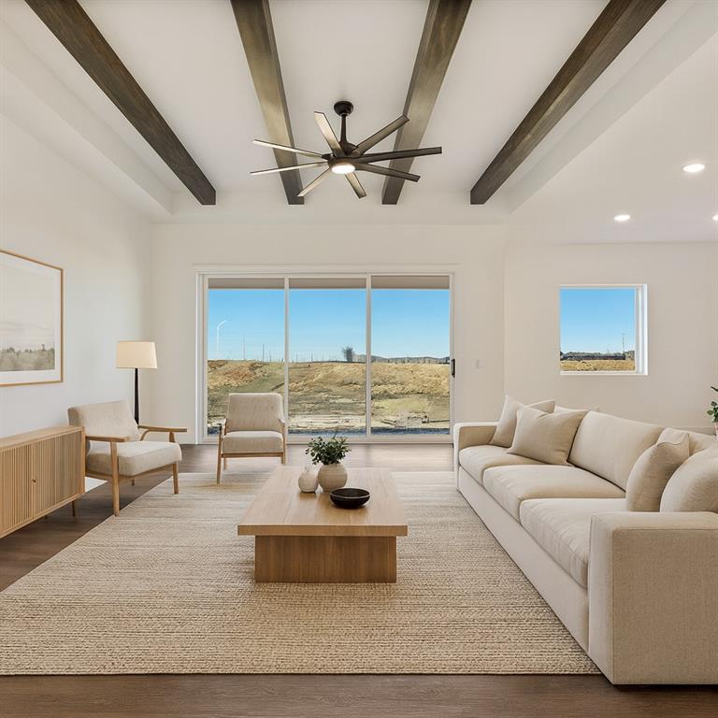
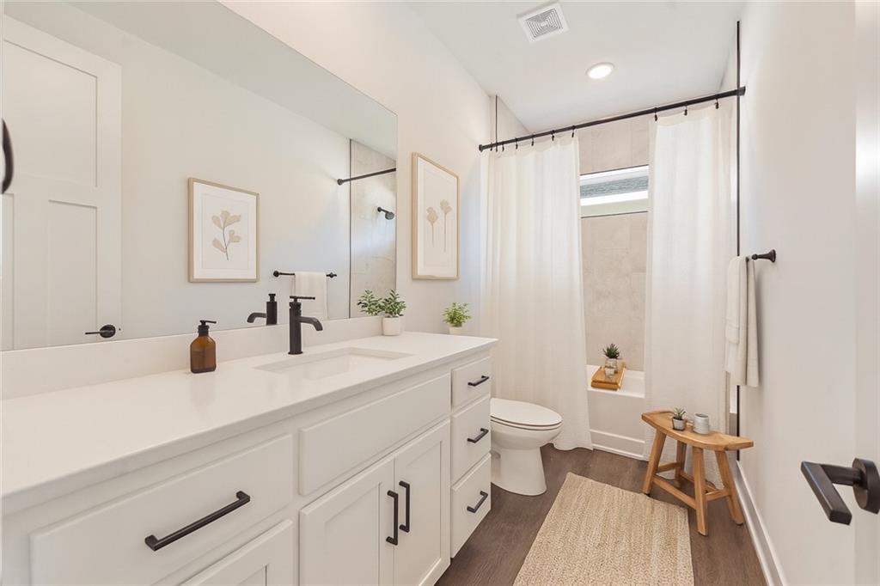
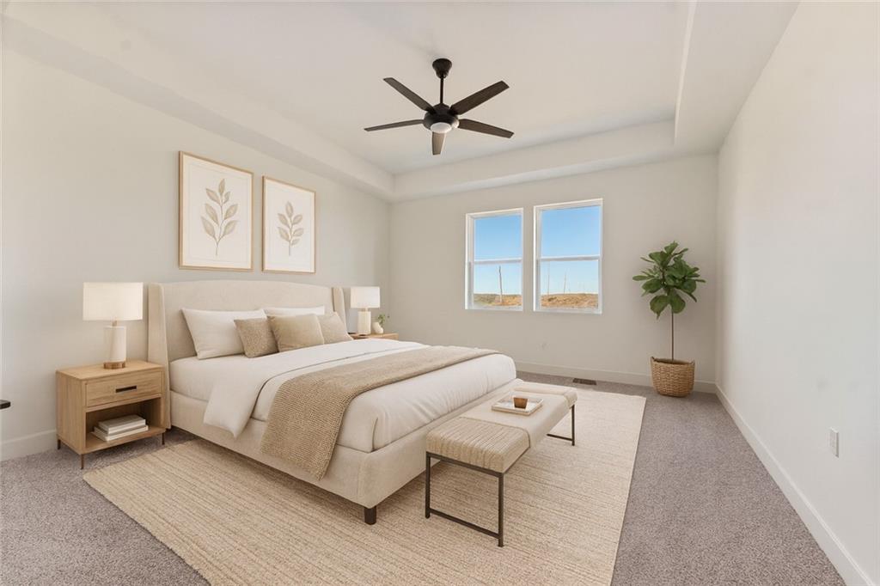
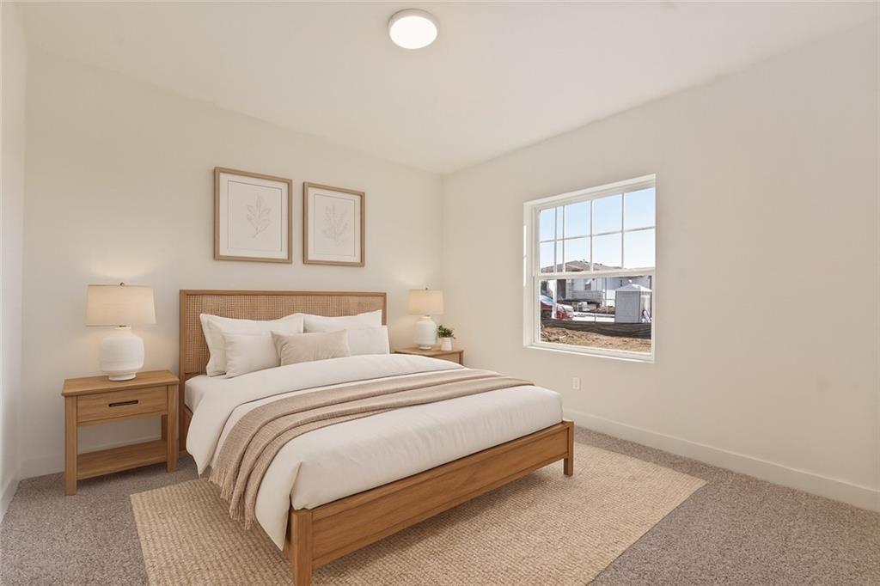
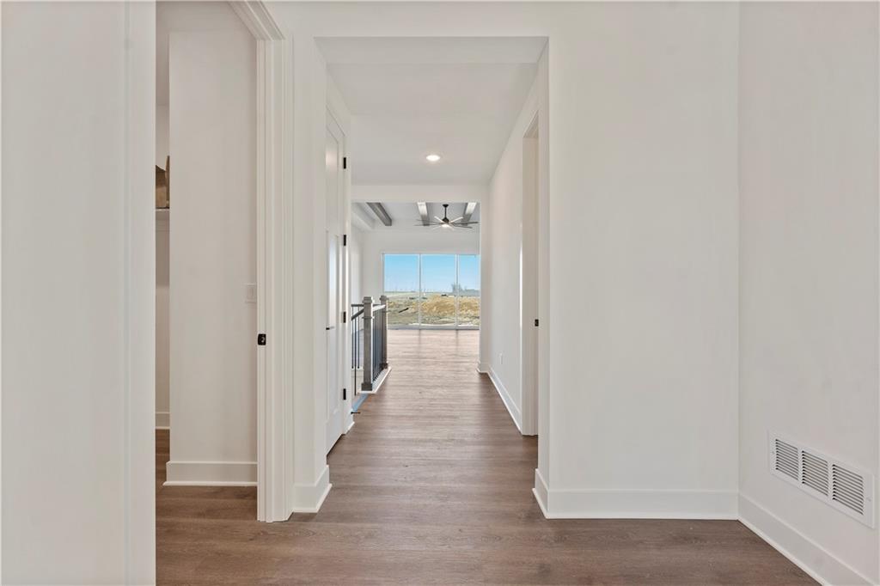
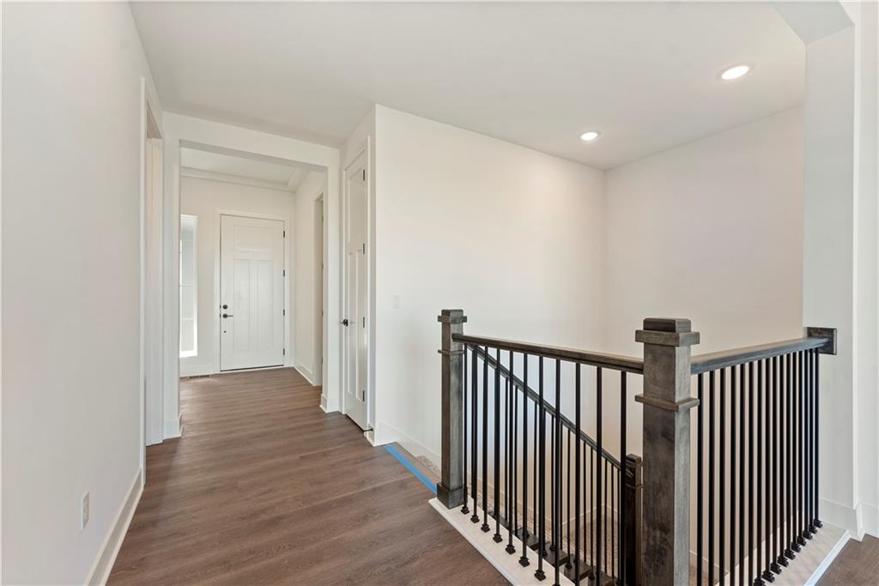
Welcome to the Lacey by Hakes Brothers, a thoughtfully designed ranch floor plan offering 1,980 square feet of stylish, low-maintenance living. This beautifully crafted home features 4 bedrooms, 2 bathrooms, and a 3-car garage with an open-concept layout that blends comfort and functionality. The heart of the home is the gourmet kitchen, complete with soft-close drawers and doors, premium finishes, abundant storage, and a spacious island that overlooks the dining and living areas—perfect for entertaining or everyday living. The inviting great room is highlighted by decorative ceiling beams, creating warmth, character, and architectural interest. The private primary suite offers a relaxing retreat with a spa-inspired bath featuring framed mirrors, designer finishes, and a spacious walk-in closet. Two additional bedrooms provide flexibility for guests, a home office, or hobbies. Built with Hakes Brothers’ signature quality and attention to detail, this home combines timeless design with modern convenience, making it the perfect place to call home.
Estimate only — taxes, insurance, and HOA vary. Confirm exact figures with a lender.
Elementary
Siegrist
Middle
Platte City
High
Platte City
Platte County R-III school district. Assigned schools per the MLS record — verify enrollment boundaries with the district.
$594,450
Median list price
56
Homes for sale
$394,950
House311 Fairview Circle · Platte City, MO · 64079
Listing courtesy of United Real Estate Kansas City
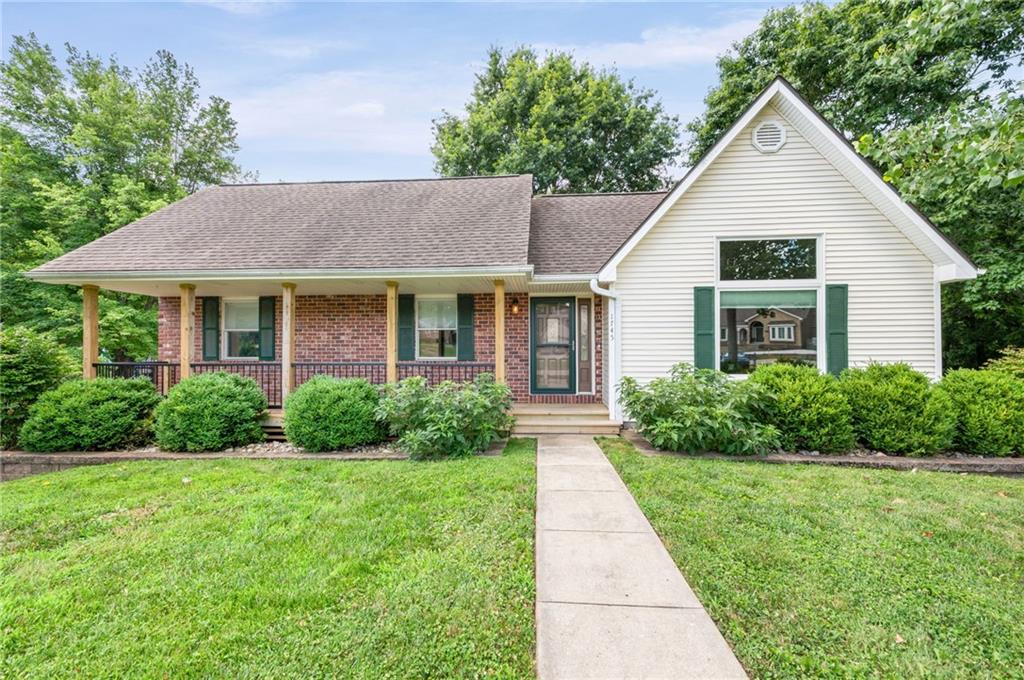
$395,000
House1745 Collins Drive · Platte City, MO · 64079
Listing courtesy of Keller Williams KC North
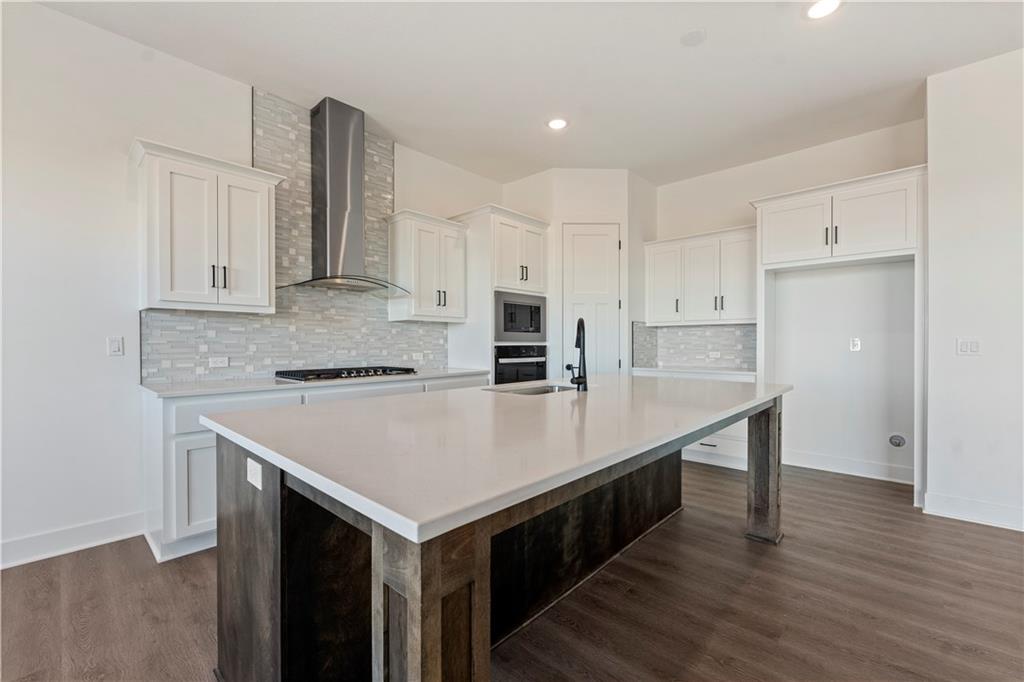
$499,990
House4916 NW 140th Street · Platte City, MO · 64079
Listing courtesy of ReeceNichols - Lees Summit
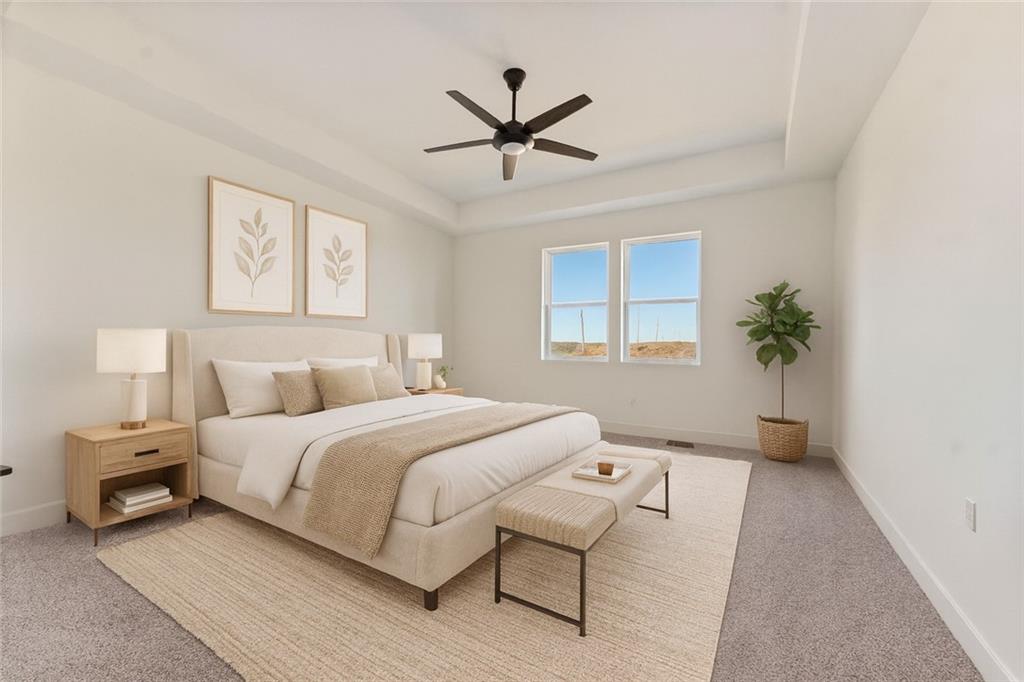
$529,325
House4913 NW 140th Street · Platte City, MO · 64079
Listing courtesy of ReeceNichols - Lees Summit
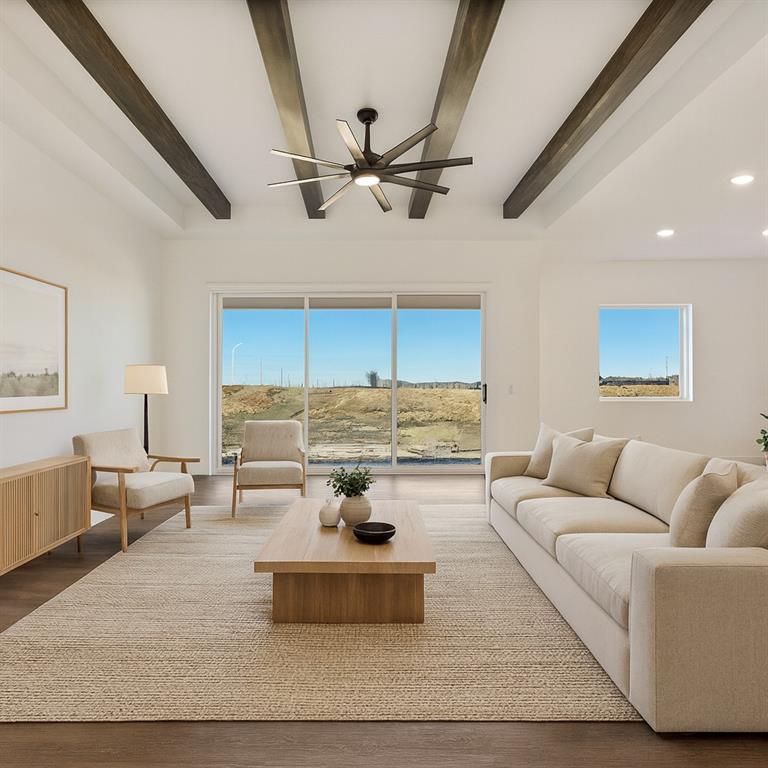
$399,990
House2601 Sunset Drive · Platte City, MO · 64079
Listing courtesy of ReeceNichols - Lees Summit
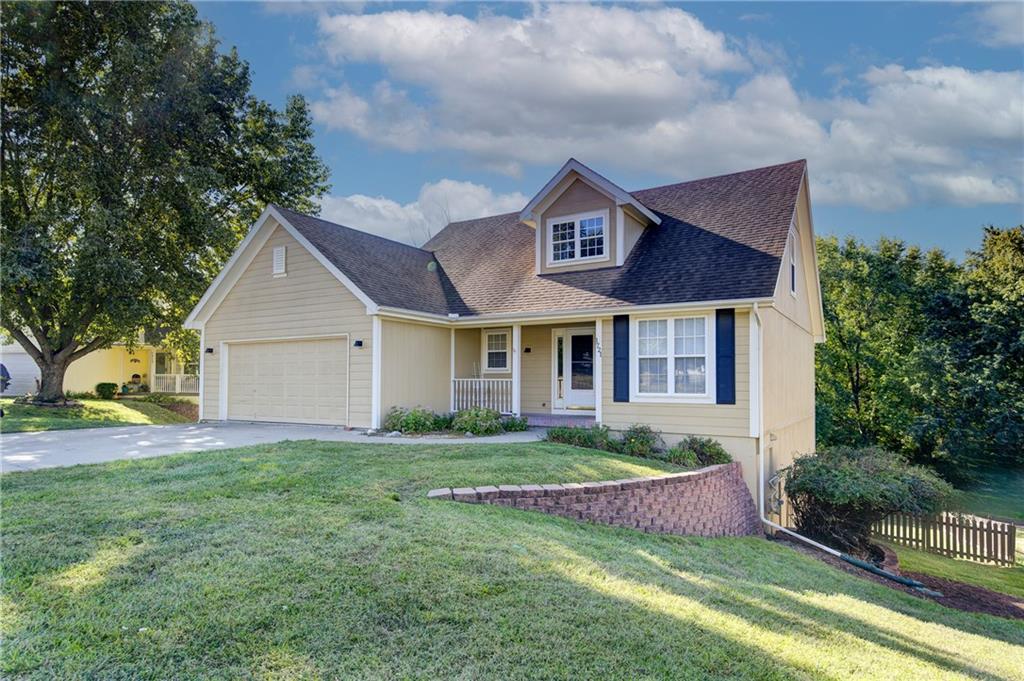
$370,000
House1721 Collins Drive · Platte City, MO · 64079
Listing courtesy of Keller Williams KC North
Listing courtesy of ReeceNichols - Lees Summit
Listing data provided in part by Heartland MLS and deemed reliable but not guaranteed. MLS #HMS2634187.