

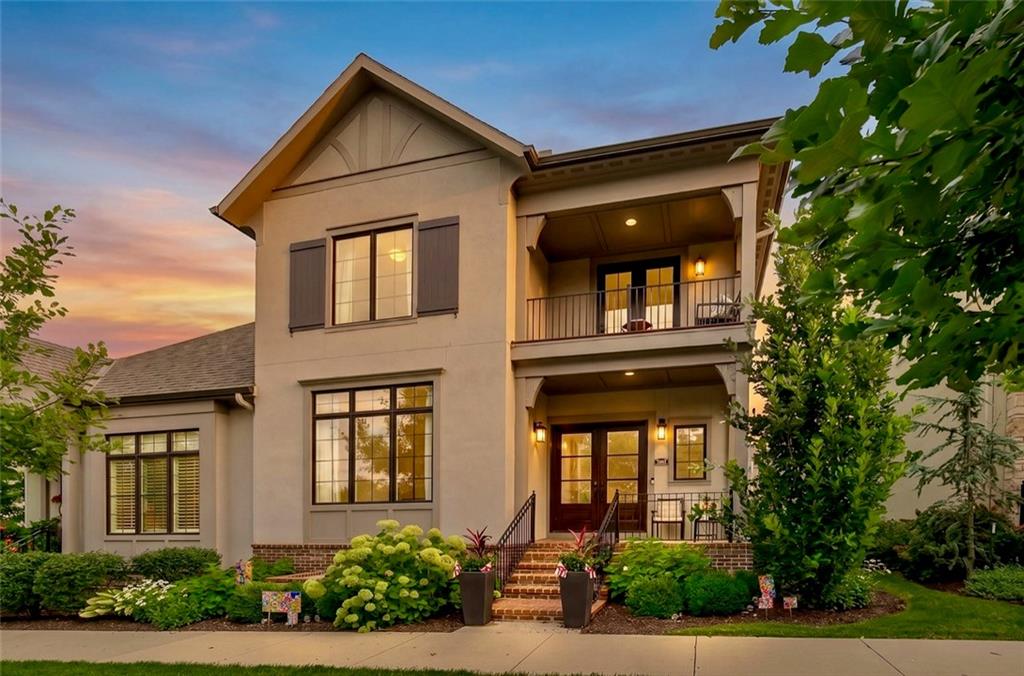
$2,495,000
Villa5207 Meadowbrook Parkway · Prairie Village, KS · 66207
- 5 bd
- 4 ba
- 4,211 sqft
Listing courtesy of Keller Williams Realty Partners Inc.
$2,495,000 · 4 bd · 6 ba · 5,470 sqft · Built 1931
$2,495,000
1220 W 64th Street · Kansas City, MO · 64113
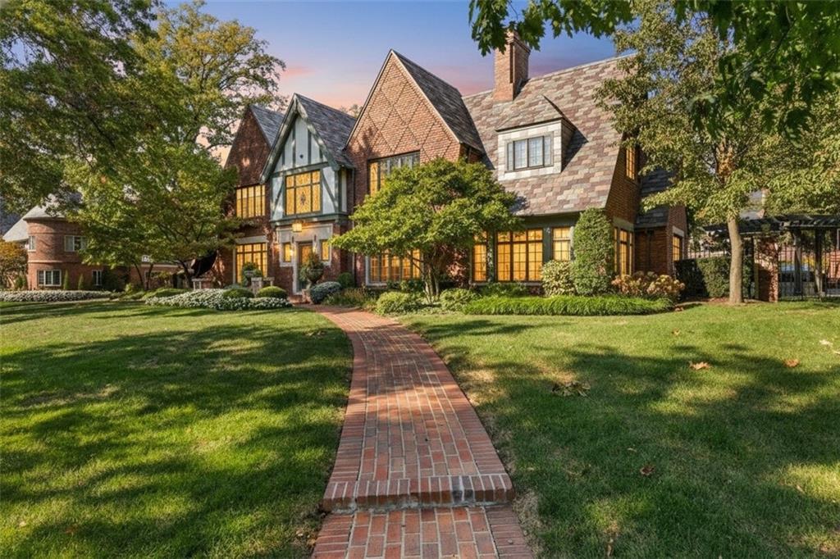
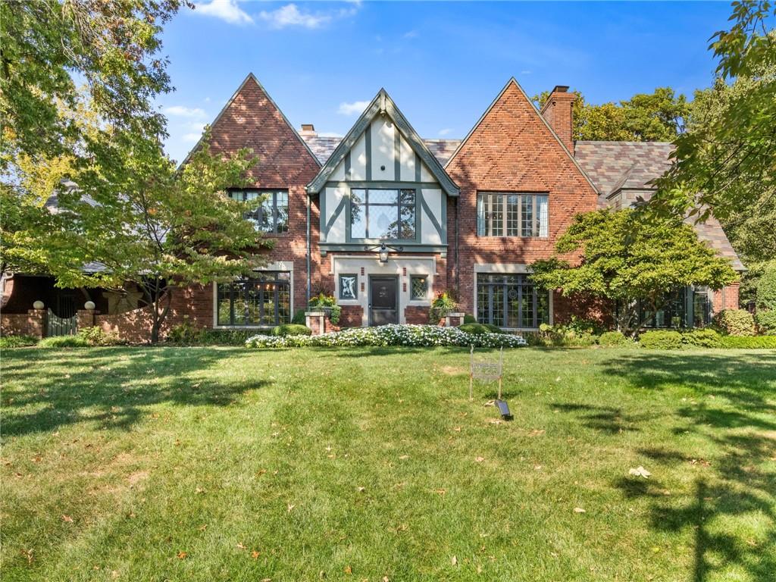
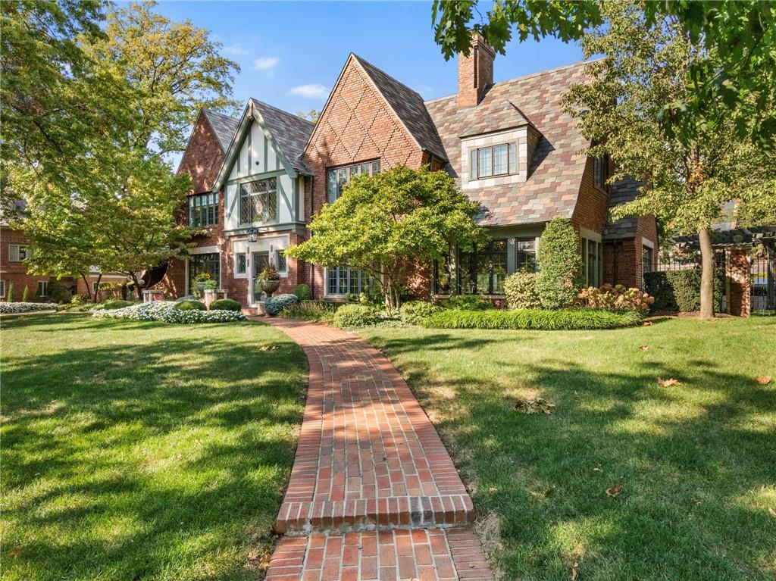
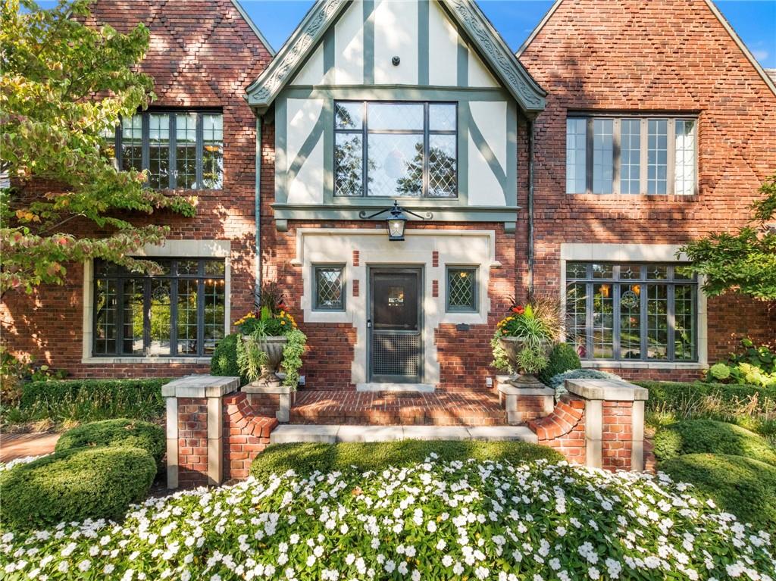
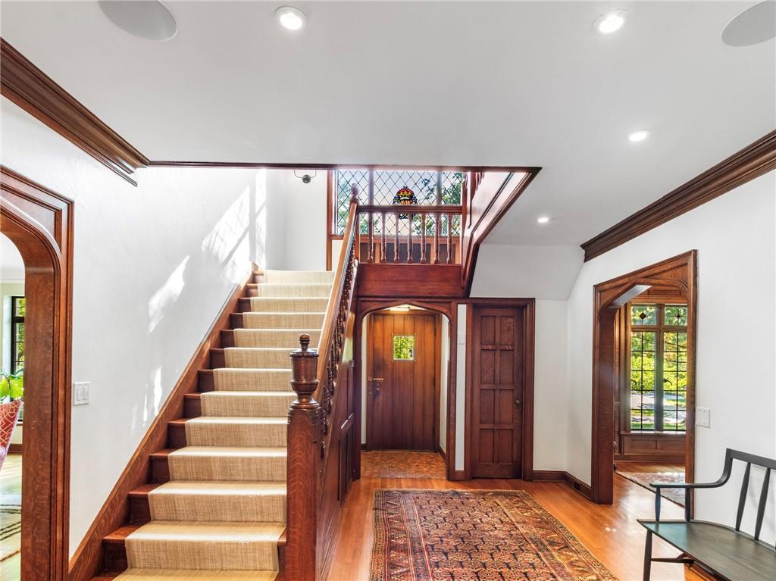
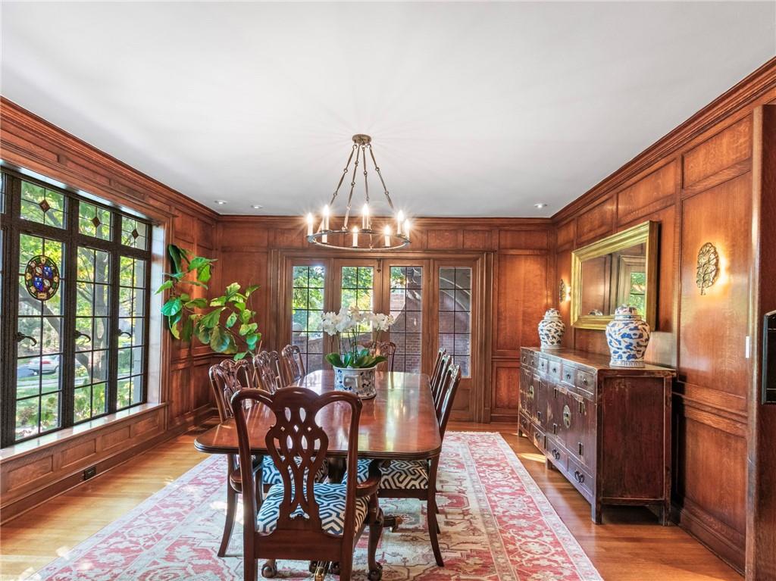
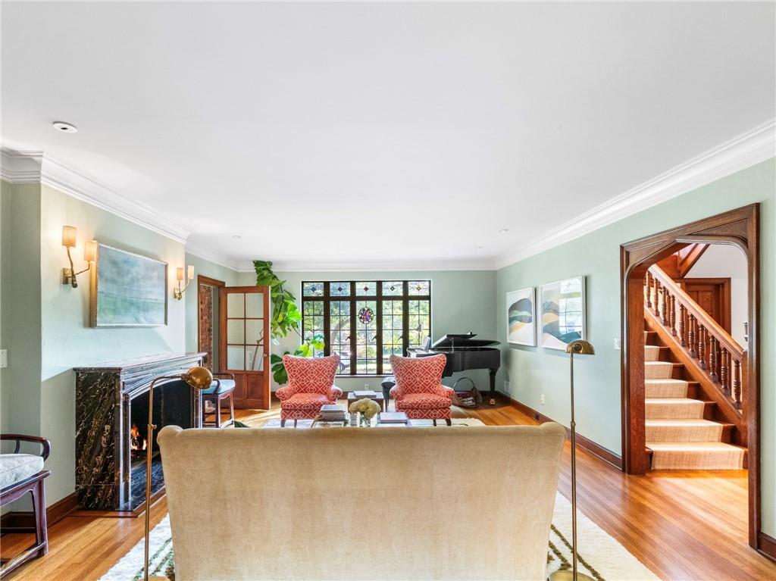
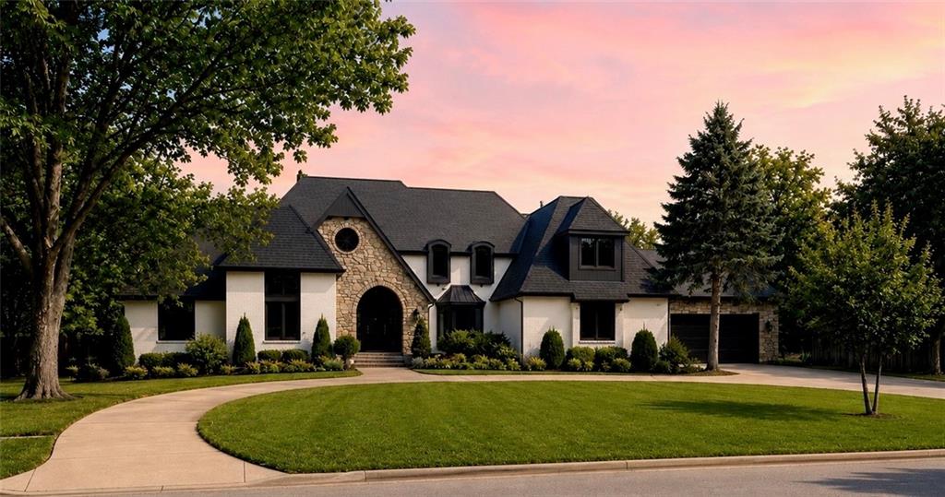
Nestled on one of the most picturesque streets in Kansas City, this exquisite English Tudor effortlessly marries timeless architectural elegance with the luxuries of modern living. From its stately façade to its thoughtfully updated interior, every detail of this residence has been curated for both beauty and comfort. Boasting four generously sized bedrooms and tastefully renovated baths, this move-in ready home includes a luxurious primary suite complete with a private second laundry for ultimate convenience. The main level offers an abundance of refined living spaces—including a gracious Great Room, inviting family room off the kitchen, serene sunroom, and a richly paneled library ideal for quiet moments or inspired work-from-home days. The heart of the home opens to a stunning outdoor kitchen and seating area, perfectly designed for elegant entertaining or relaxed family gatherings. A spacious third floor provides a versatile retreat, ideal as a children’s playroom or a stylish teen lounge. Completing this remarkable offering is a rare three-car garage, a true luxury in this coveted neighborhood. This is more than a home—it’s a lifestyle of grace, comfort, and distinction.
Estimate only — taxes, insurance, and HOA vary. Confirm exact figures with a lender.
Elementary
Hale Cook
Middle
Central
High
Southeast
Kansas City Mo school district. Assigned schools per the MLS record — verify enrollment boundaries with the district.
$250,000
Median list price
2664
Homes for sale
$2,495,000
Villa5207 Meadowbrook Parkway · Prairie Village, KS · 66207
Listing courtesy of Keller Williams Realty Partners Inc.
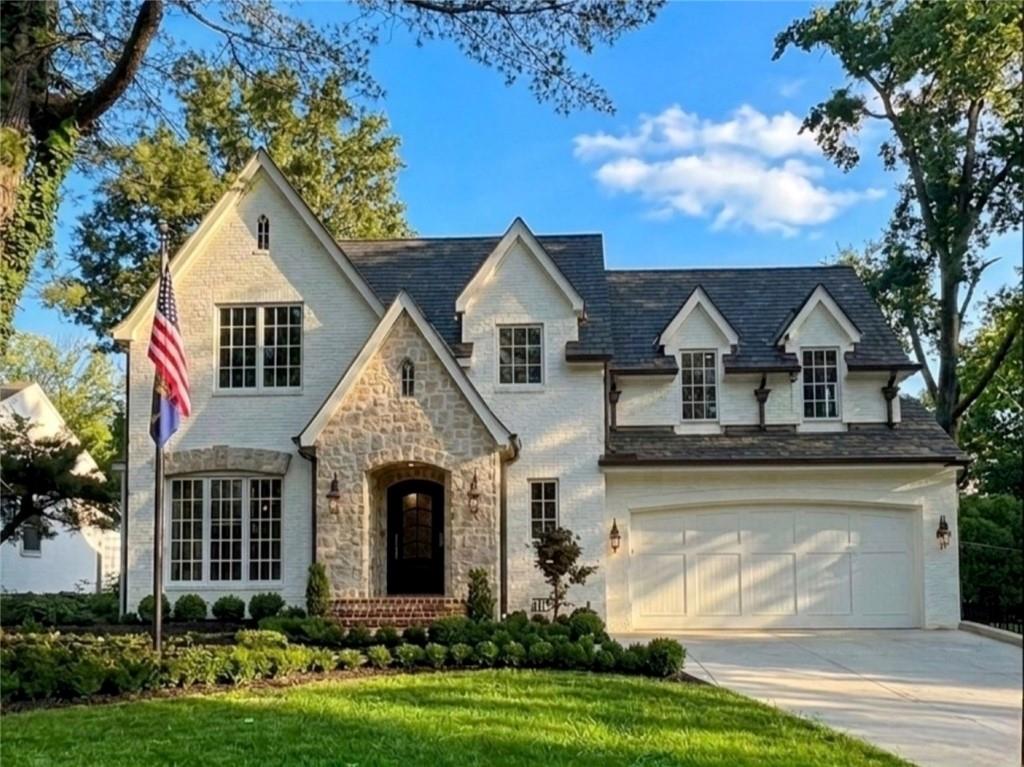 Coming Soon
 $2,500,000
House6748 Fontana Street · Prairie Village, KS · 66208
Listing courtesy of Platinum Realty LLC
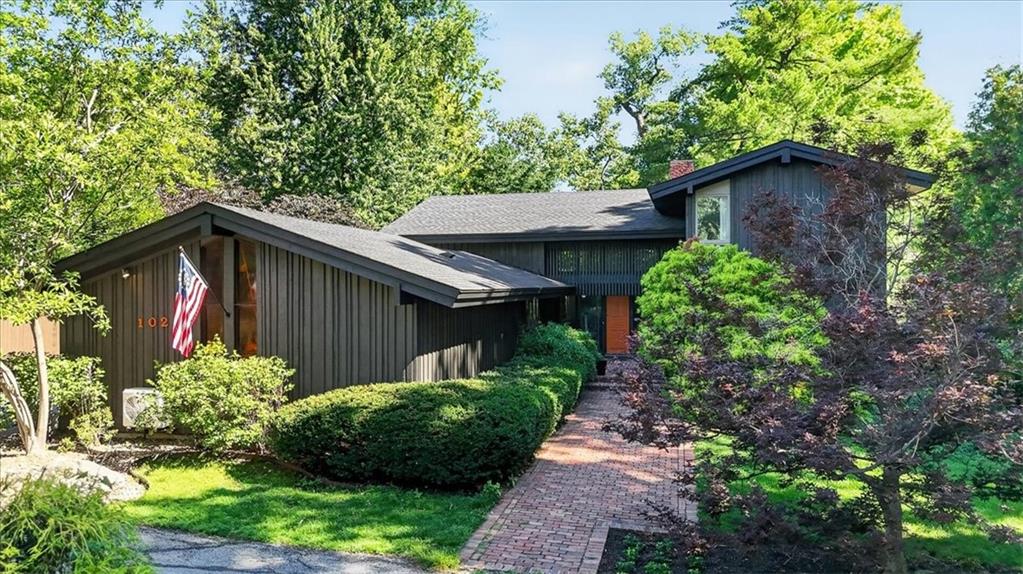
$2,000,000
House1024 Huntington Road · Kansas City, MO · 64113
Listing courtesy of RE/MAX Elite, REALTORS
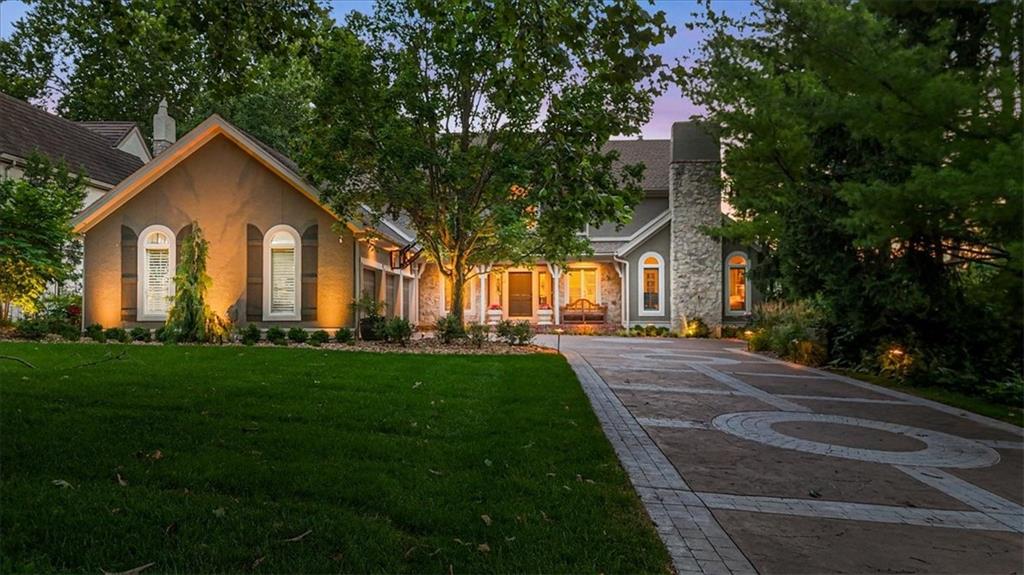
$1,899,950
House5226 Mercier Street · Kansas City, MO · 64112
Listing courtesy of ReeceNichols - Country Club Plaza
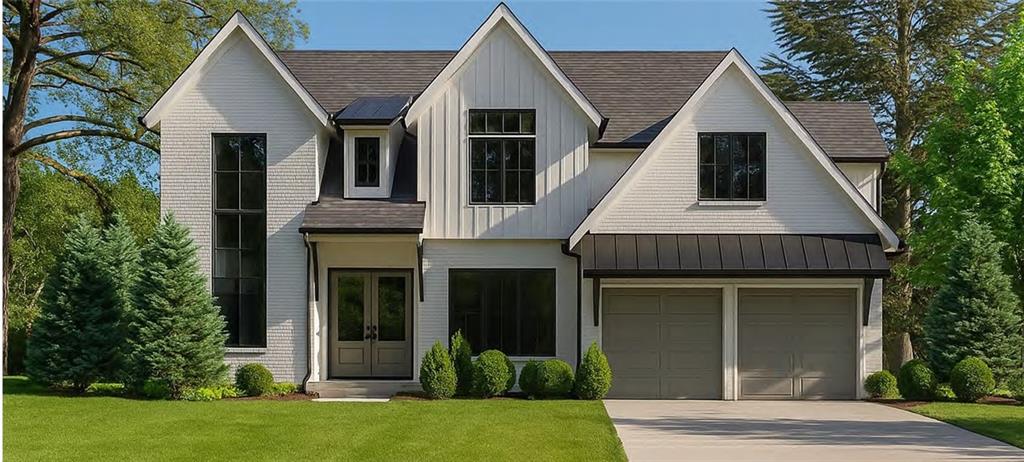
$1,900,000
House7412 Village Drive · Prairie Village, KS · 66208
Listing courtesy of Platinum Realty LLC
 Coming Soon
 $2,900,000
House5353 Somerset Drive · Prairie Village, KS · 66207
Listing courtesy of Asher Real Estate LLC
Listing courtesy of Compass Realty Group
Listing data provided in part by Heartland MLS and deemed reliable but not guaranteed. MLS #HMS2608736.